Button CopyPathCircle CloseCircle Left ArrowArrow Down Icon GreyClosecirclecircleBurger
Image 1
Image 2
Image 3
$549,900

1 BUCHANAN Crescent Unit# 11, Brantford, Ontario, N3P 2B2

MLS® # 40846764

2+1 Beds

Baths

1100  FEETSQ

QuickQuoteTM: $463K - $564K

Brantford ON, N3P 2B2

MLS® # 40846764

Property Information:

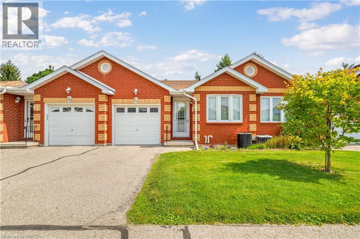
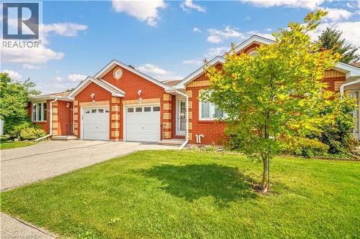
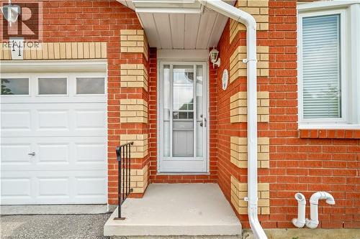
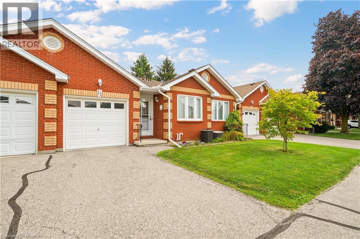
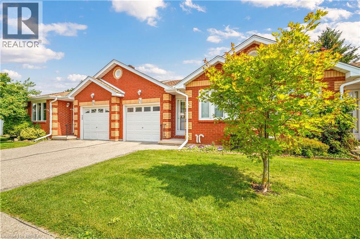
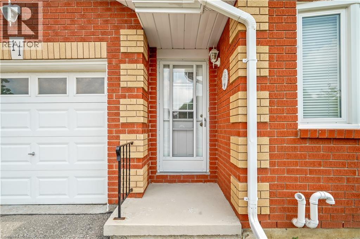
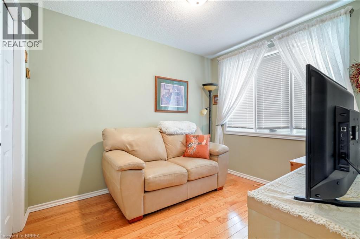
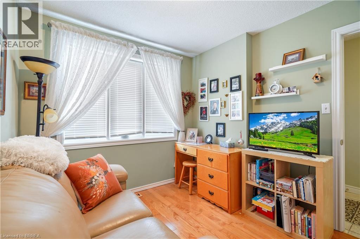
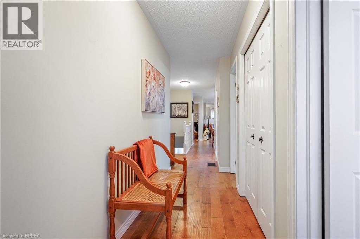
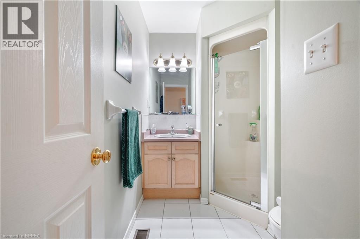
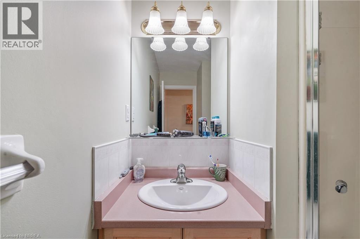
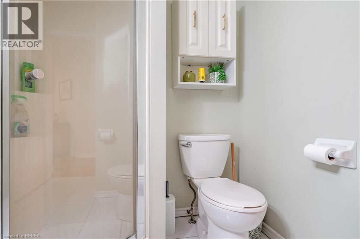
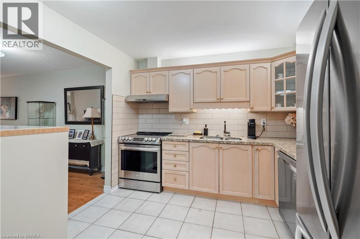
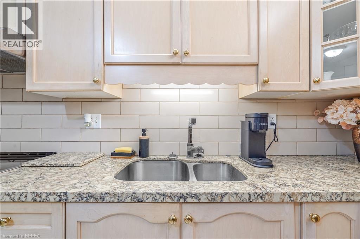
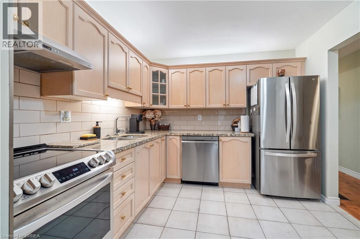
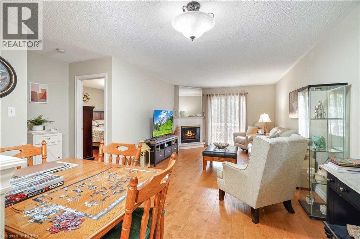
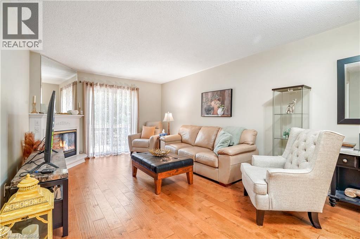
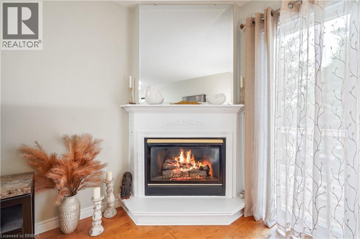
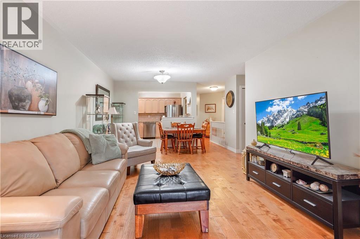
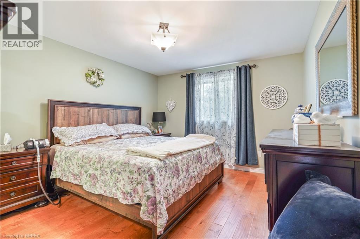
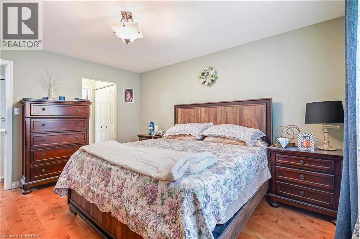
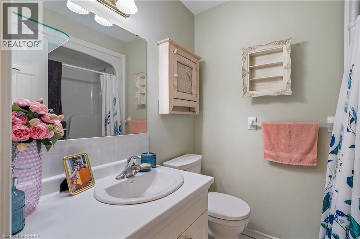
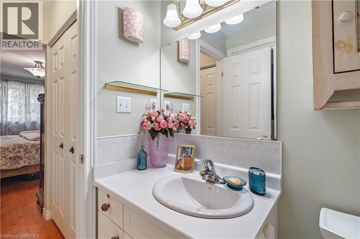
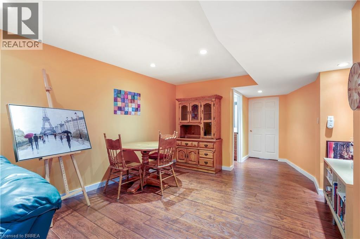
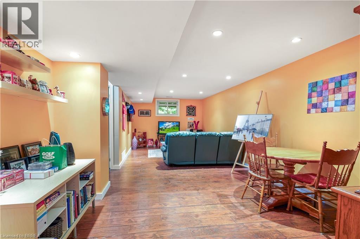
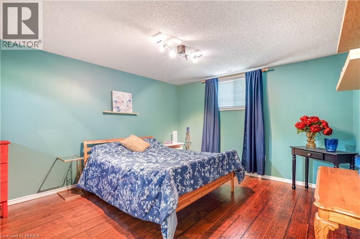
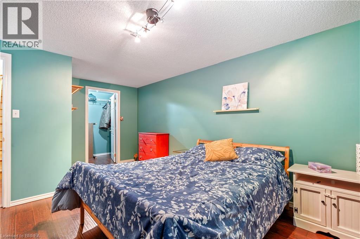
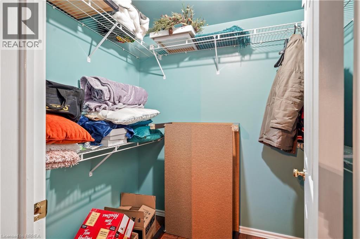
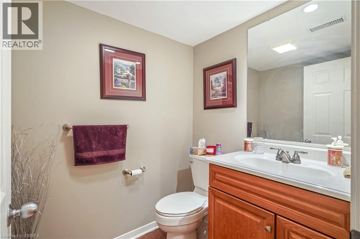
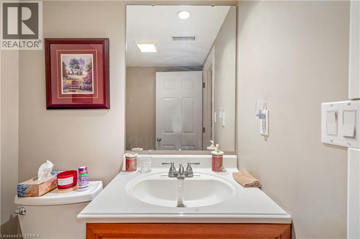
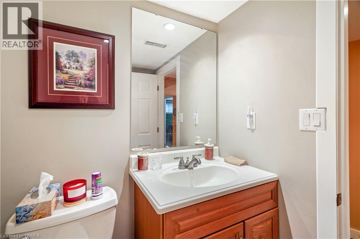
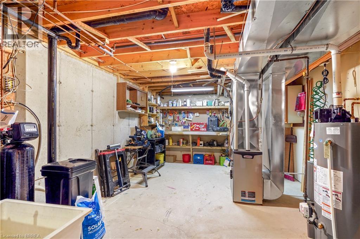
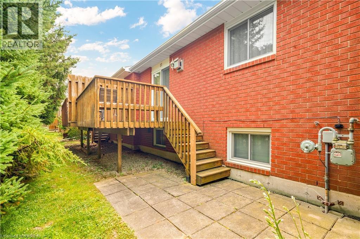
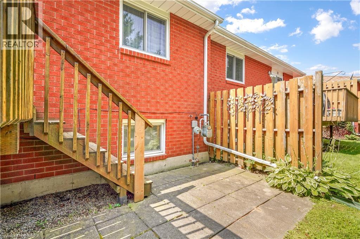
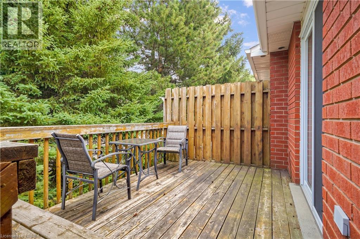
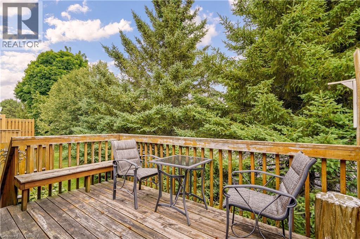
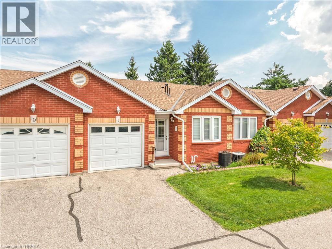
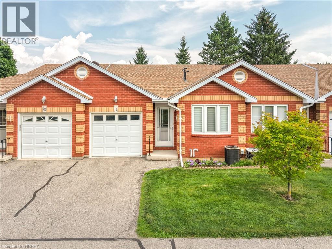
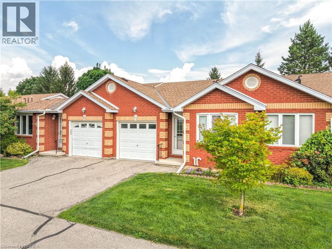
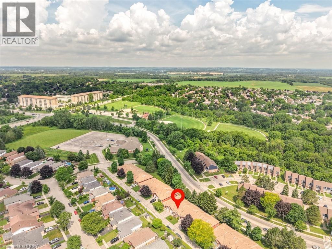
Enjoy bungalow-style condo living in one of Brantford’s desirable North End neighbourhoods! This beautifully maintained 3 bedroom, 3 bathroom condo with an attached garage offers the comfort, space, and convenience downsizers are looking for in a great location close to parks, schools, shopping, trails, and highway access. The bright main level features a welcoming kitchen with granite countertops, tile backsplash, above-cabinet lighting, tile flooring, and plenty of workspace. The inviting living room offers hand-scraped engineered hardwood flooring, a cozy corner gas fireplace, and patio doors leading to a private deck where you can relax and enjoy the backyard space. The spacious primary bedroom is a rare find in a condo, featuring his-and-her closets and a private 4-piece ensuite bathroom. A second main-floor bedroom, currently used as a den, provides flexibility for guests, a home office, or sitting room. A convenient main-floor laundry room and an immaculate 3-piece bathroom complete the main level. The finished basement adds excellent living space with a large recreation/games room featuring an electric fireplace, perfect for entertaining family and friends. The lower level also includes a large bedroom with a walk-in closet, a 2-piece bathroom, a spacious workshop, and plenty of storage. With main-floor living, a rare private ensuite, finished basement, garage, outdoor deck space, and a sought-after North End location, this condo offers the perfect balance of comfort and low-maintenance living. A wonderful opportunity for buyers looking to downsize without sacrificing space. Book your private viewing today! (id:27)

Building Features:

  • Style: Detached
  • Building Type: Row / Townhouse
  • Architectural Style: Bungalow
  • Basement Development: Finished
  • Basement Type: Full
  • Construction Style - Attachment: Attached
  • Exterior Finish: Brick
  • Fireplace Fuel: Electric
  • Fireplace Type: Other - See remarks
  • Floor Space: 1100 sqft
  • Foundation Type: Poured Concrete
  • Heating Type: Forced air
  • Heating Fuel: Natural gas
  • Cooling Type: Central air conditioning
  • Appliances: Central Vacuum, Dishwasher, Dryer, Refrigerator, Stove, Water softener, Washer, Window Coverings

Property Features:

  • OwnershipType: Condominium
  • Property Type: Single Family
  • Bedrooms: 2+1
  • Bathrooms: 3
  • Half Bathrooms: 1
  • Access Type: Highway access
  • Amenities Nearby: Park, Playground, Schools, Shopping
  • Built in: 1995
  • Community Features: Quiet Area, Community Centre
  • Condo Fees: $377 Monthly
  • Features: Southern exposure, Paved driveway
  • Floor Space (approx): 1100 Square Feet
  • MaintenanceFee Type: Landscaping, Property Management
  • Zoning: RMR
  • Sewer: Municipal sewage system
  • Parking Type: Attached garage
  • No. of Parking Spaces: 2

Rooms:

  • Storage Basement Level 12'0'' x 7'0''
  • Workshop Basement Level 17'11'' x 12'11''
  • Bathroom Basement Level 5'10'' x 5'1''
  • Bedroom Basement Level 15'6'' x 12'2''
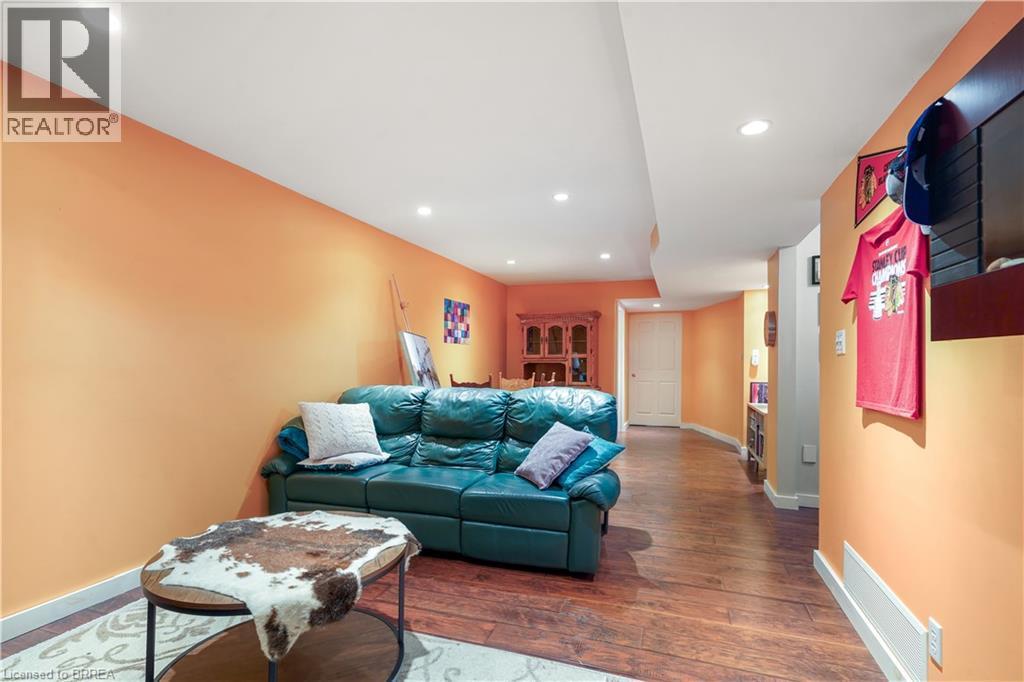
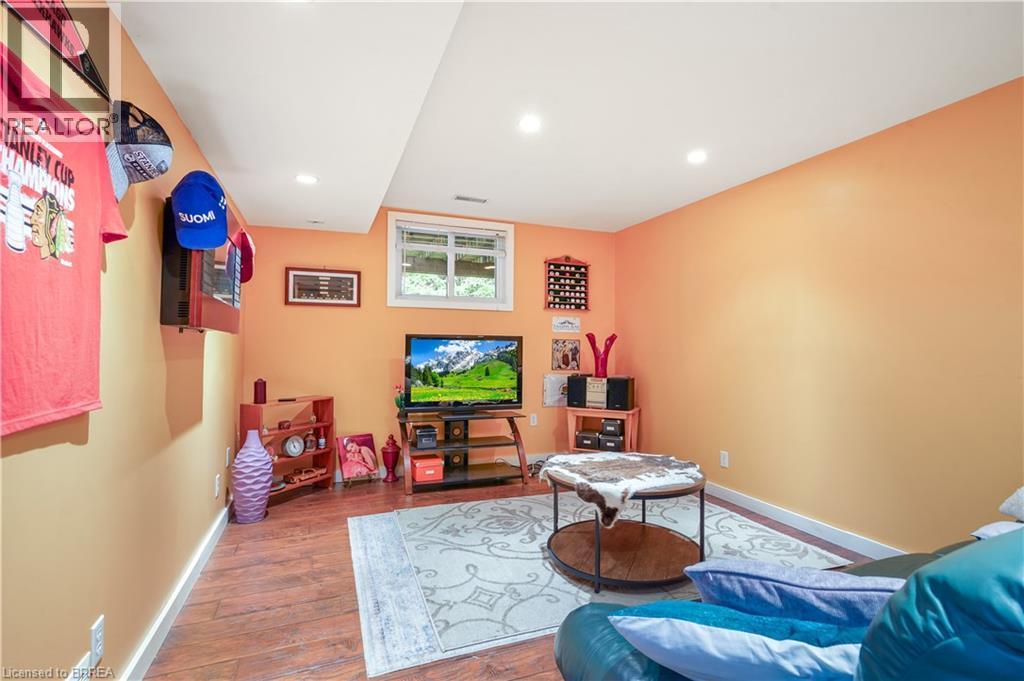
  • Recreation Room Basement Level 27'6'' x 10'8''
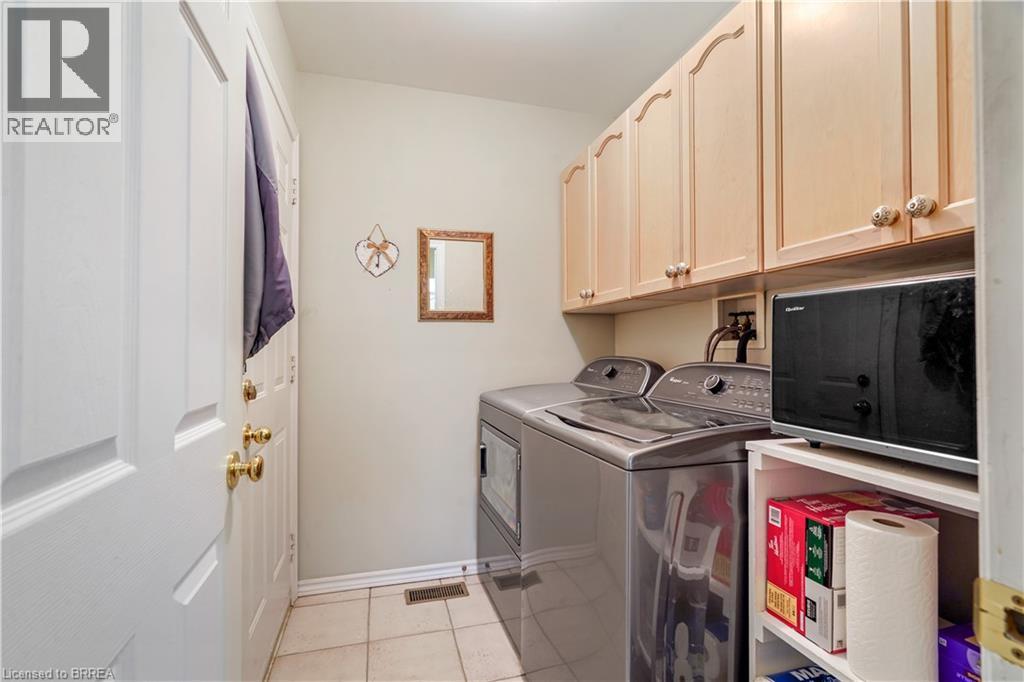
  • Laundry Main Level 7'0'' x 5'4''
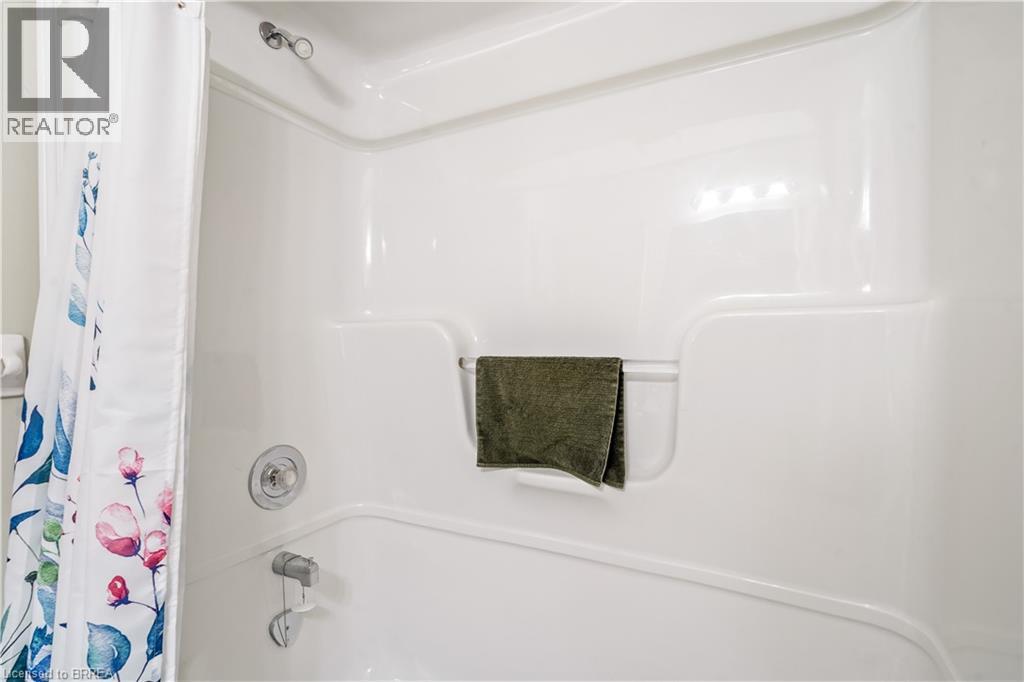
  • Bathroom Main Level 8'11'' x 5'4''
  • Bedroom Main Level 9'11'' x 8'11''
  • Bathroom Main Level 7'6'' x 6'10''
  • Bedroom Main Level 13'11'' x 11'7''
  • Kitchen Main Level 9'11'' x 9'6''
  • Living Main Level 22'4'' x 11'10''
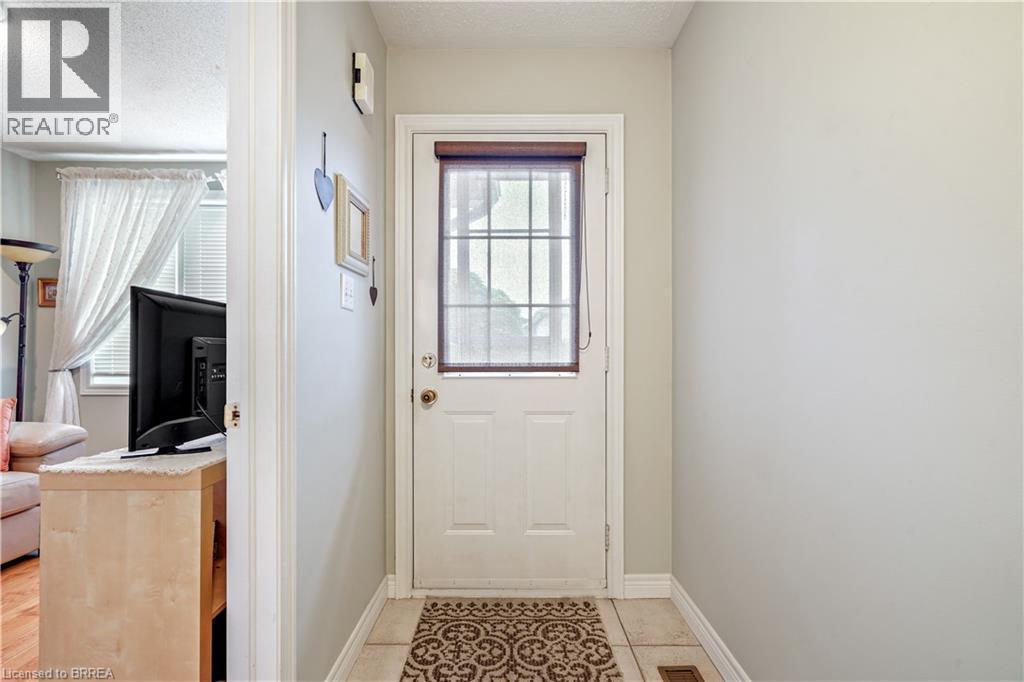
  • Foyer Main Level 14'6'' x 4'0''

Courtesy of: Re/Max Twin City Realty Inc

REALTOR.ca  

QuickQuoteTM Powered by RPS

Location of 1 BUCHANAN Crescent Unit# 11, Brantford, Ontario, N3P 2B2

Demographic Information of 1 BUCHANAN Crescent Unit# 11, Brantford, Ontario, N3P 2B2

Life Stage

Young Couples

Employment Type

Blue Collar/Primary, Blue Collar/Service Sector

Average Household Income

$111,103.63

Average Number of Children

1.77

Household Population

Household Structure

Age of Population

Education

Education Level

No certificate/diploma/degree

17.43 %

High school certificate or equivalent

32.77 %

Apprenticeship trade certificate/diploma

5.14 %

College/non-university certificate

28.79 %

University certificate (below bachelor)

0.57 %

University Degree

15.3 %

Commuter

Travel To Work

By Car

93.37 %

By Public Transit

0.81 %

By Walking

0.26 %

By Bicycle

0.0 %

By Other Methods

5.56 %

Cultural Diversity

Knowledge of Official Language

Mother Tongue

Building Information

Building Type

Apartments (Low and High Rise)

0.42 %

Houses

99.58 %

Own Vs. Rent
