
Button CopyPathCircle CloseCircle Left ArrowArrow Down Icon GreyClosecirclecircleBurger
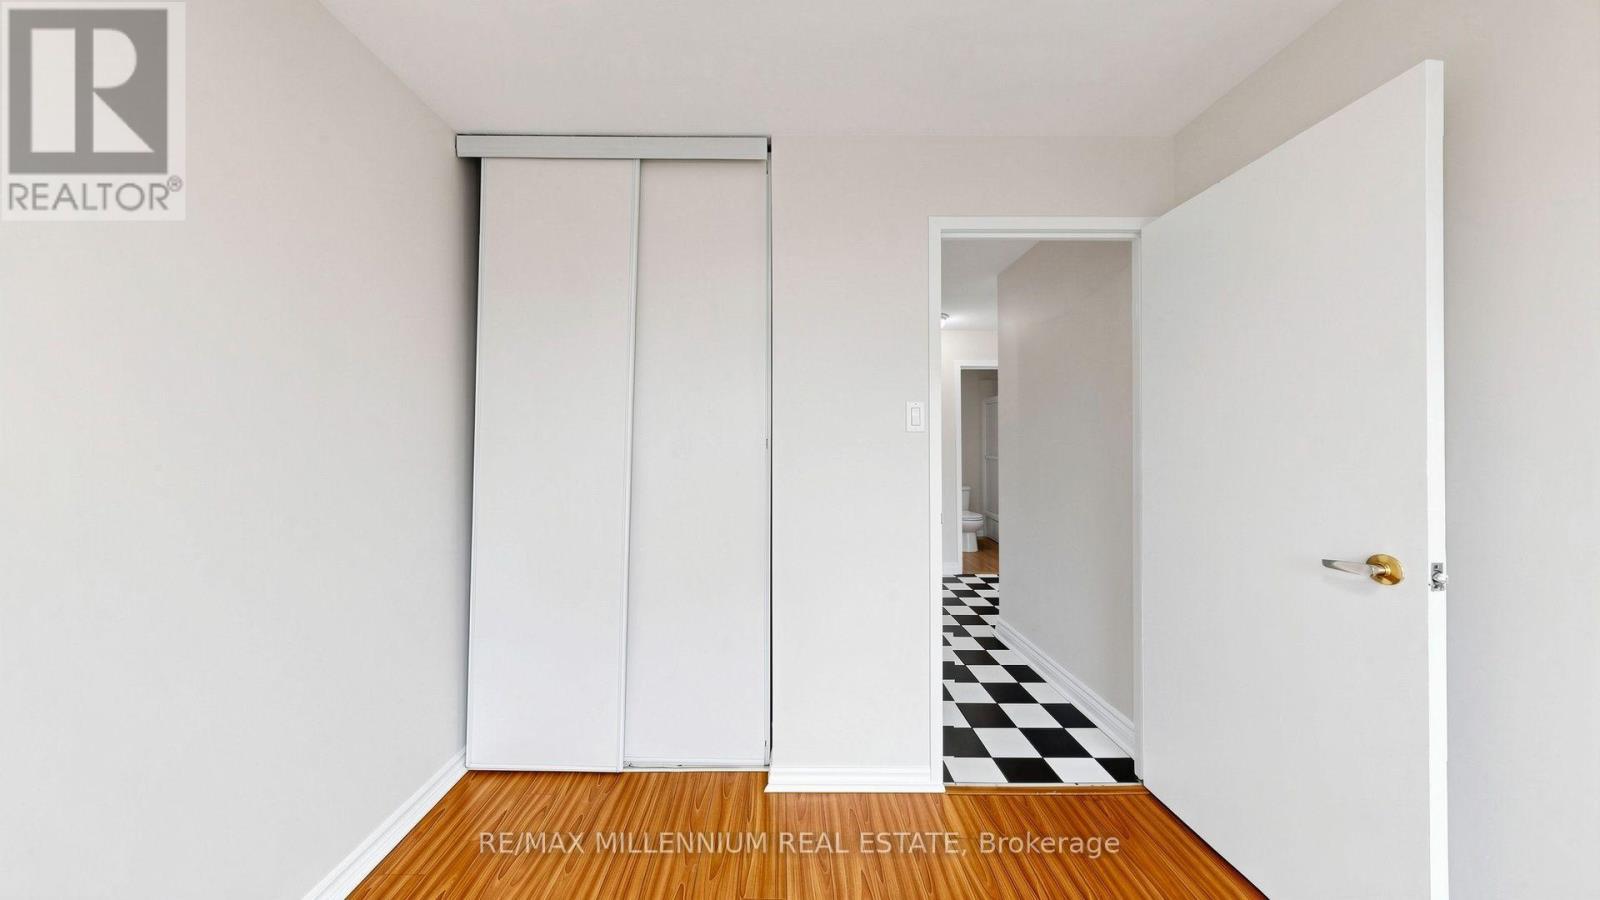
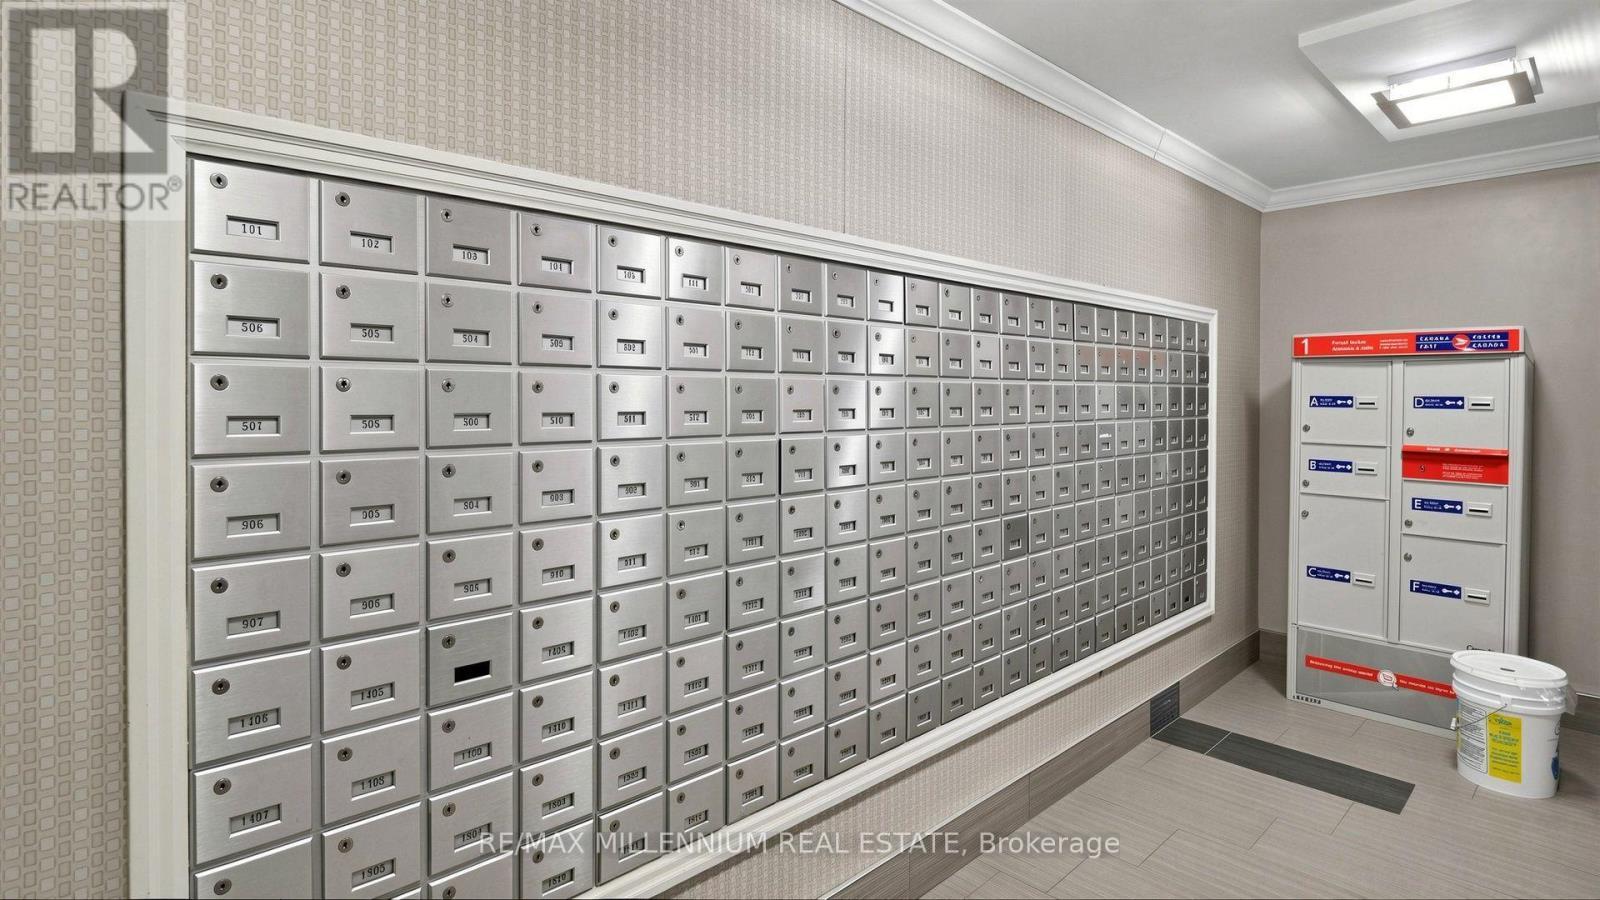
Image 1
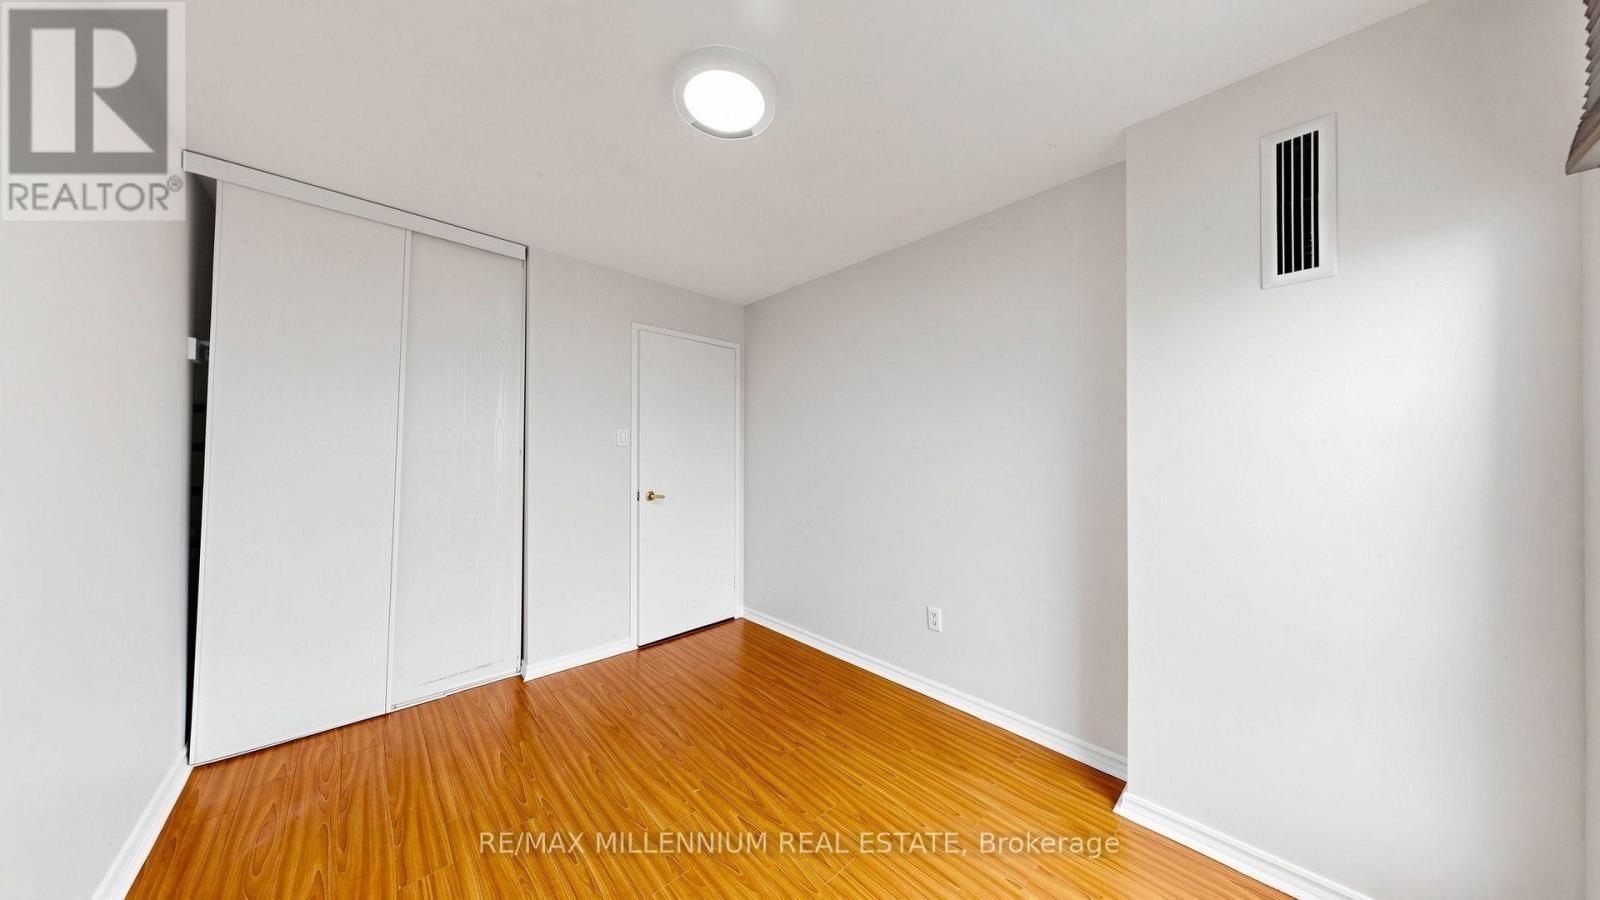
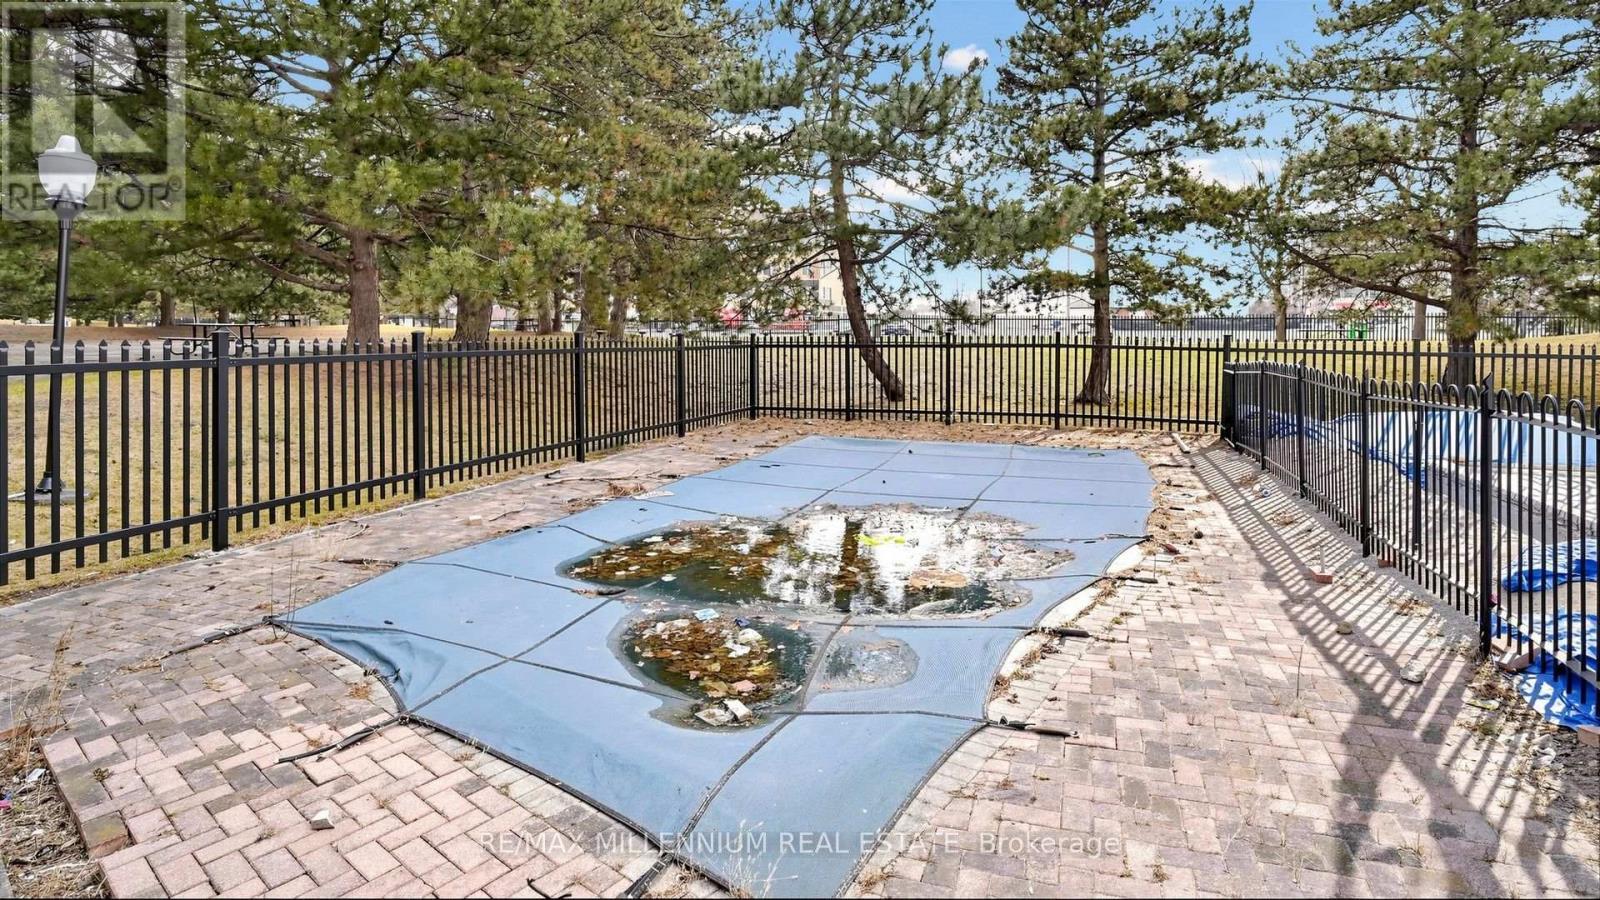
Image 2
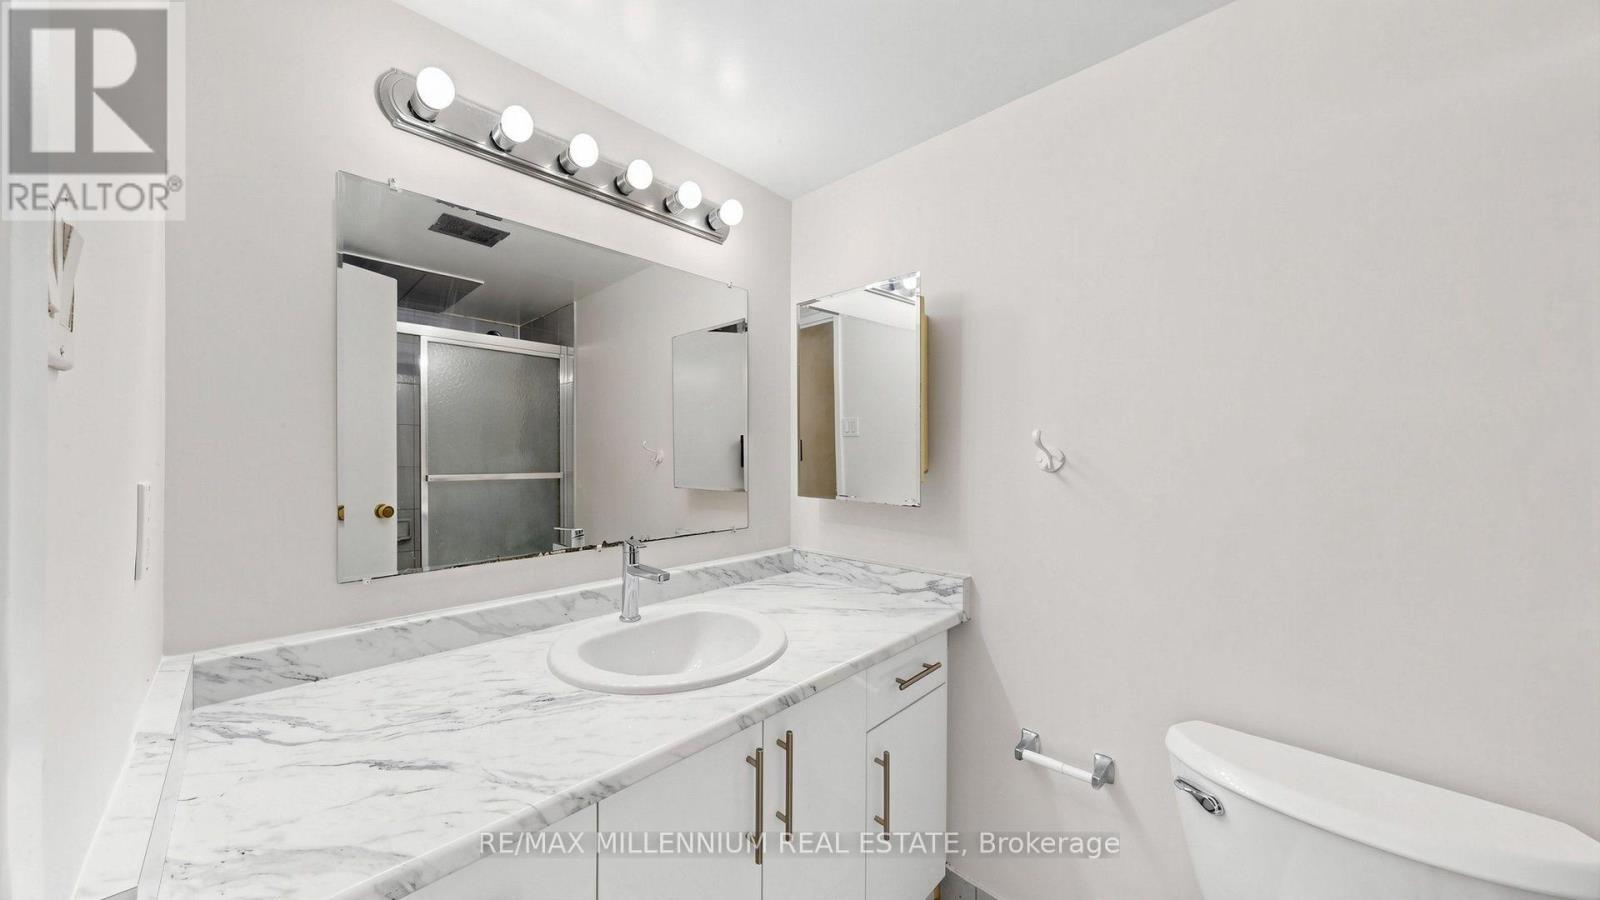
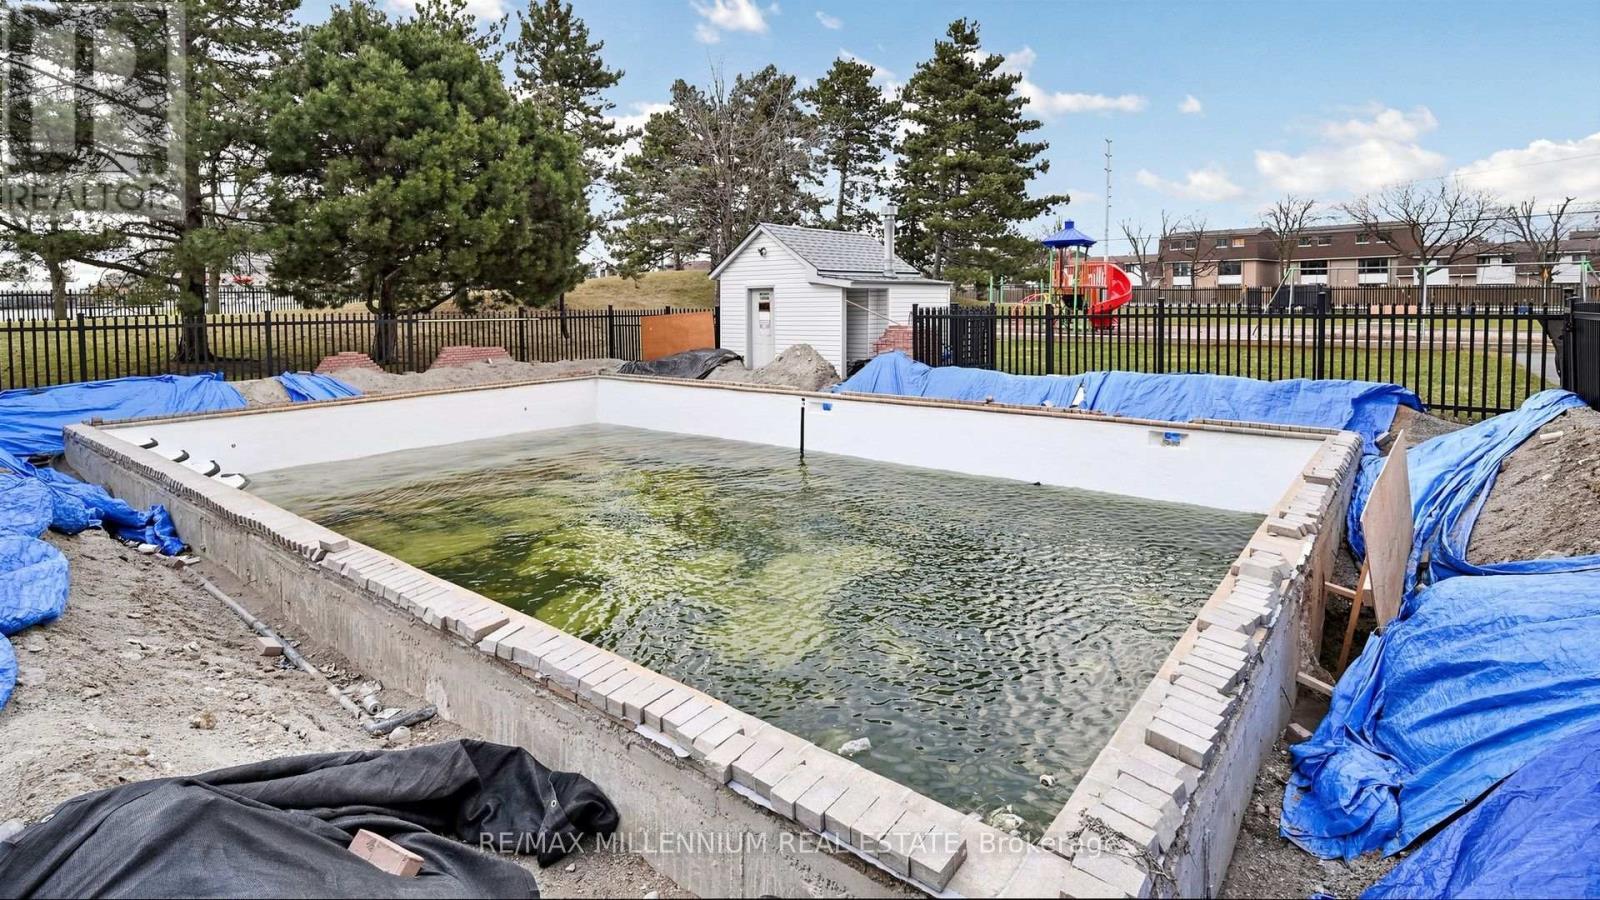
Image 3
$425,000

1512 - 15 KENSINGTON ROAD, Brampton, Ontario, L6T 3W2

MLS® # W13645348

2 Beds

Baths

900 - 999  FEETSQ

QuickQuoteTM: $399K - $486K

Brampton ON, L6T 3W2

MLS® # W13645348

Property Information:

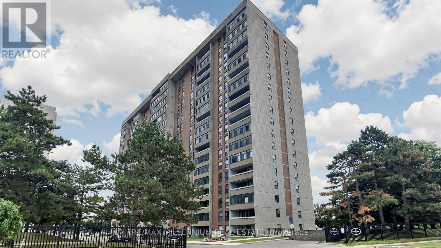
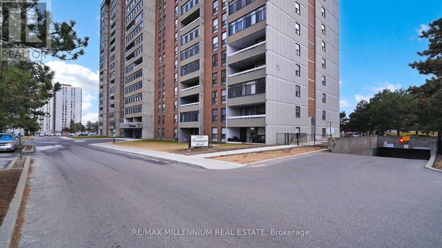
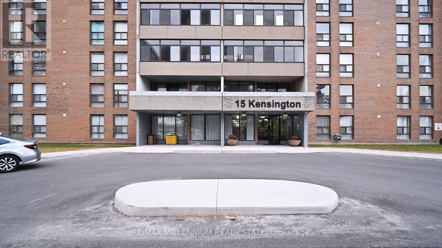
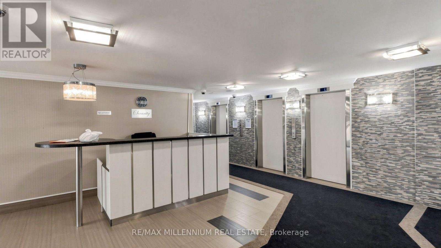
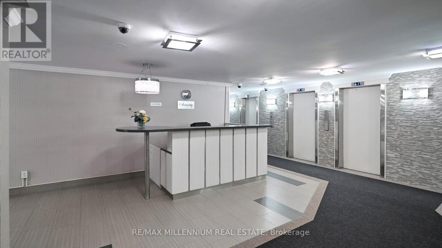
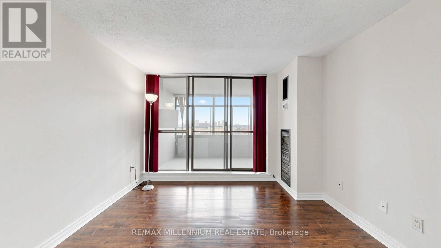
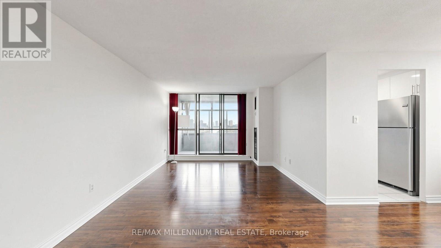
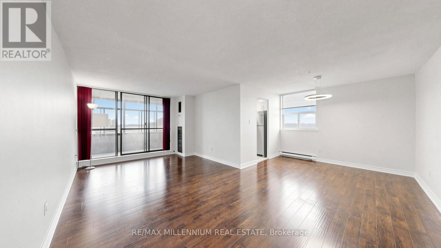
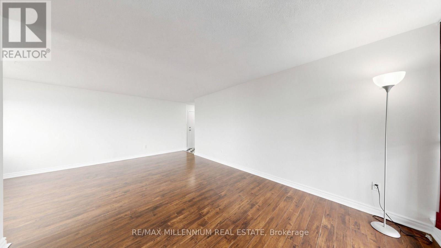
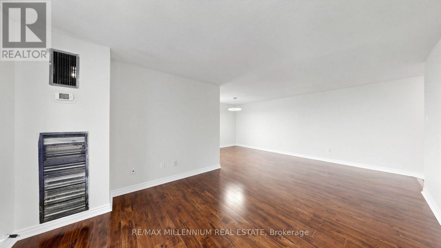
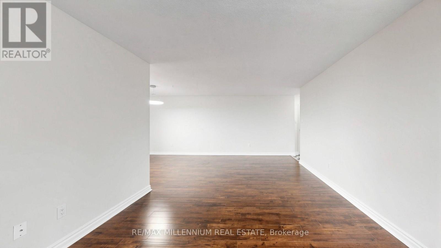
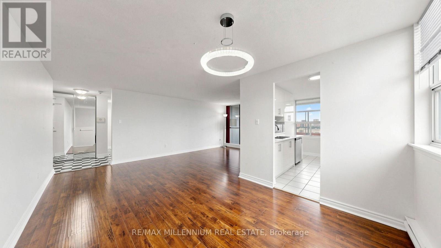
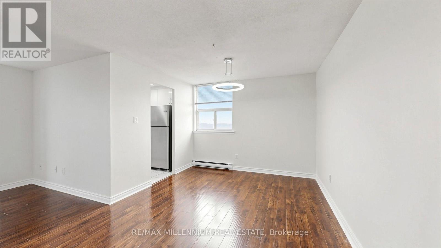
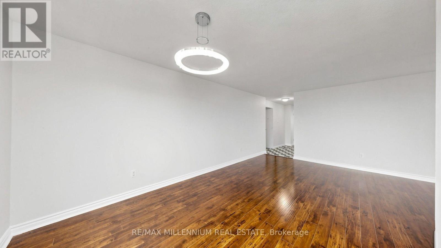
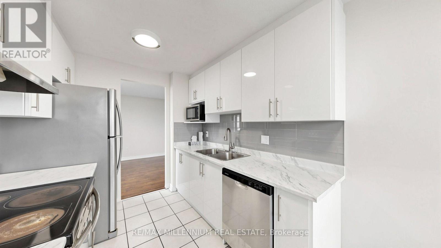
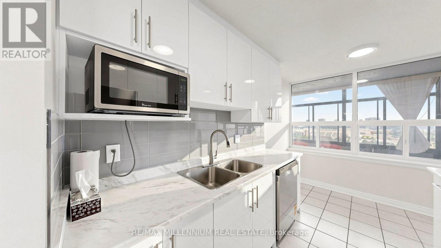
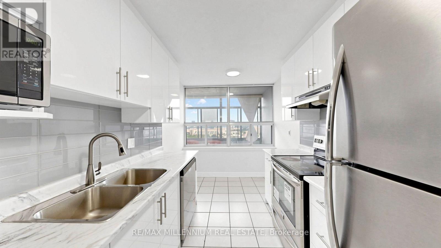
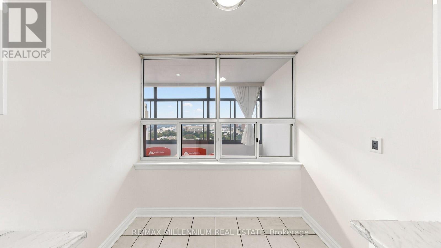
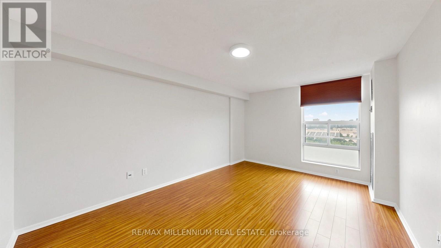
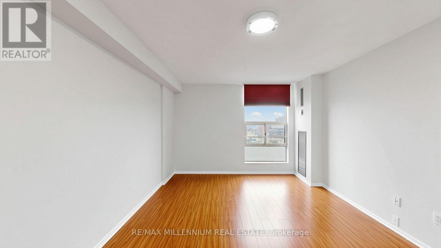
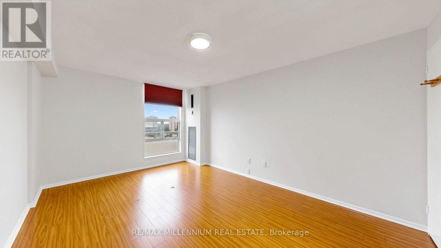
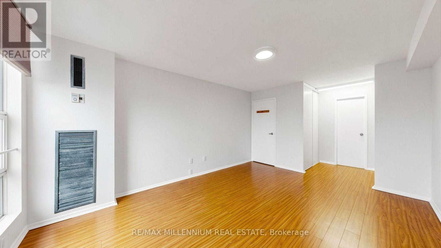
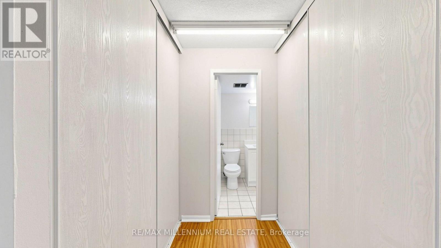
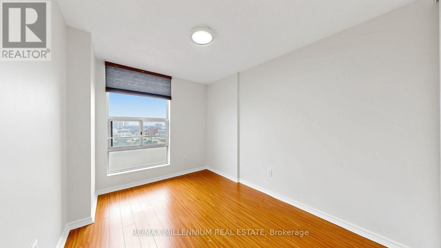
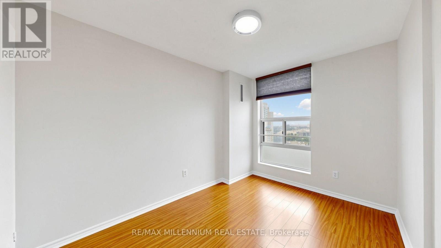
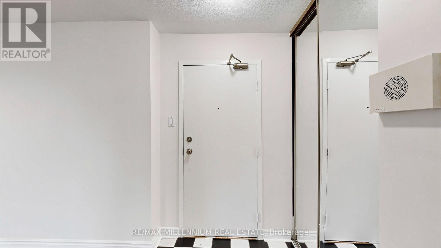
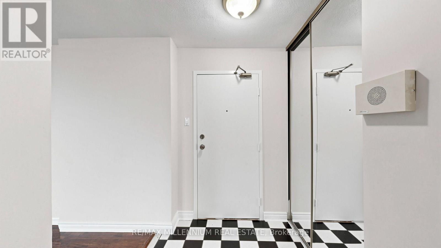
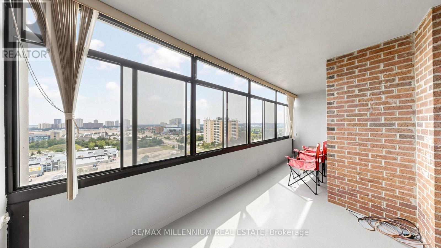
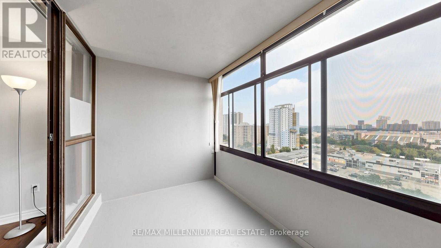
Welcome to this bright and inviting corner end-unit condo offering approximately 1,000 sq. ft. of stylish, carpet-free living space. With windows on two sides, this home is filled with natural light, creating a warm and open atmosphere throughout.The thoughtfully designed floor plan features a spacious open-concept living and dining area, modern flooring throughout, and a functional layout that provides both comfort and privacy. Step outside to your oversized enclosed balcony, beautiful unobstructed views-an ideal space to enjoy your morning coffee, unwind after a long day, or entertain family and friends.Located in one of Brampton's most convenient and desirable communities, you'll enjoy quick access to the GO Station, Bramalea City Centre, Chinguacousy Park, schools, shopping, restaurants, medical facilities, public transit, and major highways, making everyday living effortless.Whether you're a first-time buyer, downsizer, growing family, or investor, this exceptional property offers the perfect combination of location, functionality, and long-term value.Don't miss this fantastic opportunity to own a sun-filled corner suite in a prime location where comfort, convenience, and lifestyle come together. (id:27)

Building Features:

  • Style: Apartment
  • Building Type: Apartment
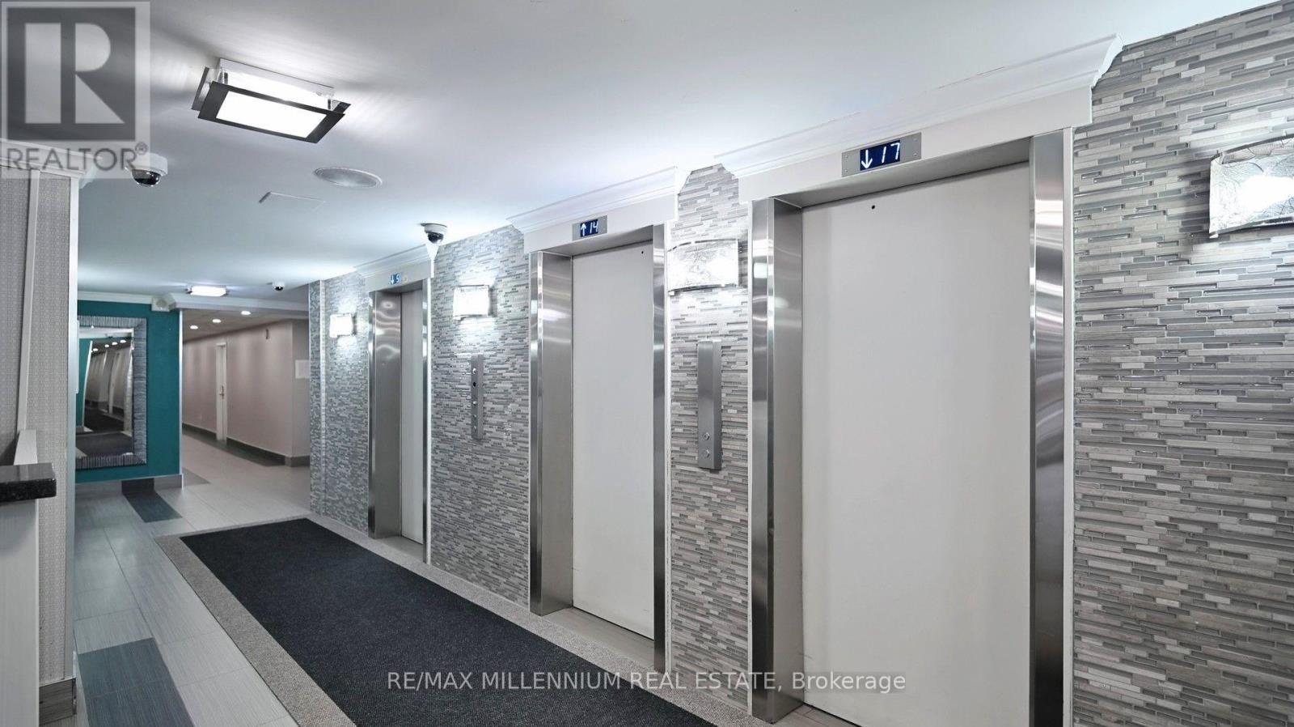
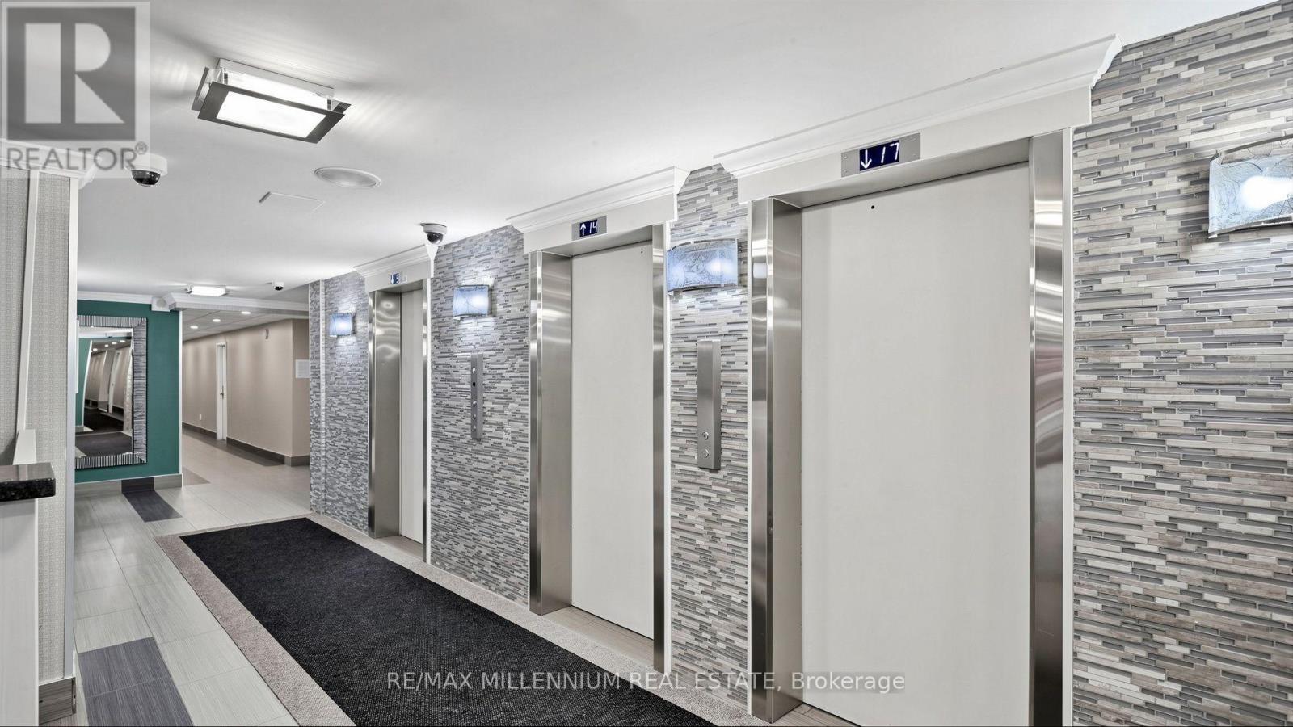
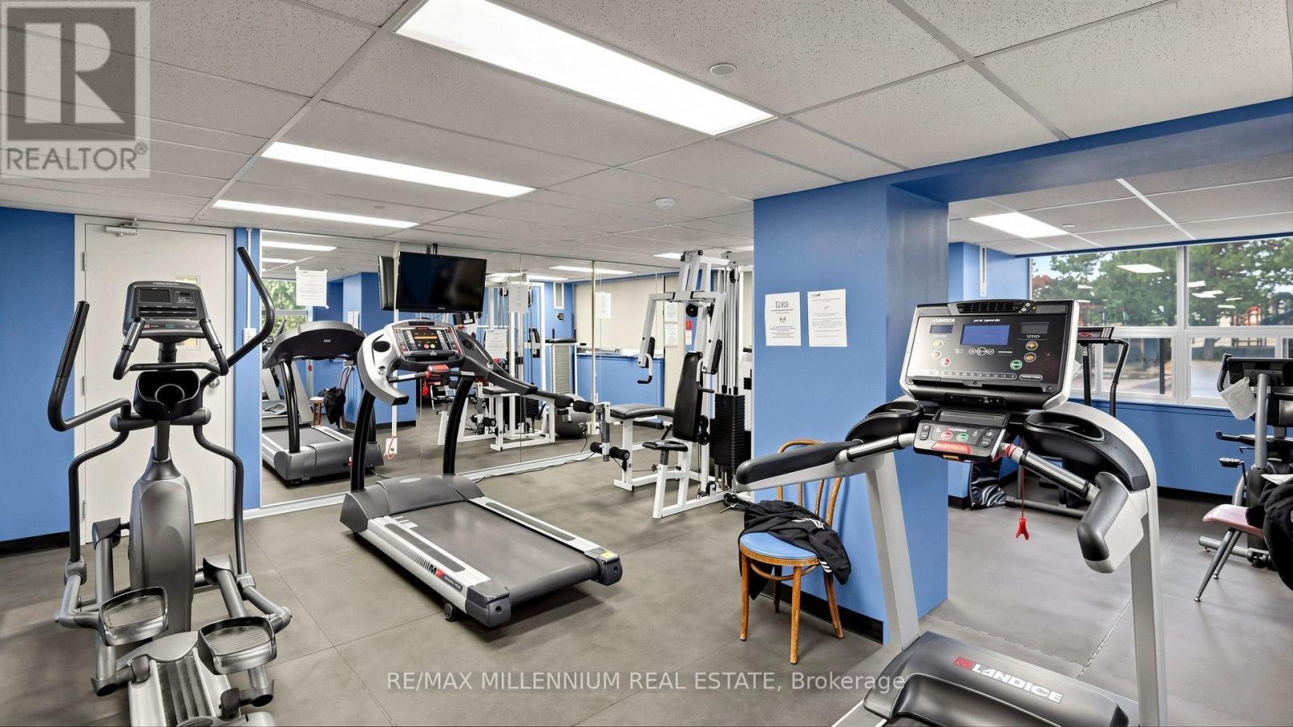
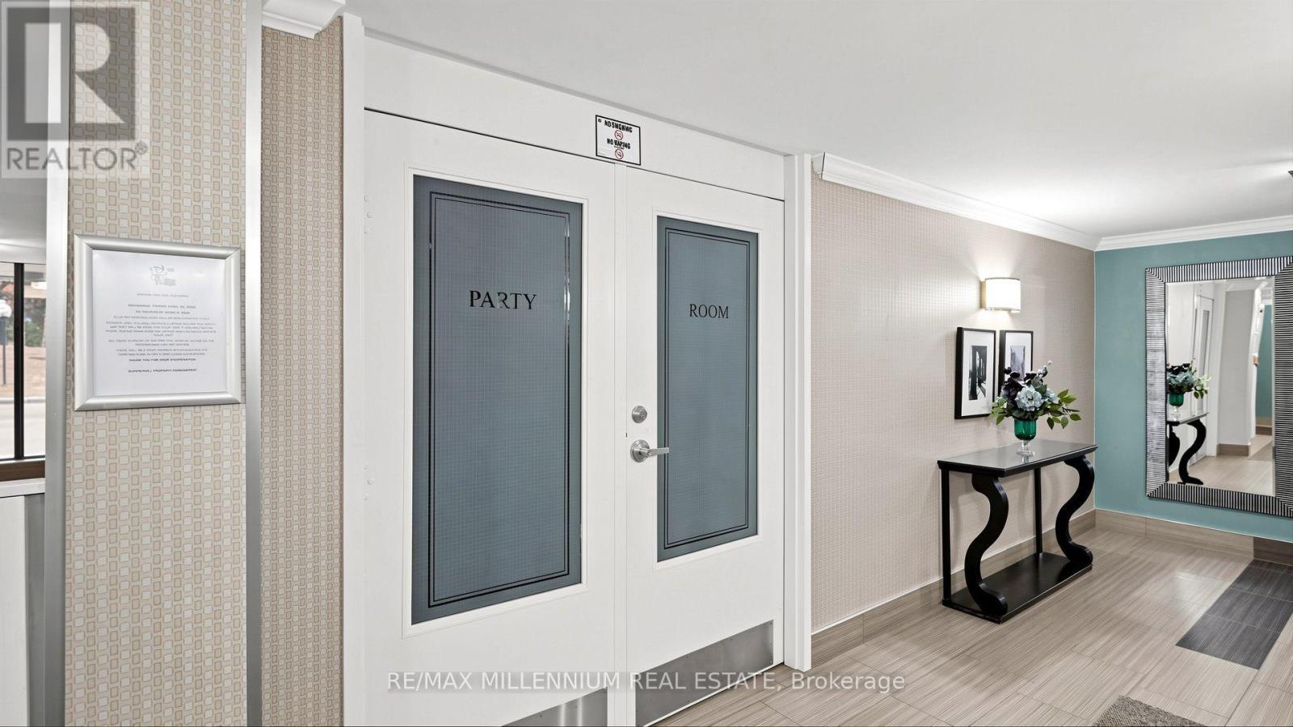
  • Amenities: Exercise Centre, Party Room, Storage - Locker
  • Basement Type: None
  • Exterior Finish: Concrete
  • Fireplace: Yes
  • Floor Space: 900 - 999 sqft
  • Flooring Type: Hardwood, Laminate
  • Heating Type: Forced air
  • Heating Fuel: Natural gas
  • Cooling Type: Central air conditioning
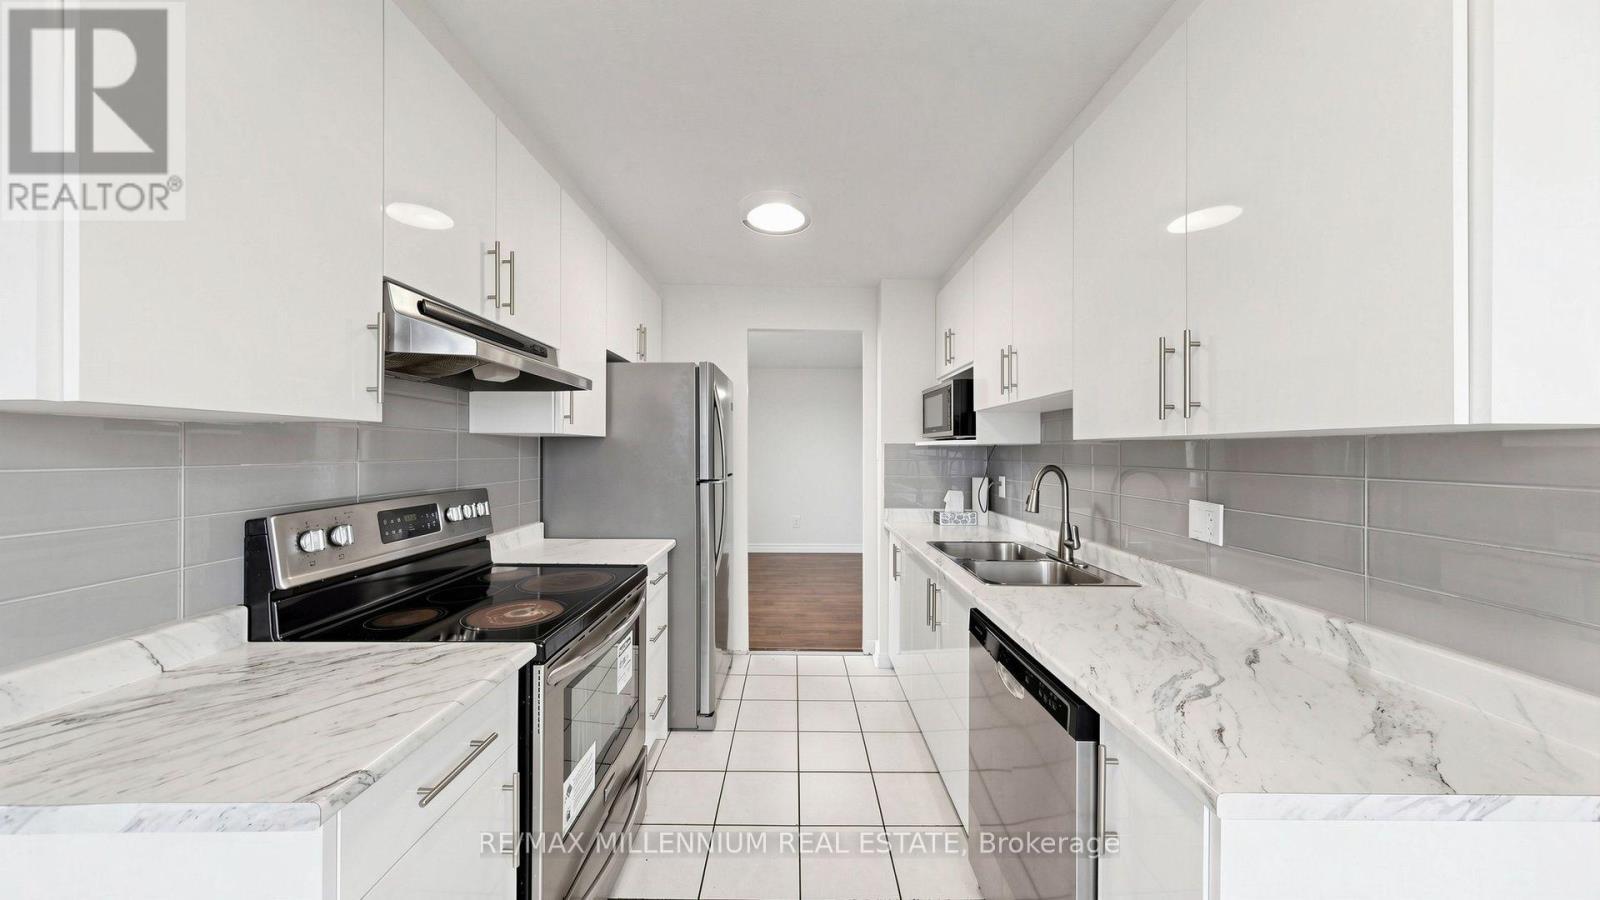
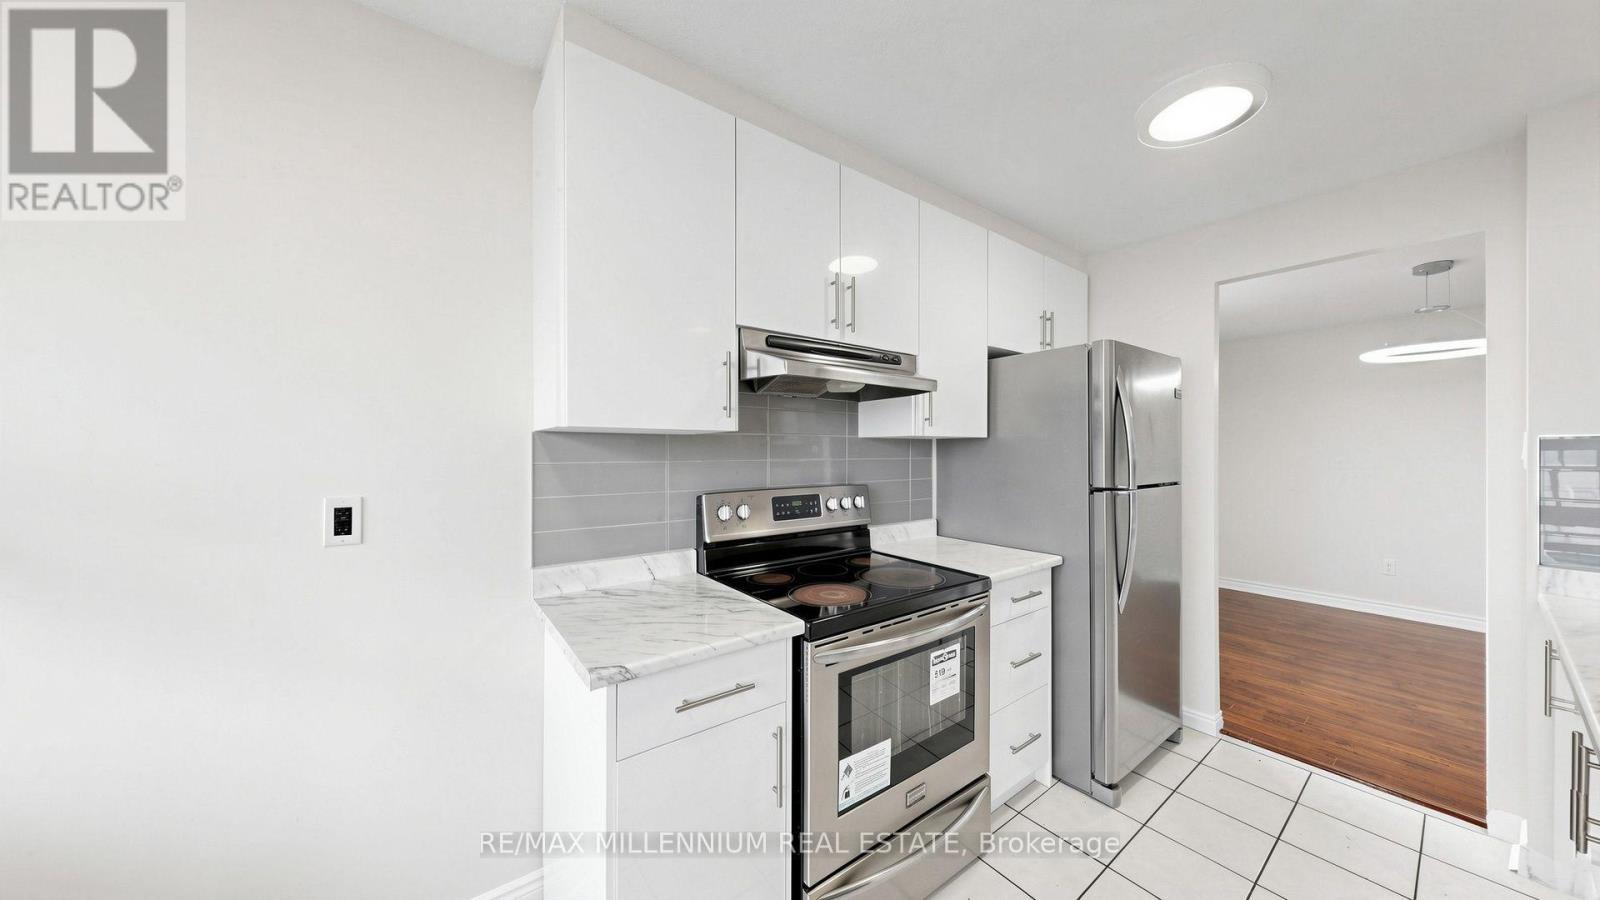
  • Appliances: Dishwasher, Stove, Refrigerator

Property Features:

  • OwnershipType: Condominium/Strata
  • Property Type: Single Family
  • Bedrooms: 2
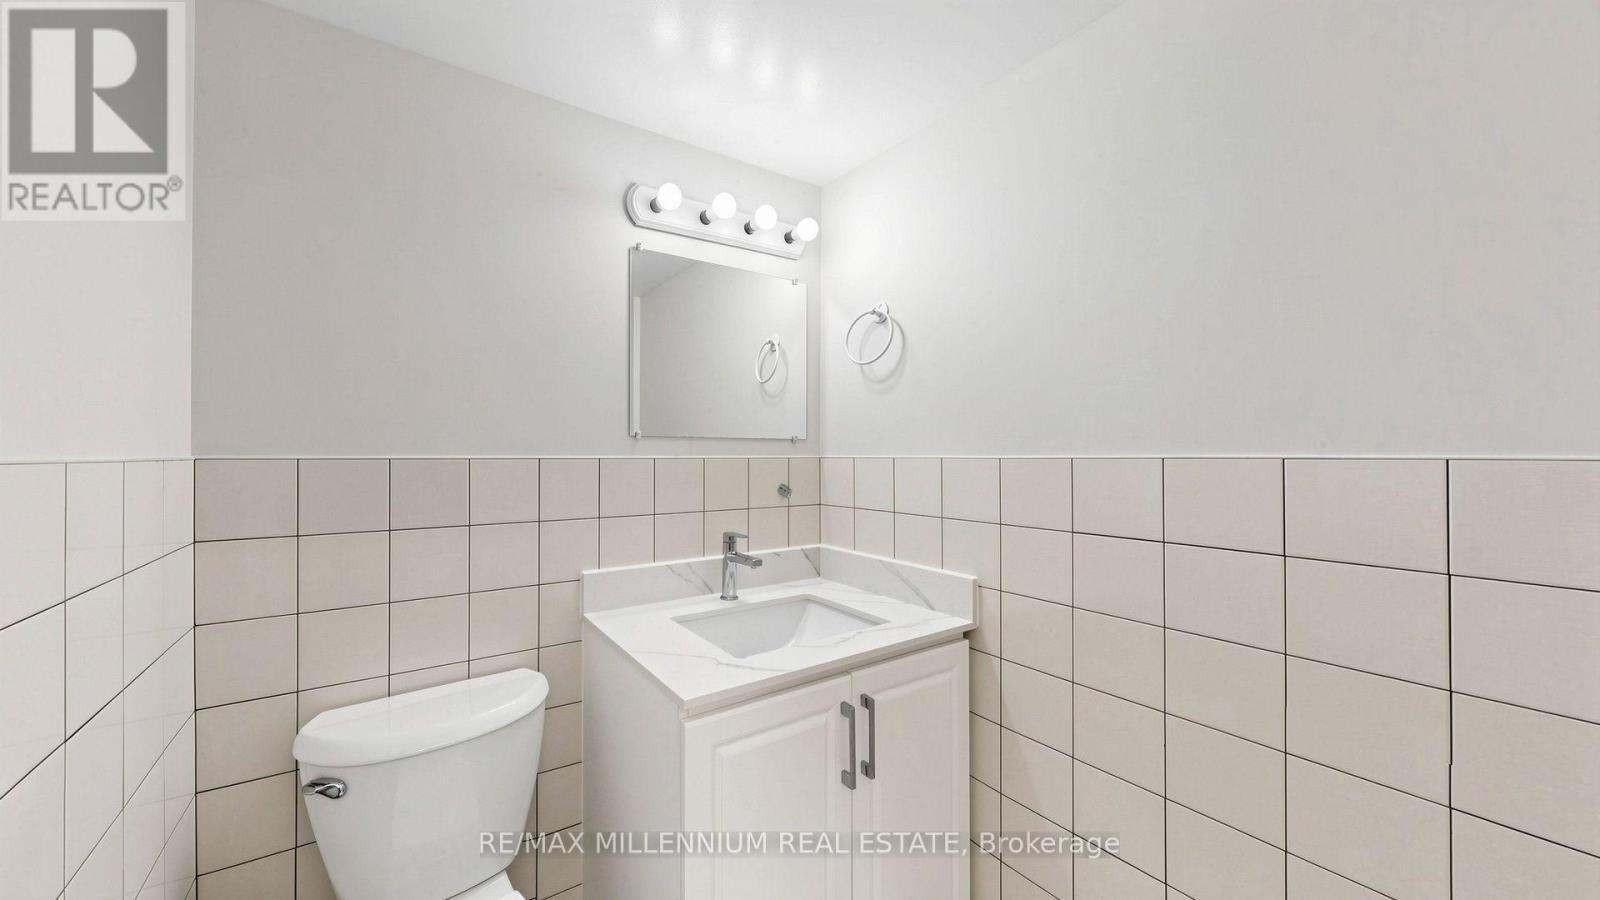
  • Bathrooms: 2
  • Half Bathrooms: 1
  • Amenities Nearby: Hospital, Park, Public Transit, Schools
  • Community Features: Pets not Allowed, Community Centre
  • Condo Fees: $800 Monthly
  • Features: Balcony
  • Floor Space (approx): 900 - 999 Square Feet
  • MaintenanceFee Type: Cable TV, Common Area Maintenance, Heat, Hydro, Insurance, Water
  • Pool Type: Outdoor pool
  • Parking Type: Underground, Garage
  • No. of Parking Spaces: 1

Rooms:

  • Living Ground Level 6.31 m x 3.35 m
  • Dining Ground Level 3.16 m x 2.54 m
  • Kitchen Ground Level 3.98 m x 2.35 m
  • Primary Bedroom Ground Level 4.75 m x 3.45 m
  • 2nd Bedroom Ground Level 3.35 m x 2.63 m
  • Storage Ground Level 1.70 m x 1.18 m

Convert Measurement to:


Courtesy of: RE/MAX MILLENNIUM REAL ESTATE

REALTOR.ca  

QuickQuoteTM Powered by RPS

Location of 1512 - 15 KENSINGTON ROAD, Brampton, Ontario, L6T 3W2

Demographic Information of 1512 - 15 KENSINGTON ROAD, Brampton, Ontario, L6T 3W2

Life Stage

Young Families

Employment Type

Service Sector

Average Household Income

$97,675.28

Average Number of Children

1.78

Household Population

Household Structure

Age of Population

Education

Education Level

No certificate/diploma/degree

19.23 %

High school certificate or equivalent

34.72 %

Apprenticeship trade certificate/diploma

3.67 %

College/non-university certificate

15.33 %

University certificate (below bachelor)

1.75 %

University Degree

25.29 %

Commuter

Travel To Work

By Car

71.04 %

By Public Transit

20.51 %

By Walking

6.15 %

By Bicycle

0.61 %

By Other Methods

1.69 %

Cultural Diversity

Knowledge of Official Language

Mother Tongue

Building Information

Building Type

Apartments (Low and High Rise)

56.4 %

Houses

43.6 %

Own Vs. Rent
