
Button CopyPathCircle CloseCircle Left ArrowArrow Down Icon GreyClosecirclecircleBurger
Image 1
Image 2
Image 3
$449,998

1112 - 15 KENSINGTON ROAD, Brampton, Ontario, L6T 3W2

MLS® # W13618518

2 Beds

Baths

900 - 999  FEETSQ

QuickQuoteTM: $388K - $473K

Brampton ON, L6T 3W2

MLS® # W13618518

Property Information:

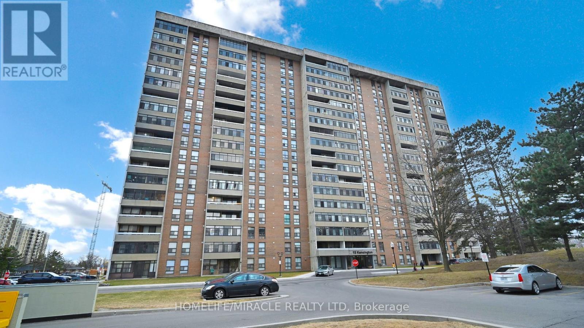
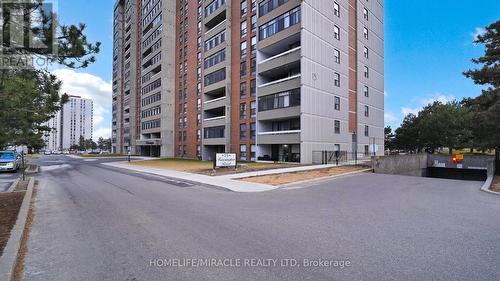
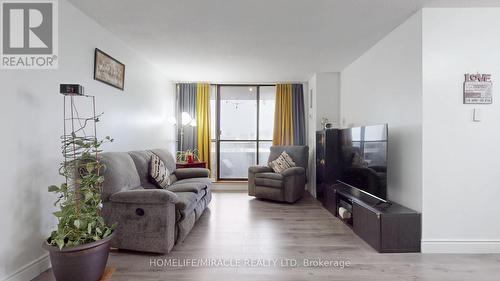
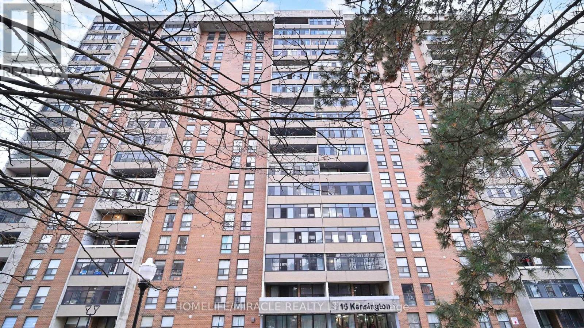
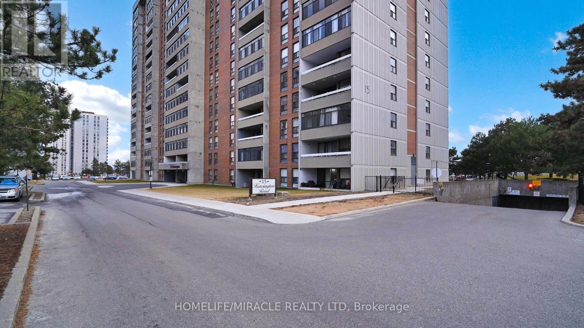
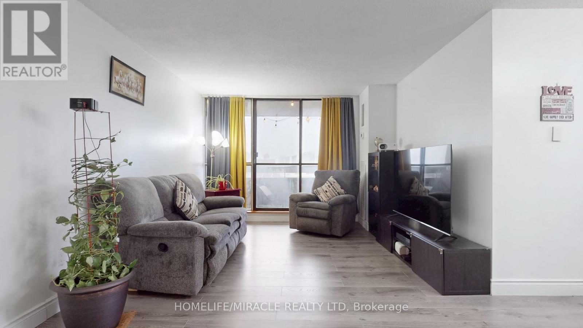
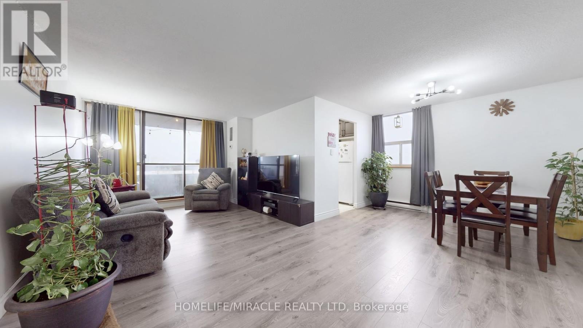
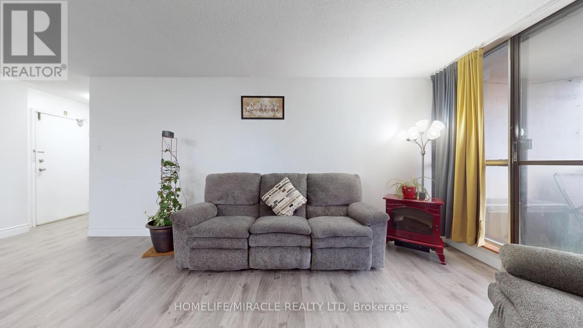
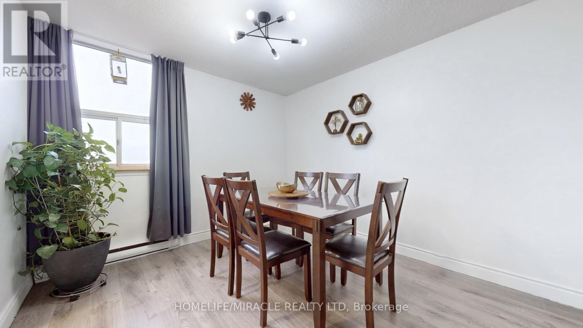
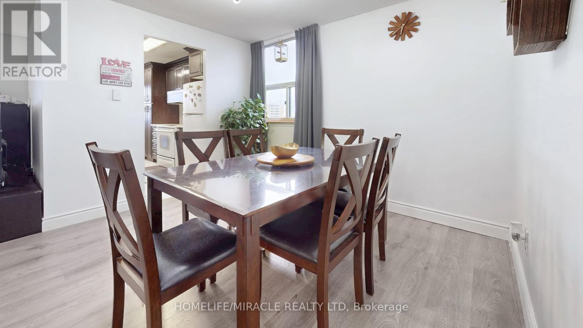
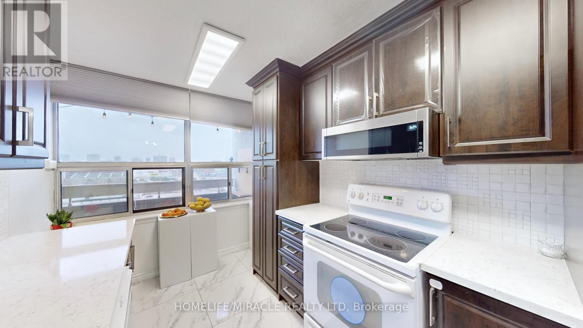
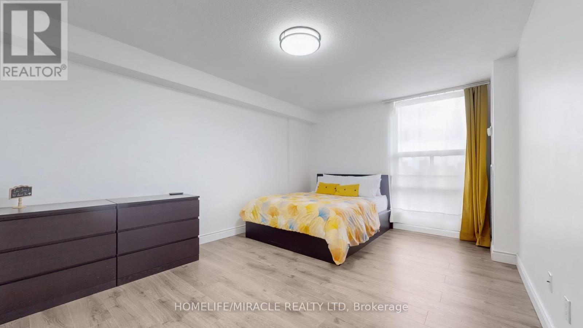
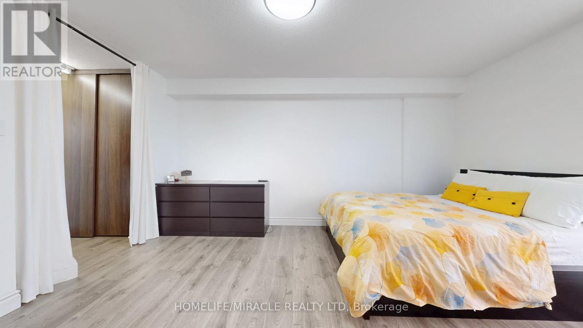
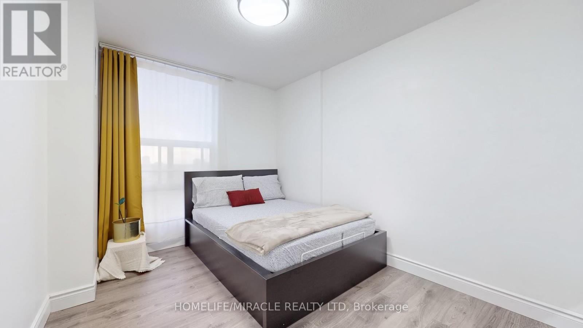
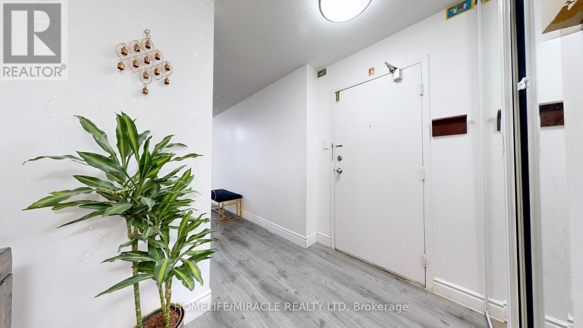
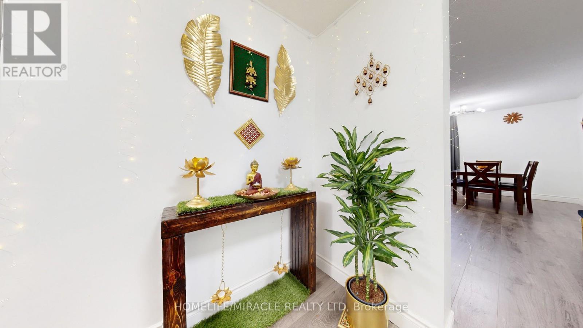
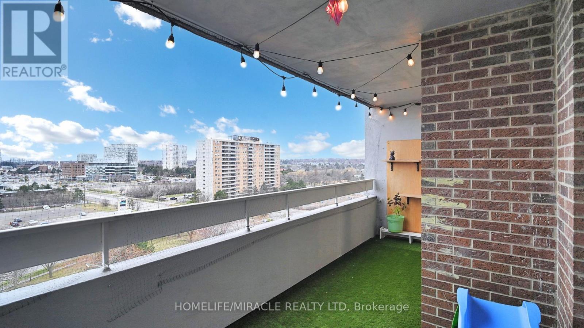
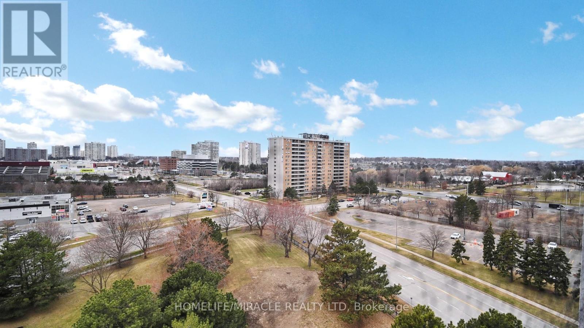
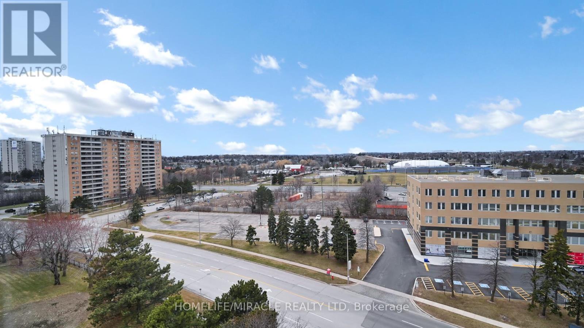
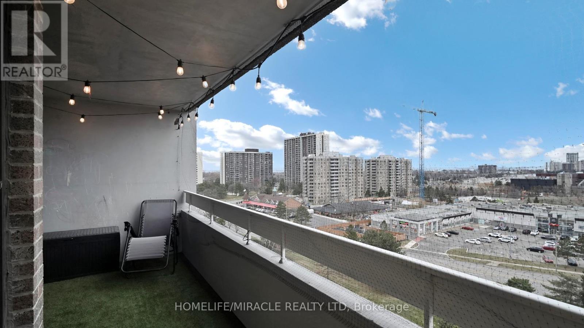
THIS IS THE HOME THAT CHECKS EVERY BOX! Step into this stunning corner end-unit offering approximately 1,000 sq. ft. of beautifully designed, carpet-free living space filled with natural light from its exceptional dual exposure. Key Features: Bright and spacious open layout with abundant natural sunlight Carpet-free flooring throughout for a clean, modern feel Expansive lookout balcony with unobstructed views and premium artificial grass, perfect for relaxing or entertaining Thoughtfully designed corner unit offering enhanced privacy and airy living Unbeatable Location: Perfectly situated in a highly sought-after neighborhood , offering unmatched convenience with GO Station, Bramalea City Centre, Chinguacousy Park, schools, shopping, medical facilities, and major highways all just minutes away. The Perfect Blend : A rare opportunity that combines comfort, style, and everyday convenience - ideal for families, professionals, or investors looking for exceptional long-term value. Don't miss your chance to make this exceptional home yours - where outstanding value meets everyday convenience in a truly unmatched location. (id:27)

Building Features:

  • Style: Apartment
  • Building Type: Apartment
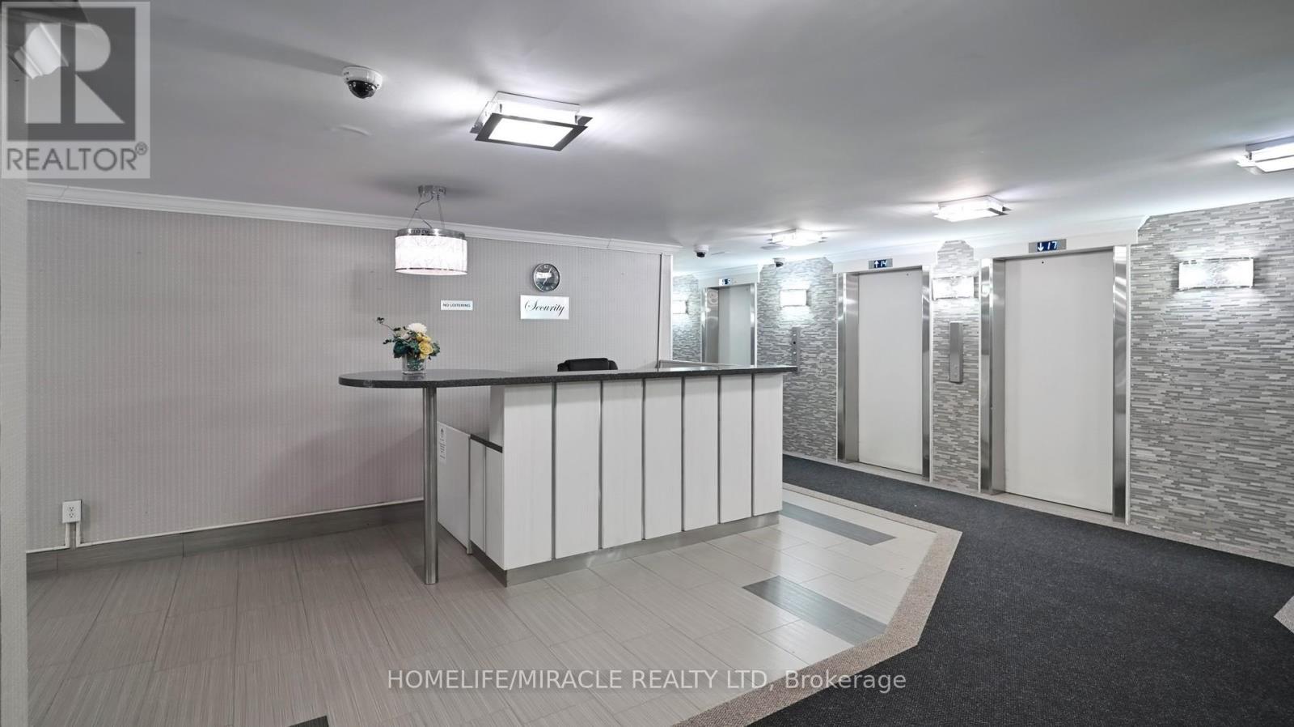
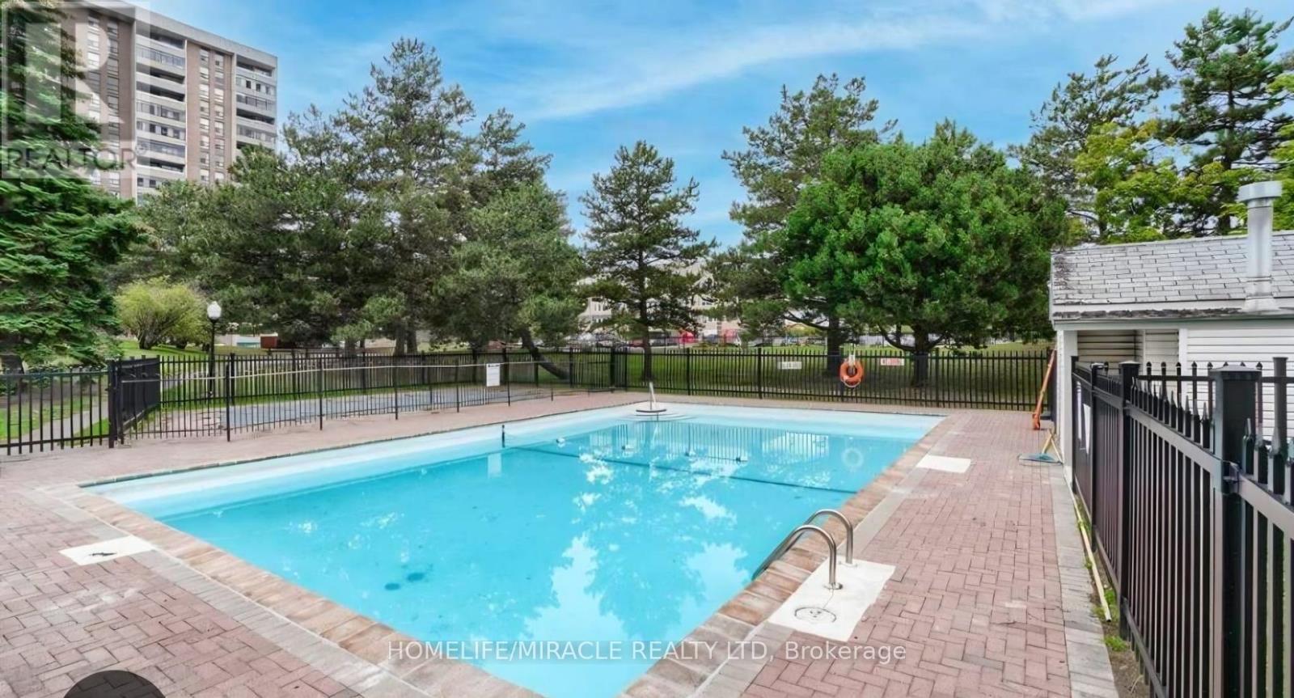
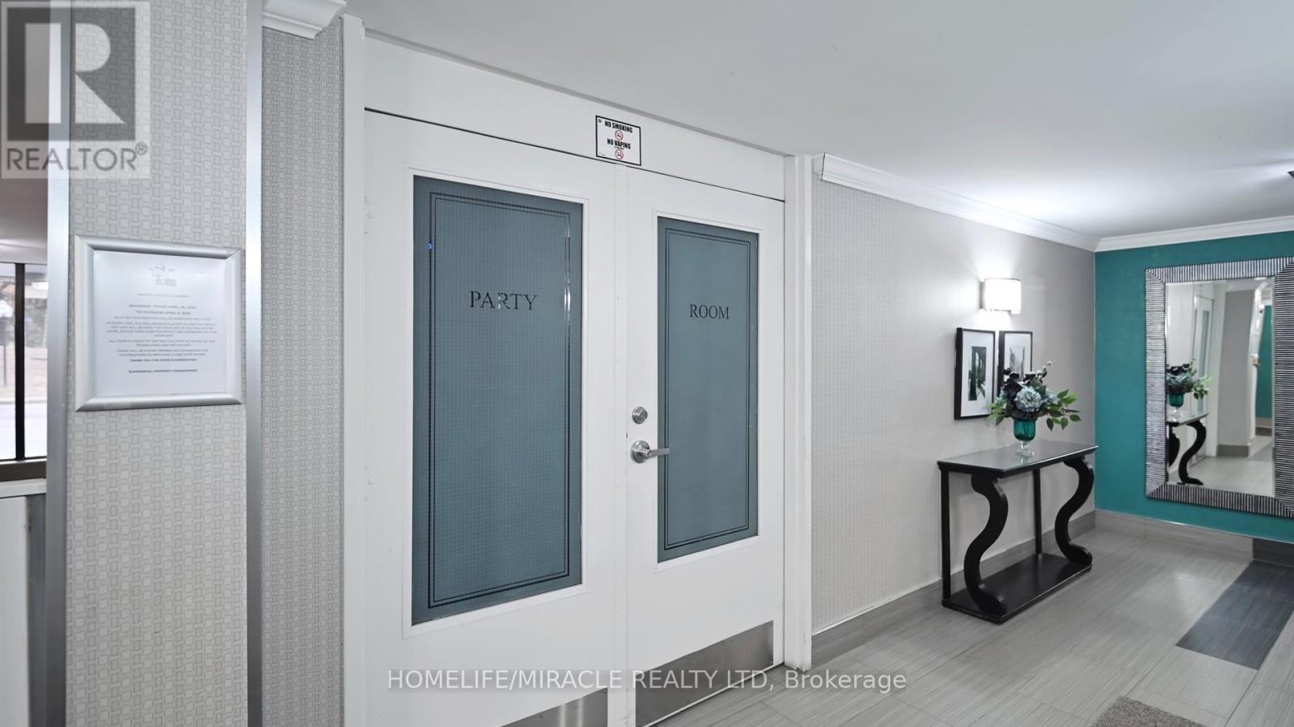
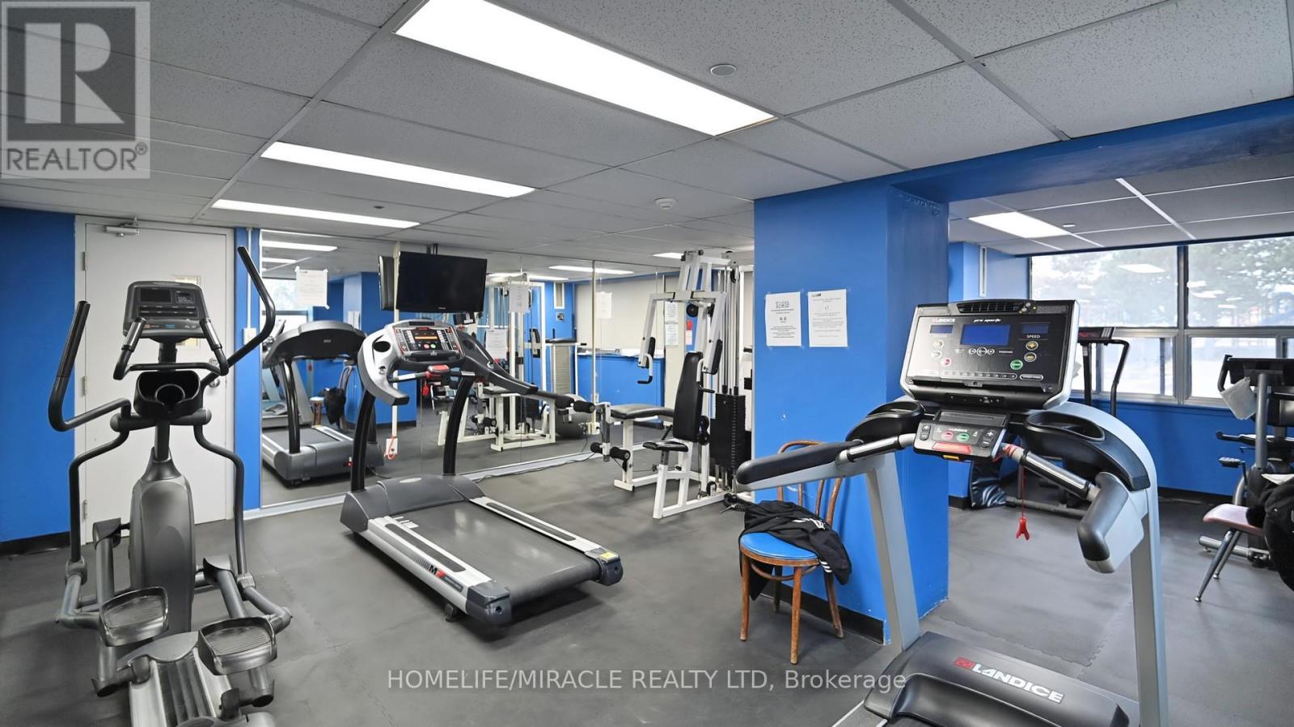
  • Amenities: Recreation Centre, Exercise Centre, Party Room, Storage - Locker
  • Basement Type: None
  • Exterior Finish: Brick, Concrete
  • Floor Space: 900 - 999 sqft
  • Flooring Type: Laminate, Ceramic
  • Heating Type: Forced air
  • Heating Fuel: Natural gas
  • Cooling Type: Central air conditioning
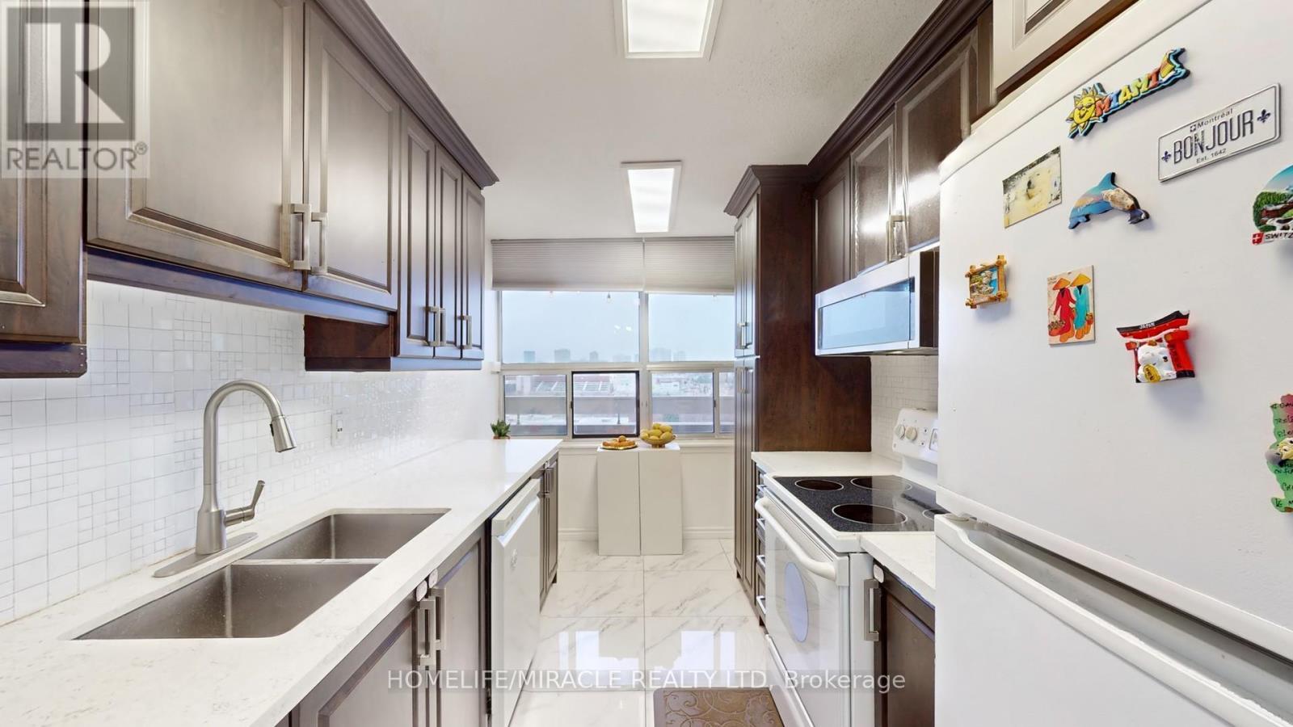
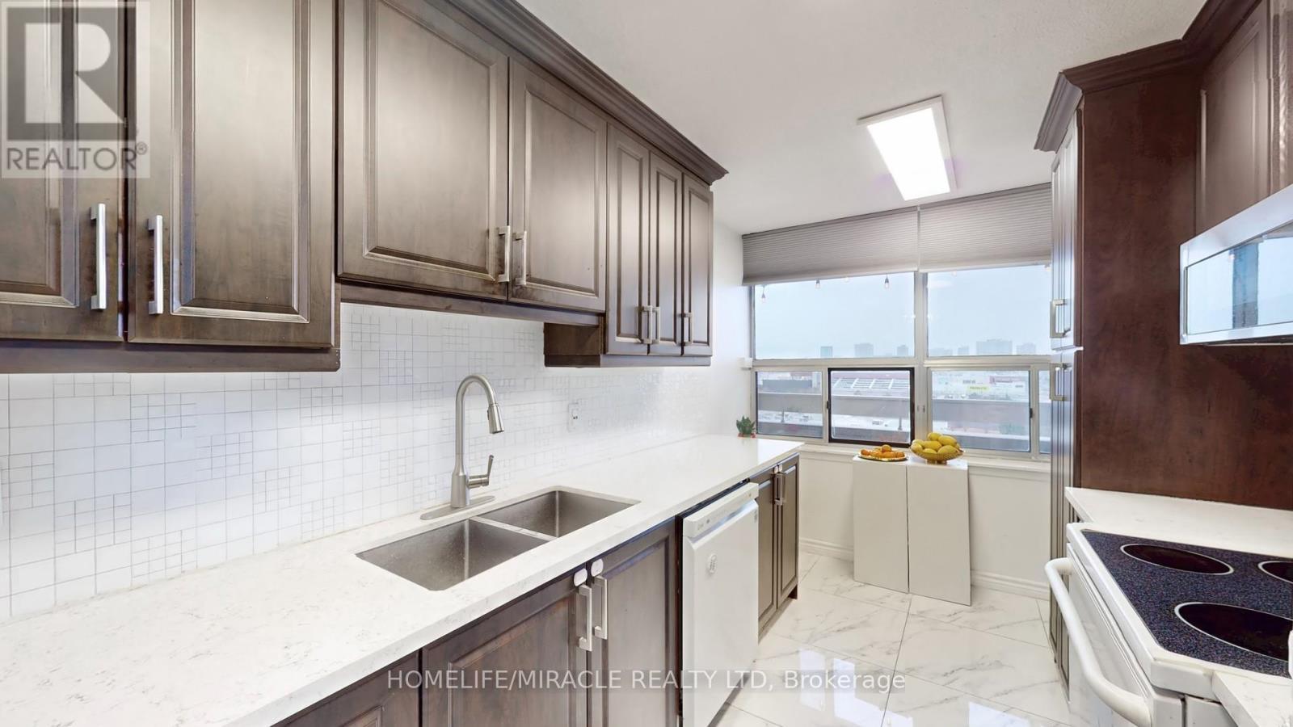
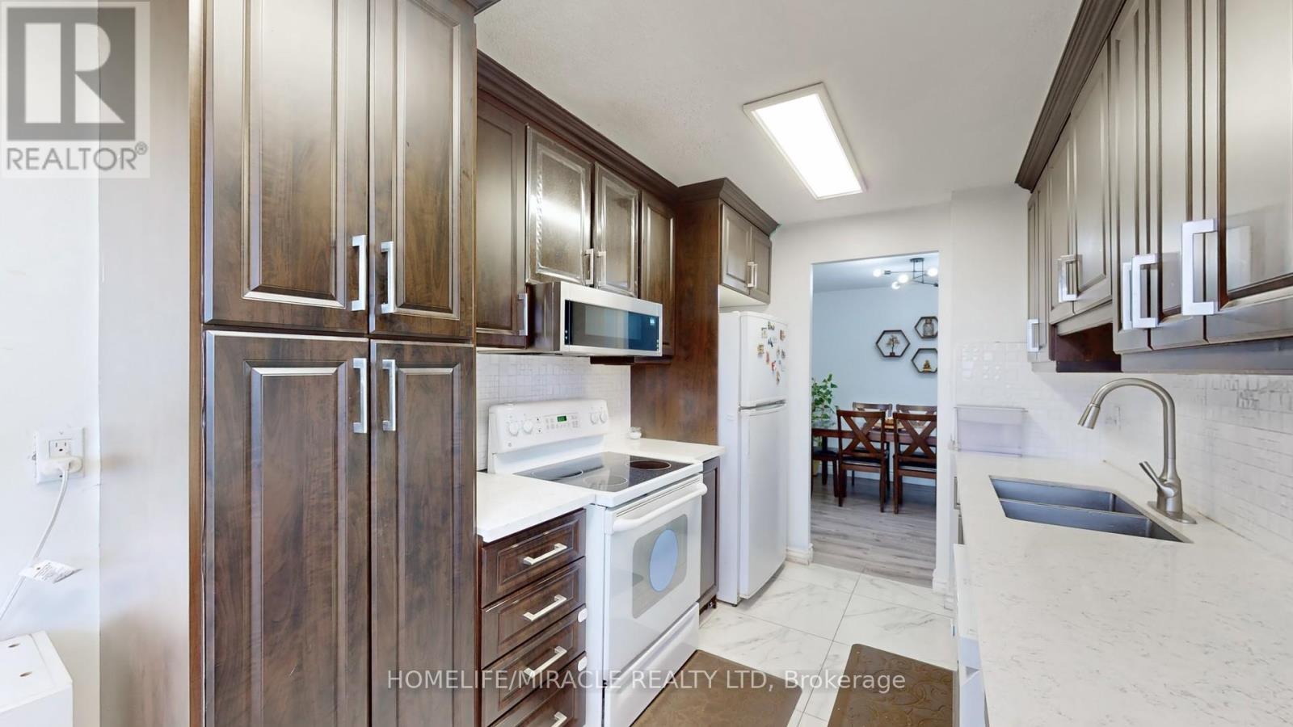
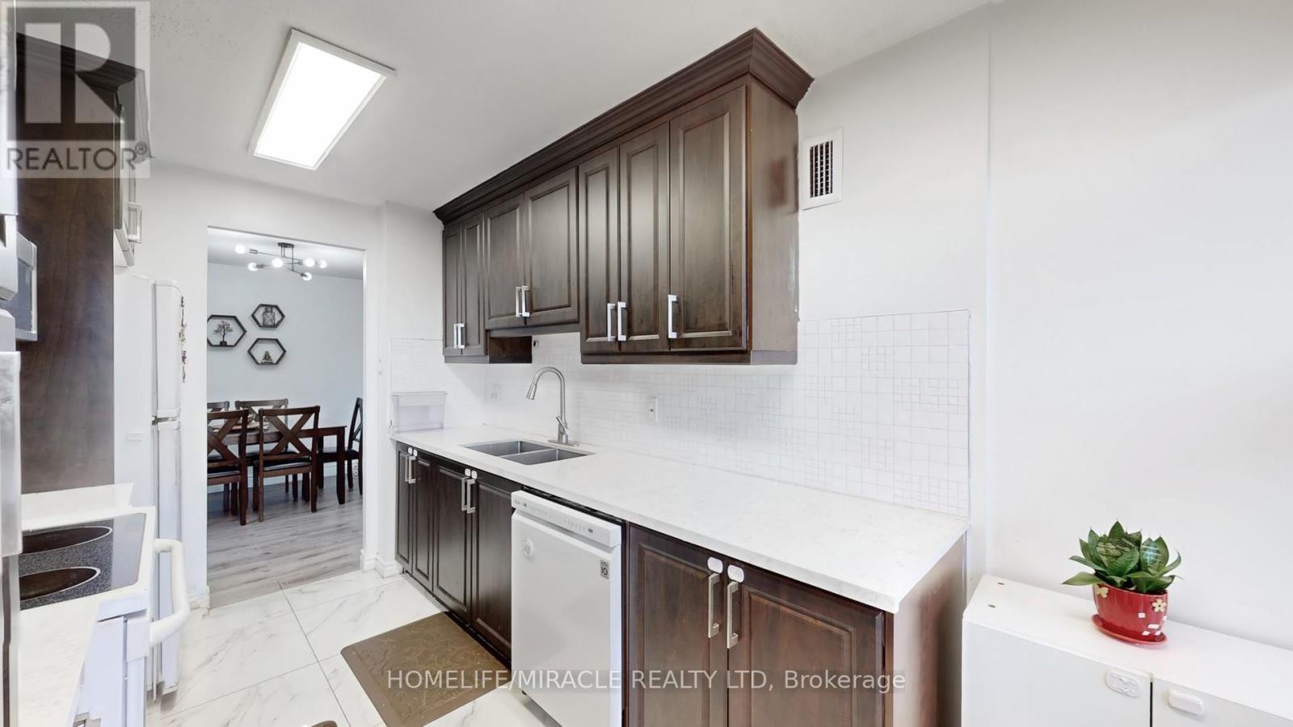
  • Appliances: Dishwasher, Microwave, Range, Stove, Refrigerator

Property Features:

  • OwnershipType: Condominium/Strata
  • Property Type: Single Family
  • Bedrooms: 2
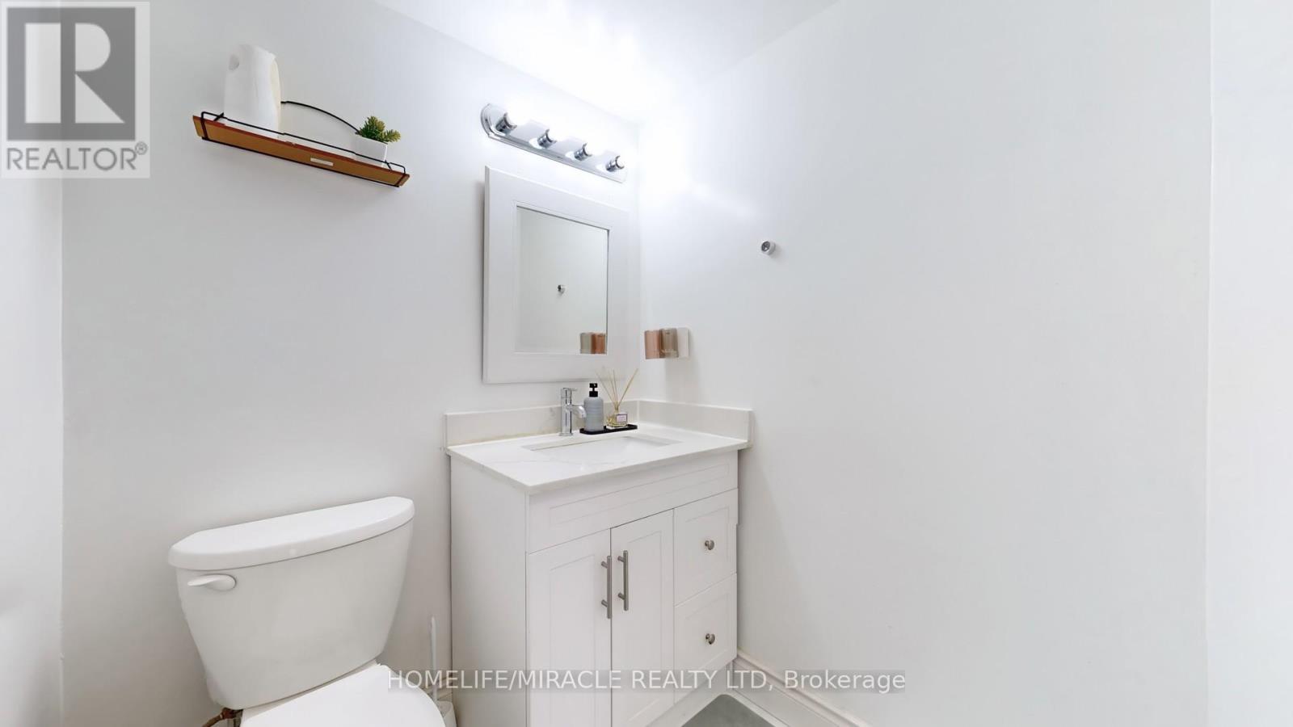
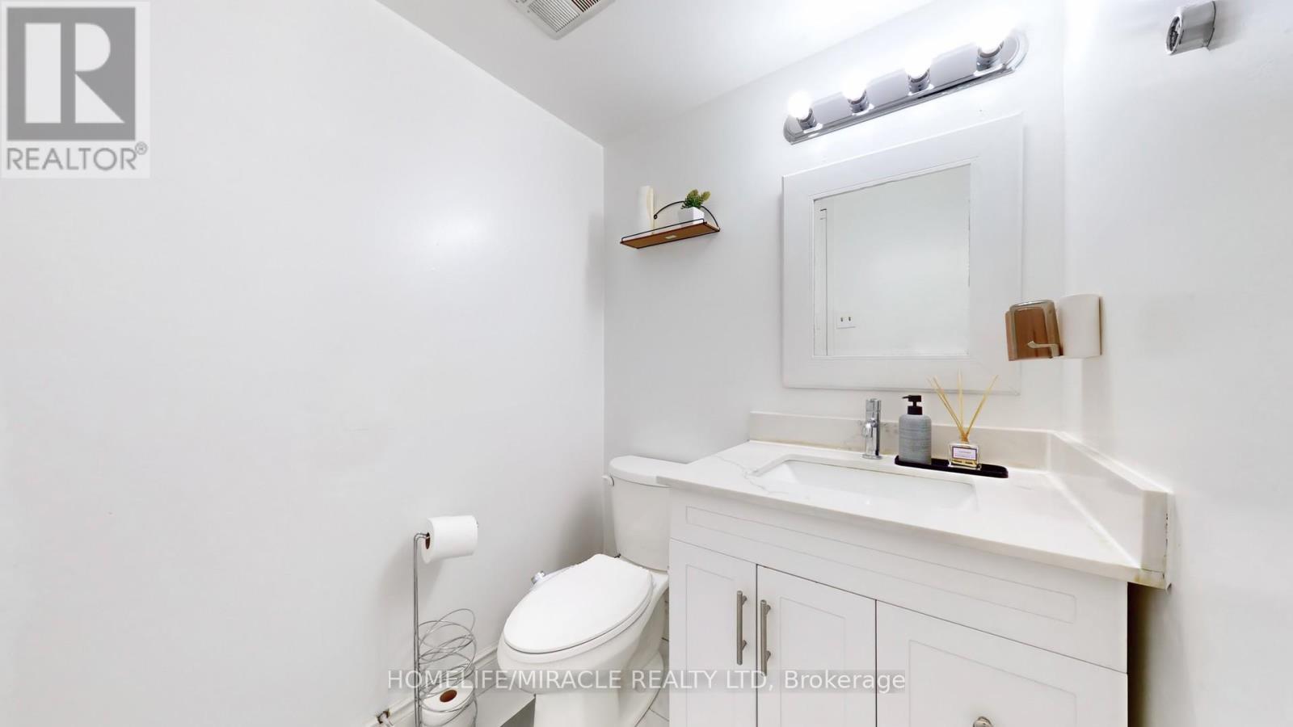
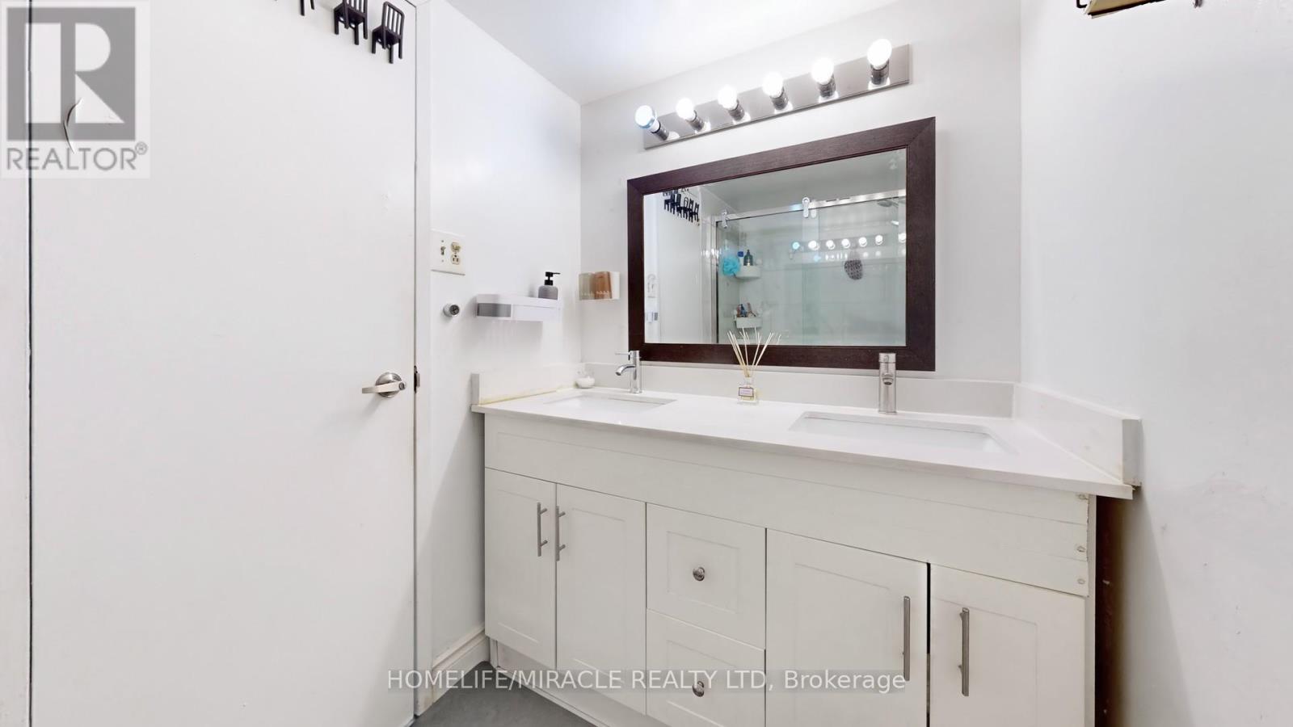
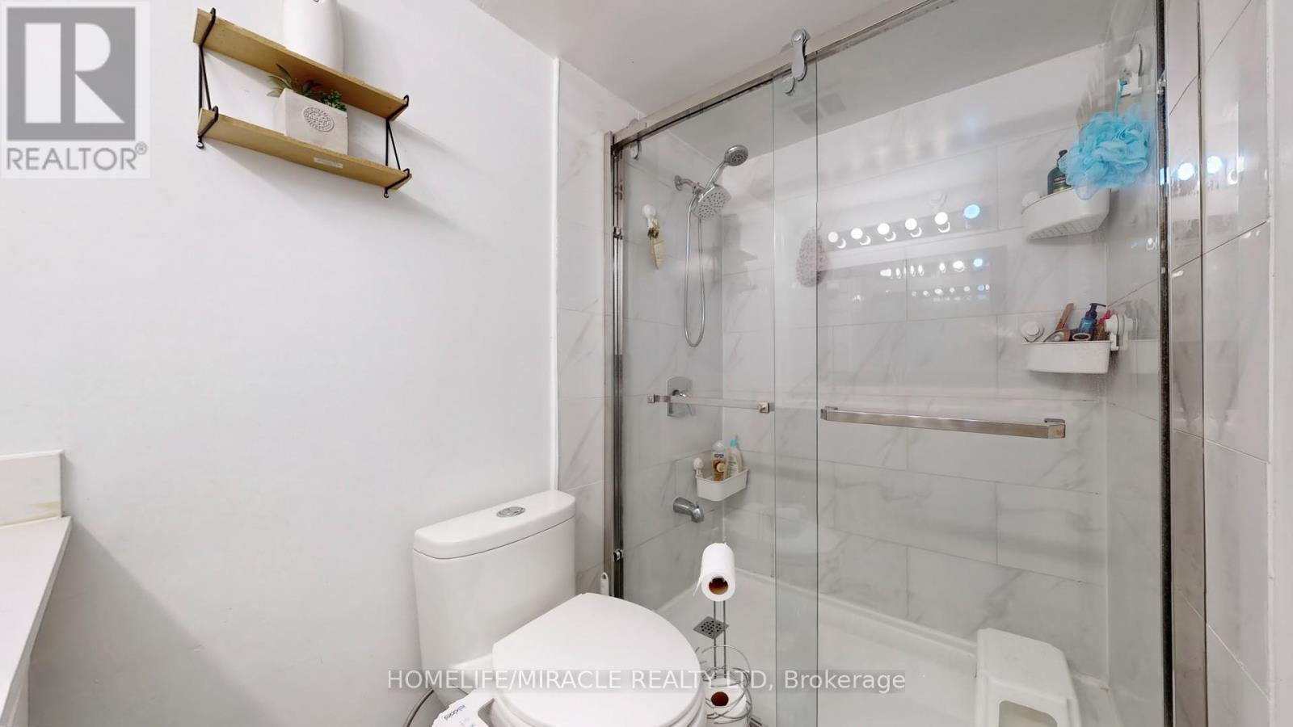
  • Bathrooms: 2
  • Half Bathrooms: 1
  • Amenities Nearby: Hospital, Park, Public Transit
  • Community Features: Pets not Allowed, Community Centre
  • Condo Fees: $800 Monthly
  • Features: Elevator, Balcony
  • Floor Space (approx): 900 - 999 Square Feet
  • MaintenanceFee Type: Heat, Hydro, Water, Cable TV, Common Area Maintenance, Insurance
  • Pool Type: Outdoor pool
  • Structure Type: Playground
  • Parking Type: Underground, Garage
  • No. of Parking Spaces: 1

Rooms:

  • Living Main Level 6.70 m x 3.50 m
  • Kitchen Main Level 3.80 m x 2.60 m
  • Primary Bedroom Main Level 4.95 m x 3.80 m
  • 2nd Bedroom Main Level 3.30 m x 2.80 m
  • Dining Main Level 3.30 m x 2.75 m
  • Bathroom Main Level Measurements not available
  • Bathroom Main Level Measurements not available

Convert Measurement to:


Courtesy of: HOMELIFE/MIRACLE REALTY LTD

REALTOR.ca  

QuickQuoteTM Powered by RPS

Location of 1112 - 15 KENSINGTON ROAD, Brampton, Ontario, L6T 3W2

Demographic Information of 1112 - 15 KENSINGTON ROAD, Brampton, Ontario, L6T 3W2

Life Stage

Young Families

Employment Type

Service Sector

Average Household Income

$97,675.28

Average Number of Children

1.78

Household Population

Household Structure

Age of Population

Education

Education Level

No certificate/diploma/degree

19.23 %

High school certificate or equivalent

34.72 %

Apprenticeship trade certificate/diploma

3.67 %

College/non-university certificate

15.33 %

University certificate (below bachelor)

1.75 %

University Degree

25.29 %

Commuter

Travel To Work

By Car

71.04 %

By Public Transit

20.51 %

By Walking

6.15 %

By Bicycle

0.61 %

By Other Methods

1.69 %

Cultural Diversity

Knowledge of Official Language

Mother Tongue

Building Information

Building Type

Apartments (Low and High Rise)

56.4 %

Houses

43.6 %

Own Vs. Rent
