Button CopyPathCircle CloseCircle Left ArrowArrow Down Icon GreyClosecirclecircleBurger
Image 1
Image 2
Image 3
$1,299,999

96 INVERNESS WAY, Bradford West Gwillimbury, Ontario, L3Z 0W5

MLS® # N13735306

4+1 Beds

Baths

2500 - 3000  FEETSQ

QuickQuoteTM: Not Available

Bradford West Gwillimbury ON, L3Z 0W5

MLS® # N13735306

Property Information:

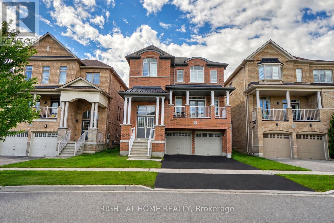
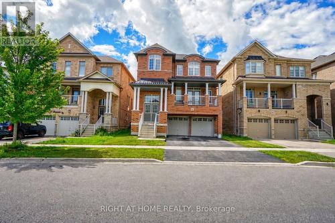
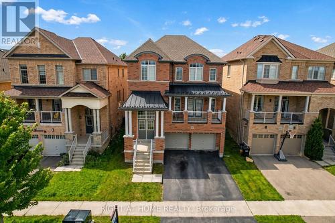
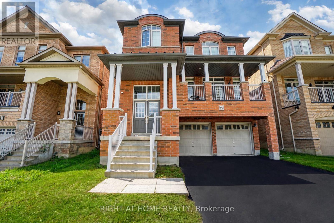
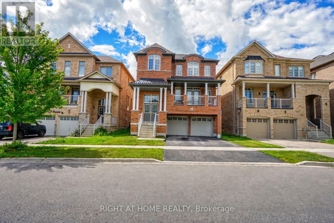
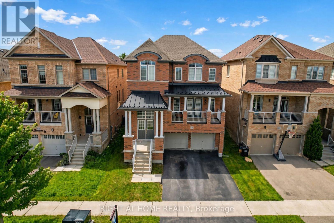
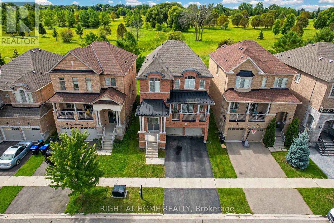
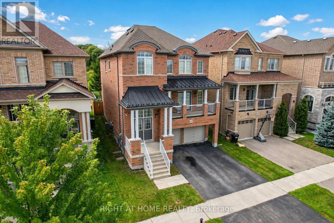
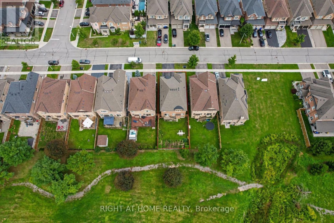
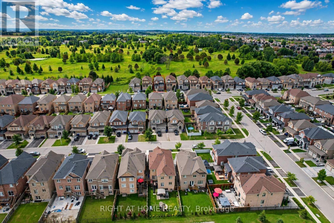
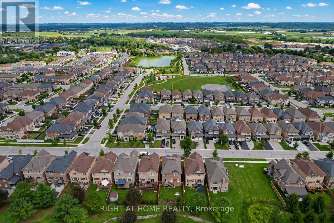
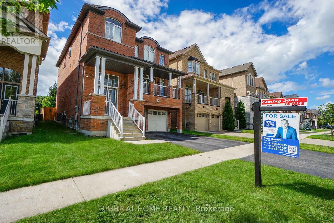
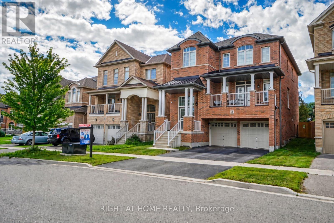
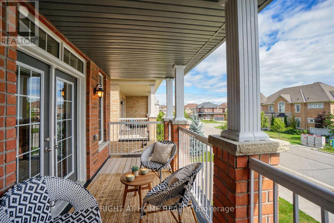
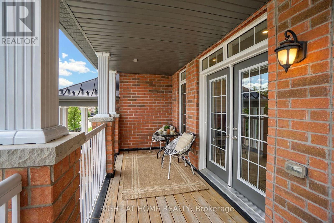
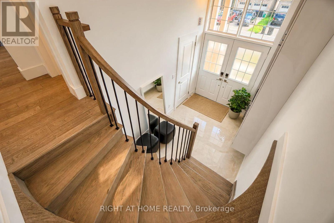
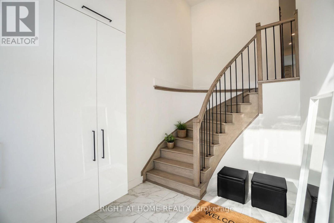
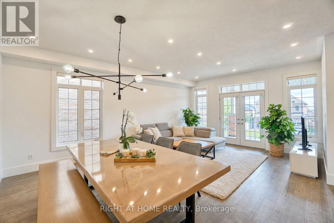
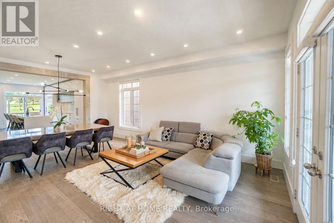
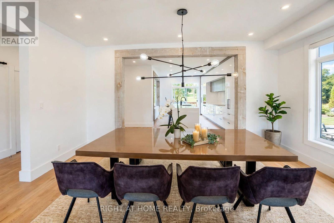
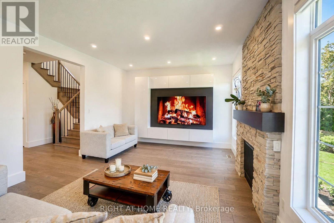
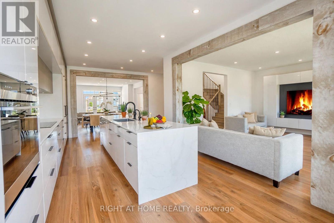
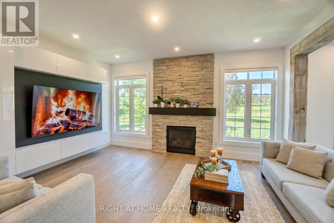
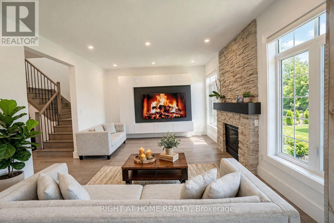
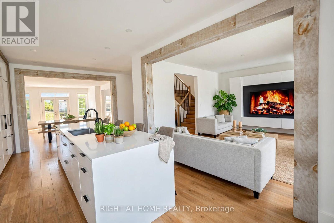
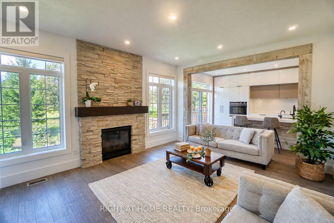
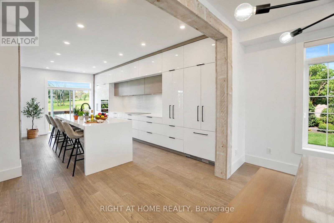
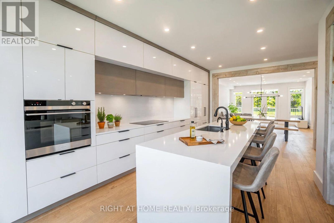
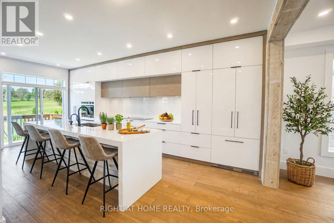
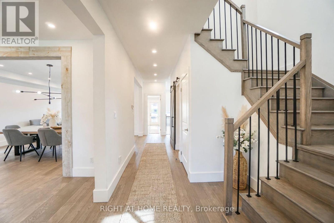
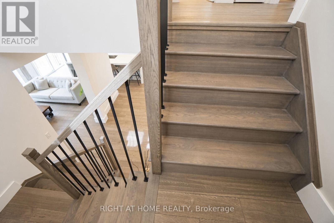
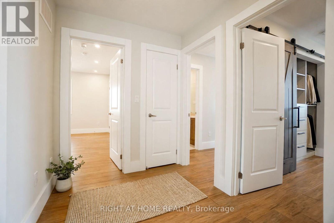
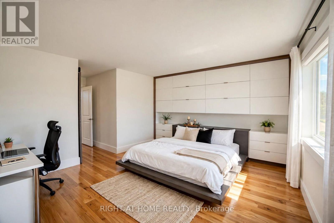
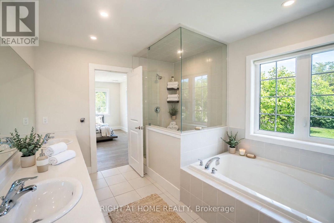
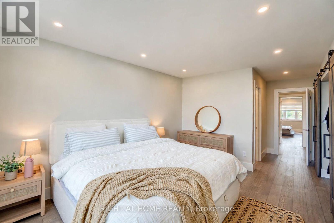
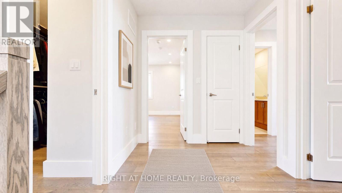
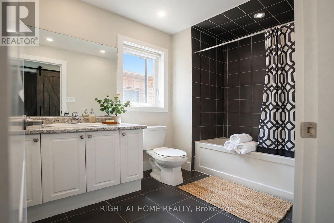
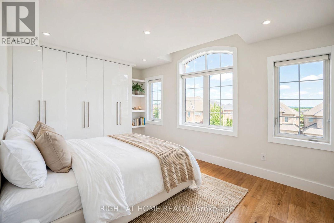
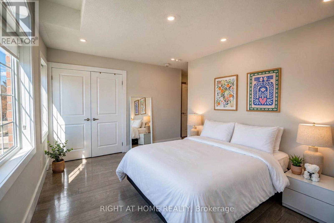
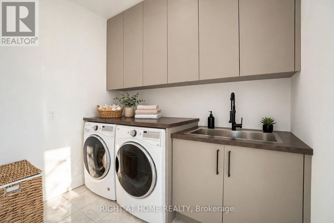
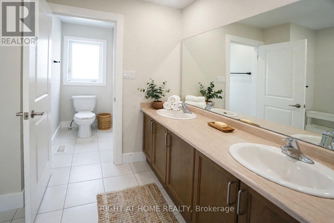
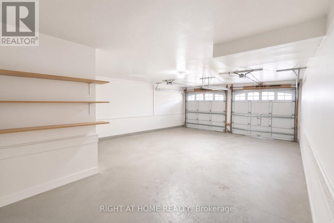
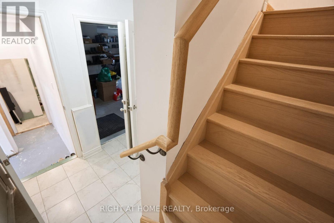
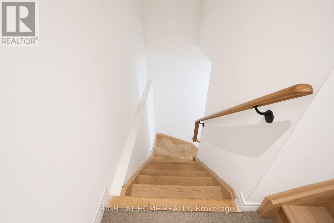
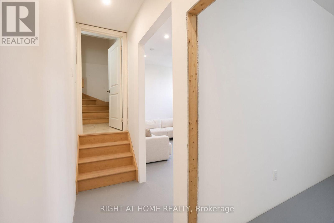
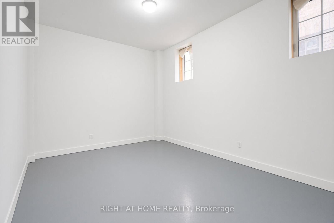
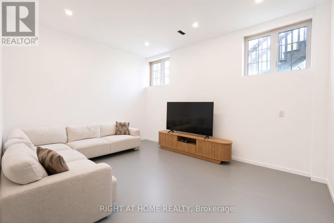
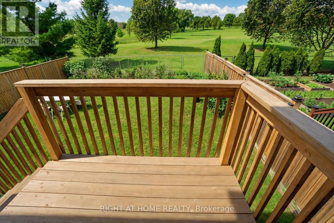
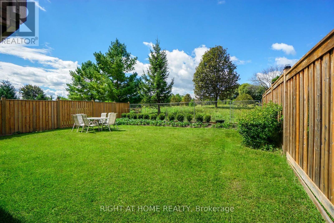
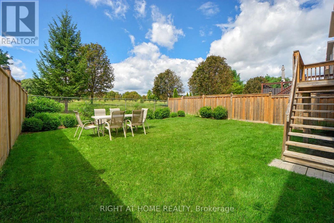
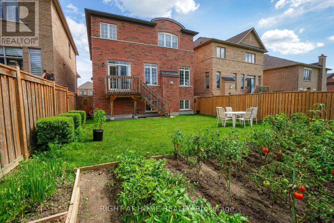
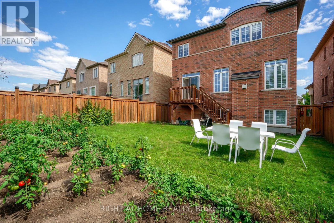
Welcome to 96 Inverness Way, an exceptional approximately 2,778 sq. ft. detached residence where modern open-concept design, custom craftsmanship and family functionality come together in Bradford's desirable Green Valley Estates community.The bright, flowing main floor is designed for everyday comfort and entertaining. A beautifully appointed custom kitchen features built-in appliances, extensive cabinetry and a striking waterfall island, opening seamlessly into the spacious living and family areas. The family room is anchored by an impressive custom-built TV entertainment wall with integrated cabinetry and fireplace, creating a stylish and inviting focal point. Rich hardwood flooring extends throughout the main and upper levels, complemented by pot lights and elegant custom millwork.A spacious main-floor laundry room provides exceptional convenience and storage with extensive custom built-in cabinetry.Upstairs, all four generous bedrooms enjoy direct bathroom access. The luxurious primary retreat features extensive custom built-ins, a walk-in closet and a private five-piece ensuite. The second bedroom offers its own ensuite and custom built-ins, while the third and fourth bedrooms share a convenient Jack-and-Jill bathroom.The partially finished basement offers excellent in-law potential with a recreation room, bedroom, rough-in for a future kitchenette and rough-in for a future three-piece bathroom-all awaiting the buyer's finishing touches.Complete with a covered front balcony, double built-in garage and four total parking spaces. The fully fenced backyard offers space to relax, entertain and garden while enjoying a peaceful outlook over the surrounding greenery. Conveniently located near schools, parks, recreation, shopping, Highway 400 and Bradford GO. A distinctive family home offering style, space, versatility and flexible closing. (id:27)

Building Features:

  • Style: Detached
  • Building Type: House
  • Amenities:
  • Basement Development: Partially finished
  • Basement Type: N/A, N/A, N/A
  • Construction Style - Attachment: Detached
  • Exterior Finish: Brick
  • Fireplace: Yes
  • Floor Space: 2500 - 3000 sqft
  • Flooring Type: Hardwood
  • Foundation Type: Concrete
  • Heating Type: Forced air
  • Heating Fuel: Natural gas
  • Cooling Type: Central air conditioning
  • Appliances: Garage door opener remote, Central Vacuum, Oven - Built-In, Range, Dryer, Washer

Property Features:

  • OwnershipType: Freehold
  • Property Type: Single Family
  • Bedrooms: 4+1
  • Bathrooms: 4
  • Half Bathrooms: 1
  • Features: Carpet Free
  • Floor Space (approx): 2500 - 3000 Square Feet
  • Irregular: Yes
  • Lot Depth: 112.6 Feet
  • Lot Frontage: 38.1 Feet
  • Lot Size: 38.1 x 112.6 FT
  • Structure Type: Porch
  • Sewer: Sanitary sewer
  • Parking Type: Garage
  • No. of Parking Spaces: 4

Rooms:

  • Primary Bedroom 2nd Level 4.91 m x 3.95 m
  • 2nd Bedroom 2nd Level 4.40 m x 3.21 m
  • 3rd Bedroom 2nd Level 4.53 m x 3.18 m
  • 4th Bedroom 2nd Level 4.31 m x 3.52 m
  • Recreation Room Basement Level 5.04 m x 4.20 m
  • 5th Bedroom Basement Level 3.86 m x 3.29 m
  • Living Main Level 4.92 m x 3.63 m
  • Dining Main Level 4.92 m x 2.91 m
  • Kitchen Main Level 6.67 m x 4.92 m
  • Family Main Level 4.94 m x 3.99 m

Convert Measurement to:


Courtesy of: RIGHT AT HOME REALTY

REALTOR.ca  

QuickQuoteTM Powered by RPS

Location of 96 INVERNESS WAY, Bradford West Gwillimbury, Ontario, L3Z 0W5

Demographic Information of 96 INVERNESS WAY, Bradford West Gwillimbury, Ontario, L3Z 0W5

Life Stage

Middle-Aged with Teens

Employment Type

Mixed

Average Household Income

$144,190.96

Average Number of Children

1.95

Household Population

Household Structure

Age of Population

Education

Education Level

No certificate/diploma/degree

20.55 %

High school certificate or equivalent

27.99 %

Apprenticeship trade certificate/diploma

6.51 %

College/non-university certificate

21.66 %

University certificate (below bachelor)

2.63 %

University Degree

20.66 %

Commuter

Travel To Work

By Car

96.09 %

By Public Transit

1.24 %

By Walking

0.94 %

By Bicycle

0.0 %

By Other Methods

1.73 %

Cultural Diversity

Knowledge of Official Language

Mother Tongue

Building Information

Building Type

Apartments (Low and High Rise)

0.54 %

Houses

99.46 %

Own Vs. Rent

