Button CopyPathCircle CloseCircle Left ArrowArrow Down Icon GreyClosecirclecircleBurger
Image 1
Image 2
Image 3
$939,999

4417 LINE 7, Bradford West Gwillimbury, Ontario, L0G 1B0

MLS® # N13658804

4 Beds

Baths

2000 - 2500  FEETSQ

QuickQuoteTM: $840K - $1.3M

Bradford West Gwillimbury ON, L0G 1B0

MLS® # N13658804

Property Information:

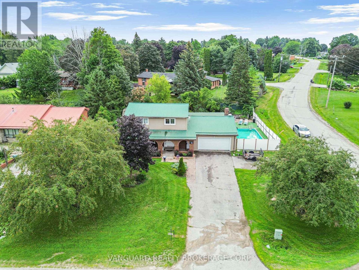
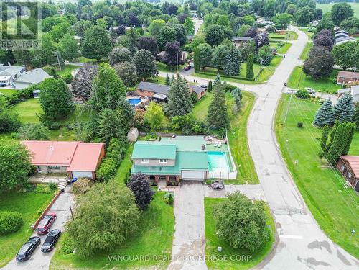
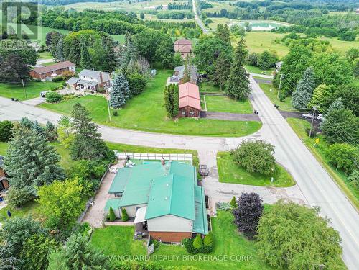
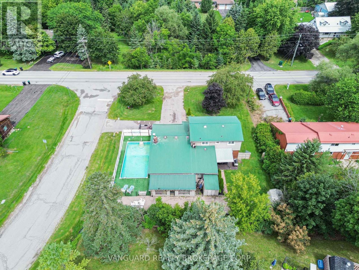
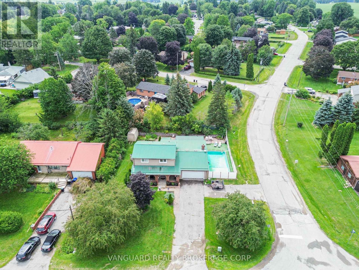
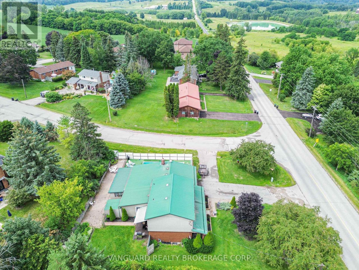
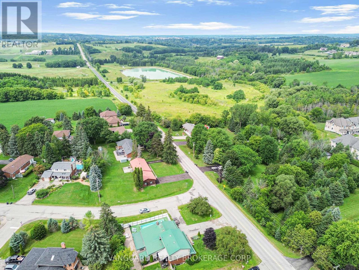
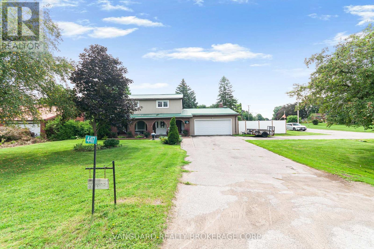
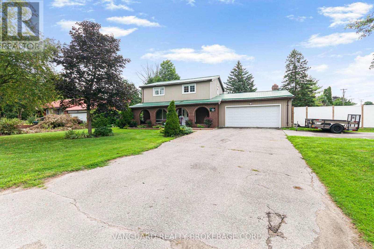
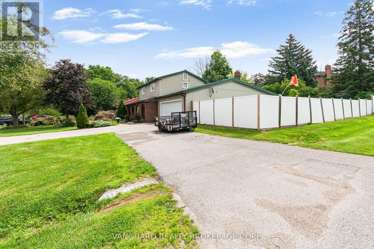
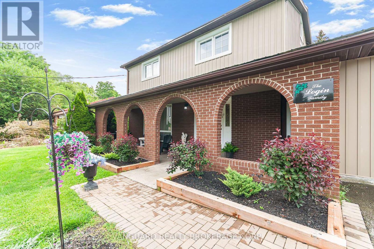
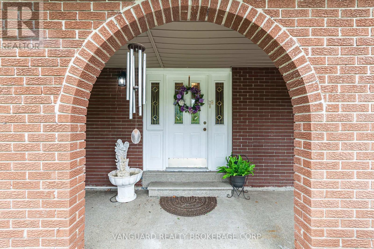
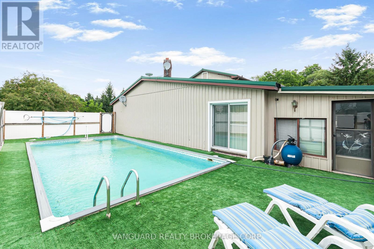
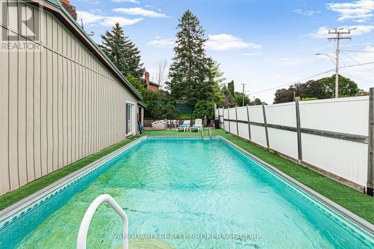
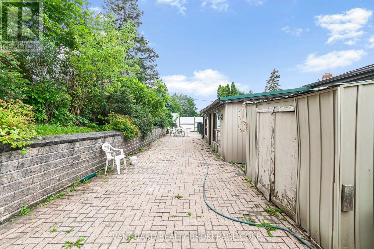
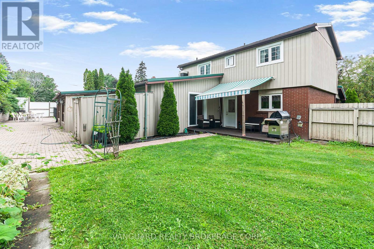
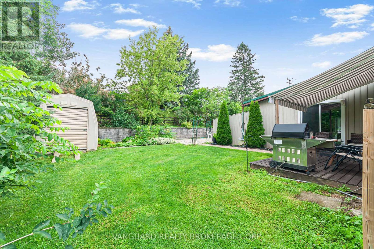
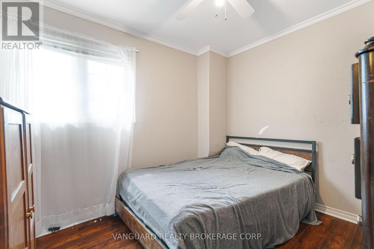
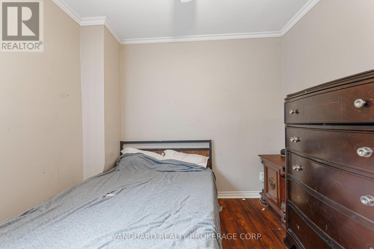
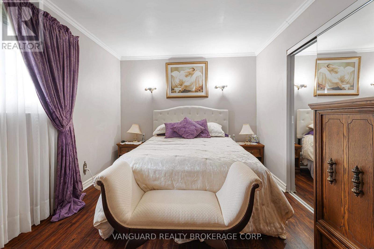
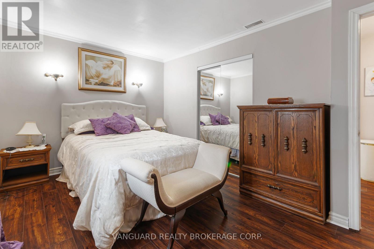
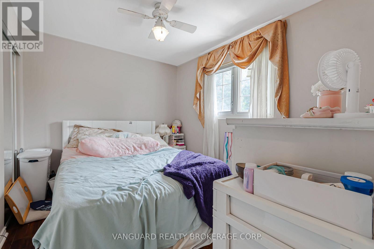
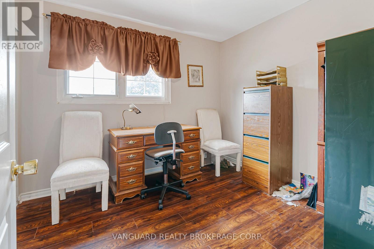
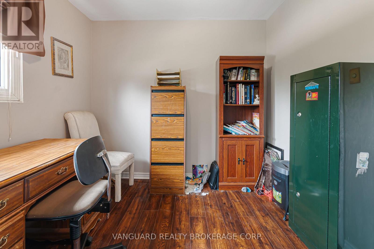
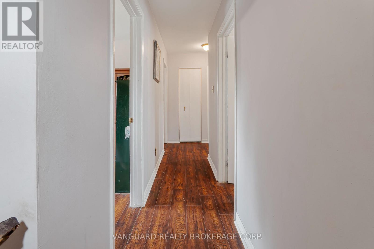
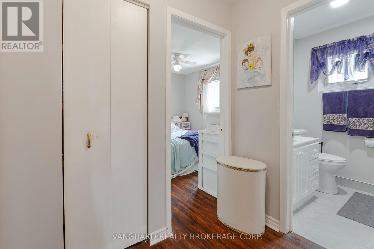
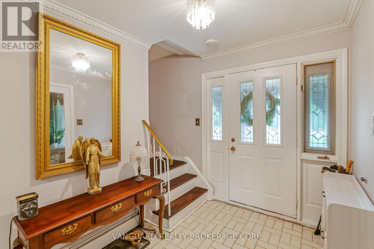
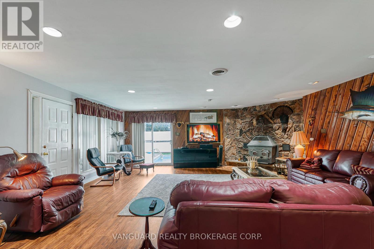
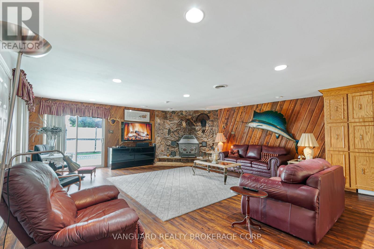
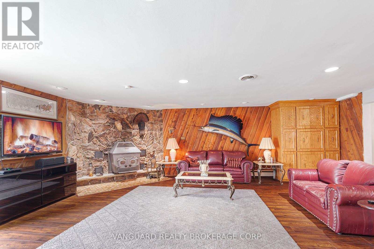
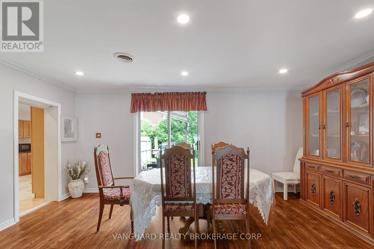
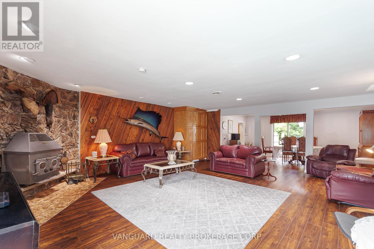
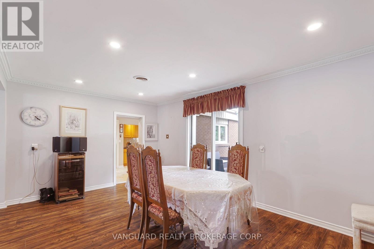
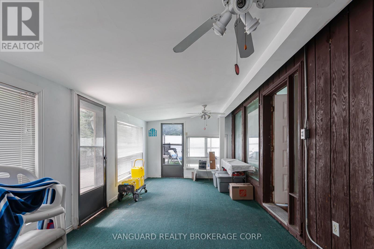
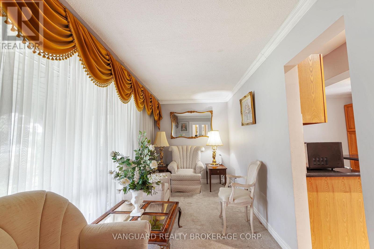
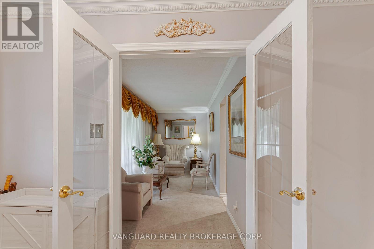
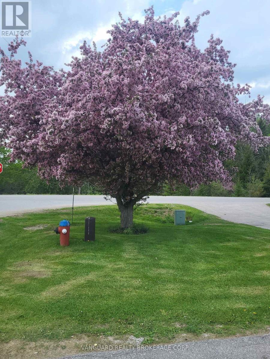
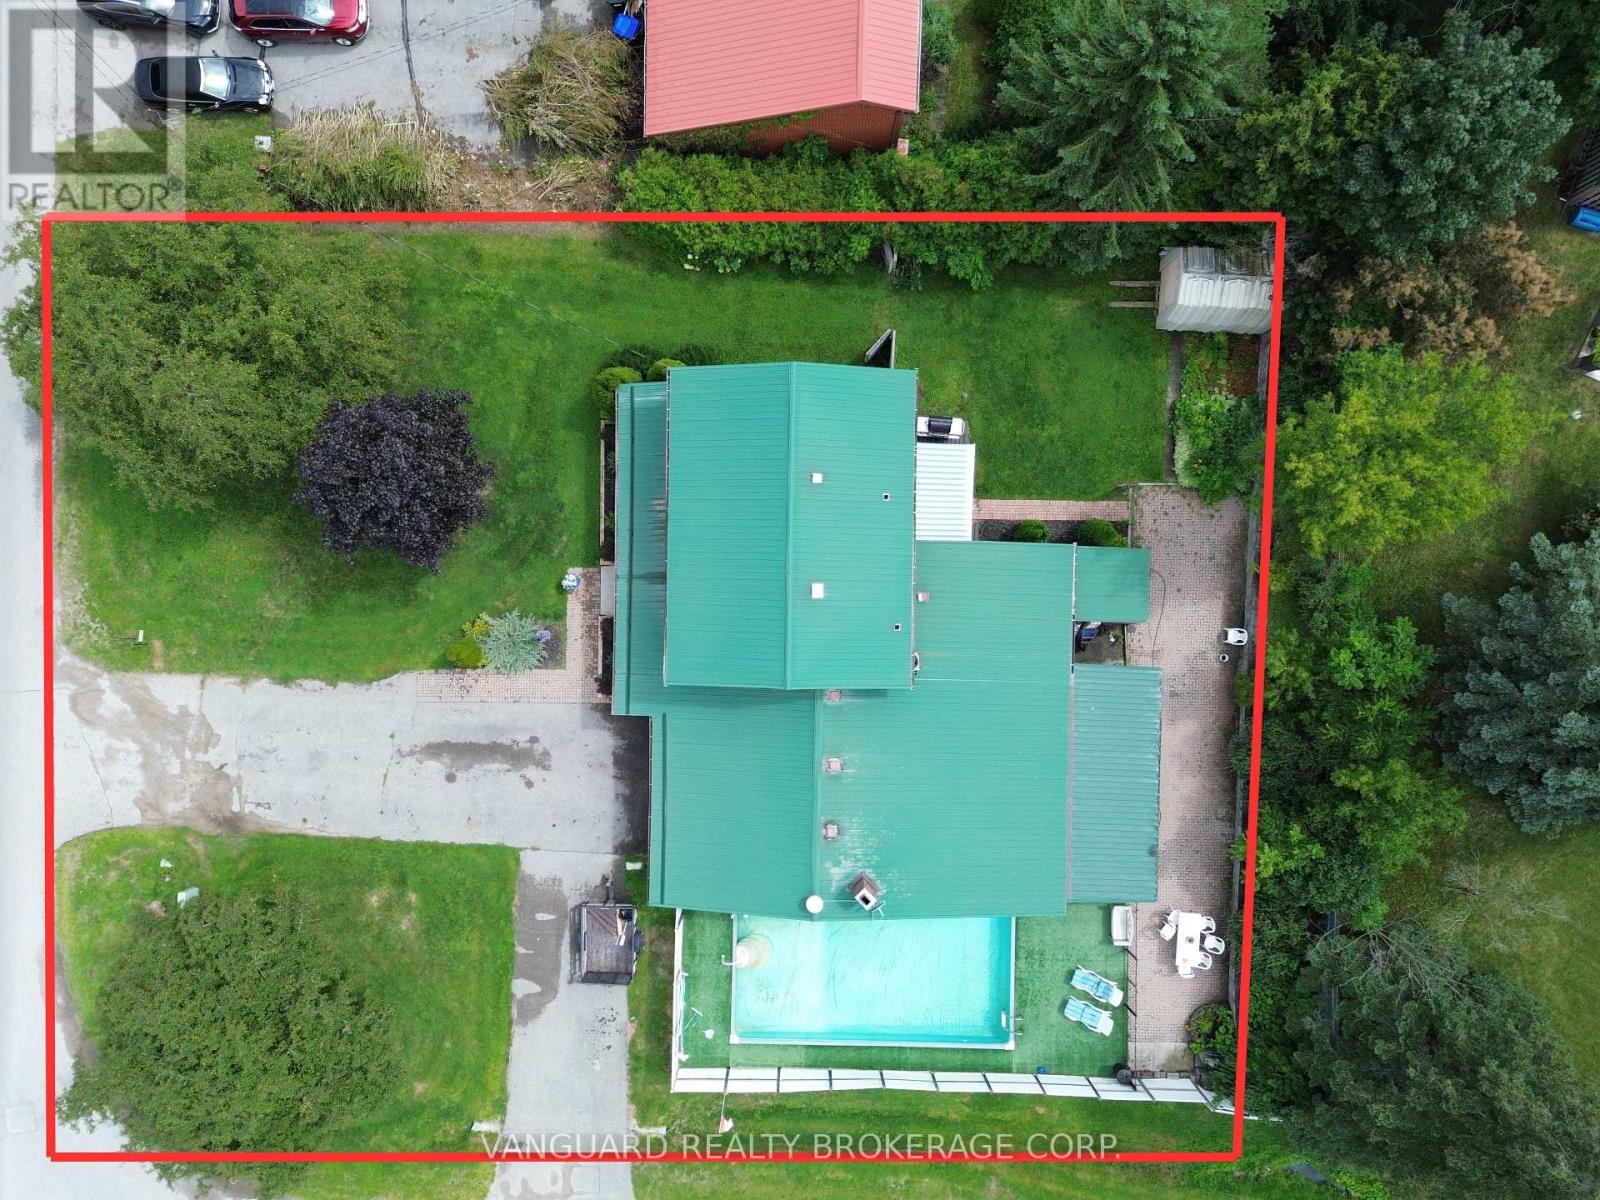
Welcome to 4417! Endless Potential & Backyard Oasis! Nestled on an expansive lot in a quiet, family-friendly neighborhood, this 4-bedroon home sits on a solid foundation-framed by a beautiful pink-blossoming crabapple tree and offering a fantastic canvas to customize your dream curb appeal. The property features a deep private driveway with parking for 6 vehicles, a double garage, and a durable 50-year metal roof for long-term peace of mind. Inside, enjoy a versatile 8-room layout featuring a main-floor den with French doors and huge windows-flooding the space with natural light and making it the ideal home office alongside updated bedroom windows (2021), a 200-amp electrical panel (2020), and an owned tankless dual hot water system (2021) .Step out back to your private, fenced yard built for summer entertaining-complete with a new awning (2026), a pool with a new filter and rebuilt Hayward pump (2025), and a practical 3-season transition room off the pool area that's ideal for drying off and keeping wet gear out of the main house. Ready for your personal finishing touches to bring it all to its full glory! (id:27)

Building Features:

  • Style: Detached
  • Building Type: House
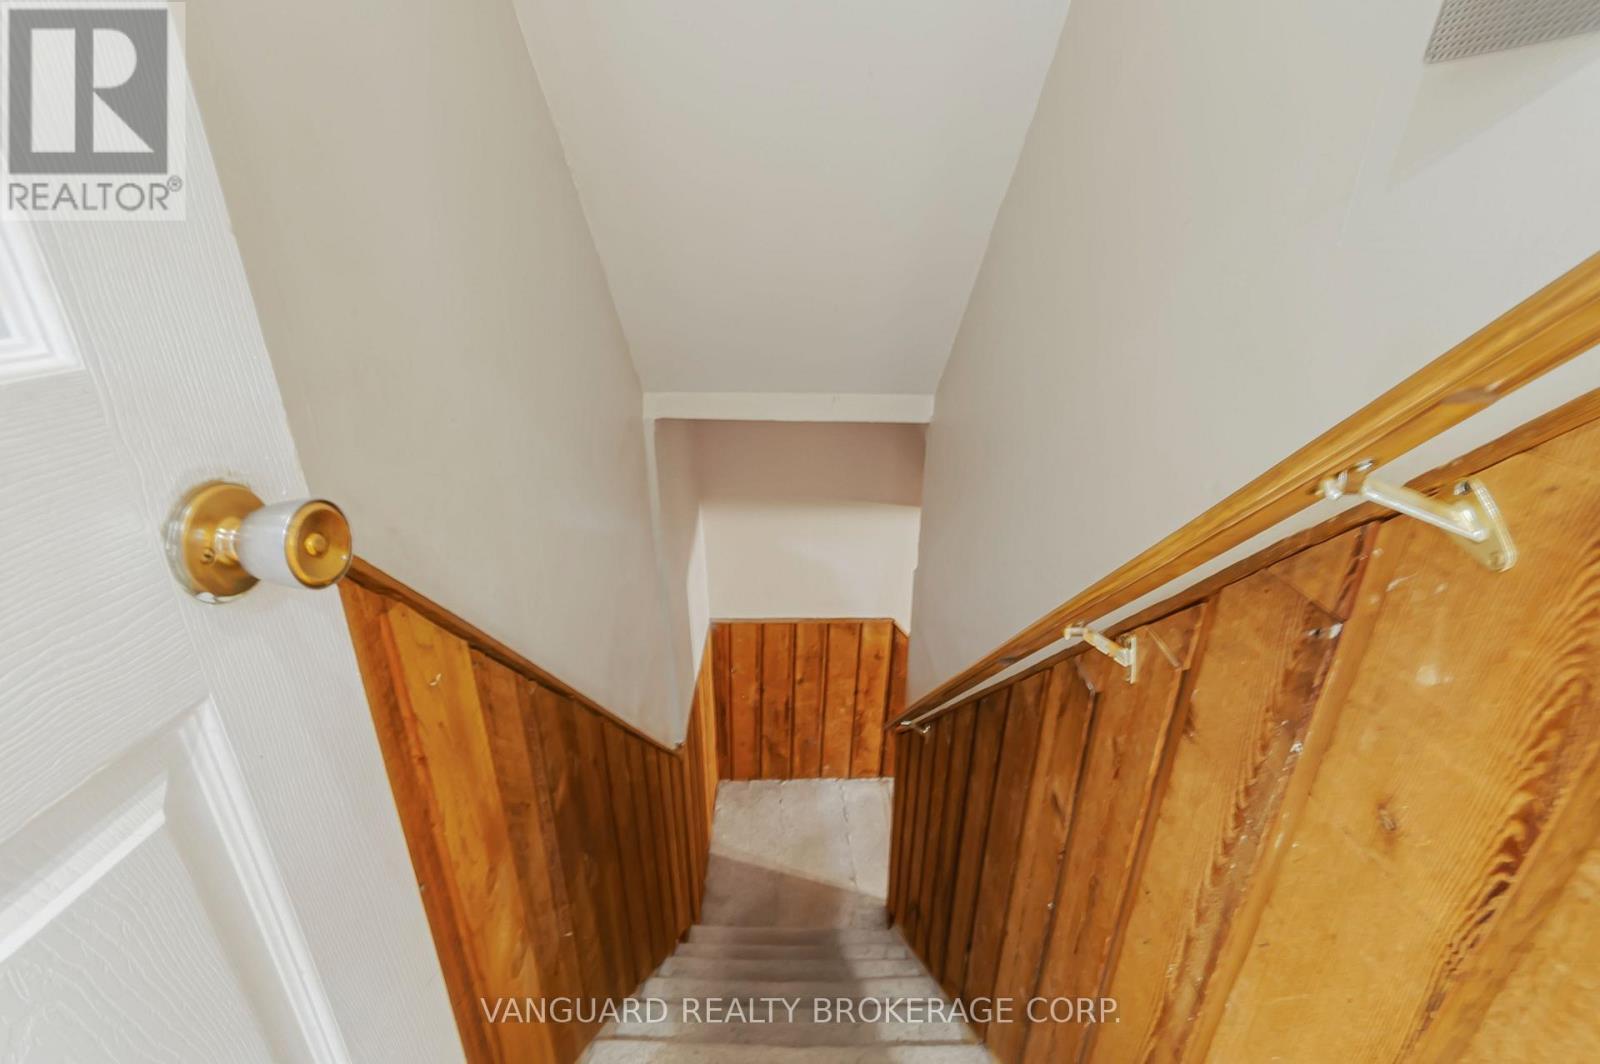
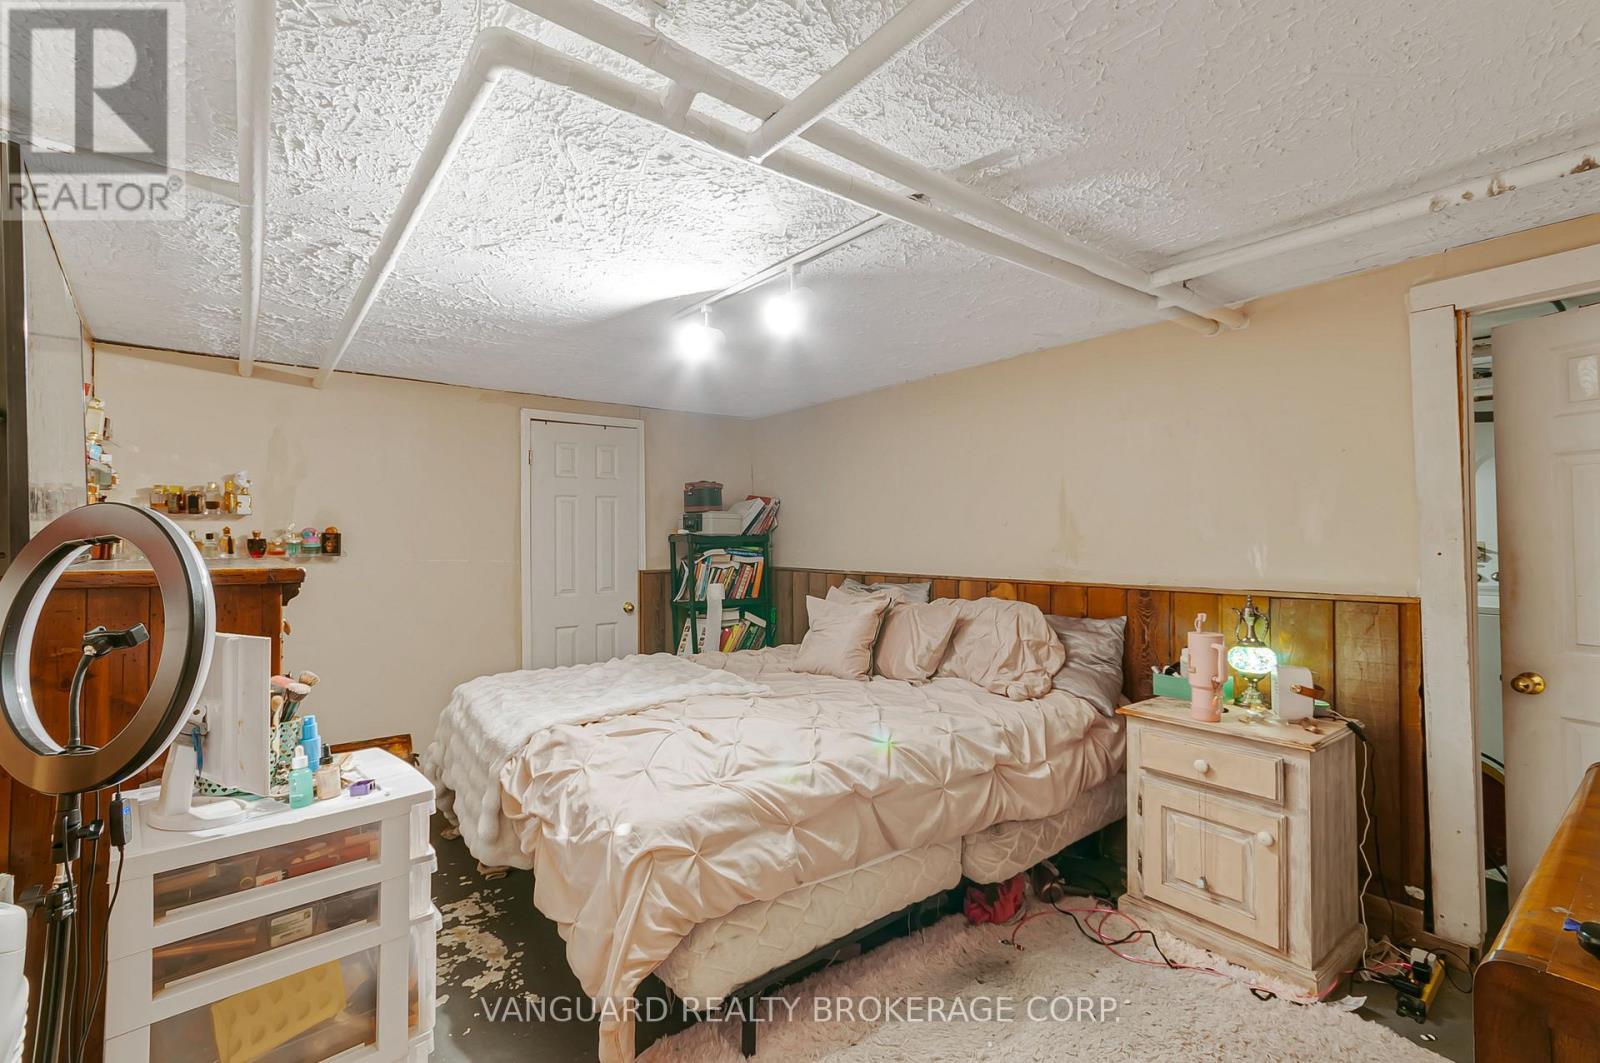
  • Basement Development: Partially finished
  • Basement Type: N/A
  • Construction Style - Attachment: Detached
  • Exterior Finish: Brick
  • Floor Space: 2000 - 2500 sqft
  • Flooring Type: Carpeted, Tile, Hardwood
  • Foundation Type: Poured Concrete
  • Heating Type: Forced air
  • Heating Fuel: Electric
  • Cooling Type: Central air conditioning
  • Appliances: Garage door opener remote, Dryer, Stove, Washer, Window Coverings, Refrigerator

Property Features:

  • OwnershipType: Freehold
  • Property Type: Single Family
  • Bedrooms: 4
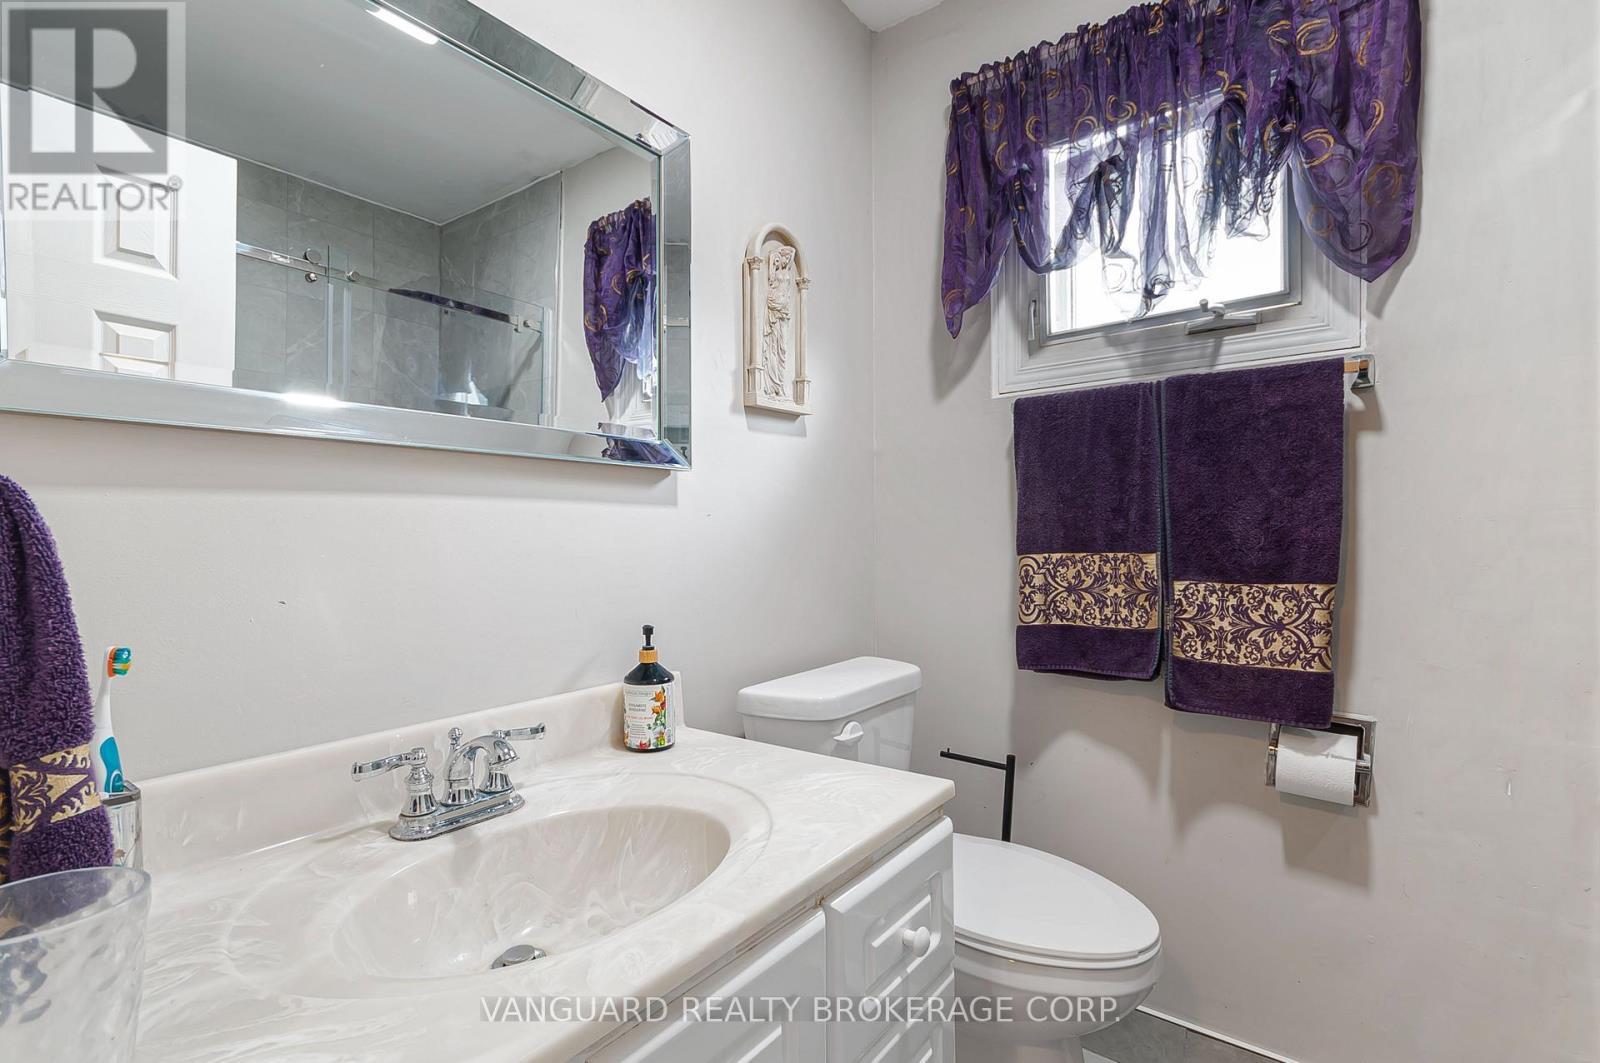
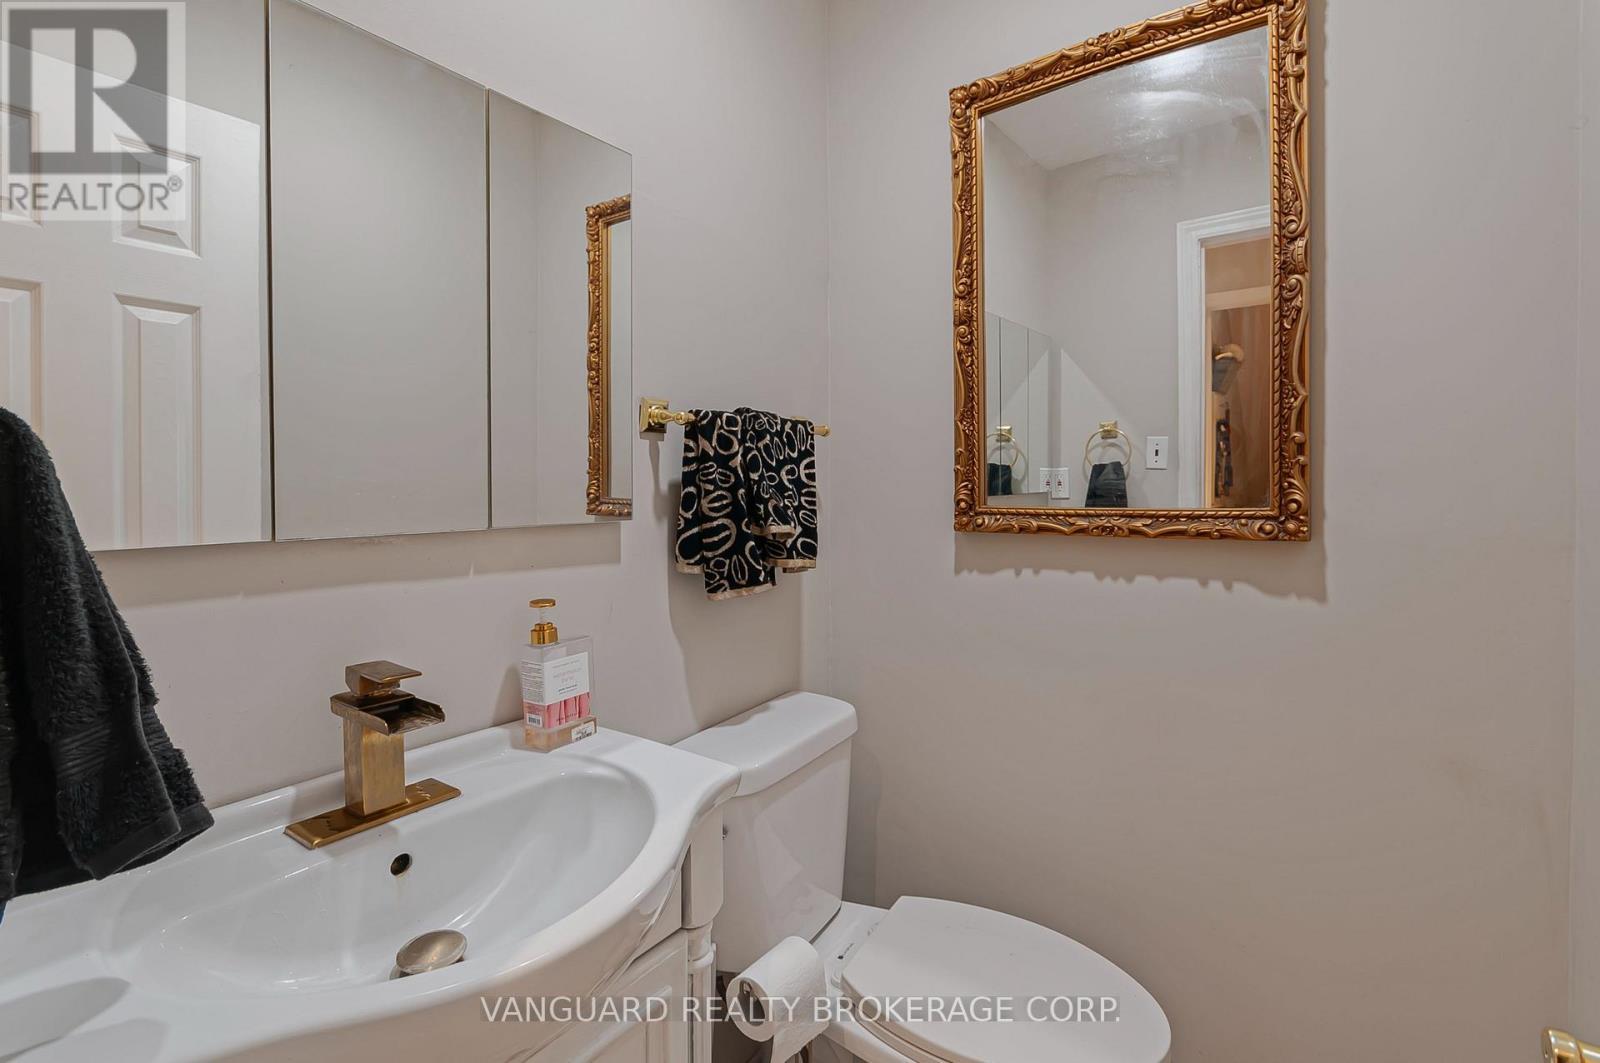
  • Bathrooms: 2
  • Half Bathrooms: 1
  • Features: Sump Pump
  • Floor Space (approx): 2000 - 2500 Square Feet
  • Irregular: Yes
  • Lot Depth: 125.1 Feet
  • Lot Frontage: 65 Feet
  • Lot Size: 65 x 125.1 FT
  • Pool Type: Inground pool
  • Structure Type: Porch
  • Sewer: Septic System
  • Parking Type: Attached garage, Garage
  • No. of Parking Spaces: 8

Rooms:

  • Den Main Level 5.30 m x 2.40 m
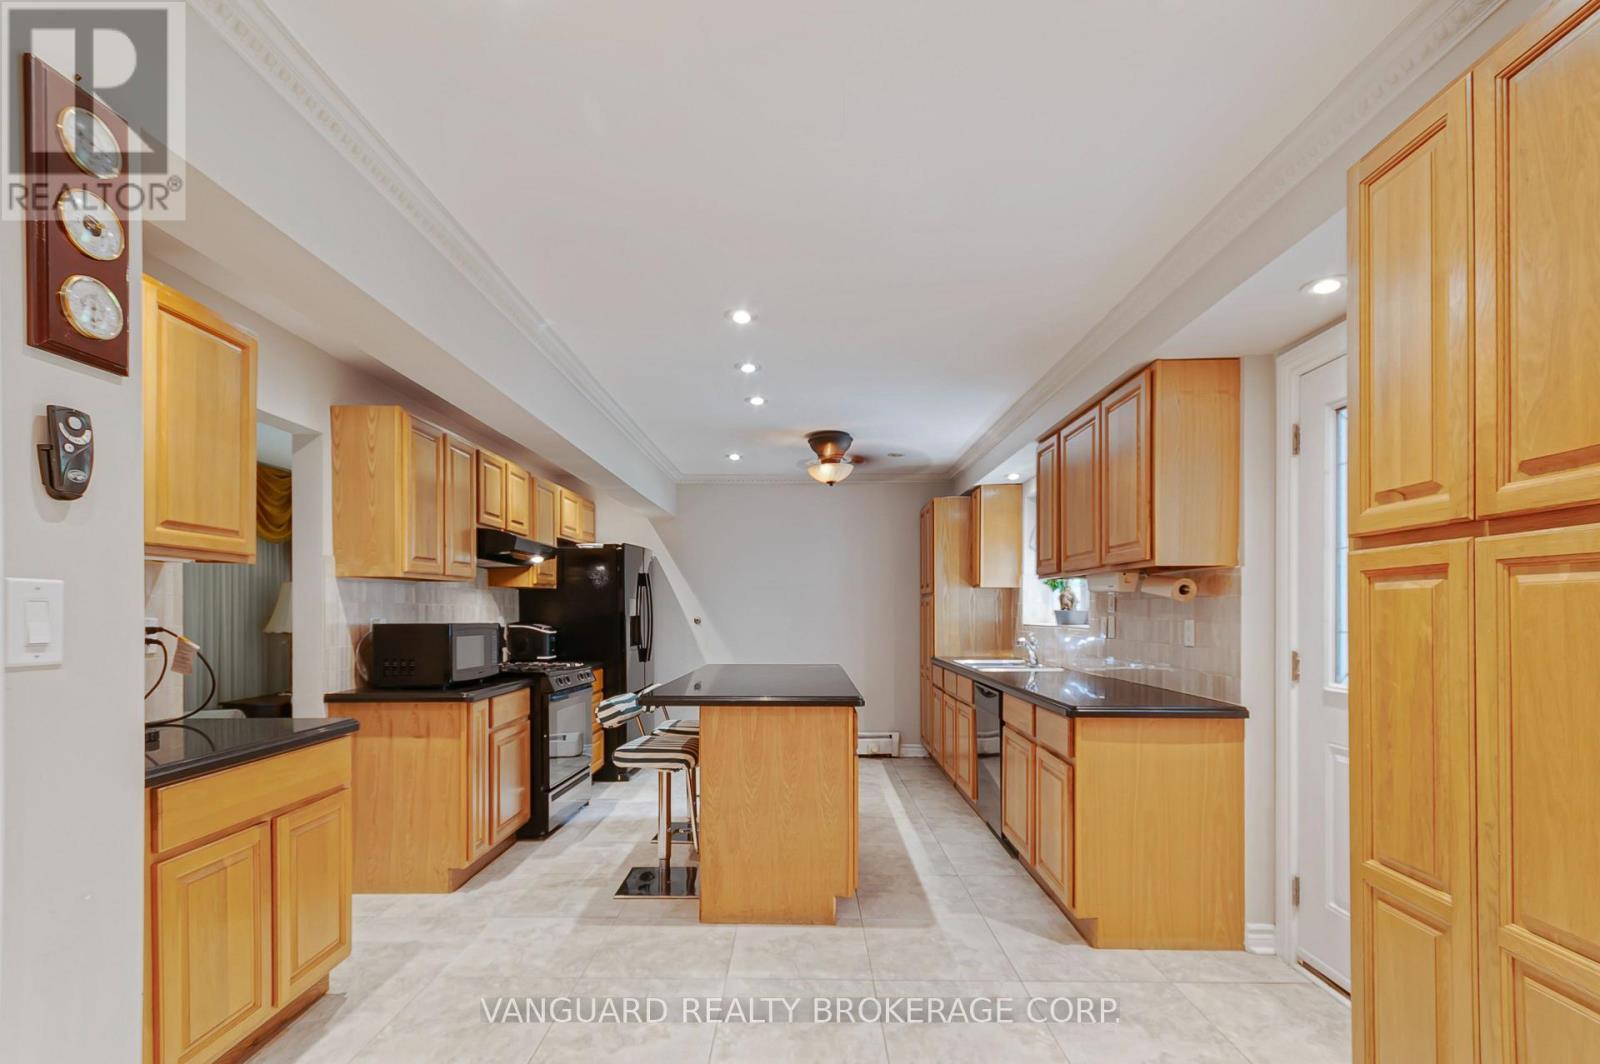
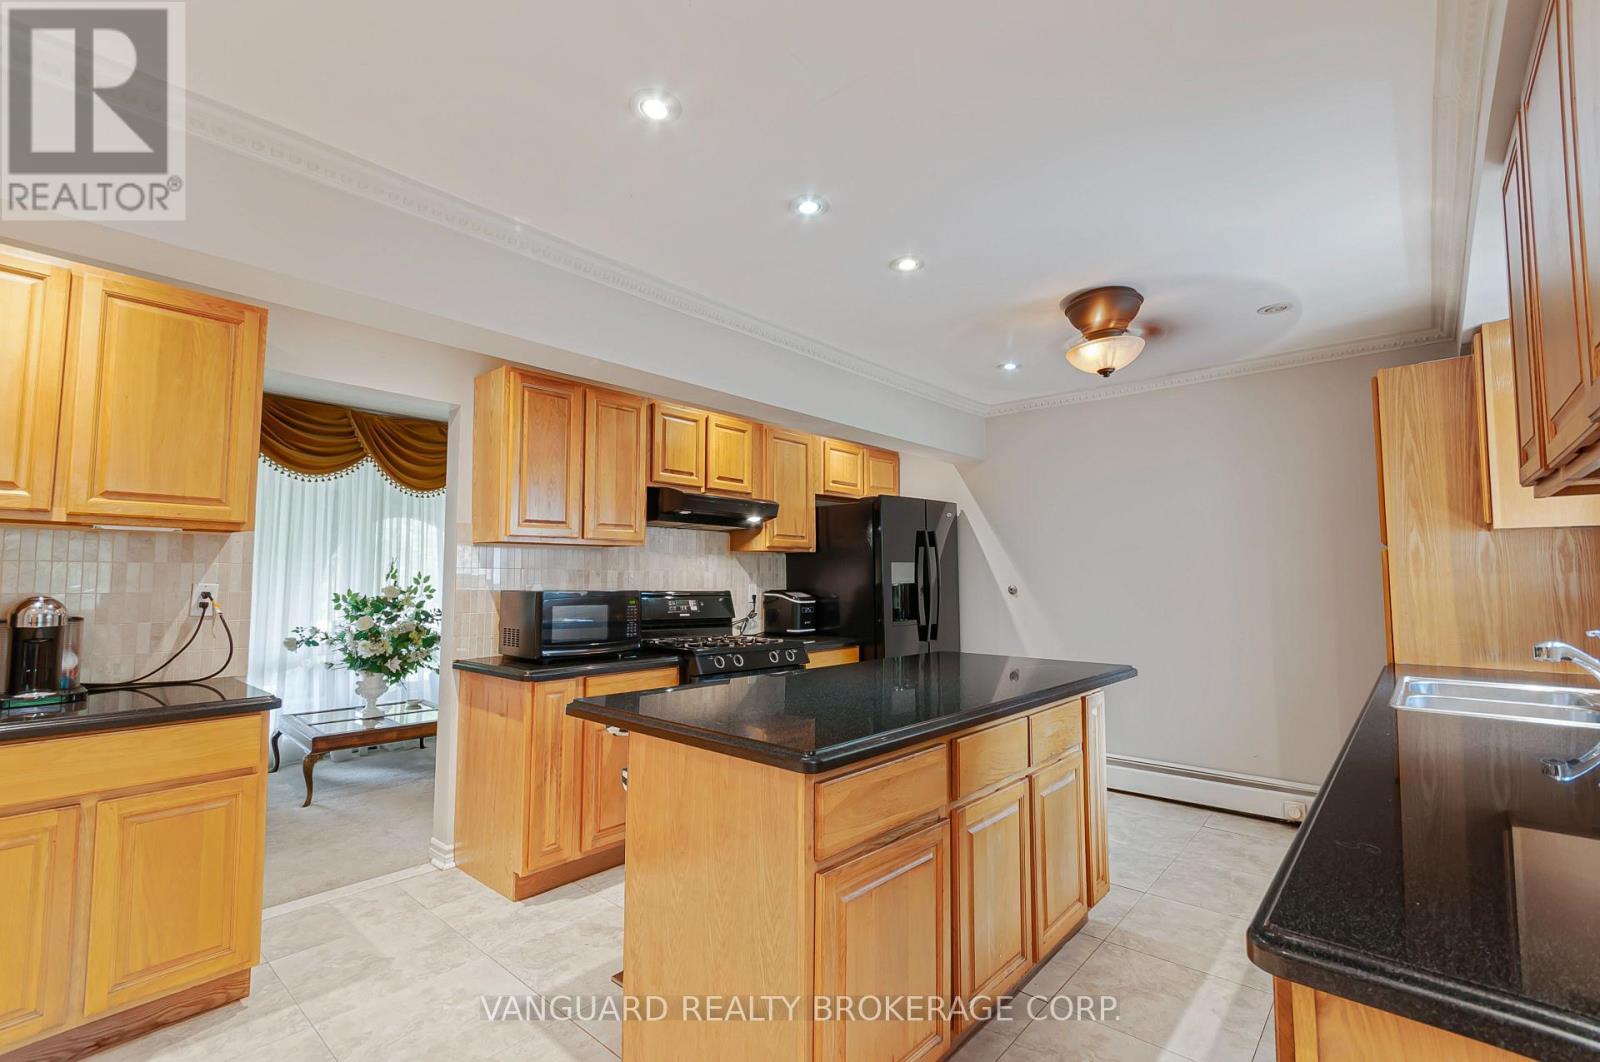
  • Kitchen Main Level 7.30 m x 3.70 m
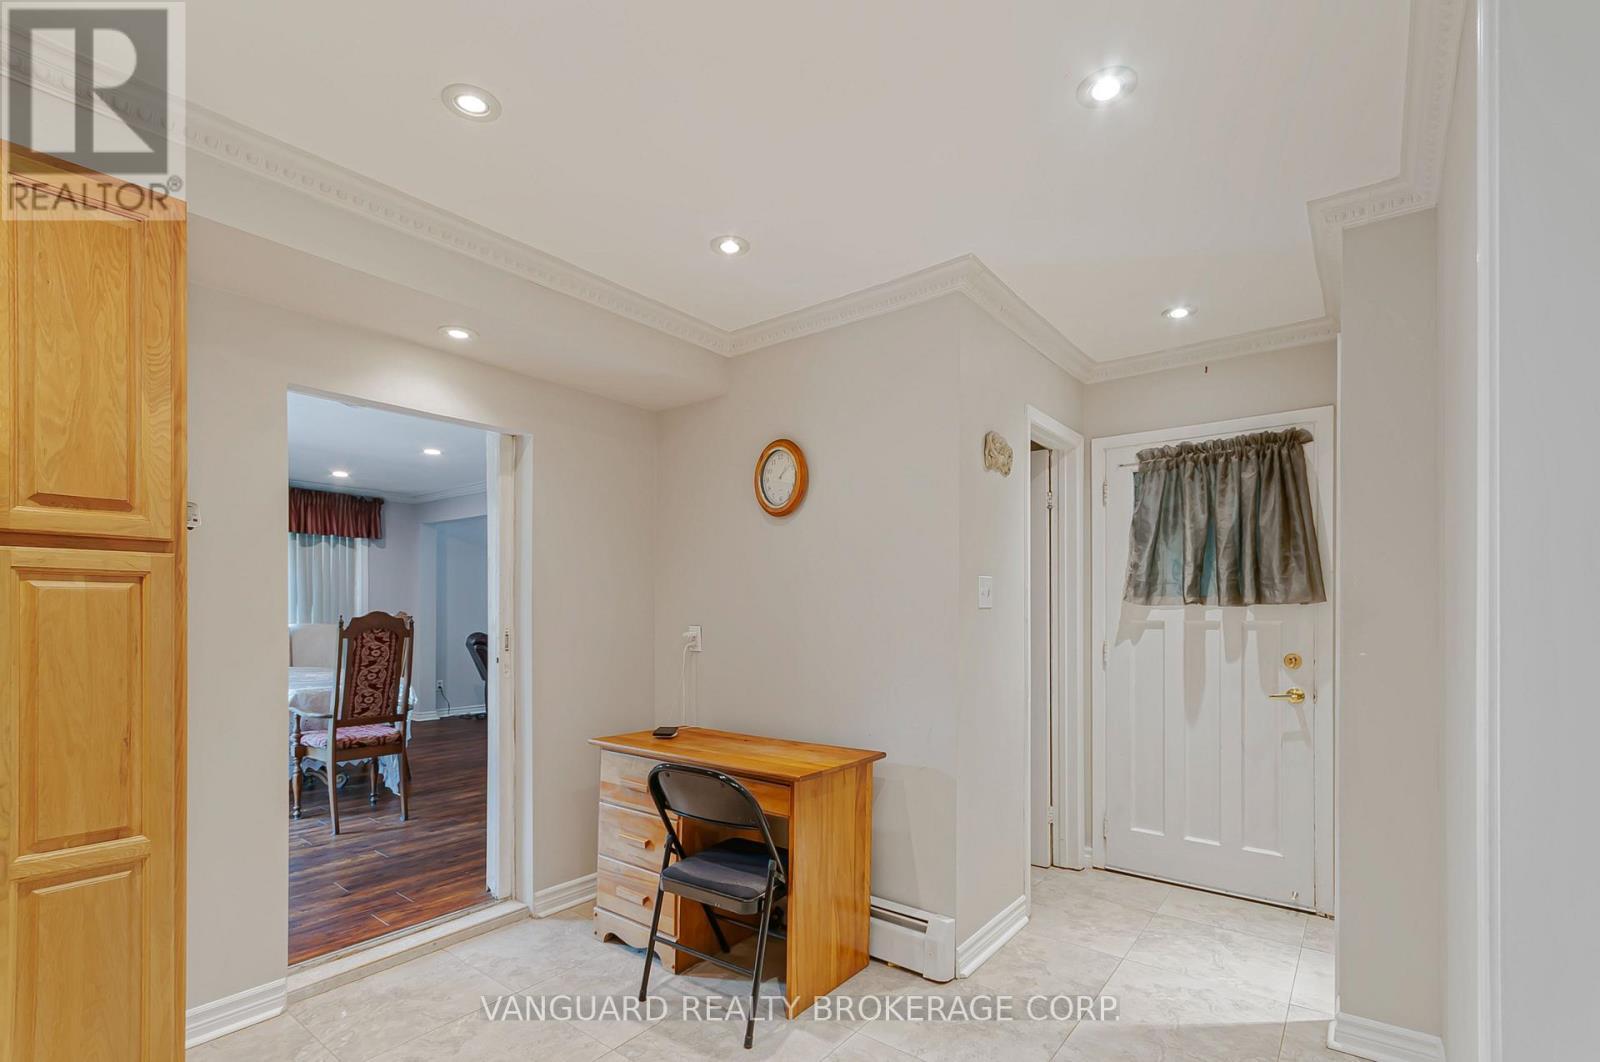
  • Dining Main Level 5.29 m x 3.41 m
  • Family Main Level 7.50 m x 6.41 m
  • Primary Bedroom Upper Level 4.50 m x 3.00 m
  • Bedroom Upper Level 3.10 m x 2.70 m
  • Bedroom Upper Level 3.10 m x 2.70 m
  • Bedroom Upper Level 3.10 m x 2.70 m

Convert Measurement to:


Courtesy of: VANGUARD REALTY BROKERAGE CORP.

REALTOR.ca  

QuickQuoteTM Powered by RPS

Location of 4417 LINE 7, Bradford West Gwillimbury, Ontario, L0G 1B0

Demographic Information of 4417 LINE 7, Bradford West Gwillimbury, Ontario, L0G 1B0

Life Stage

Middle-Aged with Teens

Employment Type

Mixed

Average Household Income

$572,000.00

Average Number of Children

2.10

Household Population

Household Structure

Age of Population

Education

Education Level

No certificate/diploma/degree

12.21 %

High school certificate or equivalent

23.67 %

Apprenticeship trade certificate/diploma

1.53 %

College/non-university certificate

16.03 %

University certificate (below bachelor)

1.53 %

University Degree

45.04 %

Commuter

Travel To Work

By Car

92.19 %

By Public Transit

0.0 %

By Walking

7.81 %

By Bicycle

0.0 %

By Other Methods

0.0 %

Cultural Diversity

Knowledge of Official Language

Mother Tongue

Building Information

Building Type

Apartments (Low and High Rise)

Houses

100.0 %

Own Vs. Rent
