Button CopyPathCircle CloseCircle Left ArrowArrow Down Icon GreyClosecirclecircleBurger
Image 1
Image 2
Image 3
$1,099,000

302 INVERNESS WAY, Bradford West Gwillimbury, Ontario, L3Z 0W8

MLS® # N13710782

4 Beds

Baths

2500 - 3000  FEETSQ

QuickQuoteTM: $1.1M - $1.3M

Open House

  • Sun Sep. 06 2:00 PM - 4:00 PM

Bradford West Gwillimbury ON, L3Z 0W8

MLS® # N13710782

Property Information:

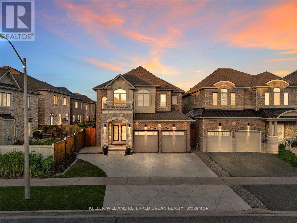
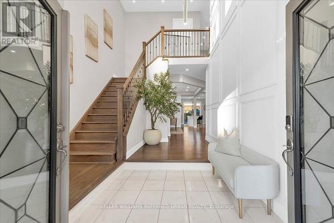
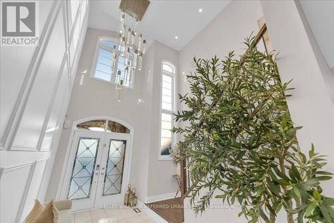
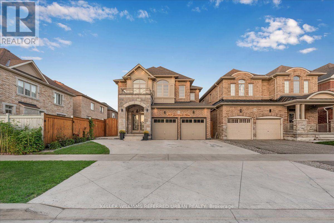
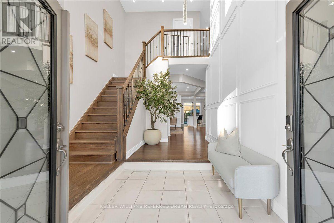
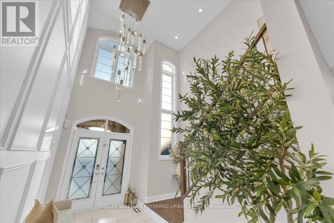
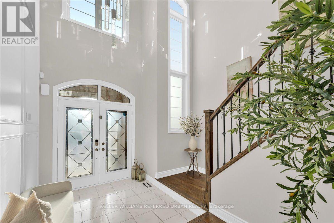
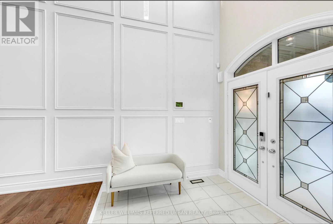
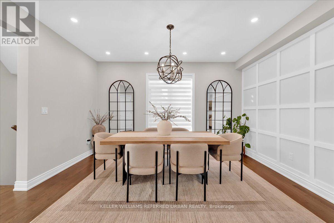
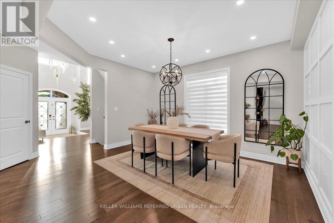
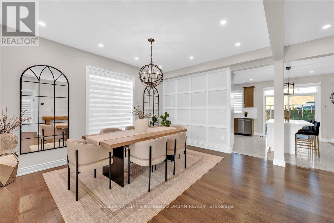
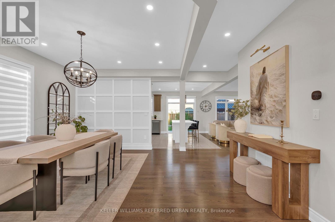
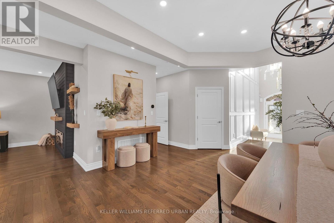
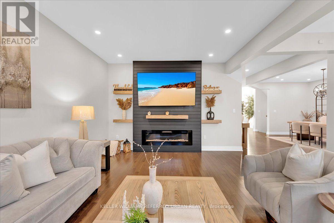
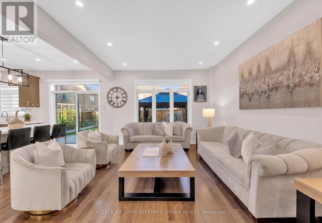
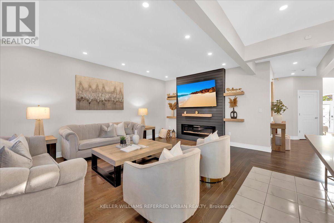
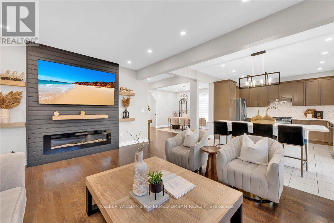
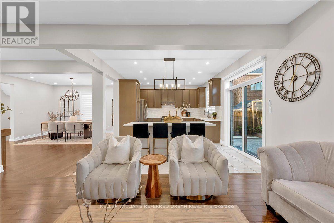
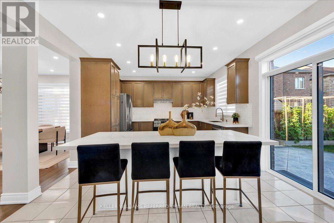
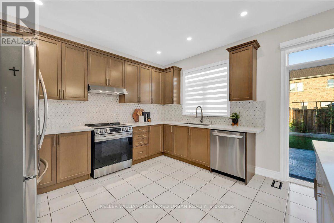
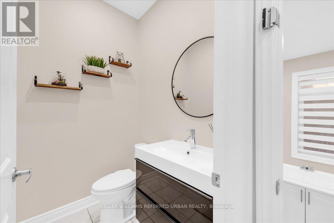
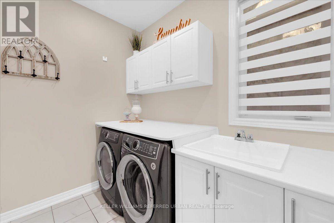
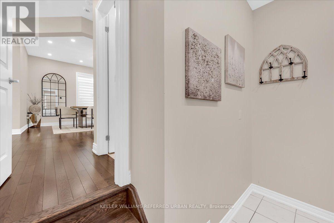
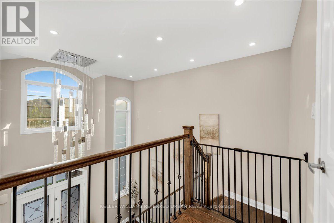
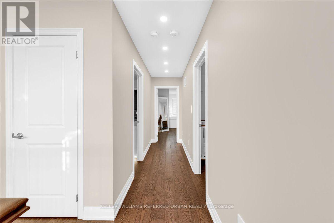
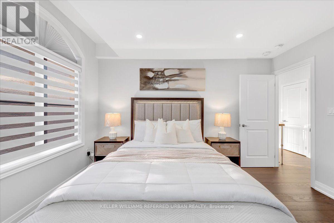
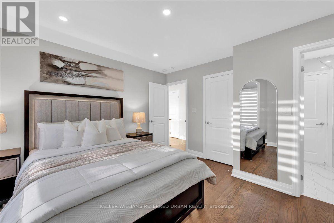
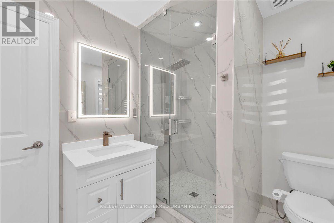
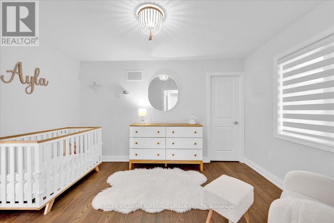
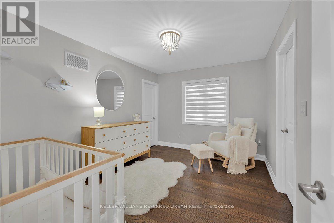
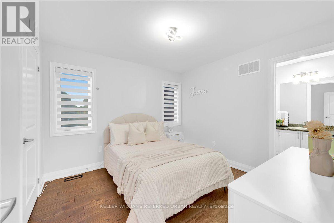
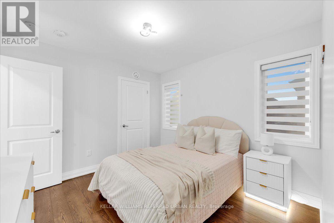
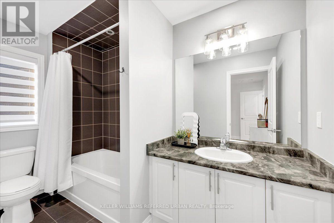
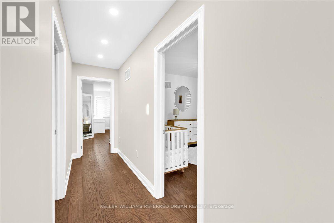
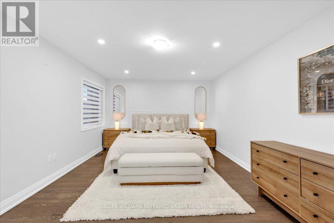
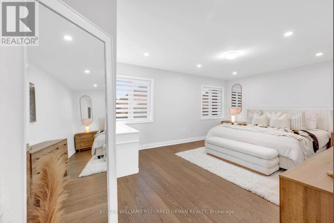
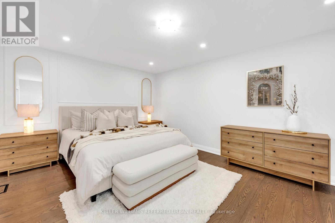
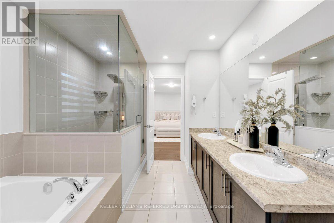
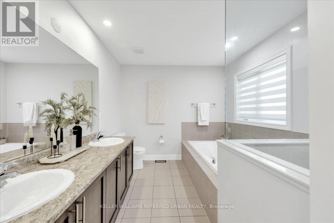
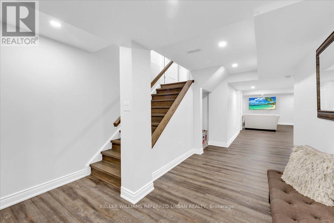
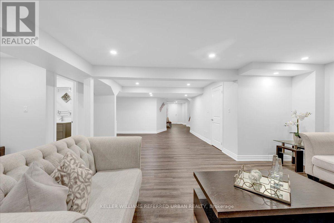
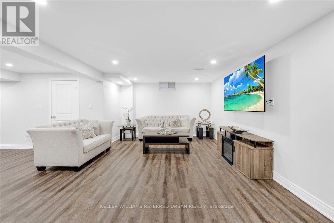
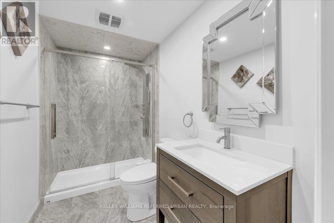
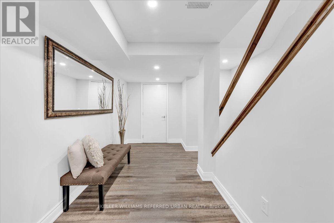
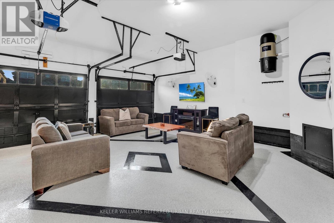
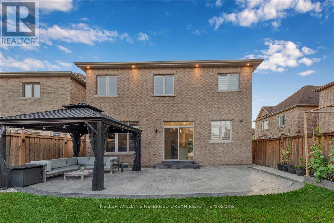
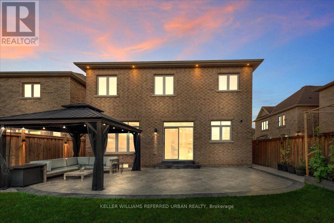
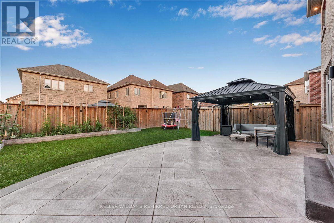
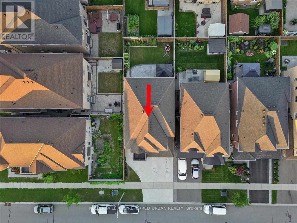
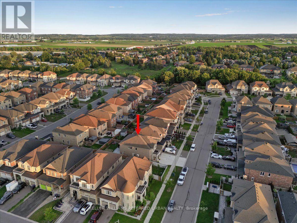
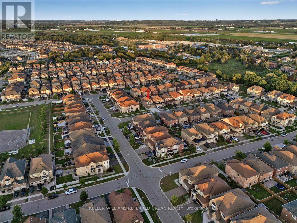
WELCOME TO 302 INVERNESS WAY! Discover this spectacular fully renovated and upgraded 4 bedroom, 5 bathroom detached home with over 3,700 sq. ft. of beautifully finished total living space, ideally located in the highly desirable Green Valley Estates community. From the moment you step inside, you'll be captivated by the grand two storey foyer ** soaring open to above ceiling**smooth ceilings entire home** modern pot lights, and stunning open concept design** The impressive modern kitchen features quartz countertops, upgraded centre island, custom cabinetry, and premium finishes, beautifully complemented by an elegant oak staircase and matching hardwood floors. The professionally finished basement offers incredible versatility with a 4 piece bathroom, spacious recreation area, and potential bedroom, perfect for extended family, guests, or additional living space. This home is loaded with modern upgrades and designer details, including extensive interior and exterior pot lighting**feature wall panels**upgraded flooring, and an epoxy finished garage floor**. Excellent curb appeal, additional parking, and a location directly across from a park add even more value. Enjoy the convenience of being just minutes from schools, shopping, parks, major amenities, and everything your family needs. This immaculate, move in ready home offers the perfect combination of modern luxury, comfort, style, and functionality. A true turnkey home nothing to do but move in and enjoy! A must-see property don't miss your opportunity to make 302 Inverness Way your new home!! (id:27)

Building Features:

  • Style: Detached
  • Building Type: House
  • Basement Development: Finished
  • Basement Type: N/A
  • Construction Style - Attachment: Detached
  • Exterior Finish: Brick
  • Fireplace: Yes
  • Floor Space: 2500 - 3000 sqft
  • Flooring Type: Ceramic, Hardwood, Vinyl
  • Heating Type: Forced air
  • Heating Fuel: Electric, Natural gas
  • Cooling Type: Central air conditioning
  • Appliances: Garage door opener remote, Central Vacuum, All, Blinds, Dishwasher, Dryer, Hood Fan, Stove, Washer, Water softener, Refrigerator

Property Features:

  • OwnershipType: Freehold
  • Property Type: Single Family
  • Bedrooms: 4
  • Bathrooms: 5
  • Half Bathrooms: 1
  • Amenities Nearby: Park, Schools
  • Features: Carpet Free
  • Fence Type: Fenced yard
  • Floor Space (approx): 2500 - 3000 Square Feet
  • Irregular: Yes
  • Lot Depth: 106.7 Feet
  • Lot Frontage: 38.1 Feet
  • Lot Size: 38.1 x 106.7 FT
  • Sewer: Sanitary sewer
  • Parking Type: Attached garage, Garage
  • No. of Parking Spaces: 6

Rooms:

  • 2nd Bedroom 2nd Level 3.67 m x 2.70 m
  • 3rd Bedroom 2nd Level 3.69 m x 3.98 m
  • 4th Bedroom 2nd Level 3.28 m x 3.28 m
  • Recreation Room Basement Level 9.19 m x 7.92 m
  • Kitchen Main Level 3.77 m x 4.57 m
  • Family Main Level 4.23 m x 5.62 m
  • Dining Main Level 5.76 m x 4.77 m

Convert Measurement to:


Courtesy of: KELLER WILLIAMS REFERRED URBAN REALTY

REALTOR.ca  

QuickQuoteTM Powered by RPS

Location of 302 INVERNESS WAY, Bradford West Gwillimbury, Ontario, L3Z 0W8

Demographic Information of 302 INVERNESS WAY, Bradford West Gwillimbury, Ontario, L3Z 0W8

Life Stage

Middle-Aged with Teens

Employment Type

Mixed

Average Household Income

$146,540.70

Average Number of Children

2.00

Household Population

Household Structure

Age of Population

Education

Education Level

No certificate/diploma/degree

20.1 %

High school certificate or equivalent

25.32 %

Apprenticeship trade certificate/diploma

4.68 %

College/non-university certificate

23.04 %

University certificate (below bachelor)

1.1 %

University Degree

25.74 %

Commuter

Travel To Work

By Car

96.03 %

By Public Transit

1.97 %

By Walking

1.97 %

By Bicycle

0.0 %

By Other Methods

0.03 %

Cultural Diversity

Knowledge of Official Language

Mother Tongue

Building Information

Building Type

Apartments (Low and High Rise)

0.82 %

Houses

99.18 %

Own Vs. Rent
