Button CopyPathCircle CloseCircle Left ArrowArrow Down Icon GreyClosecirclecircleBurger
Image 1
Image 2
Image 3
$739,000

217 ORR DRIVE, Bradford West Gwillimbury, Ontario, L3Z 0S3

MLS® # N13633336

3 Beds

Baths

1500 - 2000  FEETSQ

QuickQuoteTM: Not Available

Bradford West Gwillimbury ON, L3Z 0S3

MLS® # N13633336

Property Information:

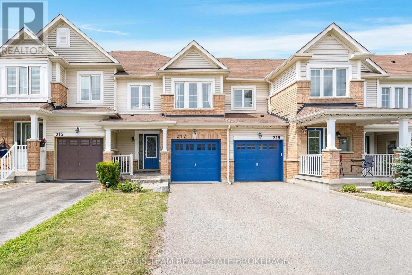
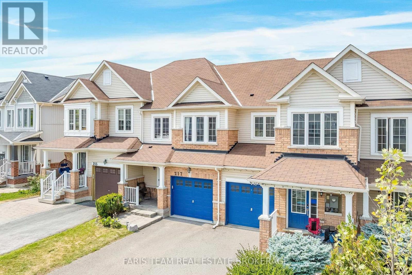
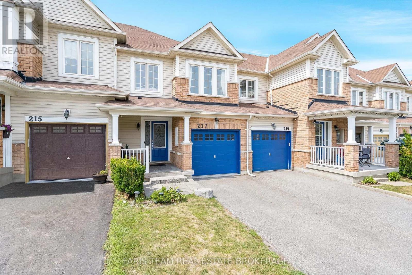
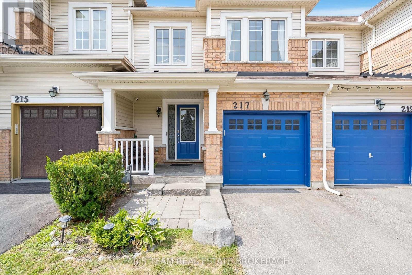
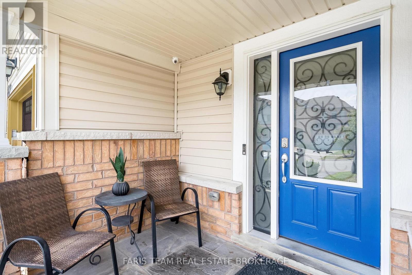
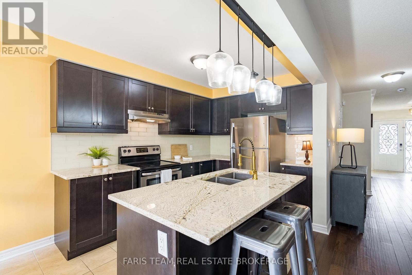
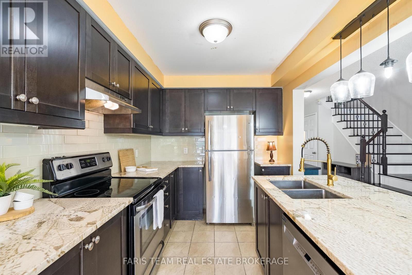
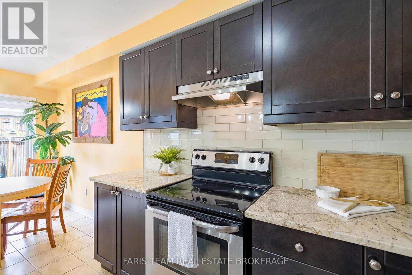
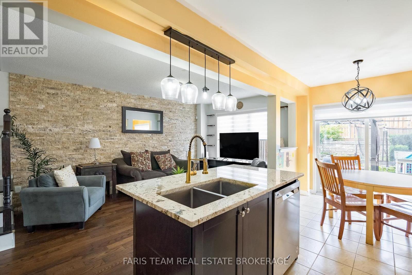
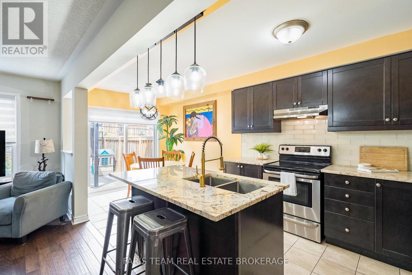
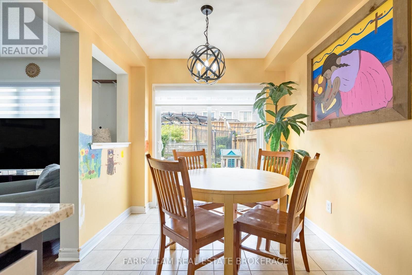
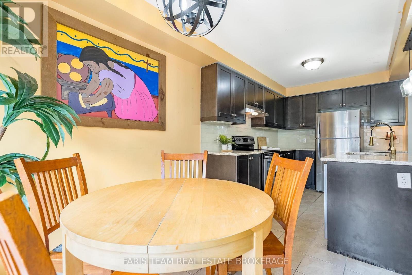
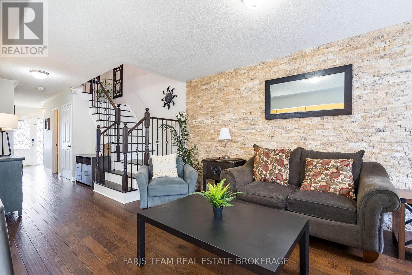
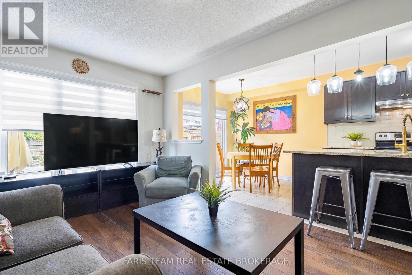
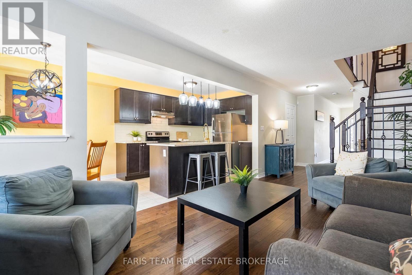
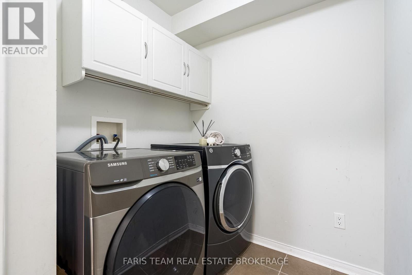
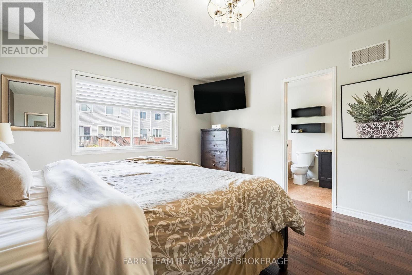
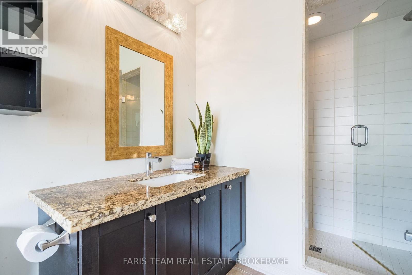
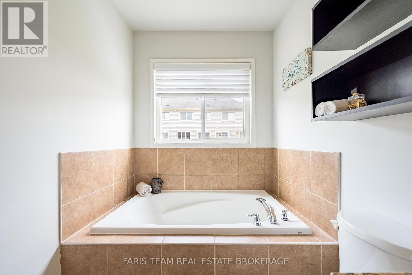
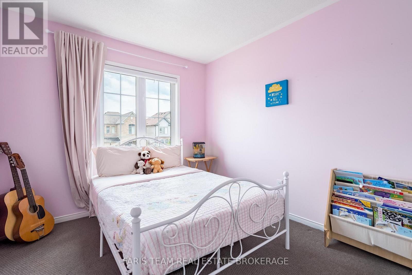
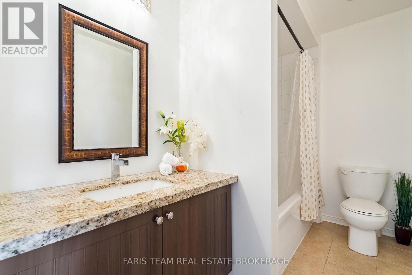
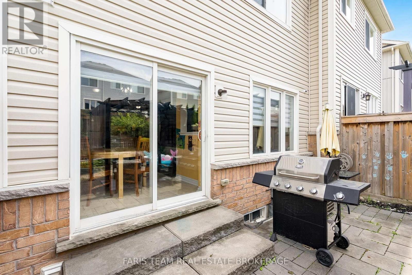
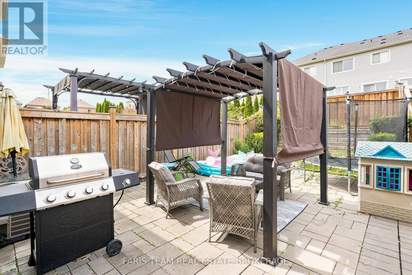
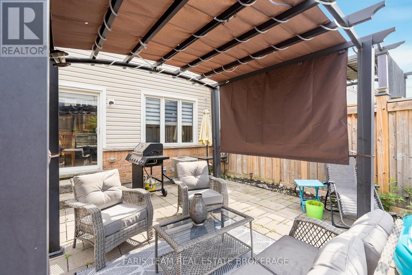
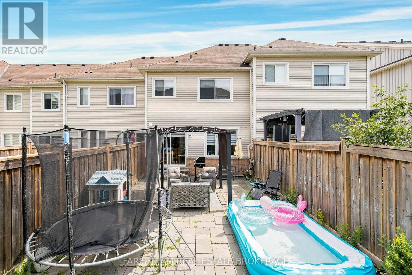
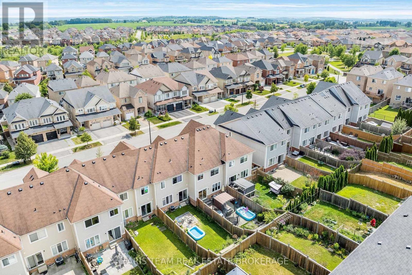
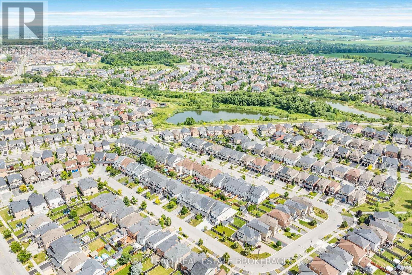
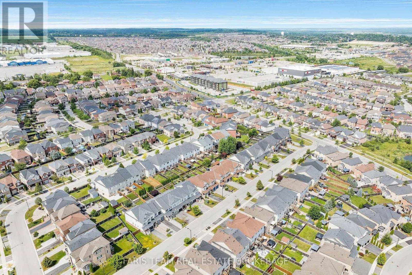
Top 5 Reasons You Will Love This Home: 1) Fantastic opportunity to break into the market, this spacious 1,614 square foot two-storey townhouse presents space, comfort, and value, making it a perfect fit for first-time buyers, young families, or anyone looking for an affordable place to call home 2) Nestled in a family-friendly Bradford neighbourhood close to local schools, parks, and everyday amenities, this location offers the convenience busy families appreciate while providing a welcoming community to grow into 3) Thoughtfully appointed with engineered hardwood flooring, granite countertops, stainless steel appliances, and a main level laundry, this home blends timeless finishes with everyday functionality, offering the features today's buyers will appreciate 4) Enjoy spending time outdoors under the backyard pergola, creating a comfortable space for summer barbeques, outdoor dining, or relaxing with family and friends while seamlessly extending your living space beyond the home 5) Unfinished basement providing a blank canvas ready to grow with your lifestyle, offering the opportunity to create additional living space, a home office, gym, or recreation room while adding long-term value and equity to your investment. 1,614 above grade sq.ft. plus an unfinished basement. (id:27)

Building Features:

  • Style: Townhouse
  • Building Type: Row / Townhouse
  • Basement Development: Unfinished
  • Basement Type: Full
  • Construction Style - Attachment: Attached
  • Exterior Finish: Brick, Vinyl siding
  • Floor Space: 1500 - 2000 sqft
  • Flooring Type: Ceramic, Hardwood
  • Foundation Type: Poured Concrete
  • Heating Type: Forced air
  • Heating Fuel: Natural gas
  • Cooling Type: Central air conditioning
  • Appliances: Dishwasher, Dryer, Stove, Washer, Window Coverings, Refrigerator

Property Features:

  • OwnershipType: Freehold
  • Property Type: Single Family
  • Bedrooms: 3
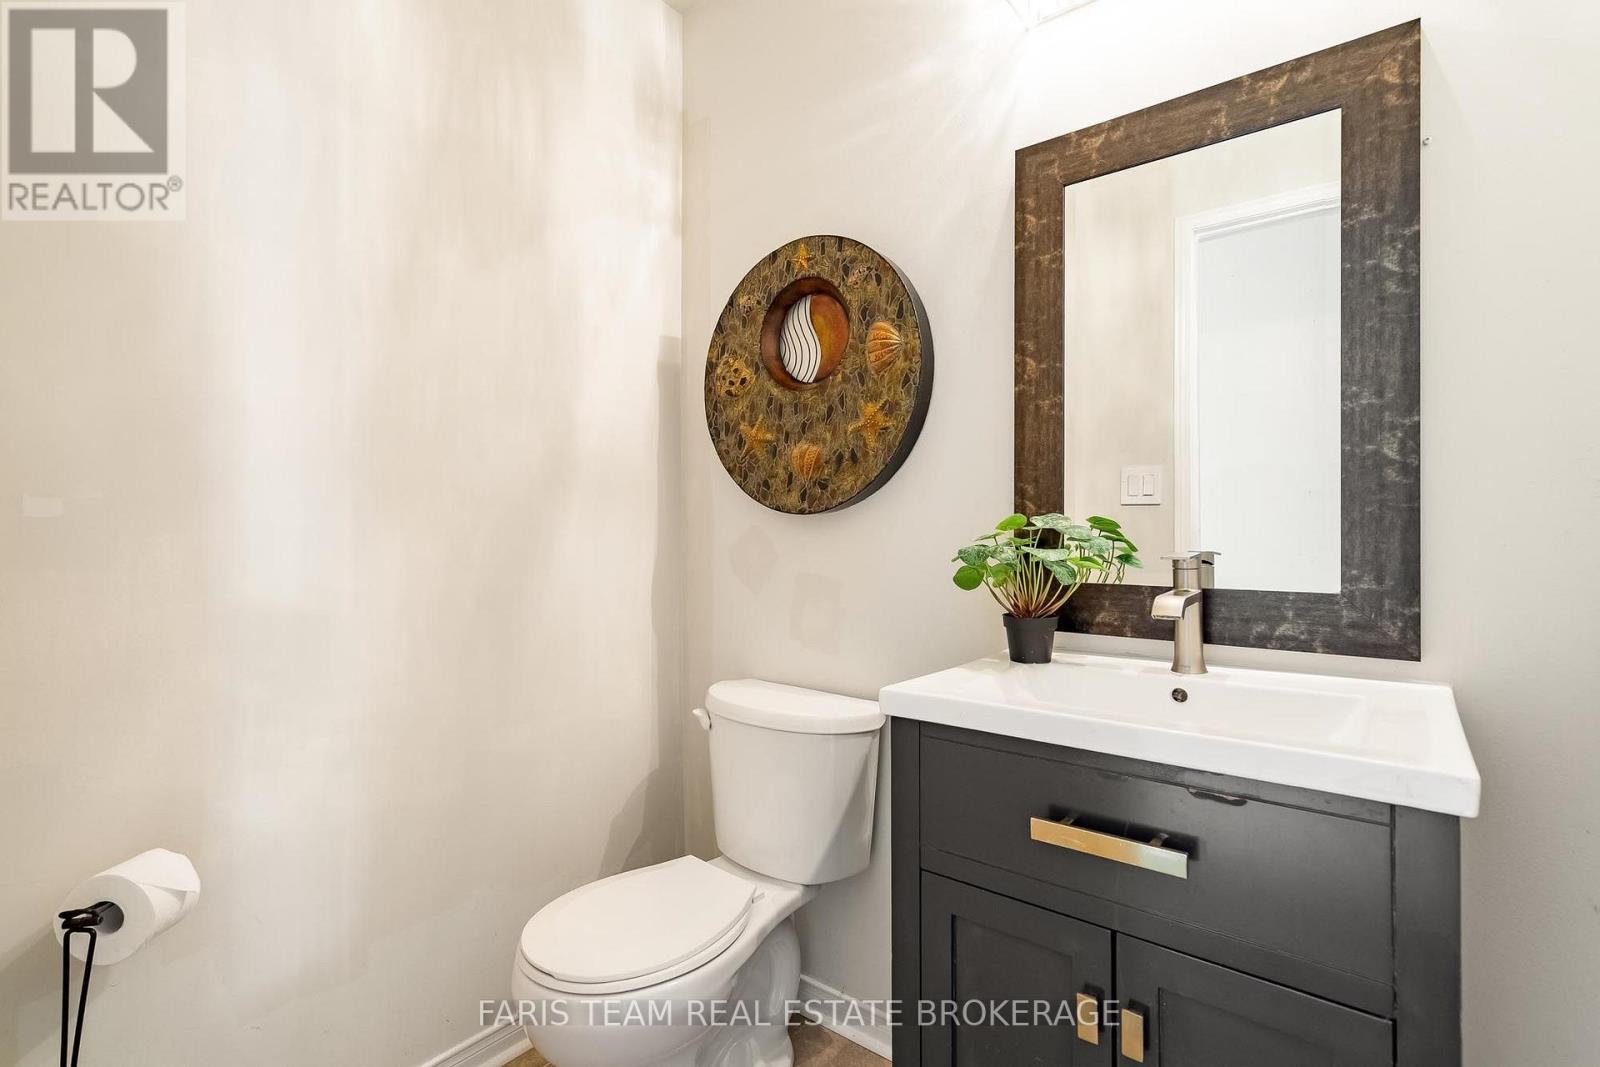
  • Bathrooms: 3
  • Half Bathrooms: 1
  • Floor Space (approx): 1500 - 2000 Square Feet
  • Irregular: Yes
  • Lot Depth: 109.8 Feet
  • Lot Frontage: 19.7 Feet
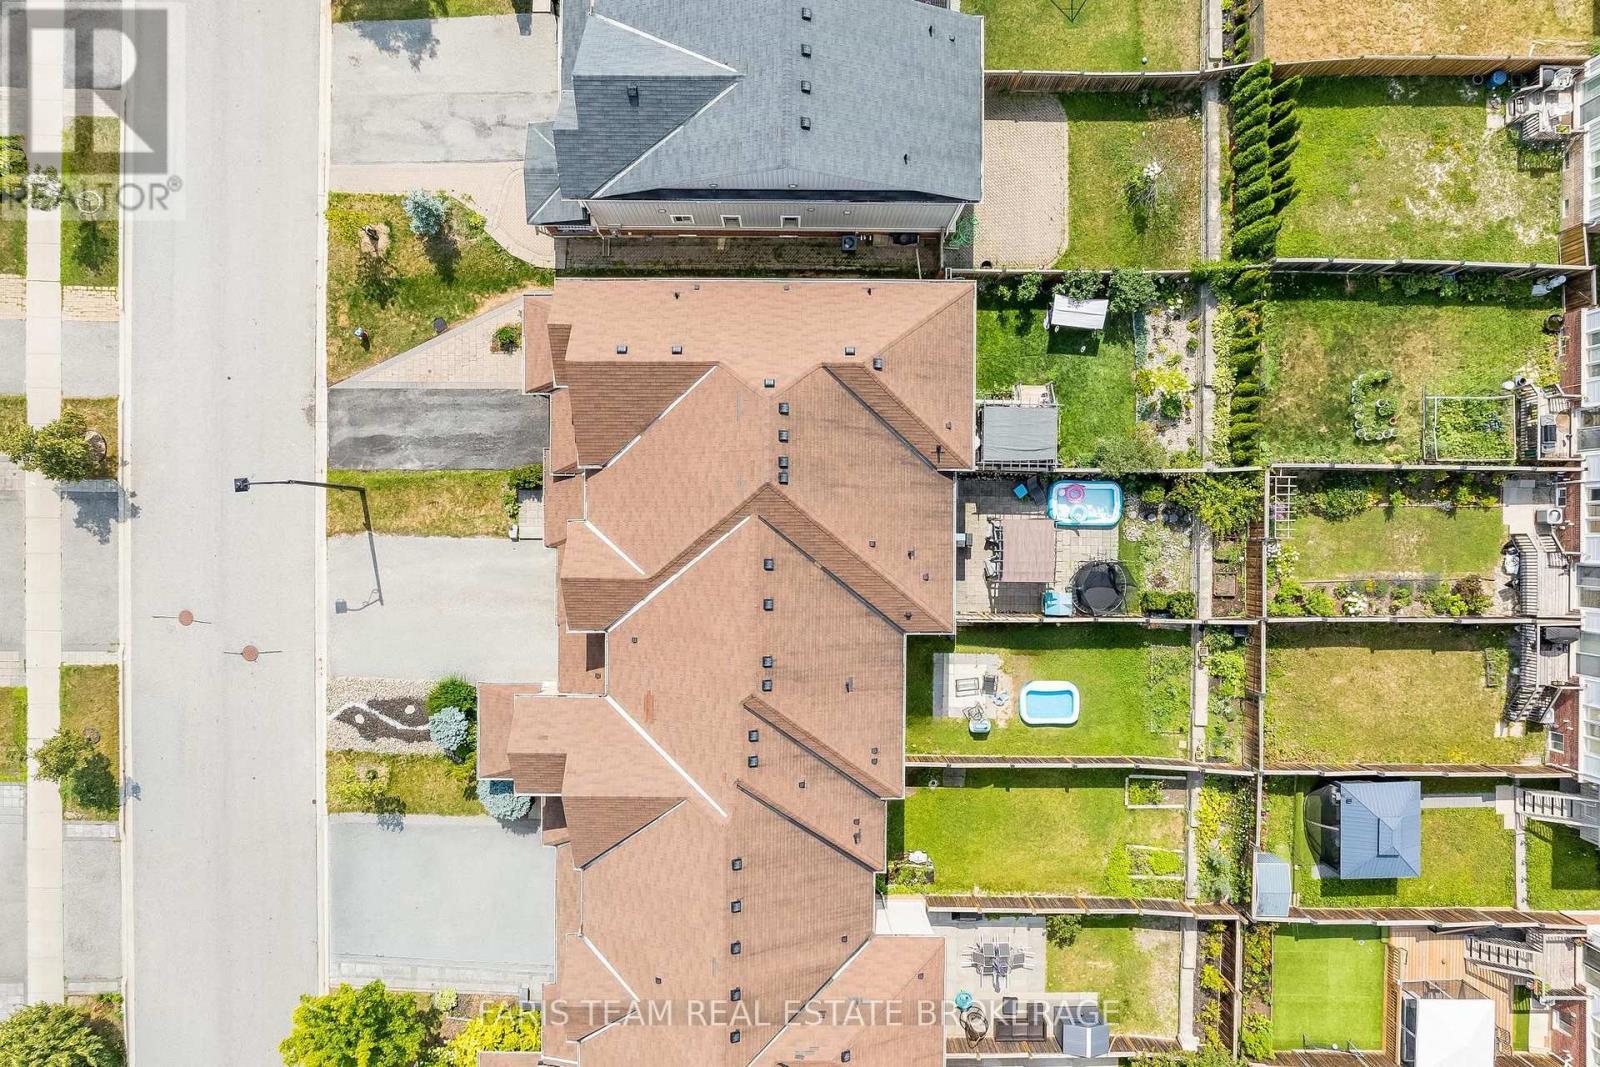
  • Lot Size: 19.7 x 109.9 FT
  • Zoning: FD
  • Sewer: Sanitary sewer
  • Parking Type: Attached garage, Garage
  • No. of Parking Spaces: 3

Rooms:

  • Kitchen Main Level 5.81 m x 2.48 m
  • Family Main Level 4.79 m x 3.07 m
  • Laundry Main Level 2.49 m x 1.83 m
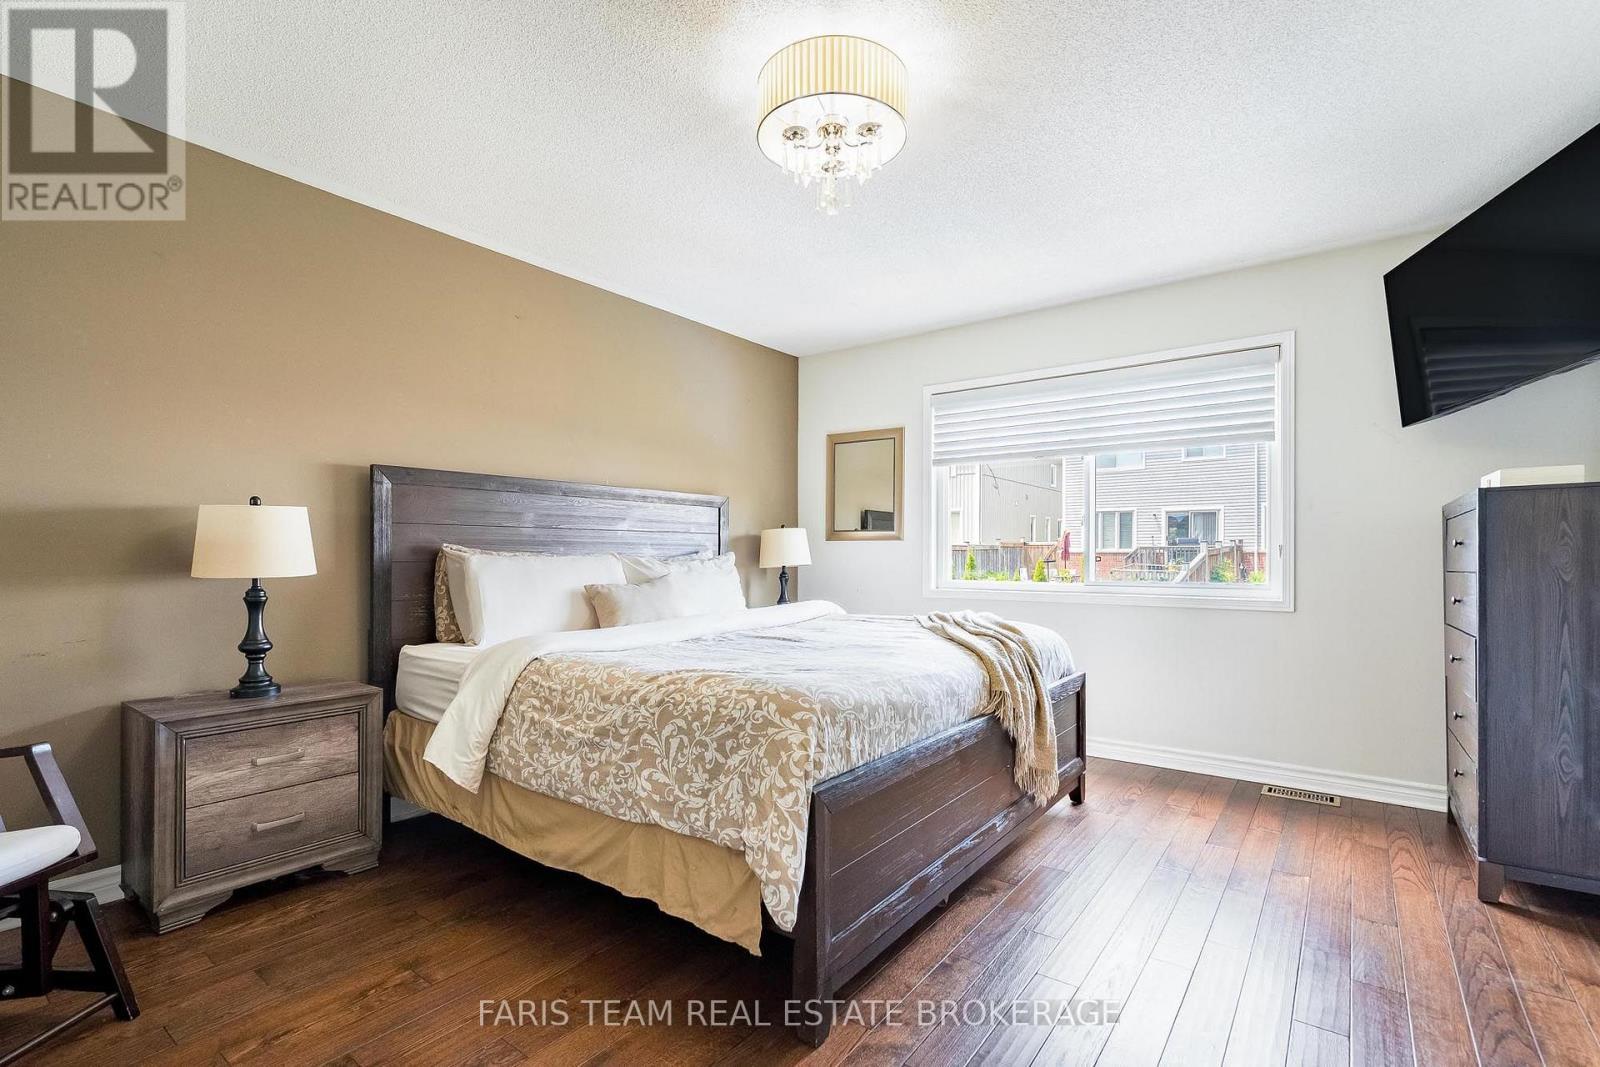
  • Primary Bedroom Upper Level 4.76 m x 3.86 m
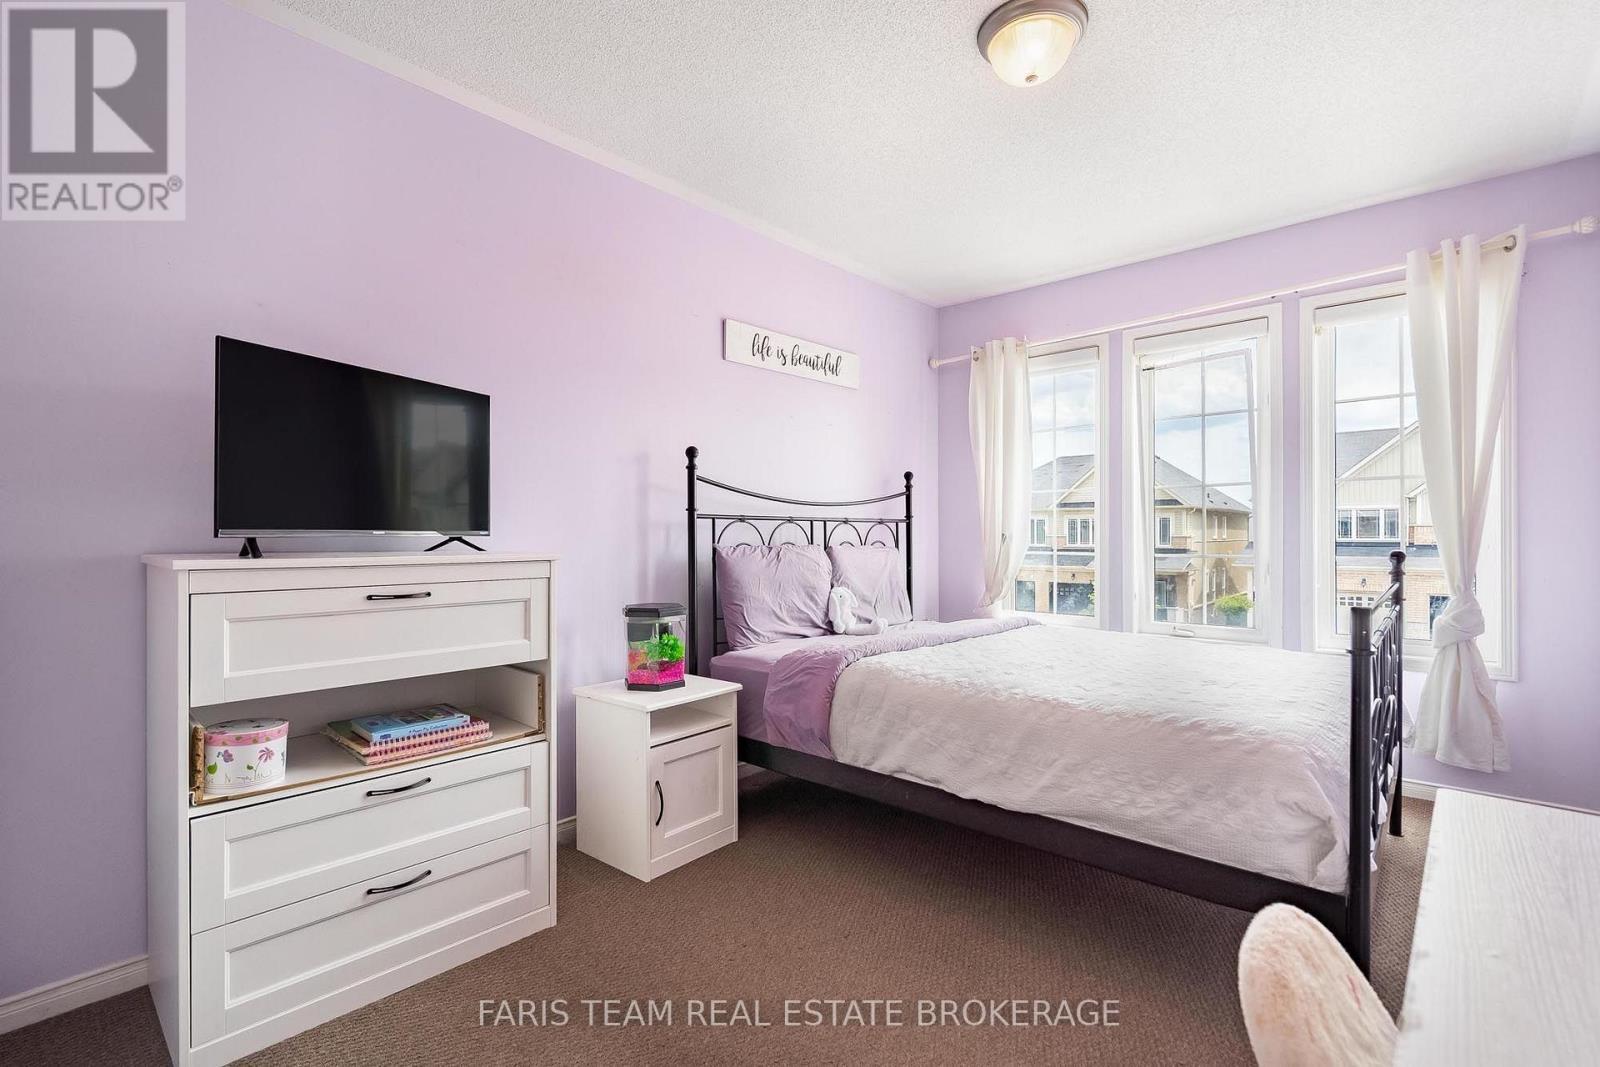
  • Bedroom Upper Level 4.72 m x 2.92 m
  • Bedroom Upper Level 3.07 m x 2.80 m

Convert Measurement to:


Courtesy of: FARIS TEAM REAL ESTATE BROKERAGE

REALTOR.ca  

QuickQuoteTM Powered by RPS

Location of 217 ORR DRIVE, Bradford West Gwillimbury, Ontario, L3Z 0S3

Demographic Information of 217 ORR DRIVE, Bradford West Gwillimbury, Ontario, L3Z 0S3

Life Stage

Young Families

Employment Type

Mixed

Average Household Income

$141,529.51

Average Number of Children

2.00

Household Population

Household Structure

Age of Population

Education

Education Level

No certificate/diploma/degree

20.74 %

High school certificate or equivalent

26.57 %

Apprenticeship trade certificate/diploma

6.08 %

College/non-university certificate

20.15 %

University certificate (below bachelor)

2.39 %

University Degree

24.07 %

Commuter

Travel To Work

By Car

96.2 %

By Public Transit

1.21 %

By Walking

1.2 %

By Bicycle

0.0 %

By Other Methods

1.39 %

Cultural Diversity

Knowledge of Official Language

Mother Tongue

Building Information

Building Type

Apartments (Low and High Rise)

0.38 %

Houses

99.62 %

Own Vs. Rent
