Button CopyPathCircle CloseCircle Left ArrowArrow Down Icon GreyClosecirclecircleBurger
Image 1
Image 2
Image 3
$427,500

206 - 112 SIMCOE ROAD, Bradford West Gwillimbury, Ontario, L3Z 1Y2

MLS® # N13220476

1 Beds

Bath

800 - 899  FEETSQ

QuickQuoteTM: $370K - $431K

Bradford West Gwillimbury ON, L3Z 1Y2

MLS® # N13220476

Property Information:

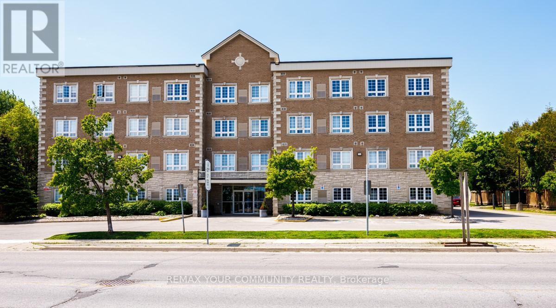
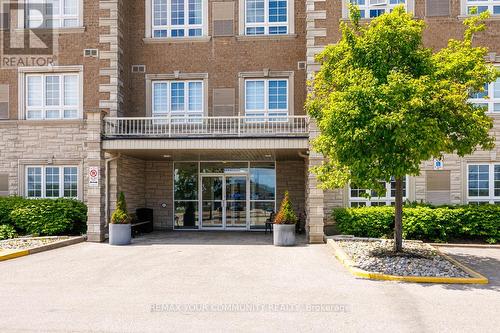
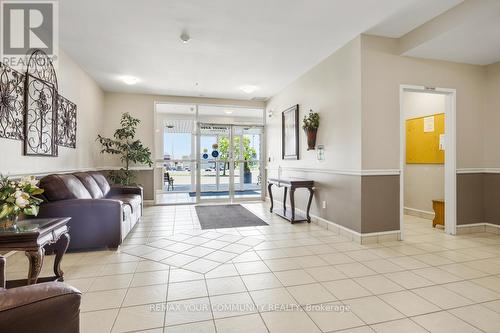
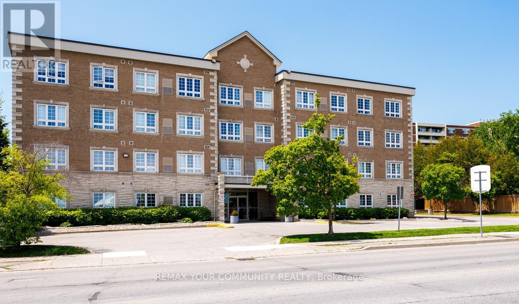
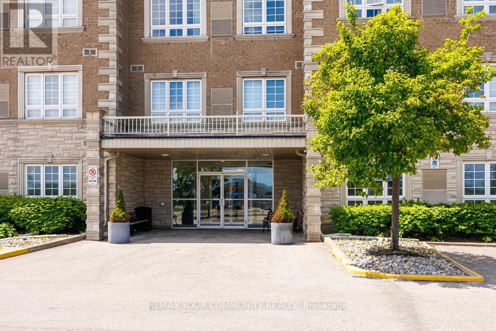
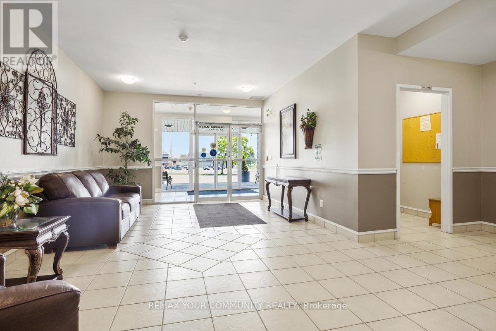
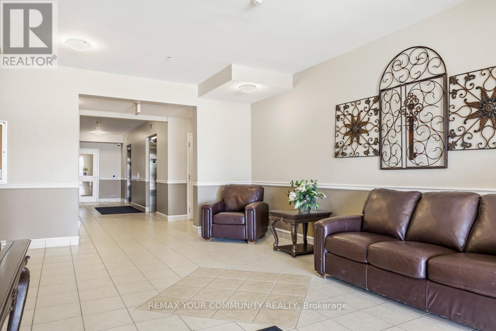
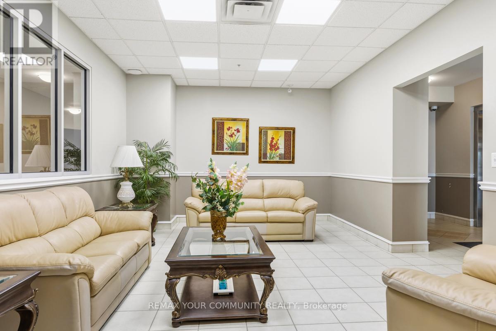
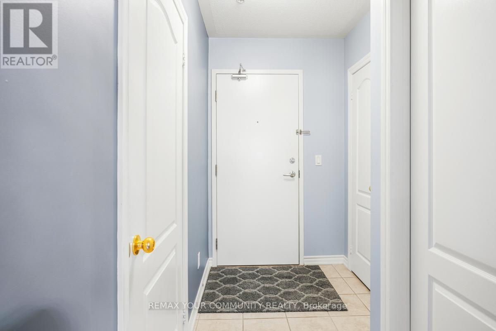
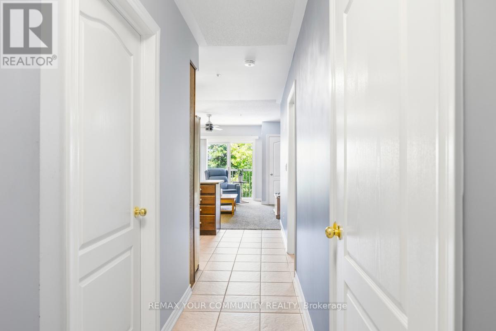
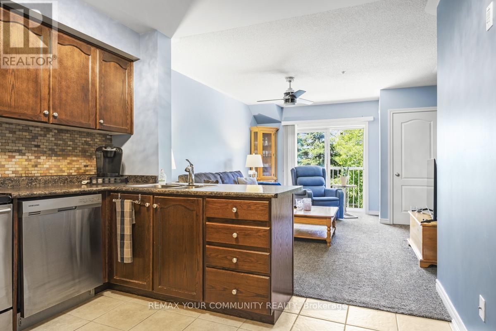
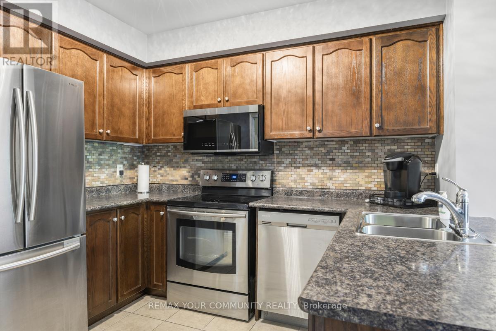
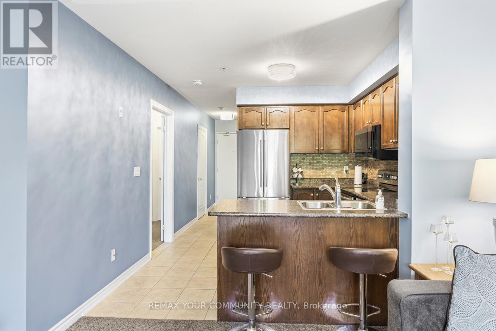
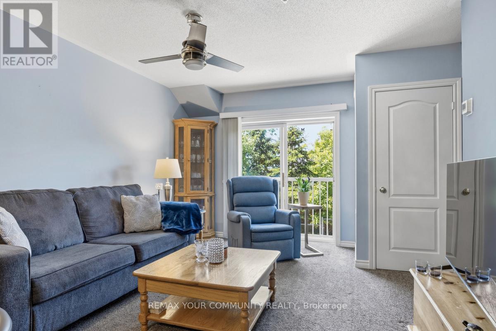
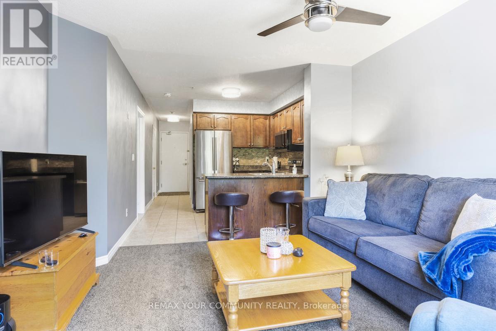
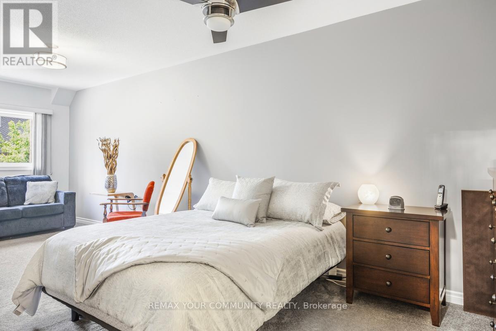
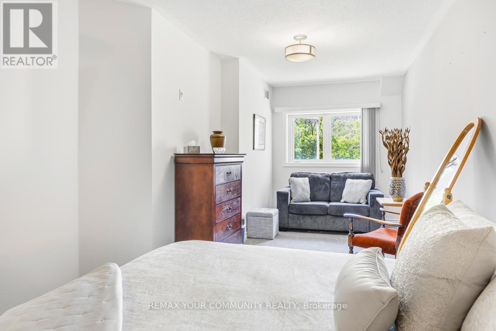
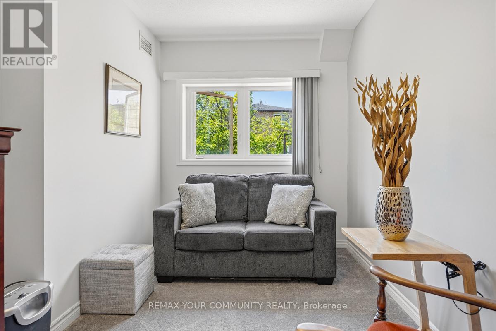
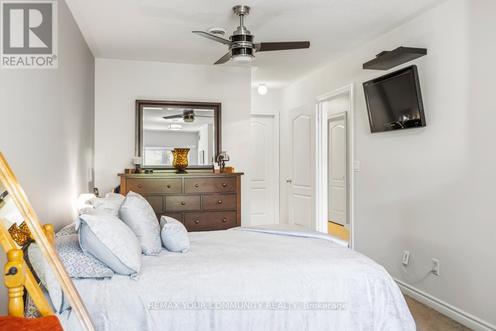
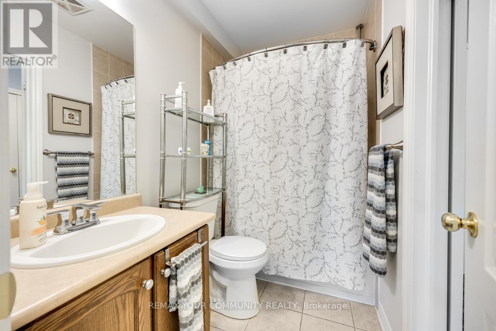
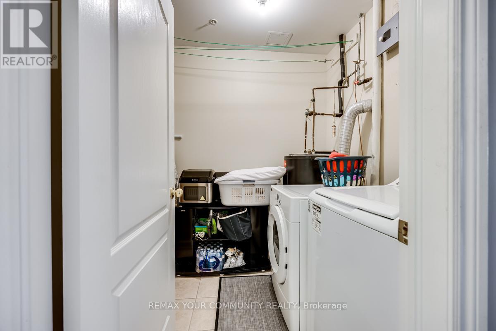
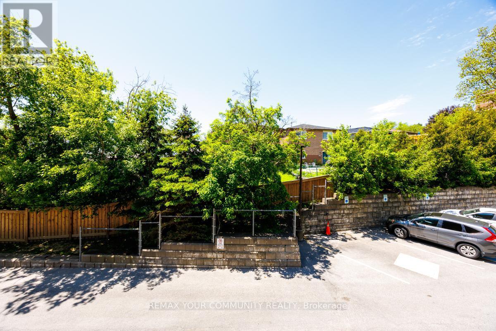
PRICED TO SELL NOW!! Naturally Light and Bright!! Huge, spacious 1+1 Bedroom QUIET condo in an intimate 4 story building within walking distance of Go transit, parks, shops and Downtown Bradford!! 810 square feet of thoughtfully designed living space which includes loads of ensuite storage, a large ensuite laundry room, massive bedroom with sitting area, a large open concept Living/Dining room +++ a well appointed kitchen with granite countertops, full-size stainless-steel appliances including a built in Microwave All waiting for the Next Owner to Enjoy. Perfect for anyone downsizing, first time buyers OR anyone with family in the Bradford area who wants their own digs.Building amenities include fitness area, party room and multiple lounge spaces, all about to undergo modernization. SELLER RELOCATING AND HIGHLY MOTIVATED TO SELL TODAY!! (id:27)

Building Features:

  • Style: Apartment
  • Building Type: Apartment
  • Amenities: Exercise Centre, Recreation Centre, Party Room
  • Basement Type: None
  • Exterior Finish: Brick
  • Fire Protection: Security system
  • Floor Space: 800 - 899 sqft
  • Flooring Type: Ceramic, Carpeted
  • Heating Type: Forced air
  • Heating Fuel: Natural gas
  • Cooling Type: Central air conditioning
  • Appliances: Dishwasher, Microwave, Stove, Refrigerator

Property Features:

  • OwnershipType: Condominium/Strata
  • Property Type: Single Family
  • Bedrooms: 1
  • Bathrooms: 1
  • Community Features: Pets Allowed With Restrictions
  • Condo Fees: $703 Monthly
  • Floor Space (approx): 800 - 899 Square Feet
  • MaintenanceFee Type: Water, Common Area Maintenance, Insurance
  • Parking Type: No Garage
  • No. of Parking Spaces: 1

Rooms:

  • Kitchen Main Level 3.14 m x 1.90 m
  • Living Main Level 4.44 m x 3.73 m
  • Bedroom Main Level 7.18 m x 2.75 m
  • Sitting Main Level 7.18 m x 2.75 m
  • Laundry Main Level 2.14 m x 2.44 m

Convert Measurement to:


Courtesy of: REMAX YOUR COMMUNITY REALTY

REALTOR.ca  

QuickQuoteTM Powered by RPS

Location of 206 - 112 SIMCOE ROAD, Bradford West Gwillimbury, Ontario, L3Z 1Y2

Demographic Information of 206 - 112 SIMCOE ROAD, Bradford West Gwillimbury, Ontario, L3Z 1Y2

Life Stage

Later Years

Employment Type

Service Sector

Average Household Income

$97,791.63

Average Number of Children

1.50

Household Population

Household Structure

Age of Population

Education

Education Level

No certificate/diploma/degree

21.54 %

High school certificate or equivalent

37.16 %

Apprenticeship trade certificate/diploma

6.27 %

College/non-university certificate

23.12 %

University certificate (below bachelor)

1.14 %

University Degree

10.76 %

Commuter

Travel To Work

By Car

86.32 %

By Public Transit

0.78 %

By Walking

6.71 %

By Bicycle

0.0 %

By Other Methods

6.19 %

Cultural Diversity

Knowledge of Official Language

Mother Tongue

Building Information

Building Type

Apartments (Low and High Rise)

44.91 %

Houses

55.09 %

Own Vs. Rent
