Button CopyPathCircle CloseCircle Left ArrowArrow Down Icon GreyClosecirclecircleBurger
Image 1
Image 2
Image 3
$849,000

166 COLLINGS AVENUE, Bradford West Gwillimbury, Ontario, L3Z 1W1

MLS® # N13705826

3+2 Beds

Baths

1100 - 1500  FEETSQ

QuickQuoteTM: $727K - $885K

Bradford West Gwillimbury ON, L3Z 1W1

MLS® # N13705826

Property Information:

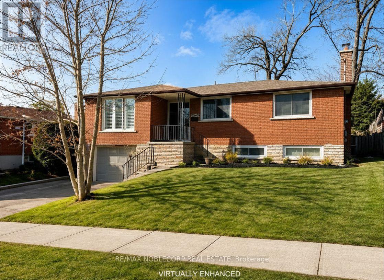
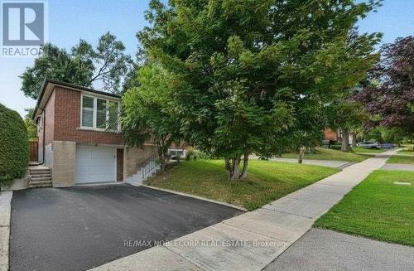
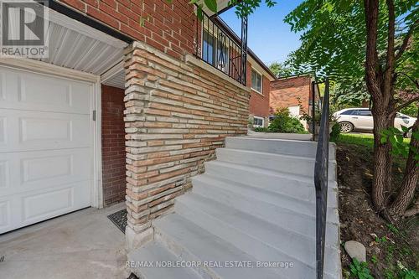
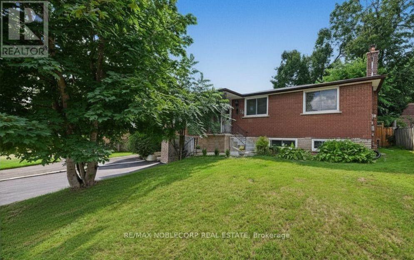
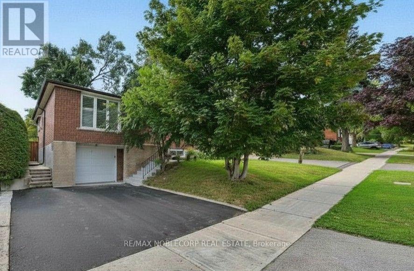
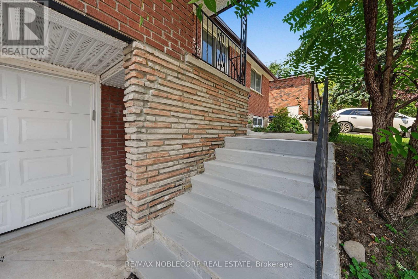
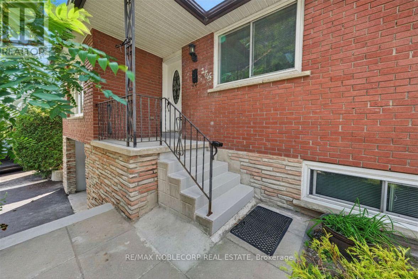
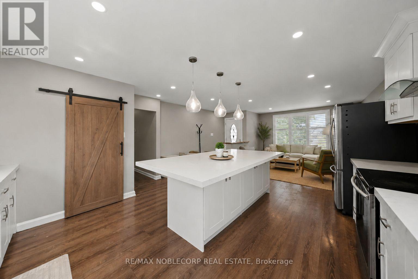
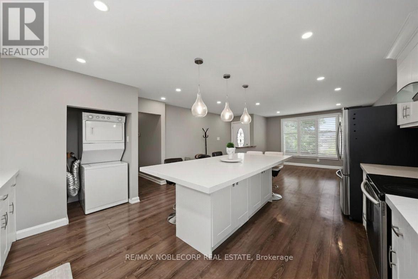
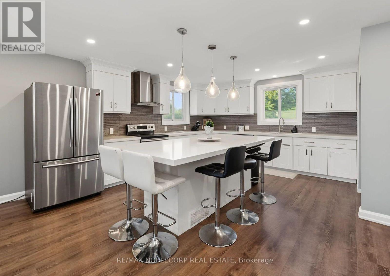
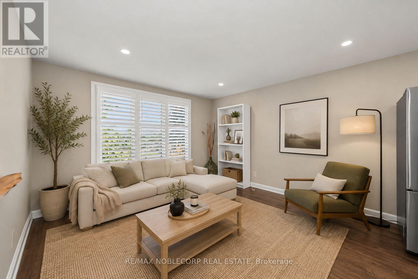
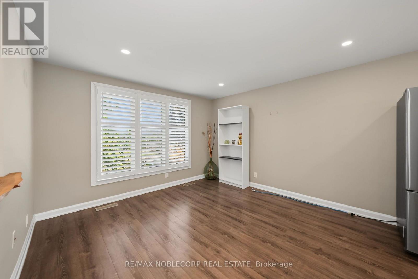
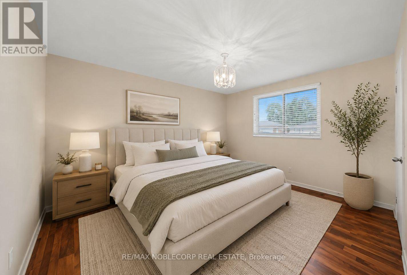
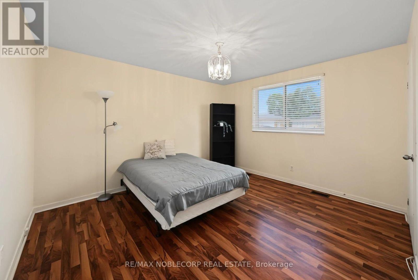
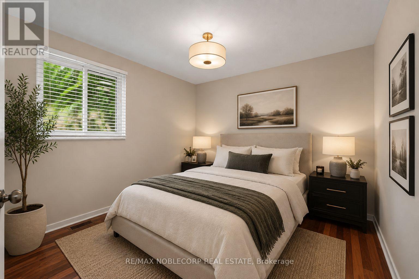
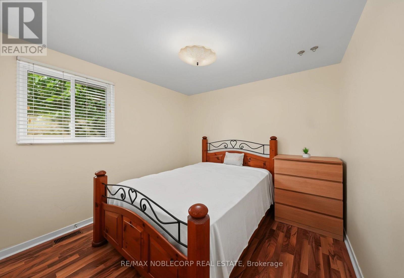
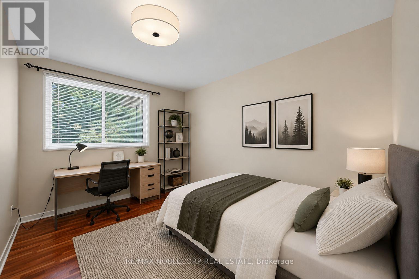
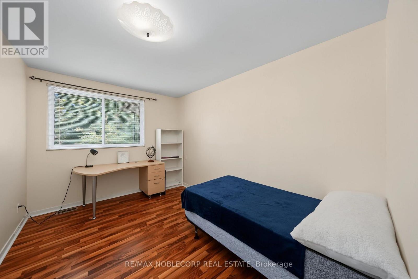
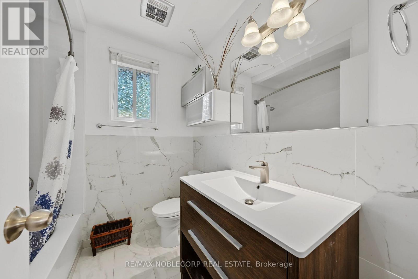
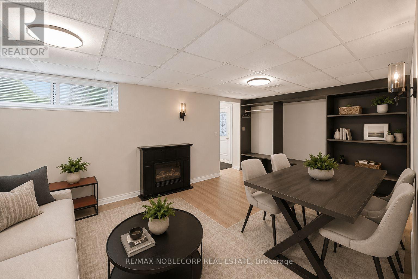
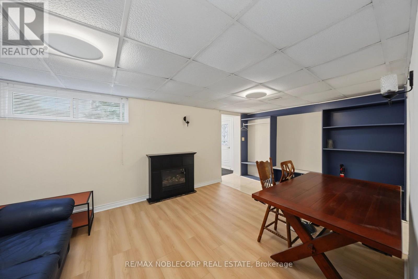
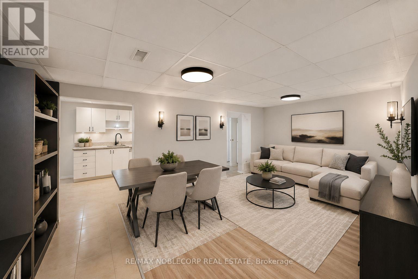
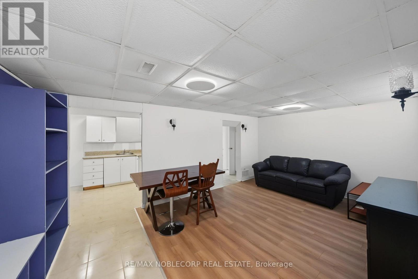
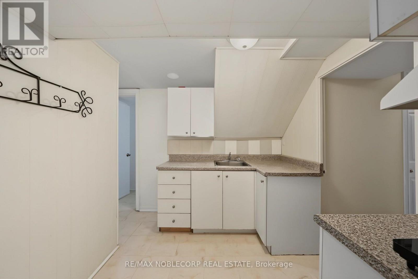
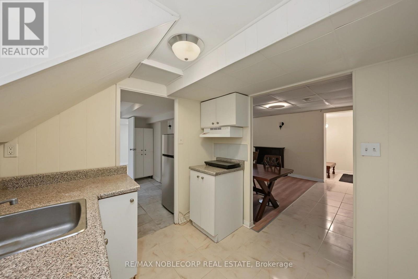
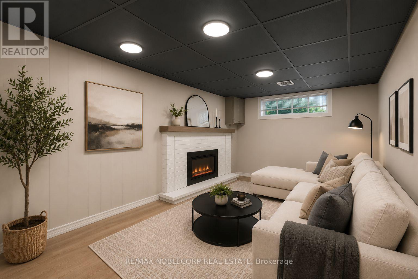
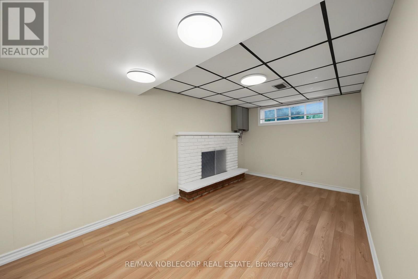
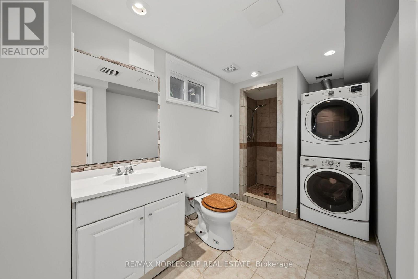
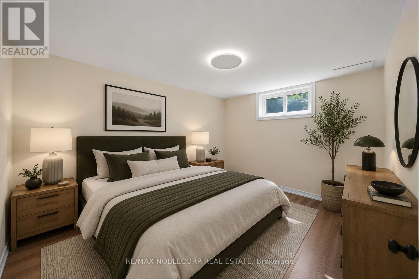
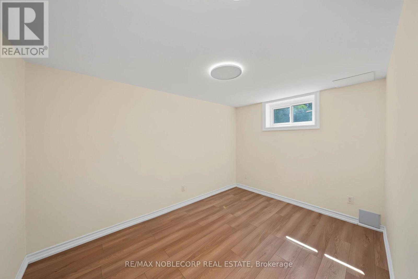
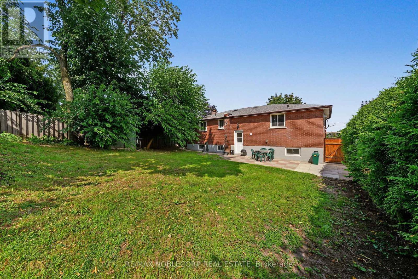
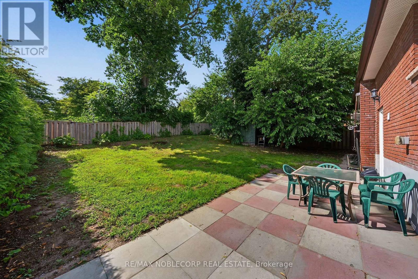
Welcome to 166 Collings Avenue! This fully detached home offers the perfect blend of comfort, flexibility, and income potential. The bright and inviting main level features 3 generously sized bedrooms, 1 full bathroom, convenient upper-level laundry, and a stunning kitchen complete with a large centre island-perfect for cooking, entertaining, and gathering with family and friends. Adding incredible versatility, the home offers separate entrances to a finished basement, featuring 2 bedrooms, 1 full bathroom, a kitchenette, and its own private laundry, making it ideal for extended family, in-laws, guests, or potential rental income. Situated in a family-friendly neighbourhood, you'll enjoy being just minutes from schools, grocery stores, restaurants, parks, everyday amenities, and Highway 400, making commuting and daily errands effortless. Don't miss this incredible opportunity to own a home that offers the perfect combination of lifestyle, functionality, and investment potential! (*Disclaimer: Several photos are virtually staged for inspiration) (id:27)

Building Features:

  • Style: Detached
  • Building Type: House
  • Architectural Style: Raised bungalow
  • Basement Development: Finished
  • Basement Type: N/A, N/A, N/A
  • Construction Style - Attachment: Detached
  • Exterior Finish: Brick
  • Floor Space: 1100 - 1500 sqft
  • Foundation Type: Concrete
  • Heating Type: Forced air
  • Heating Fuel: Natural gas
  • Cooling Type: Central air conditioning
  • Appliances: Dishwasher, Dryer, Hood Fan, Stove, Washer, Window Coverings, Refrigerator

Property Features:

  • OwnershipType: Freehold
  • Property Type: Single Family
  • Bedrooms: 3+2
  • Bathrooms: 2
  • Amenities Nearby: Park, Schools
  • Features: Carpet Free
  • Fence Type: Fenced yard
  • Floor Space (approx): 1100 - 1500 Square Feet
  • Irregular: Yes
  • Lot Depth: 100.2 Feet
  • Lot Frontage: 54 Feet
  • Lot Size: 54 x 100.3 FT
  • Utility Type: Sewer - Installed, Hydro - Installed
  • Sewer: Sanitary sewer
  • Parking Type: Garage, No Garage
  • No. of Parking Spaces: 3

Rooms:

  • Family Lower Level Measurements not available
  • Kitchen Lower Level Measurements not available
  • Bedroom Lower Level Measurements not available
  • 2nd Bedroom Lower Level Measurements not available
  • Bathroom Lower Level Measurements not available

Courtesy of: RE/MAX NOBLECORP REAL ESTATE

REALTOR.ca  

QuickQuoteTM Powered by RPS

Location of 166 COLLINGS AVENUE, Bradford West Gwillimbury, Ontario, L3Z 1W1

Demographic Information of 166 COLLINGS AVENUE, Bradford West Gwillimbury, Ontario, L3Z 1W1

Life Stage

Middle-Aged with Teens

Employment Type

Service Sector/White Collar

Average Household Income

$124,759.84

Average Number of Children

1.69

Household Population

Household Structure

Age of Population

Education

Education Level

No certificate/diploma/degree

22.57 %

High school certificate or equivalent

29.24 %

Apprenticeship trade certificate/diploma

4.97 %

College/non-university certificate

23.26 %

University certificate (below bachelor)

0.67 %

University Degree

19.28 %

Commuter

Travel To Work

By Car

94.66 %

By Public Transit

0.0 %

By Walking

2.45 %

By Bicycle

0.0 %

By Other Methods

2.89 %

Cultural Diversity

Knowledge of Official Language

Mother Tongue

Building Information

Building Type

Apartments (Low and High Rise)

1.65 %

Houses

98.35 %

Own Vs. Rent
