Button CopyPathCircle CloseCircle Left ArrowArrow Down Icon GreyClosecirclecircleBurger
Image 1
Image 2
Image 3
$999,000

124 MILBY CRESCENT, Bradford West Gwillimbury, Ontario, L3Z 0X8

MLS® # N13743966

4+1 Beds

Baths

3000 - 3500  FEETSQ

QuickQuoteTM: $890K - $1.0M

Bradford West Gwillimbury ON, L3Z 0X8

MLS® # N13743966

Property Information:

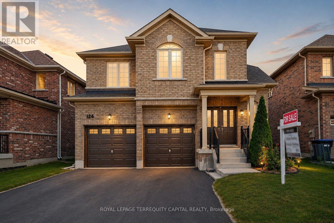
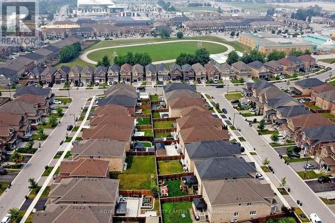
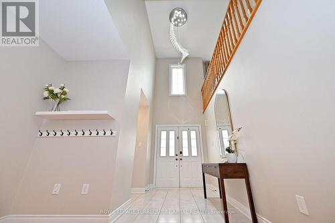
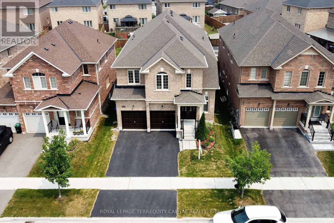
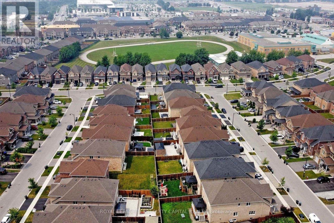
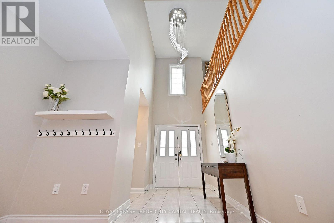
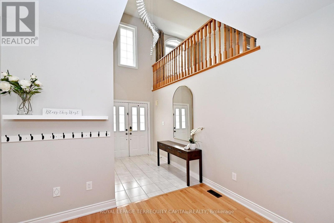
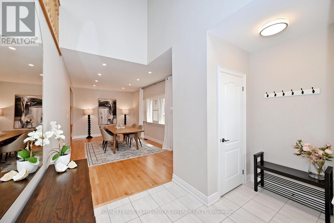
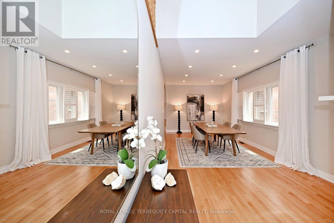
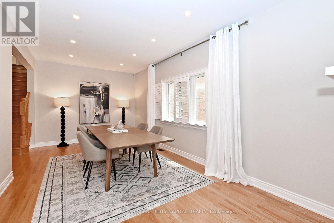
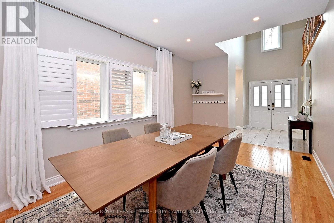
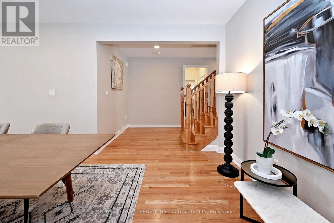
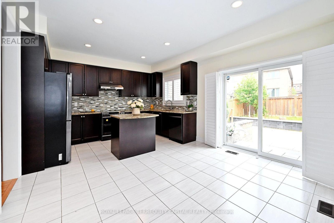
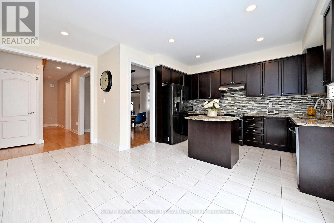
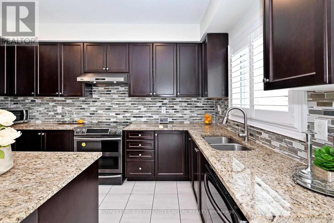
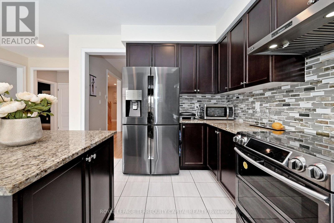
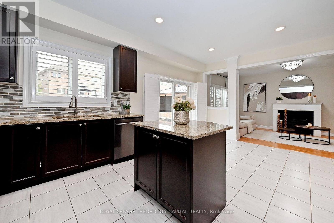
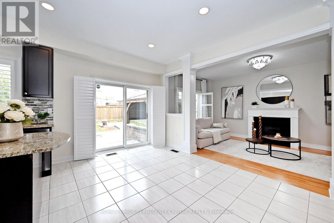
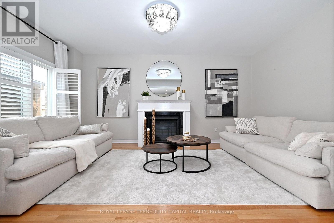
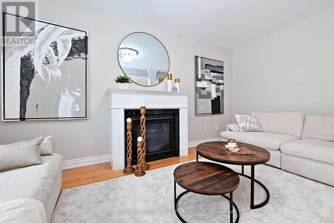
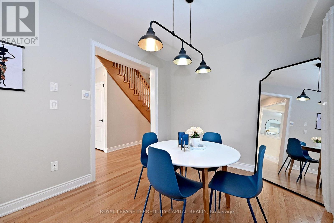
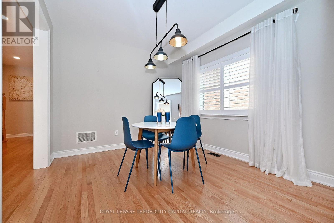
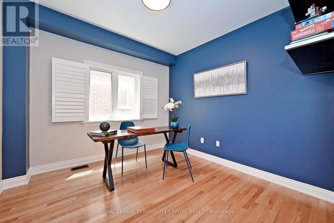
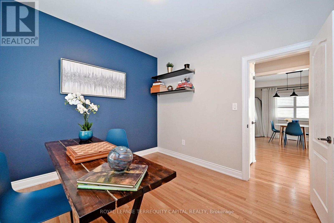
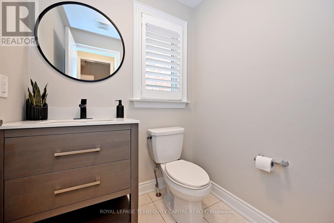
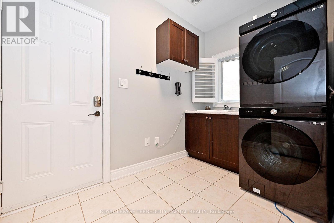
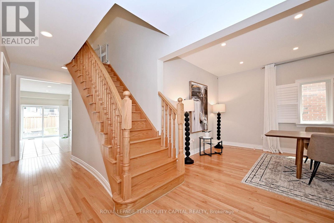
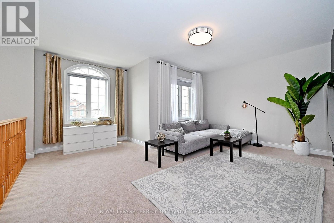
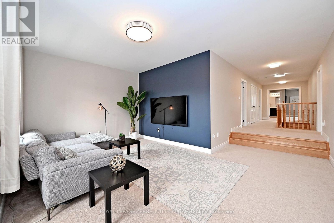
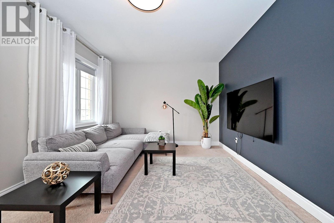
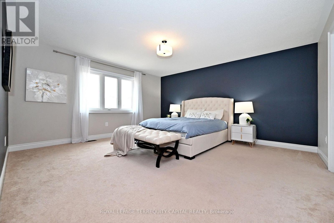
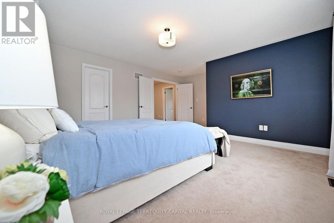
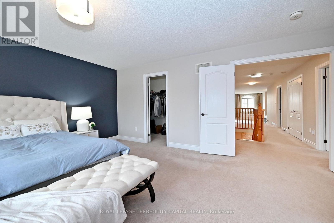
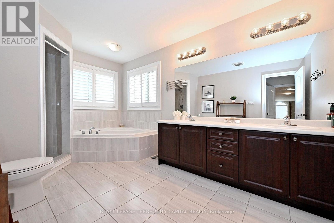
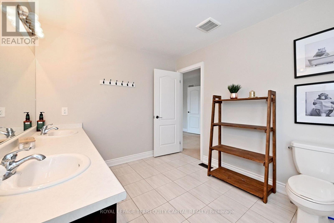
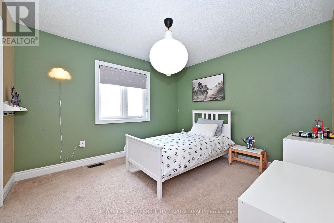
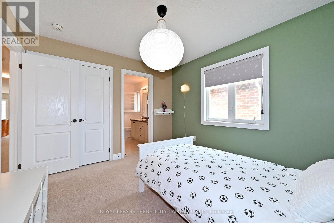
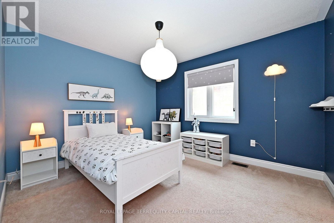
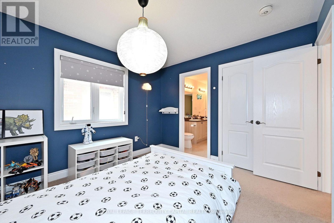
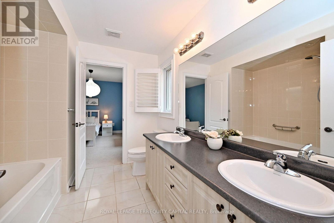
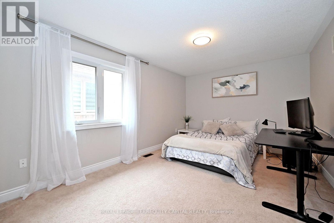
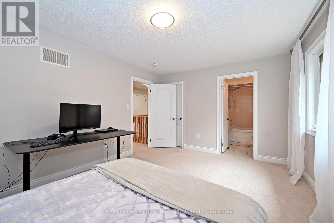
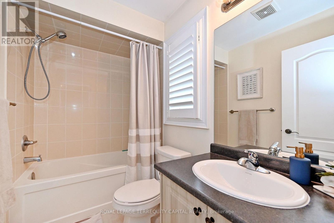
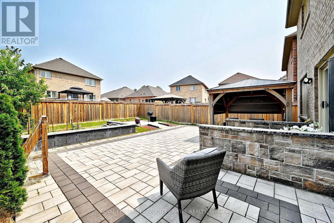
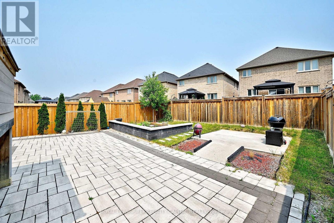
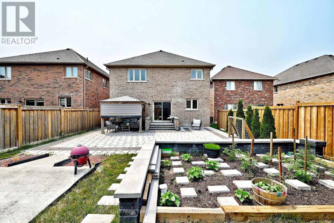
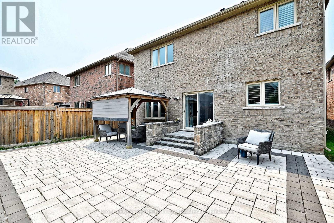
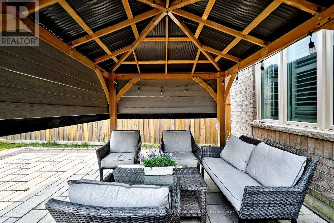
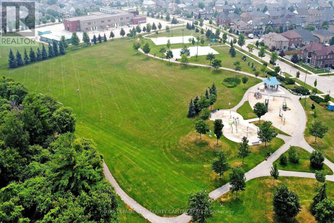
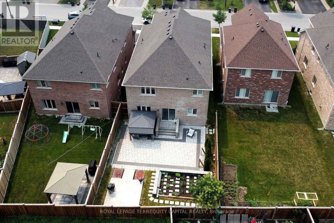
The home features a bright, practical layout with OFFICE ON THE 1ST FLOOR, TWO FAMILY rooms, spacious living areas, and a functional kitchen that's perfect for daily use and entertaining. A main-floor office offers flexibility and can easily be converted into a 5th bedroom, along with the added convenience of main-floor laundry. Comfortable bedrooms include a private primary suite. The backyard is designed for ENTERTAINMENT, featuring interlock, Build-in gazebo , preparation plate for Jacuzzi or mini swimming pool, newly installed fence (2024), perfect for relaxing or hosting gatherings. With easy access to shopping, restaurants, community centers, and the Bradford GO Station, this location makes commuting simple while still enjoying suburban living. (id:7525)

Building Features:

  • Style: Detached
  • Building Type: House
  • Amenities: Separate Heating Controls, Separate Hydro Meters
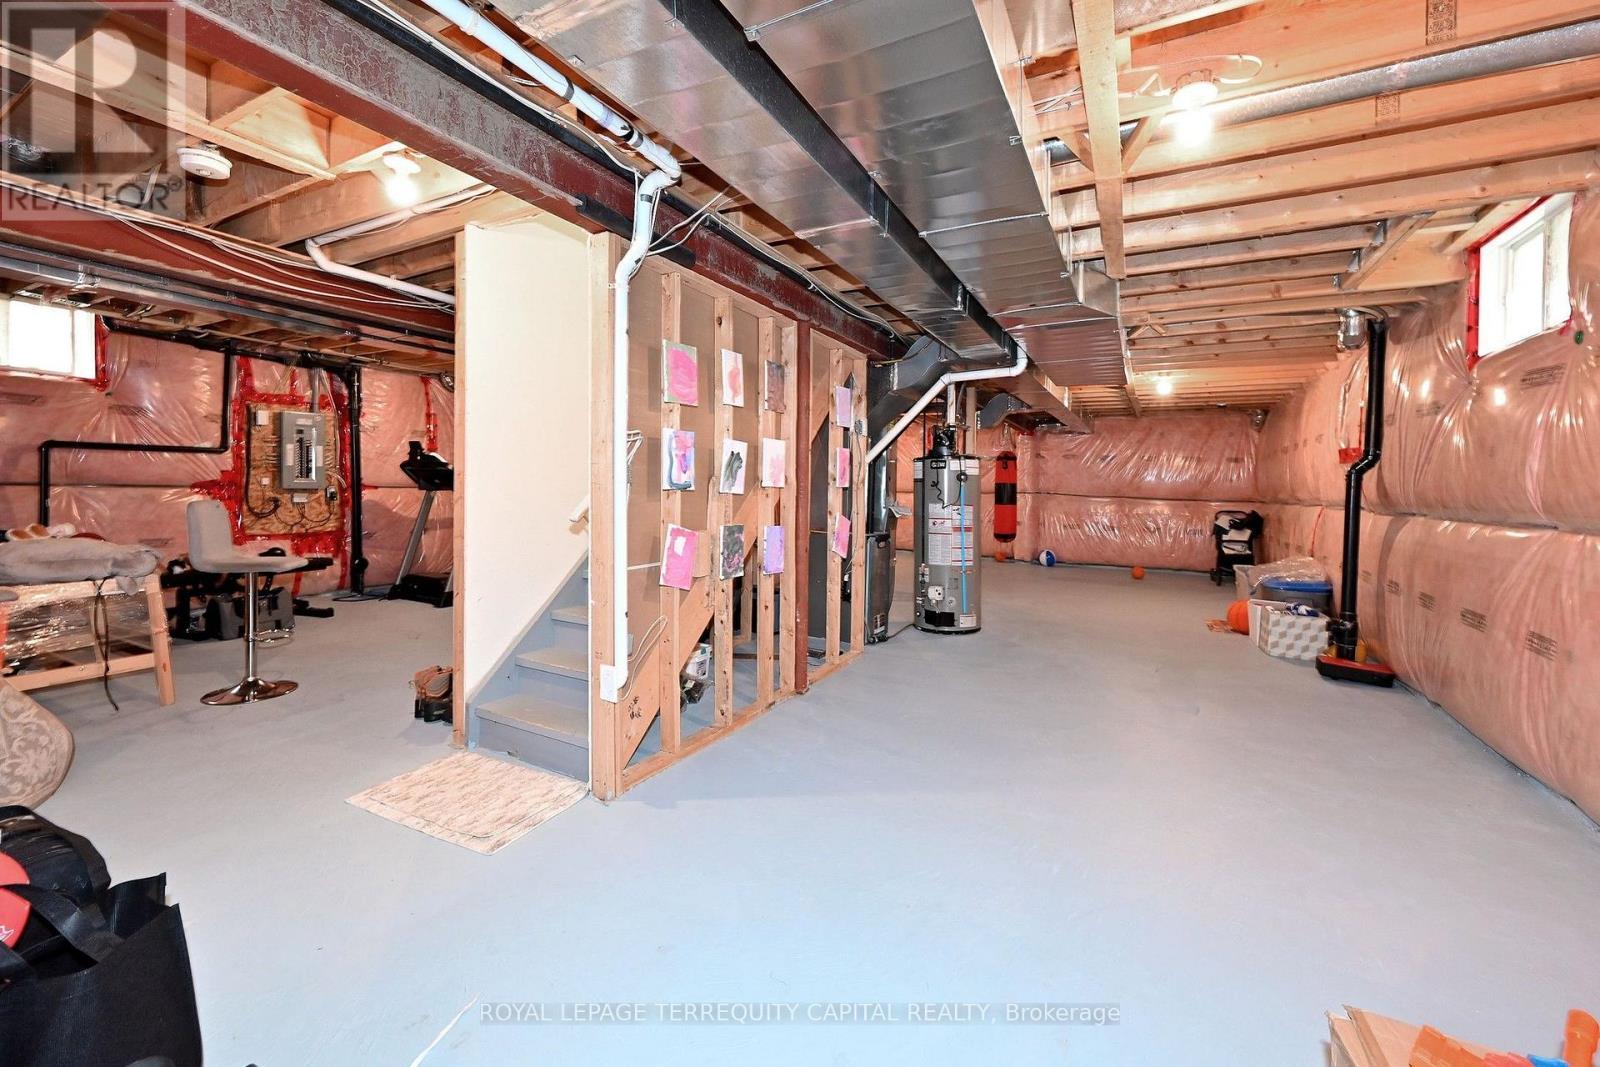
  • Basement Development: Unfinished
  • Basement Type: N/A
  • Construction Style - Attachment: Detached
  • Exterior Finish: Brick
  • Fireplace: Yes
  • Floor Space: 3000 - 3500 sqft
  • Foundation Type: Concrete
  • Heating Type: Forced air
  • Heating Fuel: Natural gas
  • Cooling Type: Central air conditioning
  • Appliances: Garage door opener remote, Blinds, Dryer, Alarm System, Washer

Property Features:

  • OwnershipType: Freehold
  • Property Type: Single Family
  • Bedrooms: 4+1
  • Bathrooms: 4
  • Half Bathrooms: 1
  • Floor Space (approx): 3000 - 3500 Square Feet
  • Irregular: Yes
  • Lot Depth: 130.2 Feet
  • Lot Frontage: 39.3 Feet
  • Lot Size: 39.4 x 130.2 FT
  • Utility Type: Hydro - Available, Sewer - Available
  • Sewer: Sanitary sewer
  • Parking Type: Attached garage, Garage
  • No. of Parking Spaces: 4

Rooms:

  • Primary Bedroom 2nd Level 5.66 m x 4.87 m
  • 2nd Bedroom 2nd Level 4.54 m x 3.24 m
  • 3rd Bedroom 2nd Level 3.61 m x 3.24 m
  • 4th Bedroom 2nd Level 3.59 m x 3.24 m
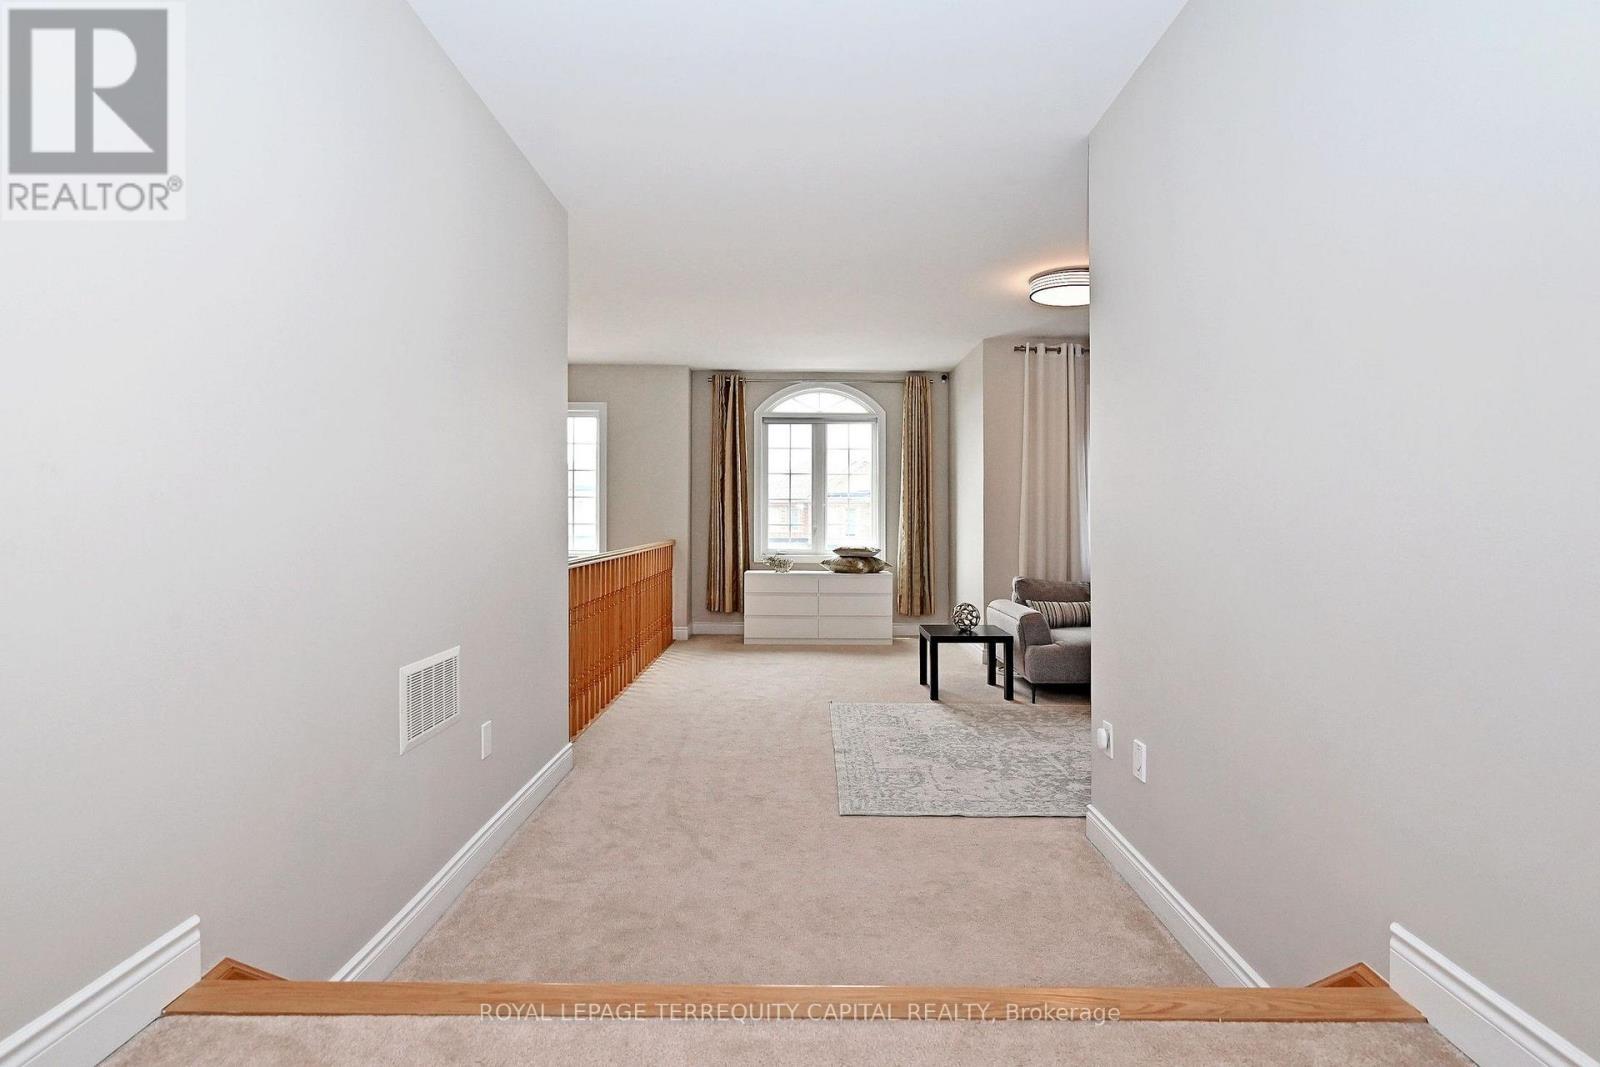
  • Media Room 2nd Level 4.42 m x 5.69 m
  • Living Main Level 6.39 m x 3.36 m
  • Laundry Main Level 3.51 m x 1.84 m
  • Family Main Level 5.48 m x 3.31 m
  • Kitchen Main Level 5.48 m x 5.49 m
  • Dining Main Level 3.59 m x 3.17 m
  • Office Main Level 3.40 m x 3.27 m

Convert Measurement to:


QuickQuoteTM Powered by RPS

Location of 124 MILBY CRESCENT, Bradford West Gwillimbury, Ontario, L3Z 0X8

Demographic Information of 124 MILBY CRESCENT, Bradford West Gwillimbury, Ontario, L3Z 0X8

Life Stage

Young Families

Employment Type

Mixed

Average Household Income

$130,273.66

Average Number of Children

1.94

Household Population

Household Structure

Age of Population

Education

Education Level

No certificate/diploma/degree

20.81 %

High school certificate or equivalent

30.6 %

Apprenticeship trade certificate/diploma

5.57 %

College/non-university certificate

20.21 %

University certificate (below bachelor)

1.7 %

University Degree

21.1 %

Commuter

Travel To Work

By Car

91.78 %

By Public Transit

1.89 %

By Walking

4.22 %

By Bicycle

0.0 %

By Other Methods

2.11 %

Cultural Diversity

Knowledge of Official Language

Mother Tongue

Building Information

Building Type

Apartments (Low and High Rise)

28.31 %

Houses

71.69 %

Own Vs. Rent
