Button CopyPathCircle CloseCircle Left ArrowArrow Down Icon GreyClosecirclecircleBurger
Image 1
Image 2
Image 3
$1,269,000

1 CITRINE DRIVE, Bradford West Gwillimbury, Ontario, L3Z 0T5

MLS® # N13697272

4+1 Beds

Baths

2500 - 3000  FEETSQ

QuickQuoteTM: $1.1M - $1.3M

Bradford West Gwillimbury ON, L3Z 0T5

MLS® # N13697272

Property Information:

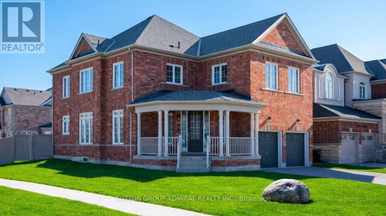
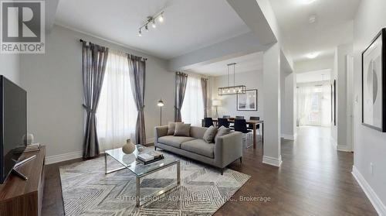
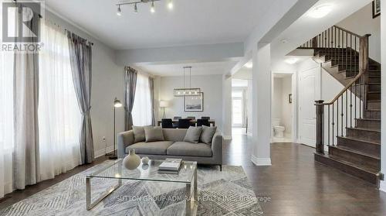
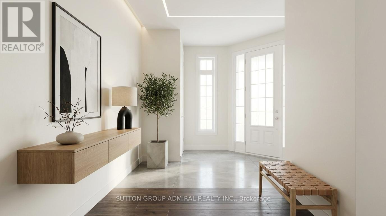
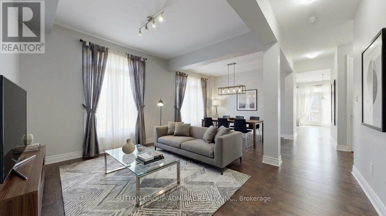
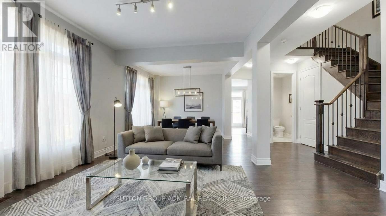
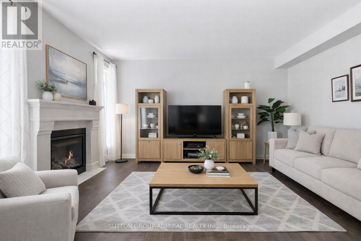
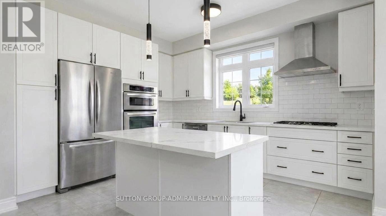
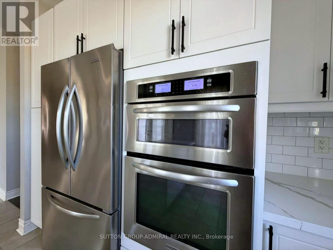
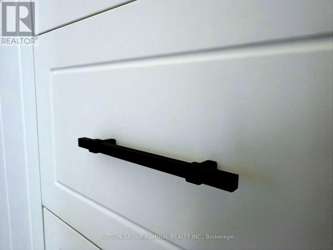
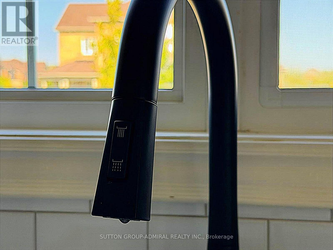
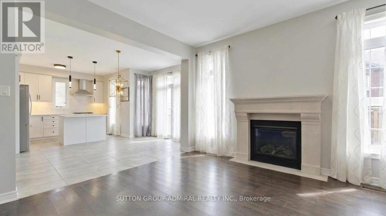
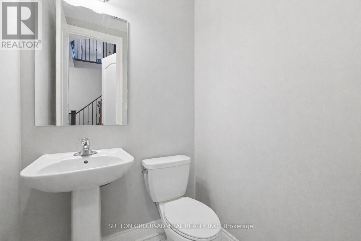
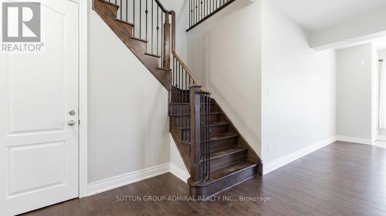
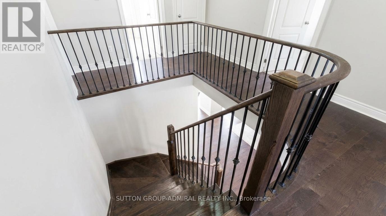
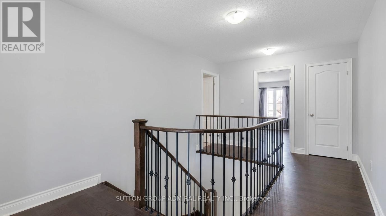
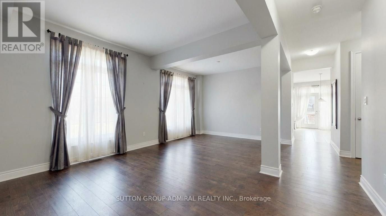
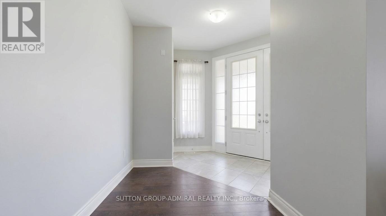
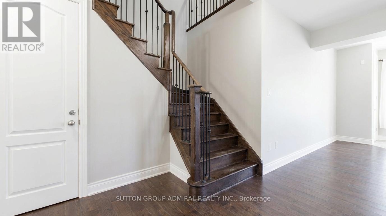
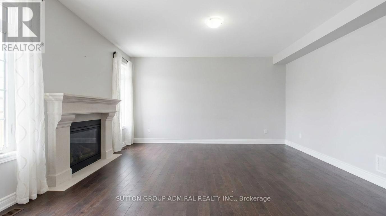
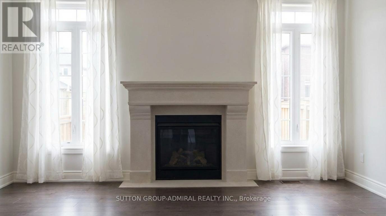
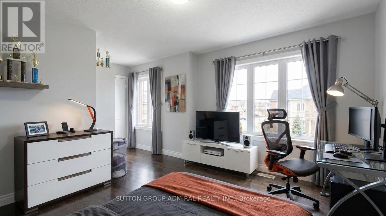
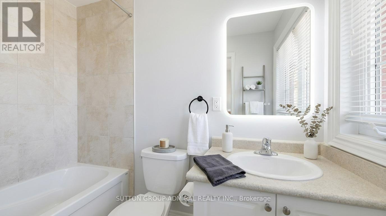
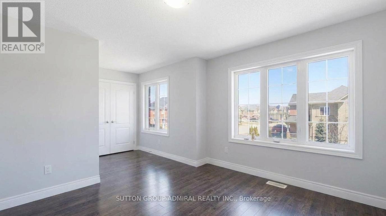
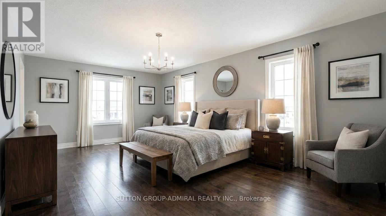
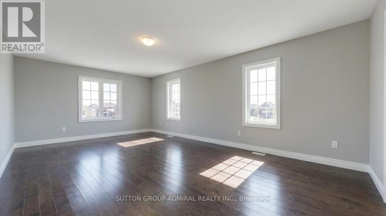
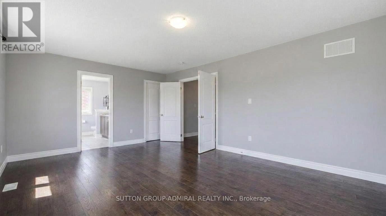
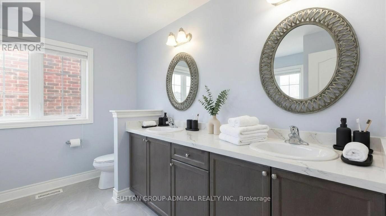
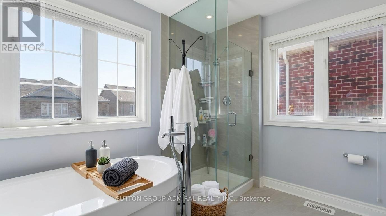
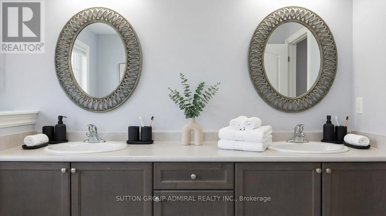
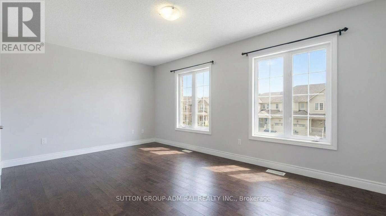
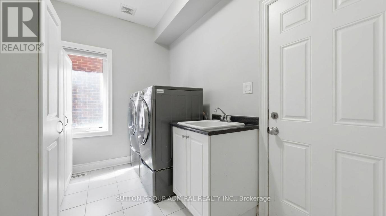
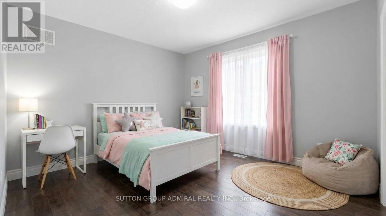
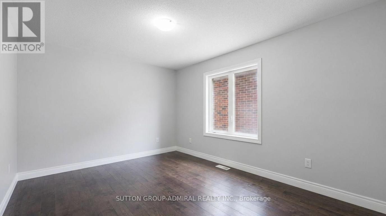
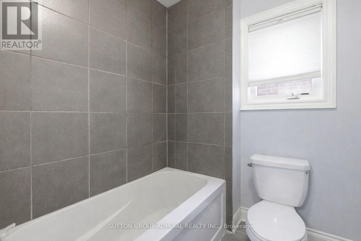
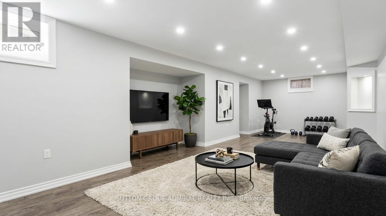
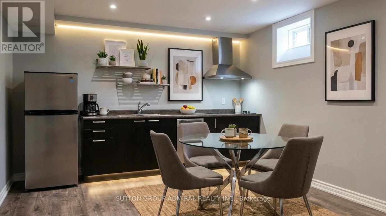
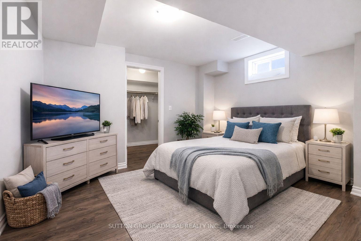
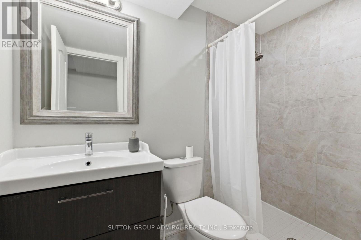
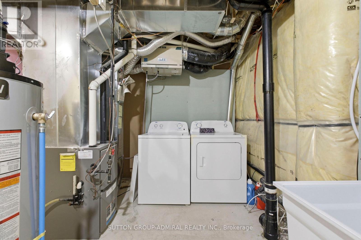
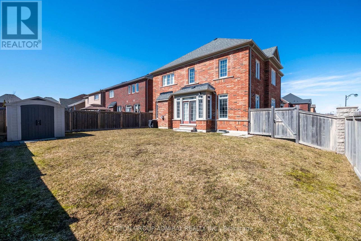
Welcome to Summerlyn Village! Nearly $100K invested in recent upgrades brings a fresh, refined look to this immaculately maintained 4+1 bedroom detached home in one of Bradford's most sought-after family neighbourhoods. Set on a prominent corner, pool-sized lot, the home is filled with natural light from additional windows and open exposure. The beautifully upgraded kitchen (2026) features elegant shaker-style cabinetry with refined detailing and subtle inner-step routing, granite countertops, stylish backsplash, modern double-bowl square sink with new faucet, gas cooktop, built-in wall oven & microwave, and a large centre island with seating. Numerous upgraded light fixtures add to the home's contemporary feel. The main floor offers hardwood flooring, formal living & dining areas and an open-concept family room with gas fireplace. Upstairs, brand-new engineered flooring flows throughout 4 spacious bedrooms. The primary retreat features a spa-inspired 5-piece ensuite with freestanding soaker tub, glass shower & double vanity. A 2nd bedroom has a private ensuite, while 2 additional bedrooms share a Jack-and-Jill bath. The professionally finished lower level offers an additional bedroom, 2nd kitchen, full bath, separate laundry & sound-reducing construction-ideal for extended family or multi-generational living. Widened interlock driveway parks 6 + double garage for up to 8-car parking. Close to schools, parks, library, leisure centre, Hwy 400 & GO Transit. New A/C 2025 with full warranty until June 2027. (id:27)

Building Features:

  • Style: Detached
  • Building Type: House
  • Basement Development: Finished
  • Basement Type: Full
  • Construction Style - Attachment: Detached
  • Exterior Finish: Brick, Stone
  • Fireplace: Yes
  • Floor Space: 2500 - 3000 sqft
  • Foundation Type: Concrete
  • Heating Type: Forced air
  • Heating Fuel: Natural gas
  • Cooling Type: Central air conditioning
  • Appliances: Range, Oven - Built-In, Garage door opener remote, Cooktop, Dishwasher, Dryer, Garage door opener, Microwave, Oven, Hood Fan, Stove

Property Features:

  • OwnershipType: Freehold
  • Property Type: Single Family
  • Bedrooms: 4+1
  • Bathrooms: 5
  • Half Bathrooms: 1
  • Amenities Nearby: Park, Schools
  • Community Features: Community Centre
  • Features: Guest Suite
  • Floor Space (approx): 2500 - 3000 Square Feet
  • Irregular: Yes
  • Lot Depth: 114.8 Feet
  • Lot Frontage: 64.1 Feet
  • Lot Size: 64.1 x 114.8 FT
  • View Type: View
  • Sewer: Sanitary sewer
  • Parking Type: Garage
  • No. of Parking Spaces: 8

Courtesy of: SUTTON GROUP-ADMIRAL REALTY INC.

REALTOR.ca  

QuickQuoteTM Powered by RPS

Location of 1 CITRINE DRIVE, Bradford West Gwillimbury, Ontario, L3Z 0T5

Demographic Information of 1 CITRINE DRIVE, Bradford West Gwillimbury, Ontario, L3Z 0T5

Life Stage

Young Families

Employment Type

Mixed

Average Household Income

$136,961.45

Average Number of Children

1.90

Household Population

Household Structure

Age of Population

Education

Education Level

No certificate/diploma/degree

17.03 %

High school certificate or equivalent

30.87 %

Apprenticeship trade certificate/diploma

4.57 %

College/non-university certificate

23.45 %

University certificate (below bachelor)

2.69 %

University Degree

21.39 %

Commuter

Travel To Work

By Car

92.21 %

By Public Transit

4.2 %

By Walking

1.68 %

By Bicycle

0.42 %

By Other Methods

1.49 %

Cultural Diversity

Knowledge of Official Language

Mother Tongue

Building Information

Building Type

Apartments (Low and High Rise)

Houses

100.0 %

Own Vs. Rent
