Button CopyPathCircle CloseCircle Left ArrowArrow Down Icon GreyClosecirclecircleBurger
Image 1
Image 2
Image 3
$1,000,000

9 URWIN STREET, Ajax, Ontario, L1T 0G7

MLS® # E13713934

4 Beds

Baths

2000 - 2500  FEETSQ

QuickQuoteTM: $973K - $1.2M

Ajax ON, L1T 0G7

MLS® # E13713934

Property Information:

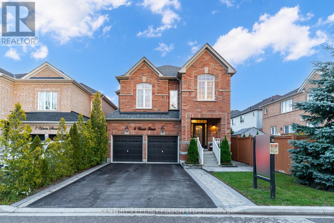
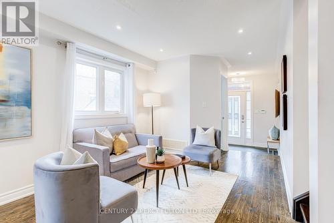
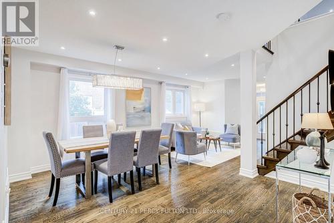
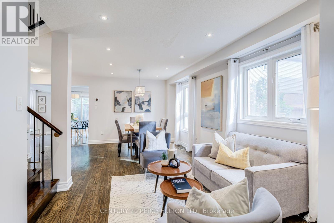
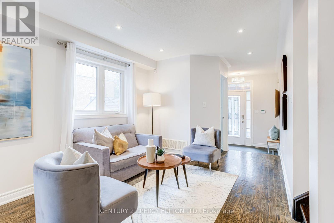
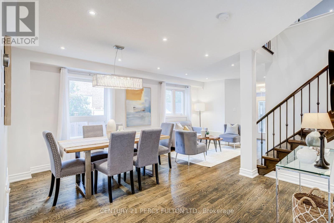
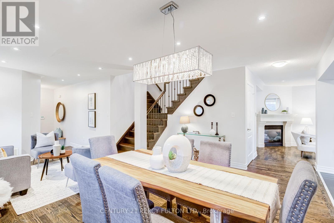
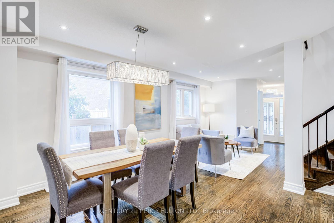
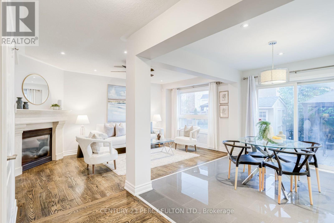
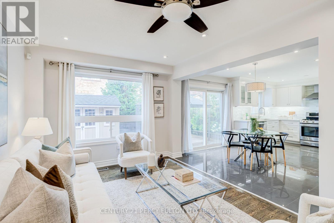
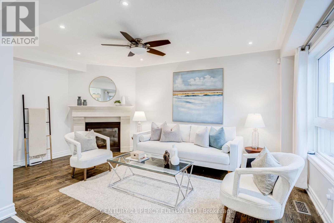
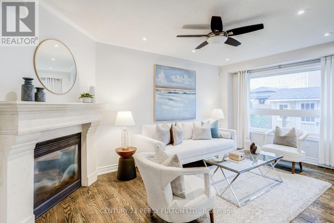
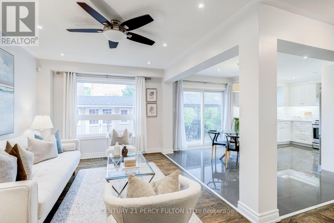
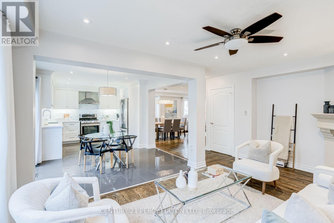
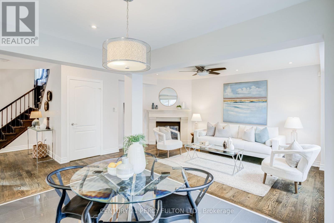
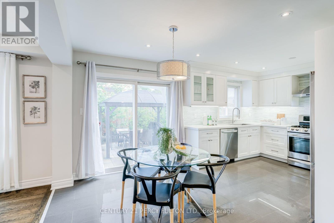
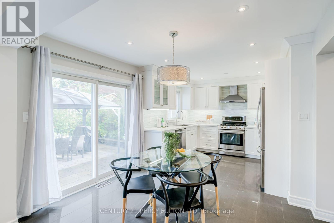
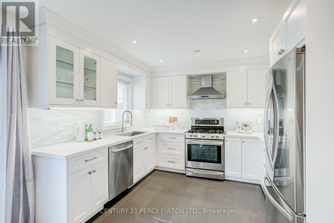
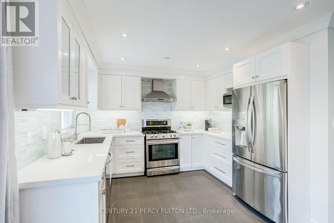
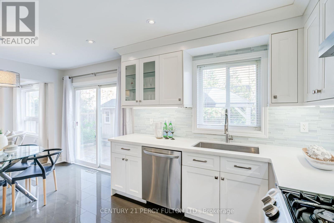
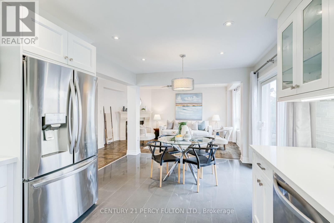
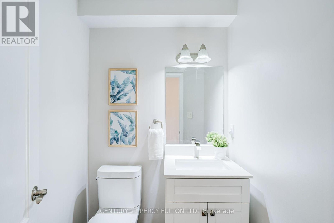
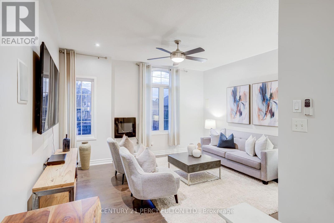
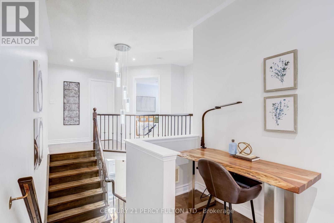
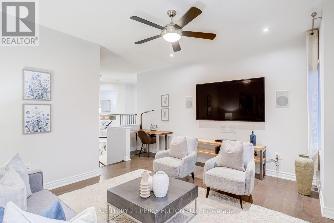
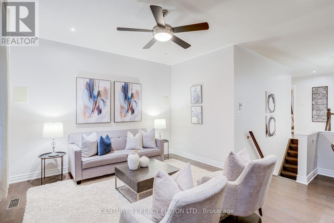
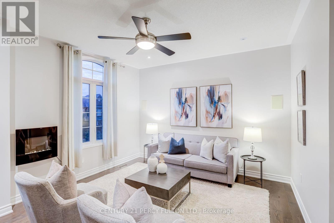
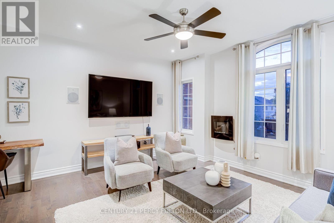
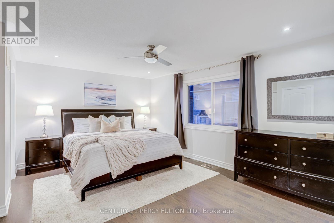
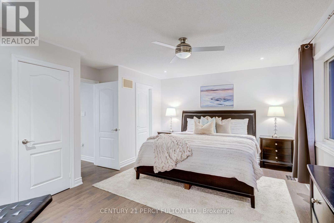
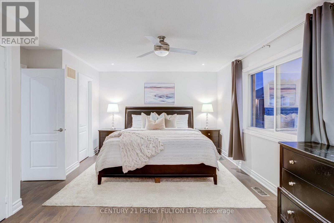
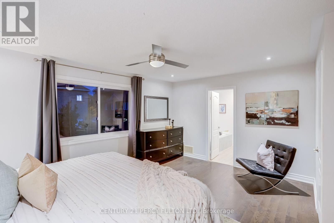
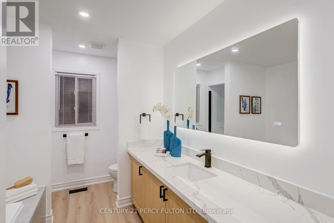
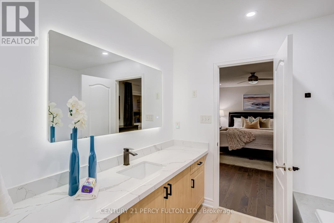
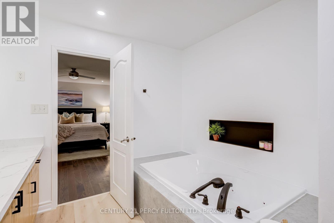
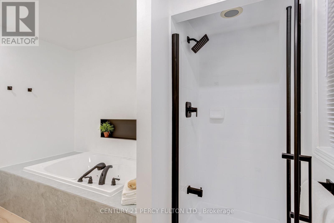
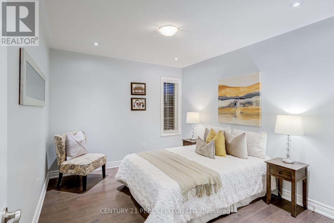
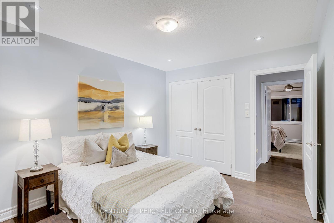
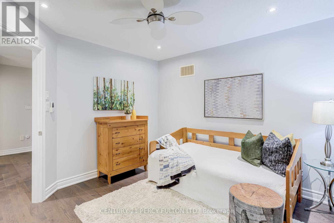
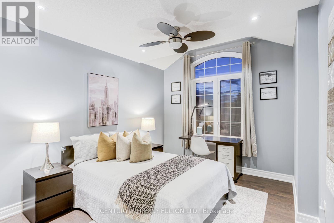
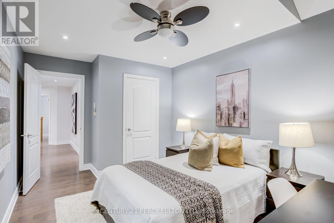
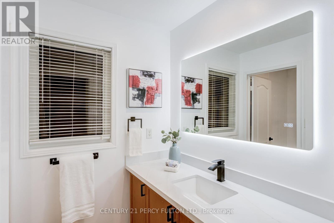
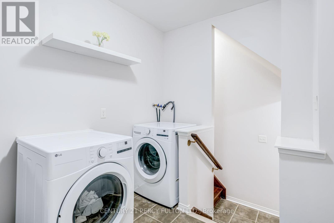
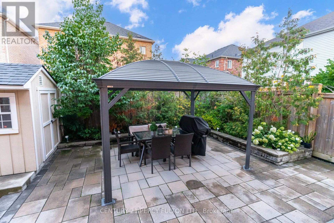
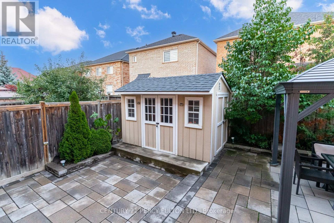
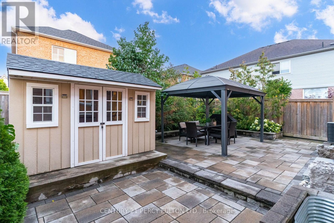
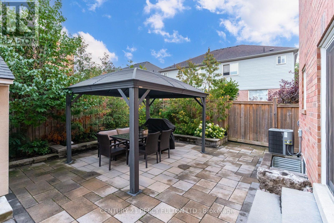
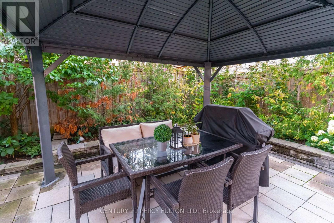
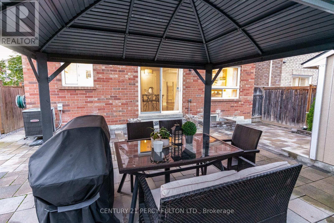
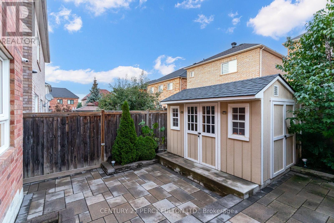
Modern, Renovated 4-Bedroom Detached Home In Desirable Northeast Ajax * 2,350 Sq Ft * Carpet-Free Interior With Hardwood Floors & Pot Lights * Combined Living & Dining Rooms * Main-Floor Family Room With Gas Fireplace With Stone Mantel * Oak Stairs With Wrought Iron Pickets* Upgraded Bathrooms * Upgraded Kitchen With Quartz Countertops & Backsplash* Breakfast Area With Walk-Out To Yard * Main-Floor Laundry * Second Family Room On Second Level* Primary Retreat With Walk-In Closet & Renovated 6-Piece Ensuite * Fourth Bedroom With Vaulted Ceiling * Side Entrance To Basement Offering Excellent Future Living Or In-Law Suite Potential * 200-Amp EV Charger Rough-In * 4 Parking In Driveway * Interlocking Front Walkway & Backyard * No Grass To Cut In Backyard* Exterior Pot Lights * Walking Distance To Elementary & High Schools, Transit, Parks & Amenities* Roof 4 yrs (id:27)

Building Features:

  • Style: Detached
  • Building Type: House
  • Basement Development: Unfinished
  • Basement Type: N/A
  • Construction Style - Attachment: Detached
  • Exterior Finish: Brick
  • Fireplace: Yes
  • Floor Space: 2000 - 2500 sqft
  • Flooring Type: Hardwood, Porcelain Tile
  • Foundation Type: Unknown
  • Heating Type: Forced air
  • Heating Fuel: Natural gas
  • Cooling Type: Central air conditioning
  • Appliances: Garage door opener remote, Dishwasher, Dryer, Garage door opener, Gas stove(s), Washer, Window Coverings, Refrigerator

Property Features:

  • OwnershipType: Freehold
  • Property Type: Single Family
  • Bedrooms: 4
  • Bathrooms: 3
  • Half Bathrooms: 1
  • Features: Carpet Free
  • Floor Space (approx): 2000 - 2500 Square Feet
  • Irregular: Yes
  • Lot Depth: 90.2 Feet
  • Lot Frontage: 37.1 Feet
  • Lot Size: 37.1 x 90.2 FT
  • Sewer: Sanitary sewer
  • Parking Type: Attached garage, Garage
  • No. of Parking Spaces: 6

Rooms:

  • Primary Bedroom 2nd Level 5.12 m x 3.63 m
  • 2nd Bedroom 2nd Level 3.66 m x 3.03 m
  • 3rd Bedroom 2nd Level 3.33 m x 3.32 m
  • 4th Bedroom 2nd Level 3.54 m x 2.87 m
  • Living Main Level 5.95 m x 3.31 m
  • Dining Main Level 5.95 m x 3.31 m
  • Family Main Level 5.15 m x 2.97 m
  • Kitchen Main Level 3.31 m x 2.85 m
  • Breakfast Main Level 3.47 m x 2.33 m
  • Family In-between Level 4.43 m x 3.93 m

Convert Measurement to:


Courtesy of: CENTURY 21 PERCY FULTON LTD.

REALTOR.ca  

QuickQuoteTM Powered by RPS

Location of 9 URWIN STREET, Ajax, Ontario, L1T 0G7

Demographic Information of 9 URWIN STREET, Ajax, Ontario, L1T 0G7

Life Stage

Young Families

Employment Type

Mixed

Average Household Income

$149,858.51

Average Number of Children

2.04

Household Population

Household Structure

Age of Population

Education

Education Level

No certificate/diploma/degree

14.19 %

High school certificate or equivalent

33.11 %

Apprenticeship trade certificate/diploma

2.56 %

College/non-university certificate

19.36 %

University certificate (below bachelor)

1.44 %

University Degree

29.34 %

Commuter

Travel To Work

By Car

87.61 %

By Public Transit

9.39 %

By Walking

1.14 %

By Bicycle

0.0 %

By Other Methods

1.86 %

Cultural Diversity

Knowledge of Official Language

Mother Tongue

Building Information

Building Type

Apartments (Low and High Rise)

Houses

100.0 %

Own Vs. Rent
