Button CopyPathCircle CloseCircle Left ArrowArrow Down Icon GreyClosecirclecircleBurger
Image 1
Image 2
Image 3
$765,000

80 BROCKMAN CRESCENT, Ajax, Ontario, L1T 2L7

MLS® # E13655312

3 Beds

Baths

1100 - 1500  FEETSQ

QuickQuoteTM: $610K - $772K

Ajax ON, L1T 2L7

MLS® # E13655312

Property Information:

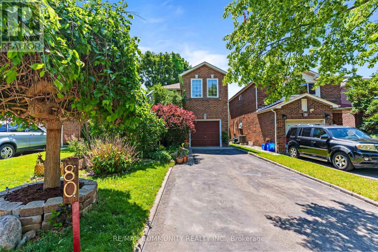
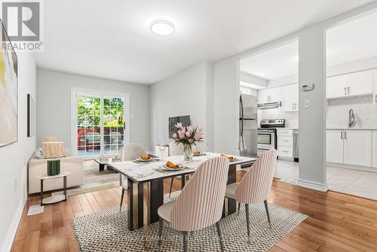
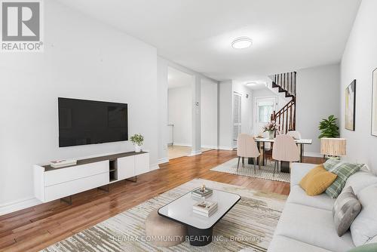
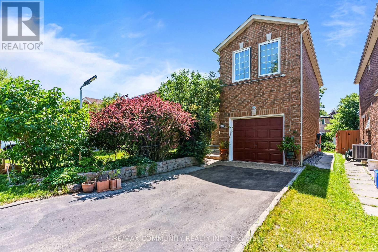
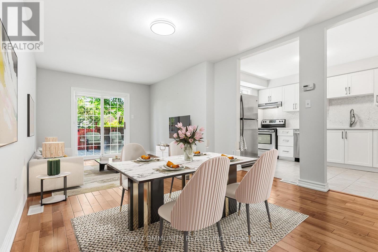
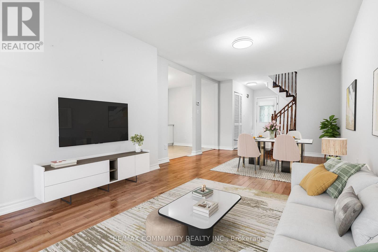
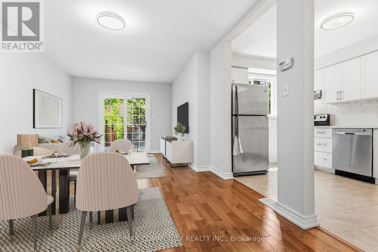
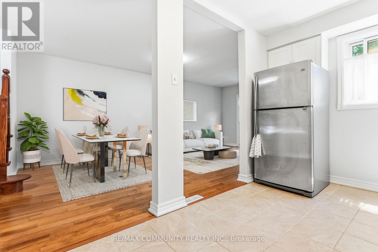
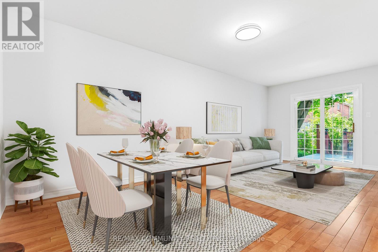
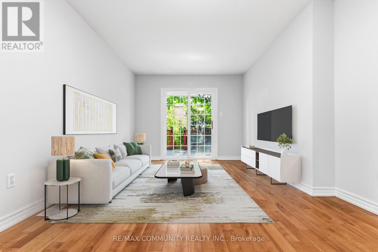
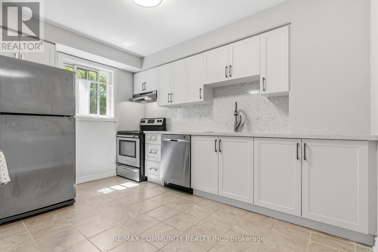
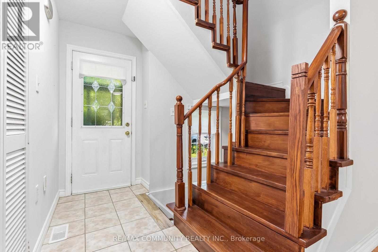
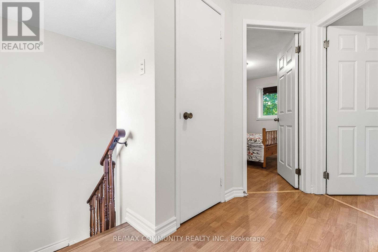
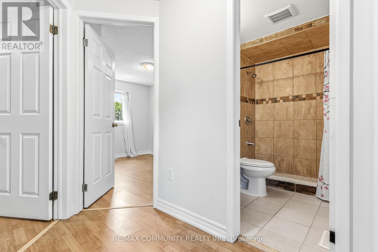
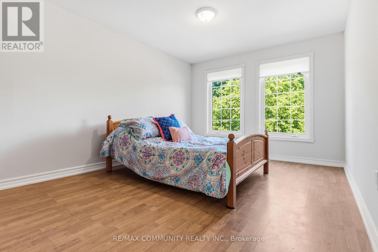
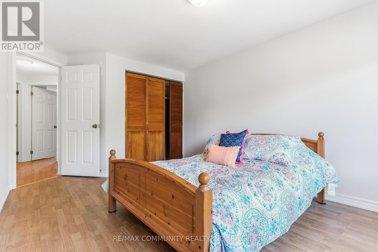
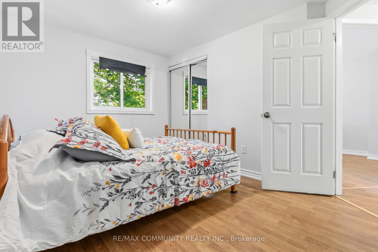
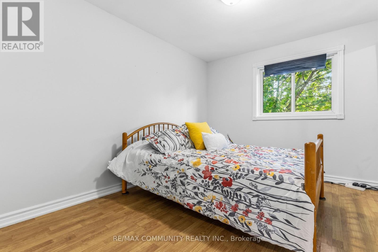
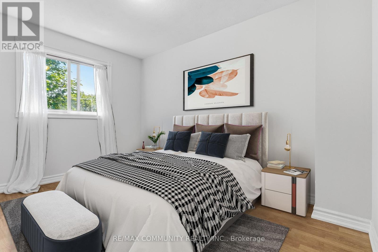
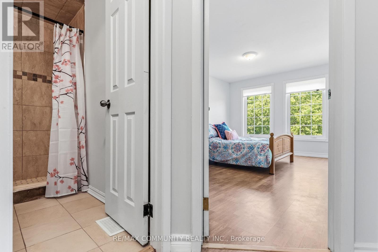
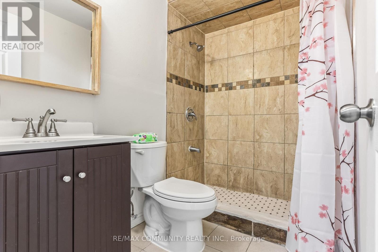
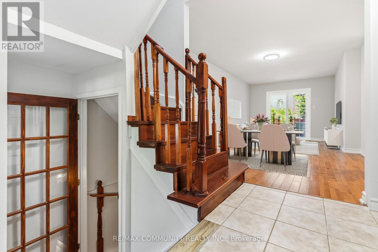
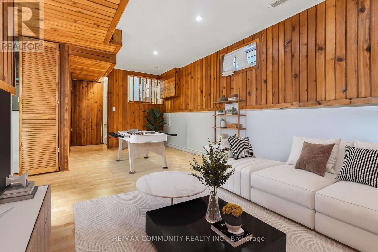
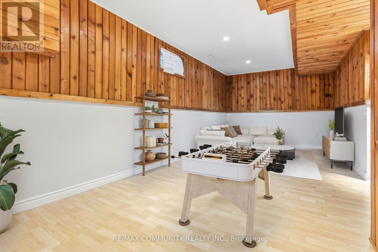
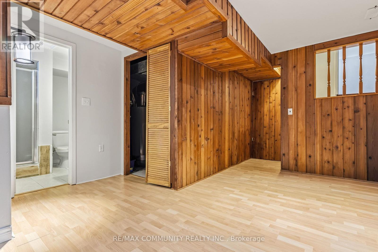
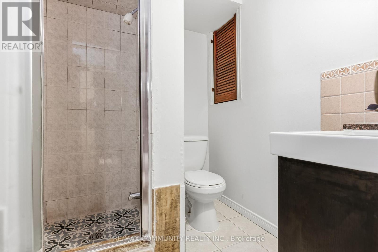
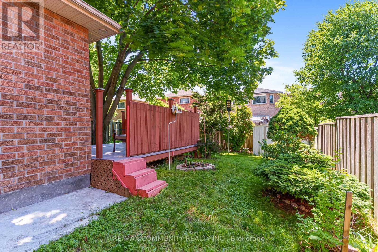
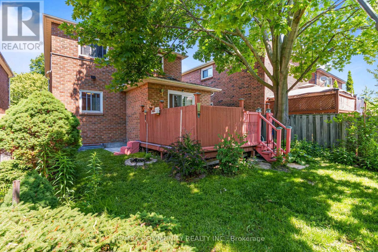
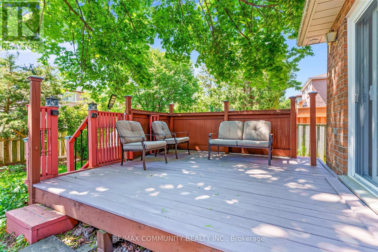
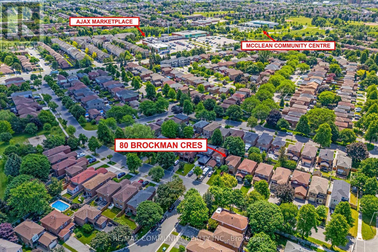
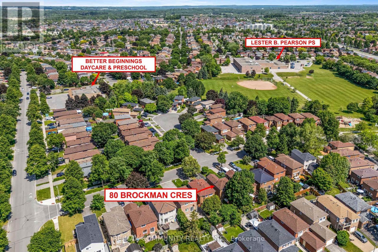
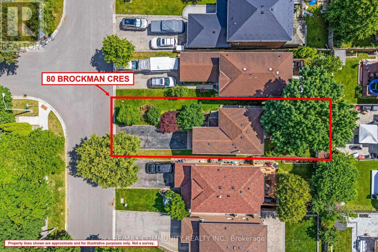
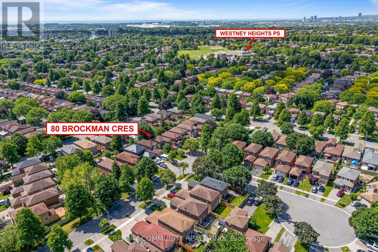
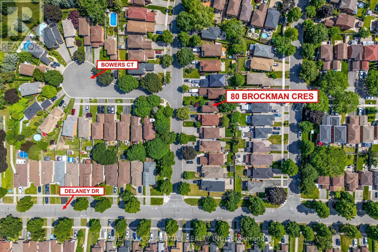
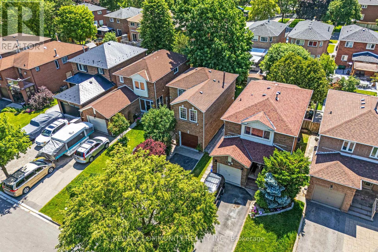
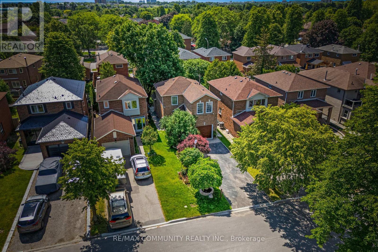
Sun-filled 3bdr Detached Home***Renovated Kitchen (2025) w/ Quartz Countertop & Backsplash & All Stainless Steel Appliances***Open Concept Dining & Living Room w/ Walk-out to Shaded Wooden Deck***Hardwood Floor on Main***3 Spacious Bedrooms on 2nd Floor***All Bedrooms w/ Laminate Floors, Large Windows & Double Closets***Finished Basement Has Large Rec Area & Additional 3pc Washroom***Beautiful Landscaping in Both Front & Backyards*** Wide Driveway Can Park 4 Cars Plus Single Car Garage***No Sidewalk in Front***Location! Close to Place of Worship, Schools, Grocery, Library, Public Transit, Playground, Walking & Biking Trails***Situated Between Highway 407 & Highway 401***Few Minutes Drive to Deer Creek Golf Club & Riverside Golf Course*** (id:27)

Building Features:

  • Style: Detached
  • Building Type: House
  • Basement Development: Finished
  • Basement Type: Full
  • Construction Style - Attachment: Detached
  • Exterior Finish: Brick
  • Floor Space: 1100 - 1500 sqft
  • Flooring Type: Ceramic, Hardwood, Laminate
  • Foundation Type: Concrete
  • Heating Type: Forced air
  • Heating Fuel: Natural gas
  • Cooling Type: Central air conditioning
  • Appliances: Dishwasher, Dryer, Range, Stove, Washer, Window Coverings, Refrigerator

Property Features:

  • OwnershipType: Freehold
  • Property Type: Single Family
  • Bedrooms: 3
  • Bathrooms: 2
  • Amenities Nearby: Public Transit, Schools
  • Community Features: School Bus
  • Features: Flat site
  • Fence Type: Fenced yard
  • Floor Space (approx): 1100 - 1500 Square Feet
  • Irregular: Yes
  • Lot Depth: 101.7 Feet
  • Lot Frontage: 29.7 Feet
  • Lot Size: 29.7 x 101.7 FT
  • Structure Type: Deck
  • Utility Type: Cable - Available, Sewer - Installed, Hydro - Installed
  • View Type: View
  • Sewer: Sanitary sewer
  • Parking Type: Garage
  • No. of Parking Spaces: 5

Rooms:

  • Primary Bedroom 2nd Level 4.20 m x 3.12 m
  • 2nd Bedroom 2nd Level 3.80 m x 2.87 m
  • 3rd Bedroom 2nd Level 3.52 m x 2.62 m
  • Recreation Room Basement Level 7.26 m x 4.02 m
  • Kitchen Main Level 3.74 m x 2.69 m
  • Living Main Level 6.36 m x 3.43 m
  • Dining Main Level 6.36 m x 3.43 m

Convert Measurement to:


Courtesy of: RE/MAX COMMUNITY REALTY INC.

REALTOR.ca  

QuickQuoteTM Powered by RPS

Location of 80 BROCKMAN CRESCENT, Ajax, Ontario, L1T 2L7

Demographic Information of 80 BROCKMAN CRESCENT, Ajax, Ontario, L1T 2L7

Life Stage

Middle-Aged with Teens

Employment Type

Service Sector/White Collar

Average Household Income

$129,951.16

Average Number of Children

1.84

Household Population

Household Structure

Age of Population

Education

Education Level

No certificate/diploma/degree

15.13 %

High school certificate or equivalent

30.87 %

Apprenticeship trade certificate/diploma

5.13 %

College/non-university certificate

25.5 %

University certificate (below bachelor)

0.44 %

University Degree

22.93 %

Commuter

Travel To Work

By Car

83.52 %

By Public Transit

9.81 %

By Walking

0.36 %

By Bicycle

1.71 %

By Other Methods

4.6 %

Cultural Diversity

Knowledge of Official Language

Mother Tongue

Building Information

Building Type

Apartments (Low and High Rise)

Houses

100.0 %

Own Vs. Rent
