Button CopyPathCircle CloseCircle Left ArrowArrow Down Icon GreyClosecirclecircleBurger
Image 1
Image 2
Image 3
$1,574,000

8 WESTACOTT AVENUE, Ajax, Ontario, L1T 4H6

MLS® # E13543764

5+1 Beds

Baths

3500 - 5000  FEETSQ

QuickQuoteTM: $1.5M - $1.8M

Ajax ON, L1T 4H6

MLS® # E13543764

Property Information:

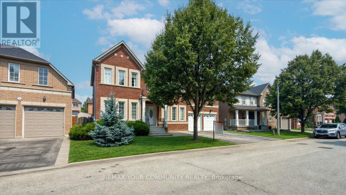
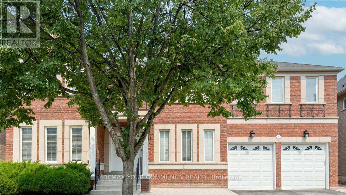
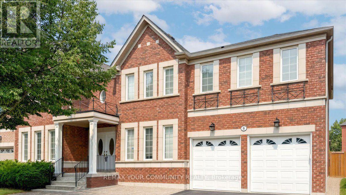
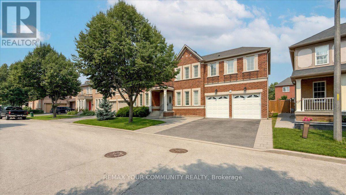
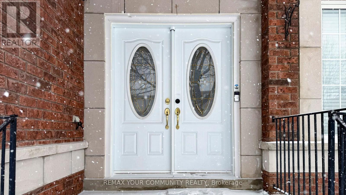
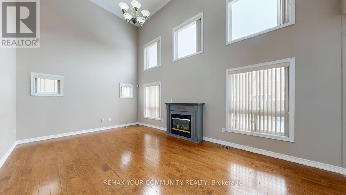
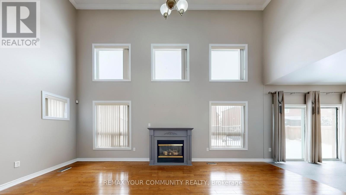
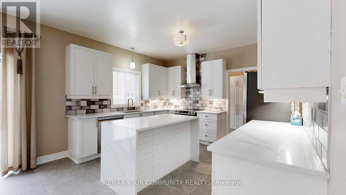
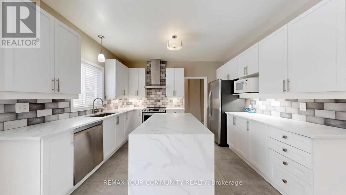
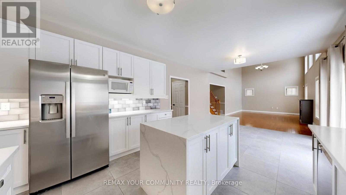
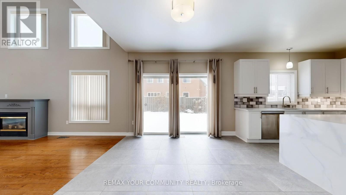
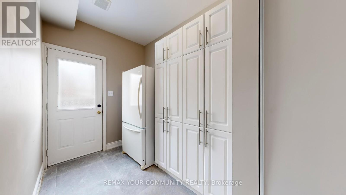
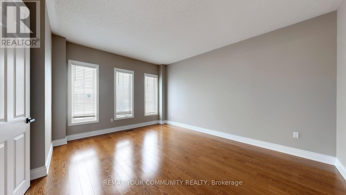
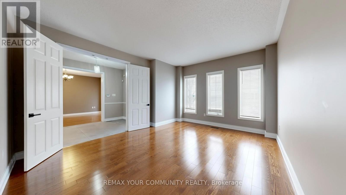
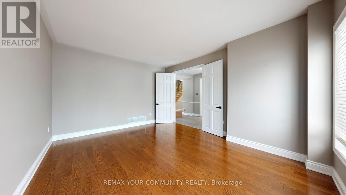
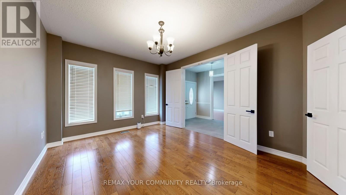
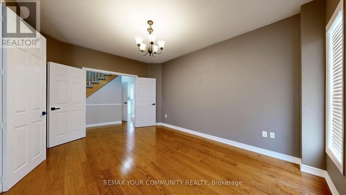
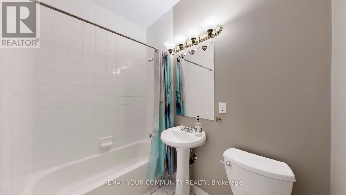
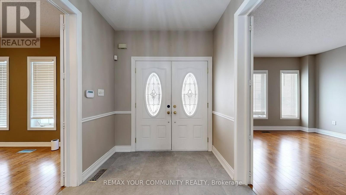
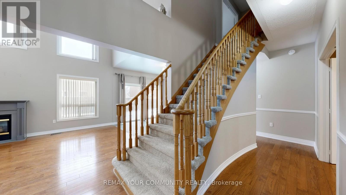
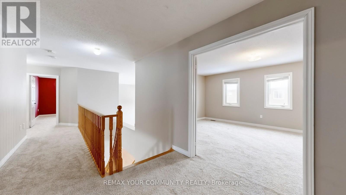
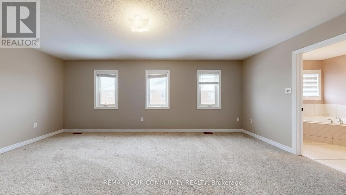
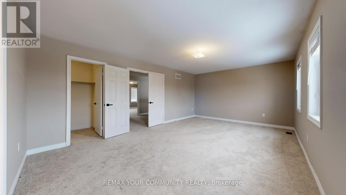
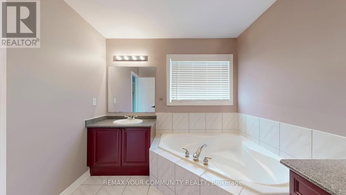
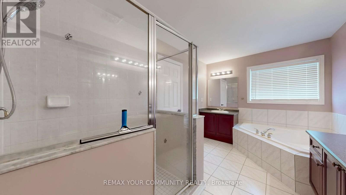
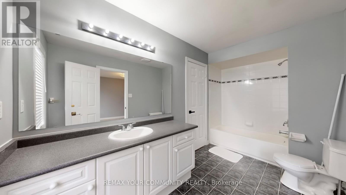
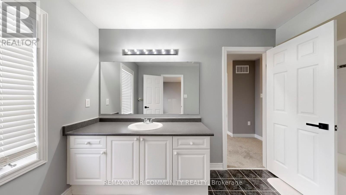
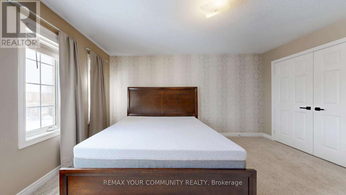
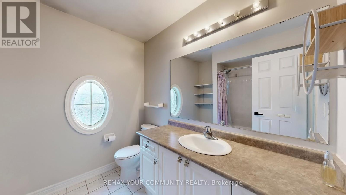
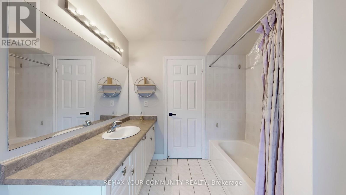
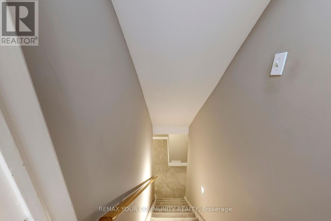
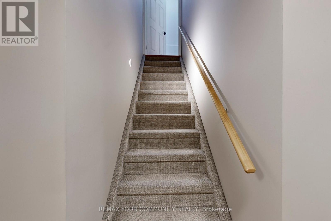
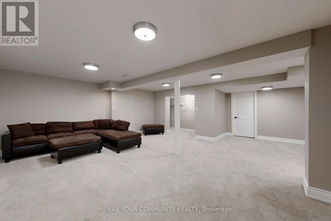
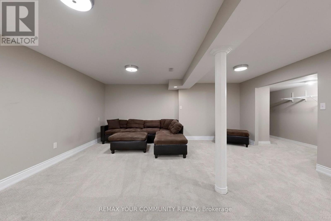
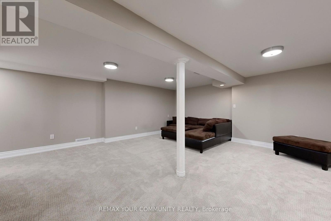
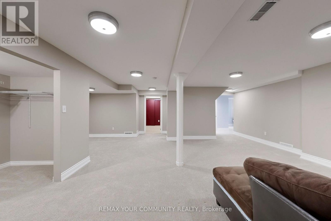
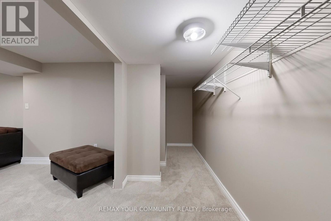
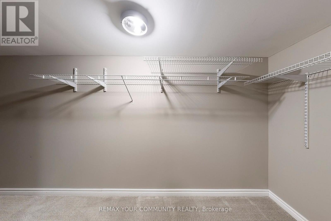
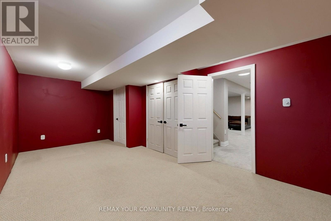
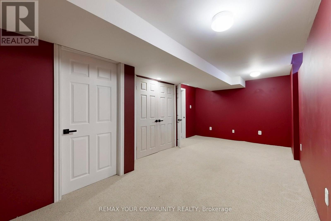
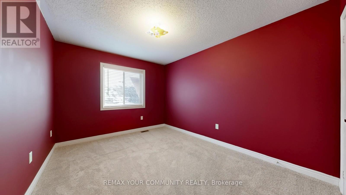
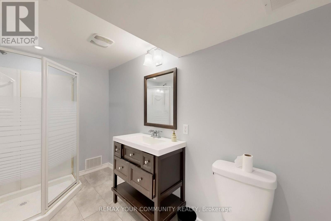
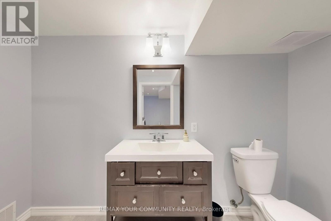
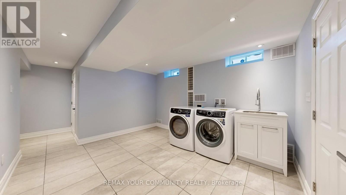
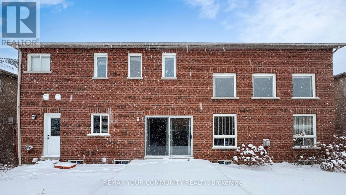
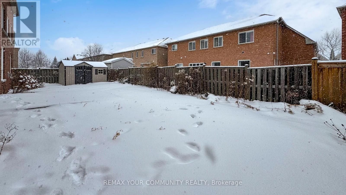
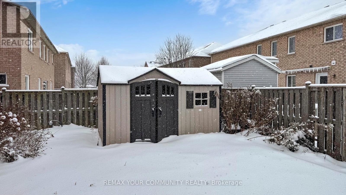
Stunning Executive Detached Home By Tribute In The Highly Coveted Nottingham Enclave Of Westacott. This 3800 Sq.Ft Plus An Additional 1500 Sq.Ft In The Finished Basement Features 5 FULL Bathrooms, A Fully Renovated Eat-In Kitchen That Includes Quartz Countertops, A Double Waterfall Island, Subway Tiles, Shaker Cabinets, S/S FRANKE Double Sink & New Back Splash. Main Floor Boasts Solid Wood Executive Doors In Front Rooms, 18-ft Ceiling In Living Room, Spacious Dining Area, Family Room, Office/Bedroom, Hardwood Flooring (Updated 4 Years Ago) Plus New Double Doors & Ceramic Tiles In Front Hall, Second Floor Features Brand New Carpet Throughout, Primary Bedroom includes Double Doors (2018), Massive W/I Closet Plus Ensuite Bathroom W/ Soaker Tub, A Large Shower & Double Vanities. New Berber Carpets in Basement Plus Extra Studio/Bedroom, Newly Renovated Laundry Room & 3 Piece Bathroom. Step Outside To A Landscaped Paradise Of Perennial Flowers & Plants, Blue Spruce & So Much More! (id:27)

Building Features:

  • Style: Detached
  • Building Type: House
  • Basement Development: Finished
  • Basement Type: N/A
  • Construction Style - Attachment: Detached
  • Exterior Finish: Brick
  • Fireplace: Yes
  • Floor Space: 3500 - 5000 sqft
  • Foundation Type:
  • Heating Type: Forced air
  • Heating Fuel: Natural gas
  • Cooling Type: Central air conditioning

Property Features:

  • OwnershipType: Freehold
  • Property Type: Single Family
  • Bedrooms: 5+1
  • Bathrooms: 5
  • Floor Space (approx): 3500 - 5000 Square Feet
  • Irregular: Yes
  • Lot Depth: 82 Feet
  • Lot Frontage: 59 Feet
  • Lot Size: 59 x 82 FT
  • Sewer: Sanitary sewer
  • Parking Type: Attached garage, Garage
  • No. of Parking Spaces: 6

Rooms:

  • Primary Bedroom 2nd Level Measurements not available
  • 2nd Bedroom 2nd Level Measurements not available
  • 3rd Bedroom 2nd Level Measurements not available
  • 4th Bedroom 2nd Level Measurements not available
  • 5th Bedroom 2nd Level Measurements not available
  • Recreation Room Basement Level Measurements not available
  • Bedroom Basement Level Measurements not available
  • Living Main Level Measurements not available
  • Dining Main Level Measurements not available
  • Family Main Level Measurements not available
  • Kitchen Main Level Measurements not available
  • Office Main Level Measurements not available

Courtesy of: REMAX YOUR COMMUNITY REALTY

REALTOR.ca  

QuickQuoteTM Powered by RPS

Location of 8 WESTACOTT AVENUE, Ajax, Ontario, L1T 4H6

Demographic Information of 8 WESTACOTT AVENUE, Ajax, Ontario, L1T 4H6

Life Stage

Young Families

Employment Type

Mixed

Average Household Income

$175,958.73

Average Number of Children

2.04

Household Population

Household Structure

Age of Population

Education

Education Level

No certificate/diploma/degree

14.96 %

High school certificate or equivalent

26.95 %

Apprenticeship trade certificate/diploma

3.48 %

College/non-university certificate

19.38 %

University certificate (below bachelor)

2.23 %

University Degree

33.0 %

Commuter

Travel To Work

By Car

83.82 %

By Public Transit

3.59 %

By Walking

1.45 %

By Bicycle

0.0 %

By Other Methods

11.14 %

Cultural Diversity

Knowledge of Official Language

Mother Tongue

Building Information

Building Type

Apartments (Low and High Rise)

0.04 %

Houses

99.96 %

Own Vs. Rent
