Button CopyPathCircle CloseCircle Left ArrowArrow Down Icon GreyClosecirclecircleBurger
Image 1
Image 2
Image 3
$689,990

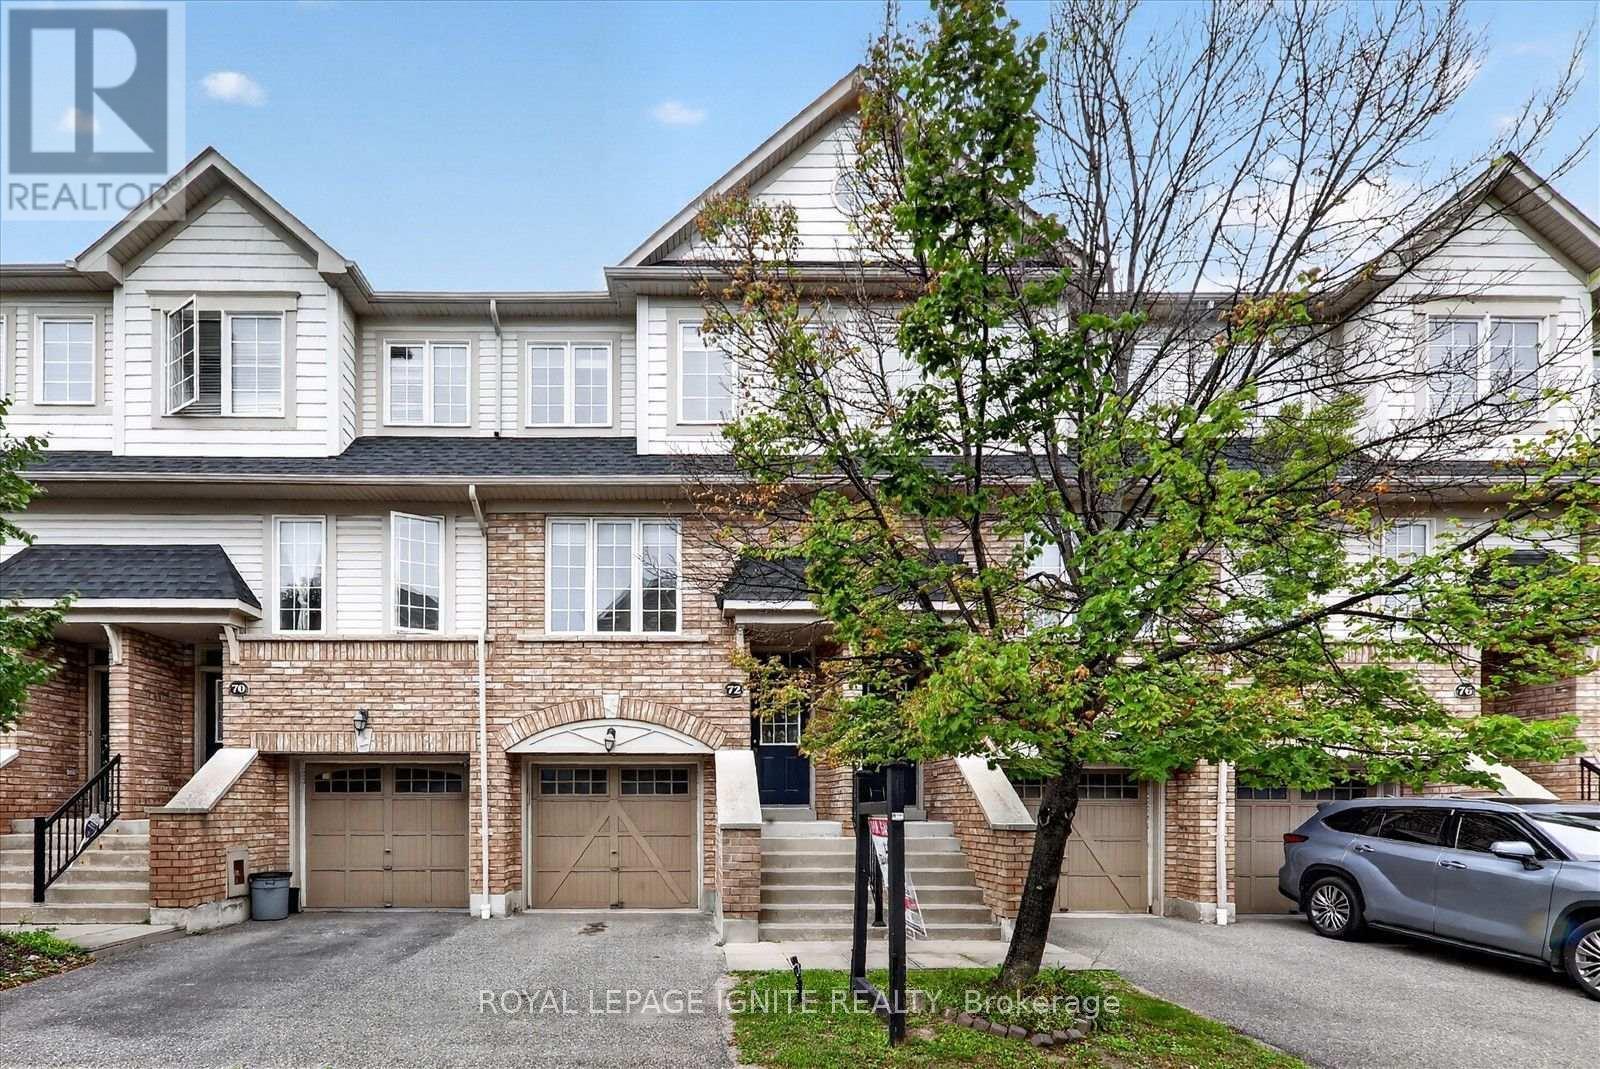
72 OAKINS LANE, Ajax, Ontario, L1T 0H1

MLS® # E13693762

3 Beds

Baths

1200 - 1399  FEETSQ

QuickQuoteTM: $663K - $807K

Ajax ON, L1T 0H1

MLS® # E13693762

Property Information:

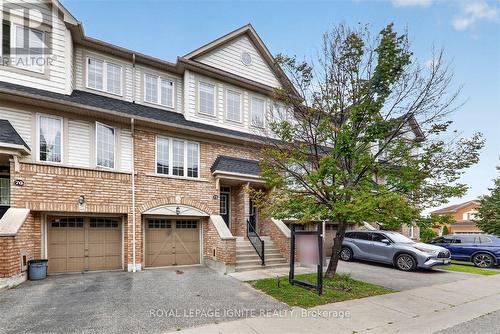
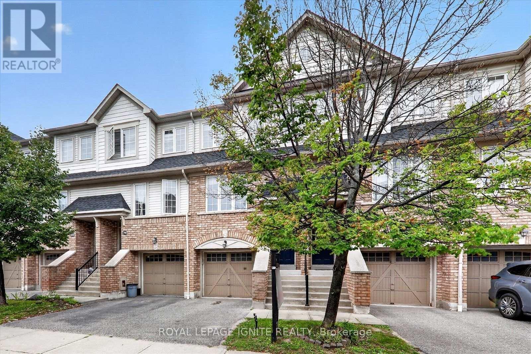
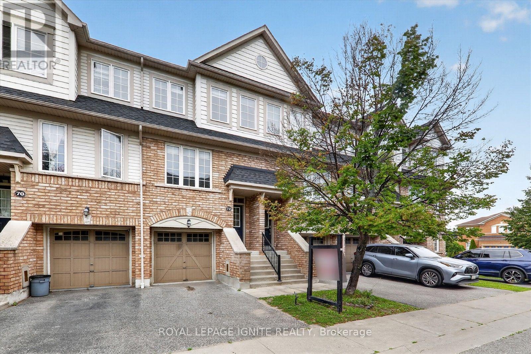
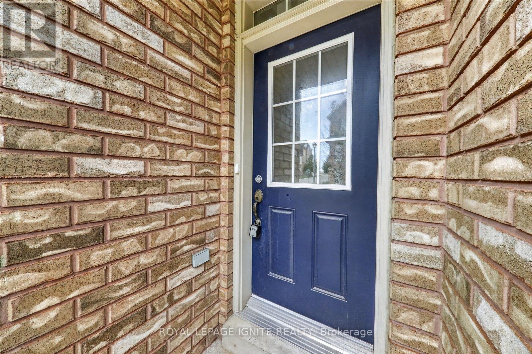
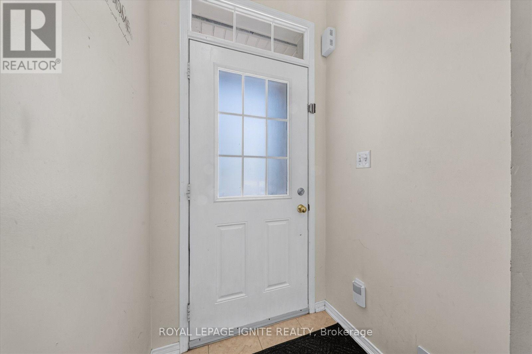
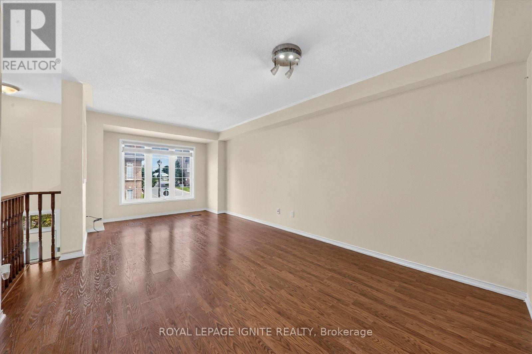
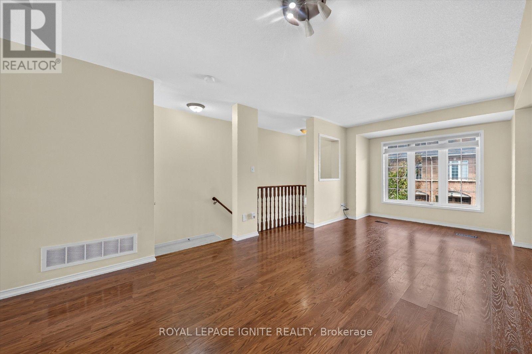
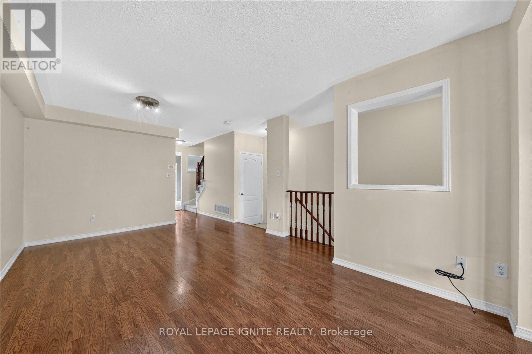
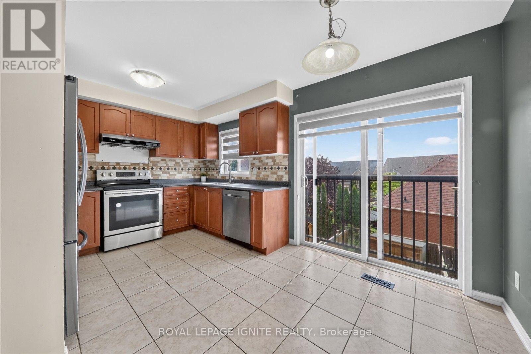
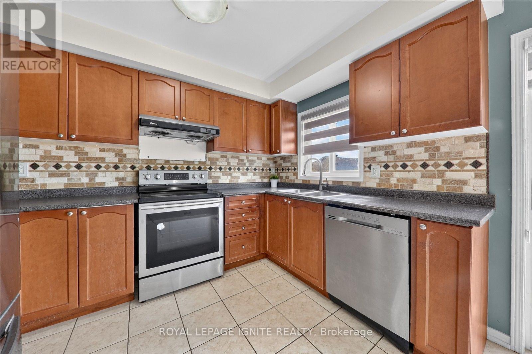
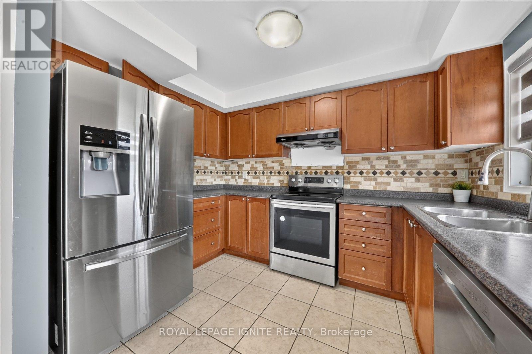
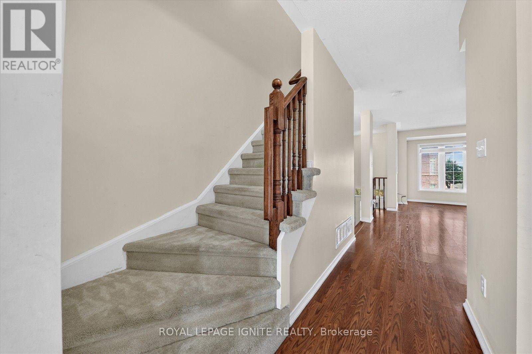
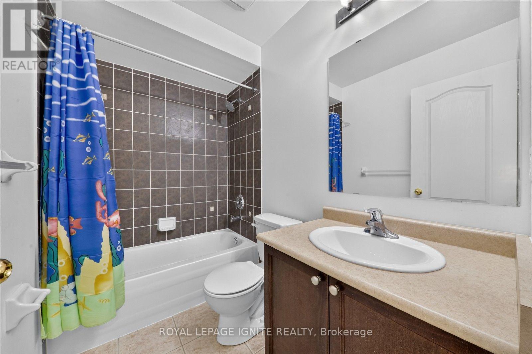
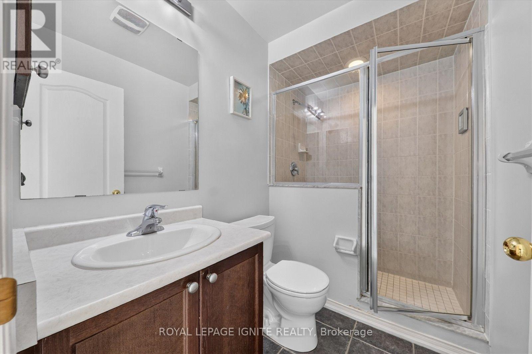
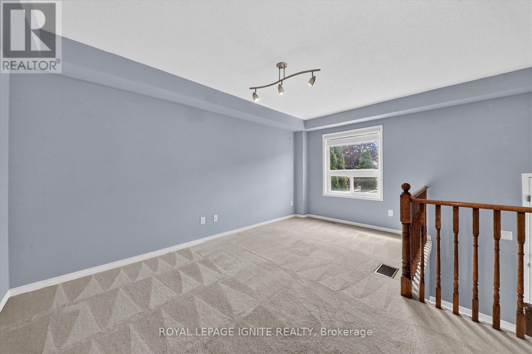
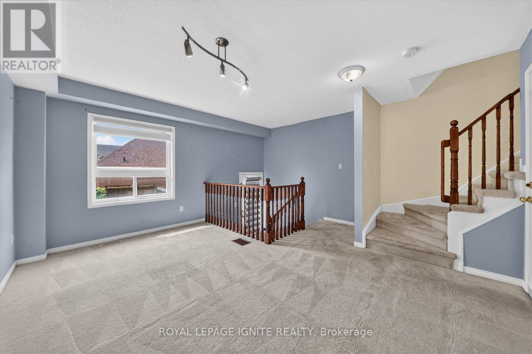
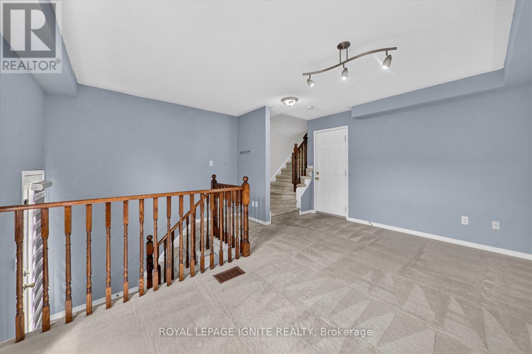
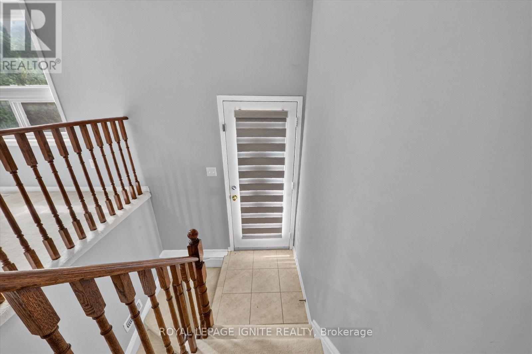
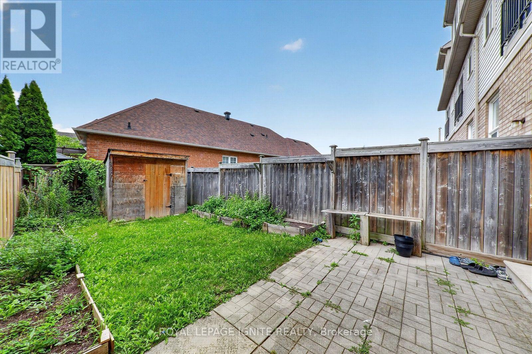
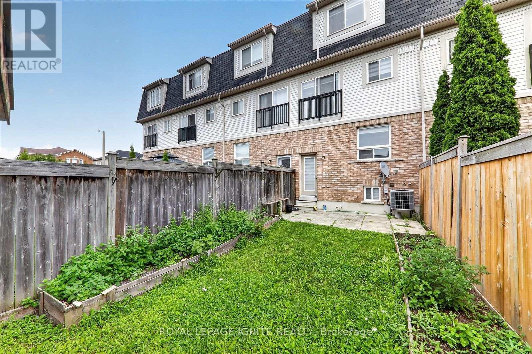
Beautifully maintained and ideally located, this inviting 3 bedroom, 3 bathroom townhouse offers the perfect blend of space, comfort, and everyday convenience. Tucked into a quiet, family friendly complex backing onto detached homes, this bright home features open concept living and dining areas, a sun filled eat in kitchen overlooking the backyard, and a spacious family room with direct garage access and walkout to a fully fenced private yard. Whether you are hosting, relaxing, or spending time with family, this home is designed to fit every stage of life. Surrounded by top rated schools, parks, shopping, transit, and quick highway access, with major retailers and lifestyle amenities just minutes away, this is a rare opportunity to own a home that truly checks all the boxes. (id:27)

Building Features:

  • Style: Townhouse
  • Building Type: Row / Townhouse
  • Basement Development: Unfinished
  • Basement Type: N/A
  • Exterior Finish: Brick, Vinyl siding
  • Floor Space: 1200 - 1399 sqft
  • Flooring Type: Laminate, Ceramic, Carpeted
  • Heating Type: Forced air
  • Heating Fuel: Natural gas
  • Cooling Type: Central air conditioning
  • Appliances: Dishwasher, Dryer, Hood Fan, Stove, Washer, Window Coverings, Refrigerator

Property Features:

  • OwnershipType: Condominium/Strata
  • Property Type: Single Family
  • Bedrooms: 3
  • Bathrooms: 3
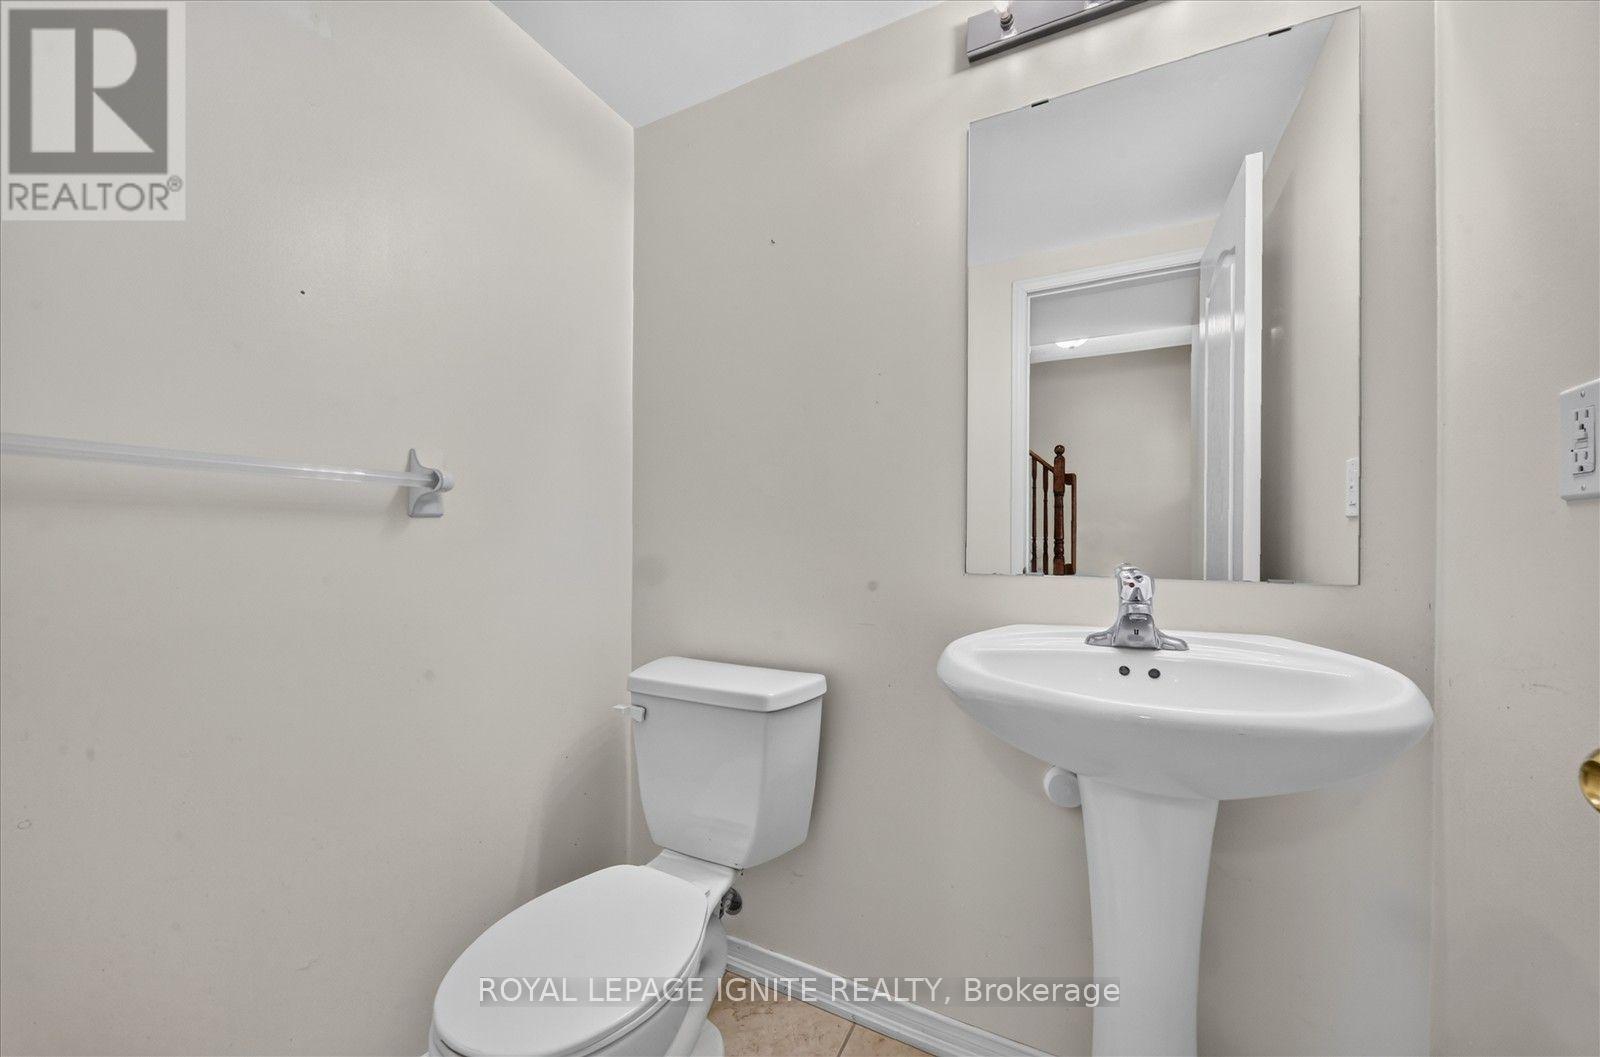
  • Half Bathrooms: 1
  • Amenities Nearby: Golf Nearby, Hospital, Park
  • Community Features: Pets not Allowed, Community Centre
  • Condo Fees: $380 Monthly
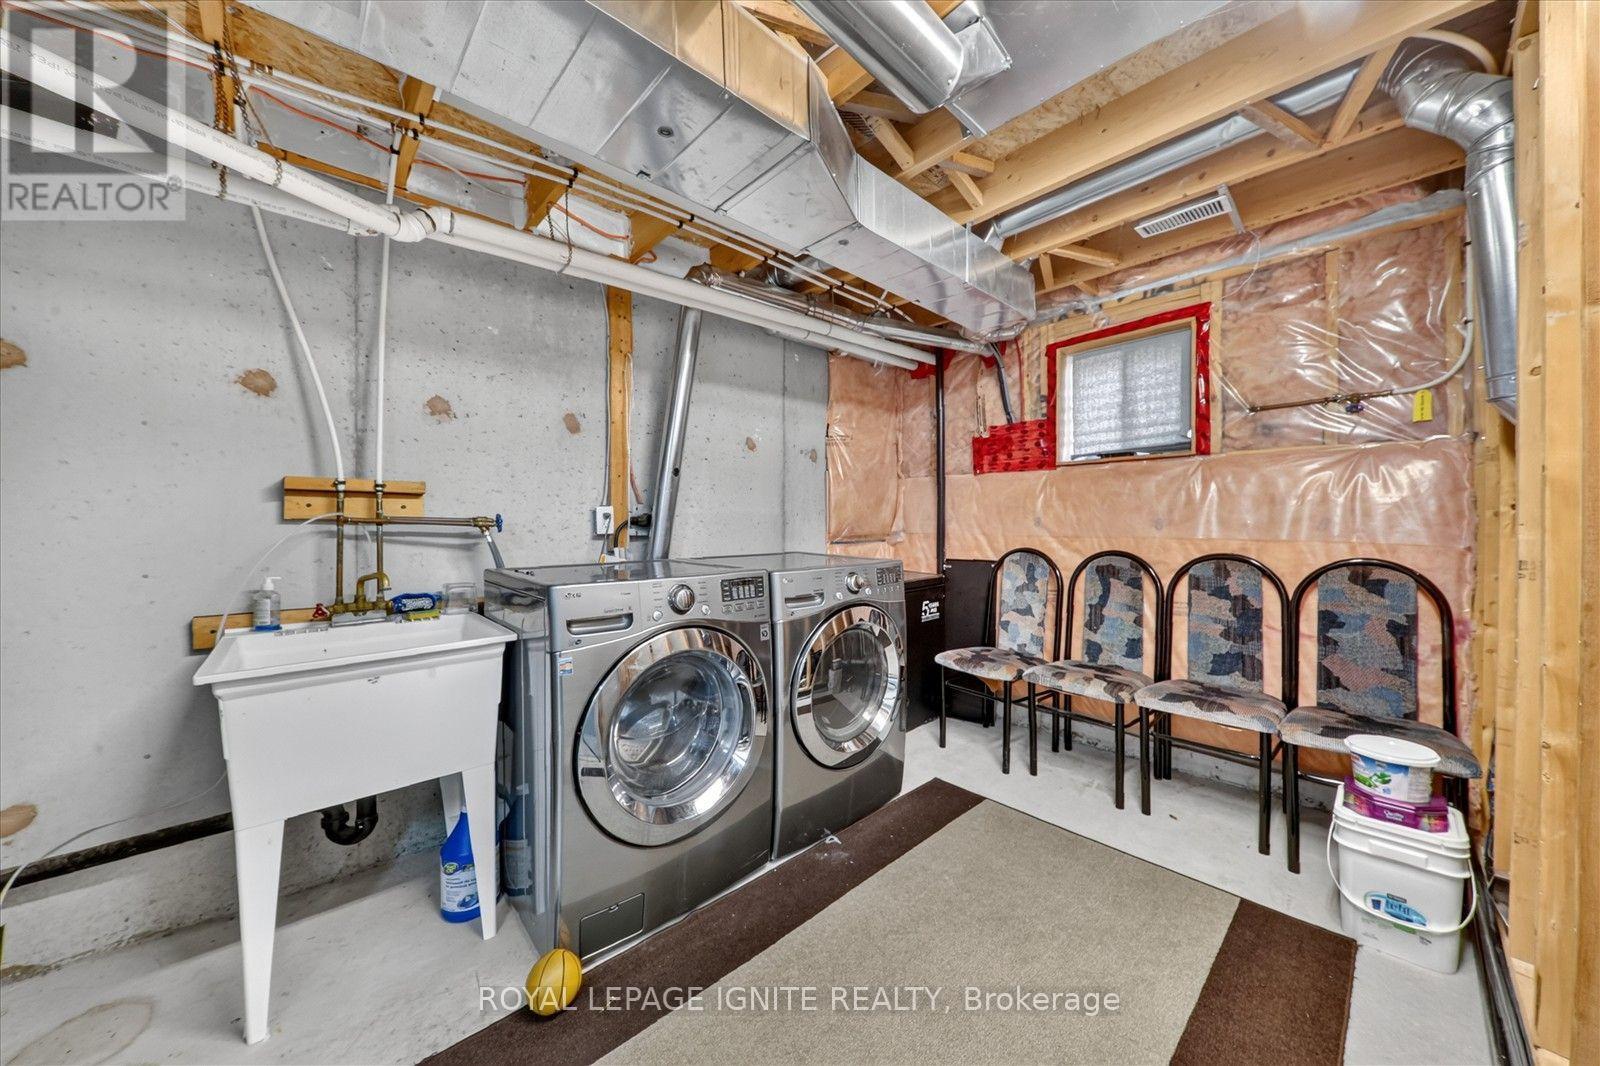
  • Features: In suite Laundry
  • Fence Type: Fenced yard
  • Floor Space (approx): 1200 - 1399 Square Feet
  • MaintenanceFee Type: Common Area Maintenance, Water
  • Parking Type: Garage
  • No. of Parking Spaces: 2

Rooms:

  • Laundry Basement Level Measurements not available
  • Living Main Level 3.50 m x 3.42 m
  • Dining Main Level 3.50 m x 3.42 m
  • Kitchen Main Level 4.60 m x 3.30 m
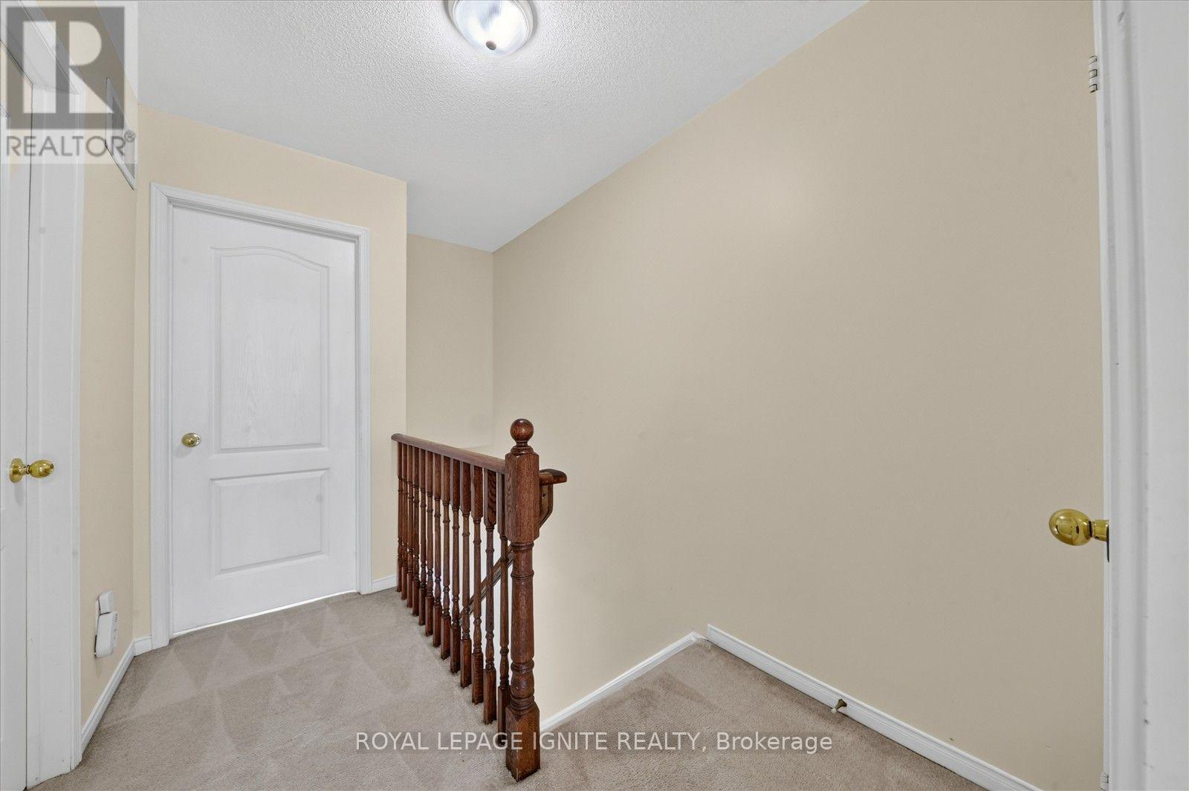
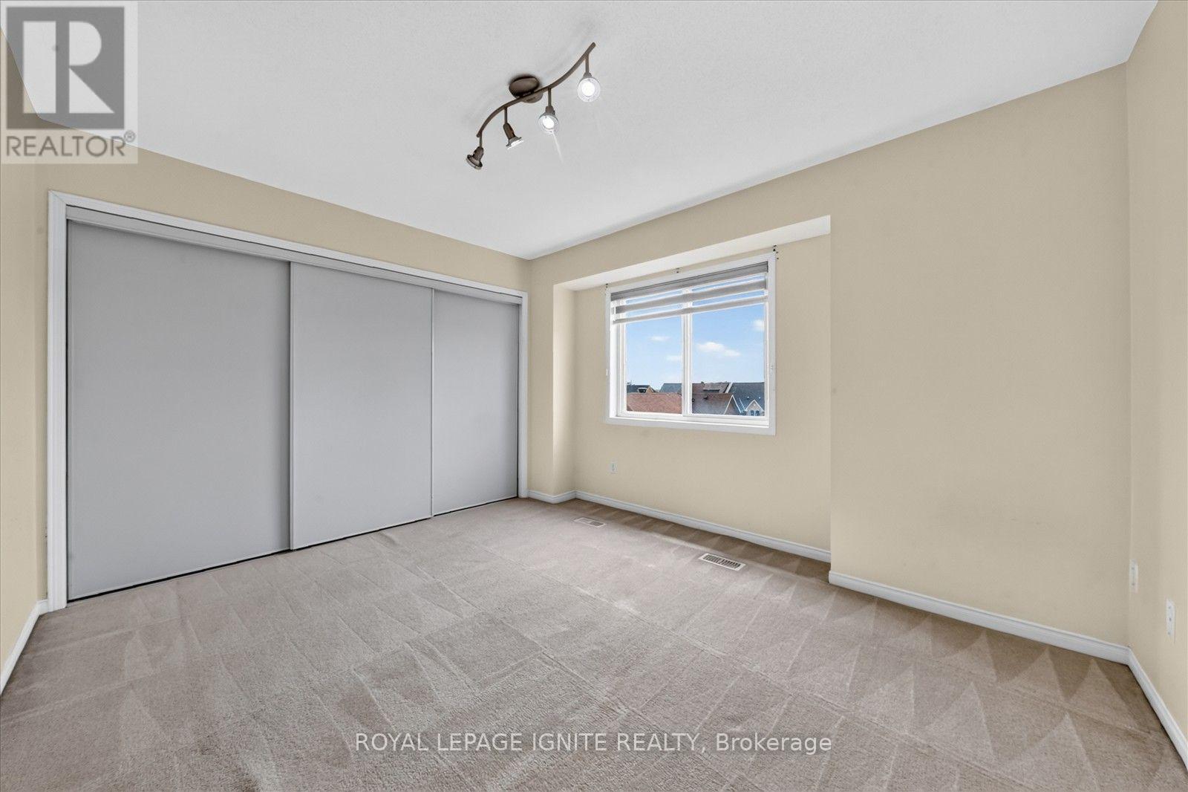
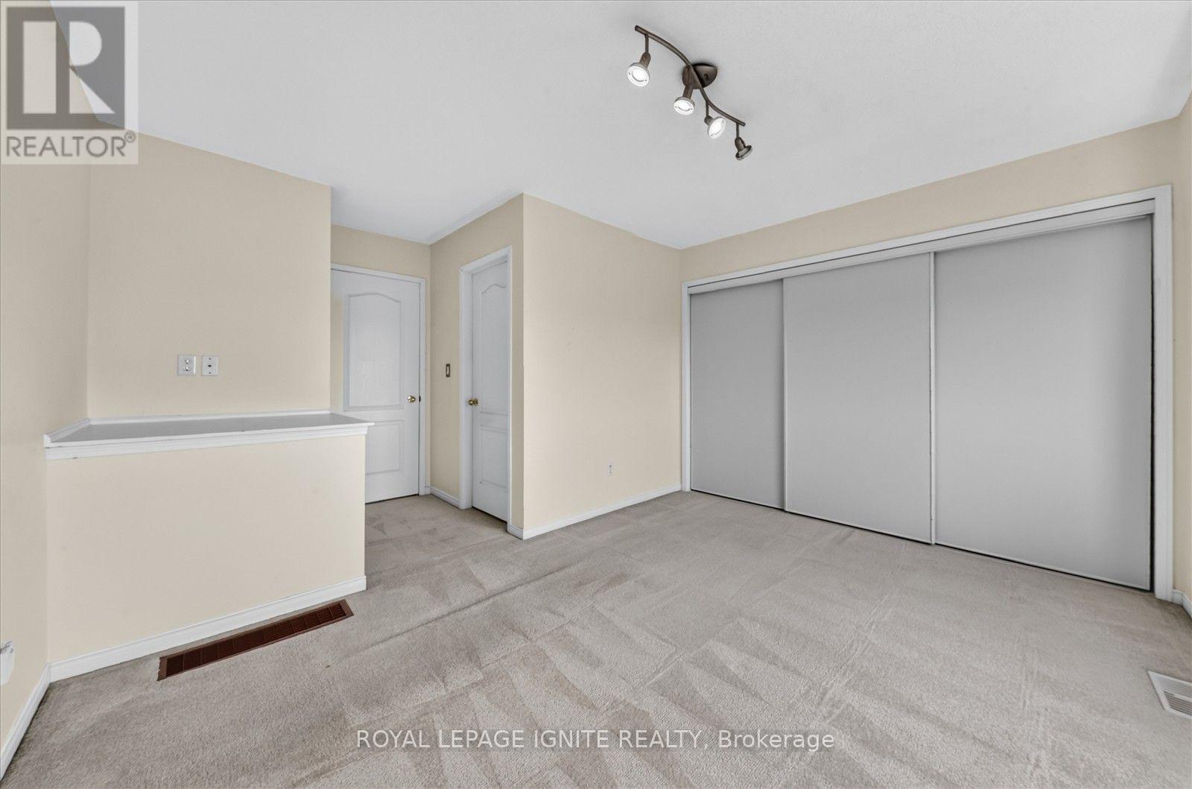
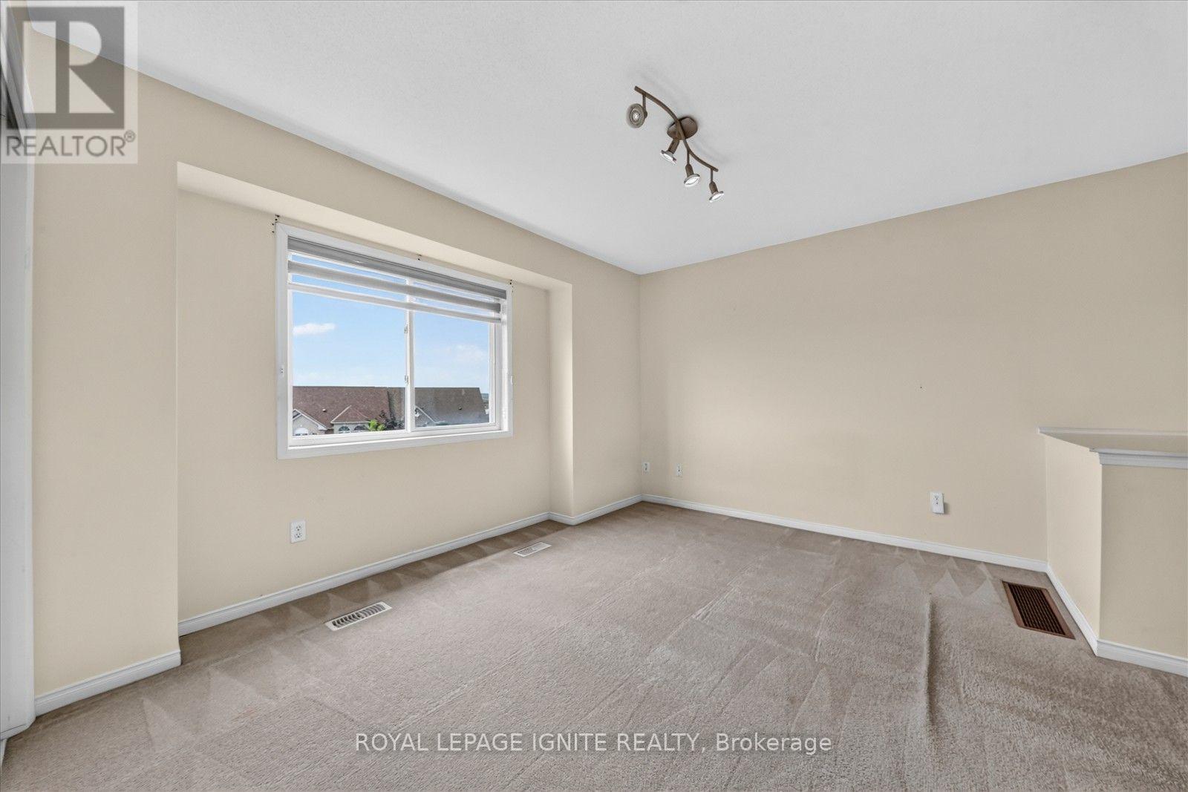
  • Primary Bedroom Upper Level 4.00 m x 3.40 m
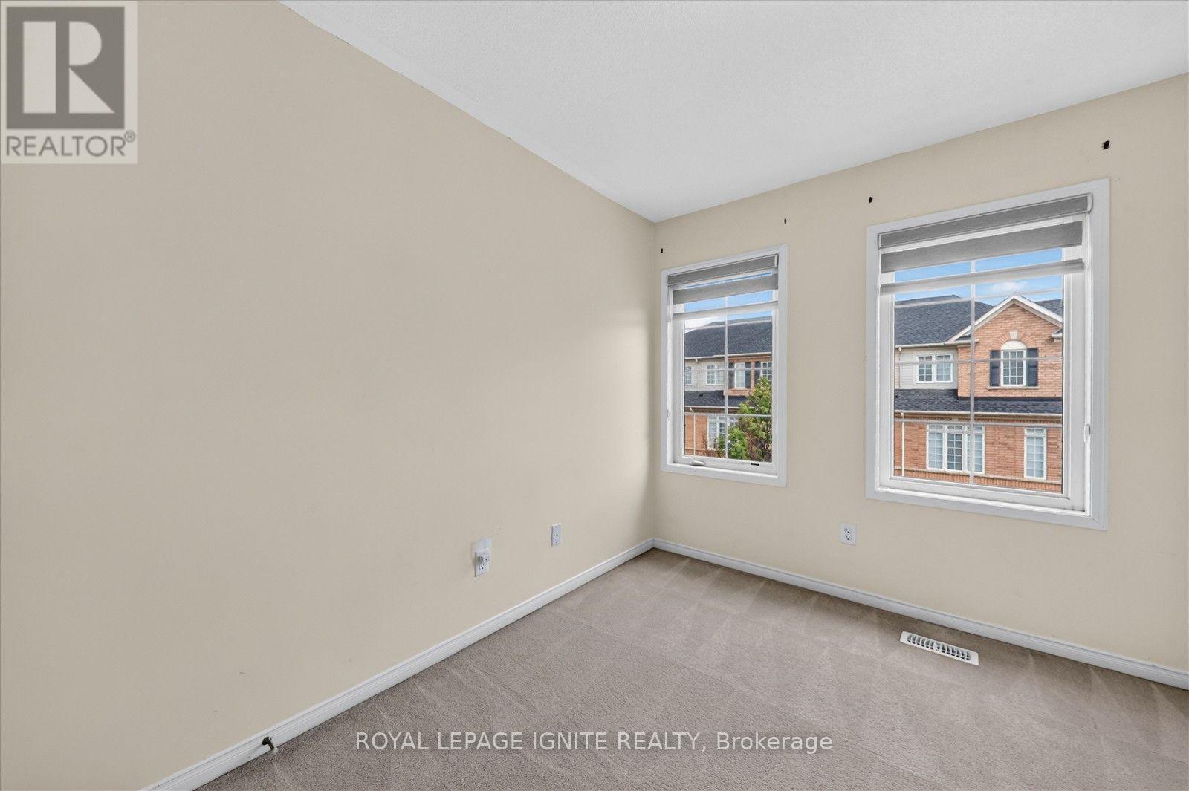
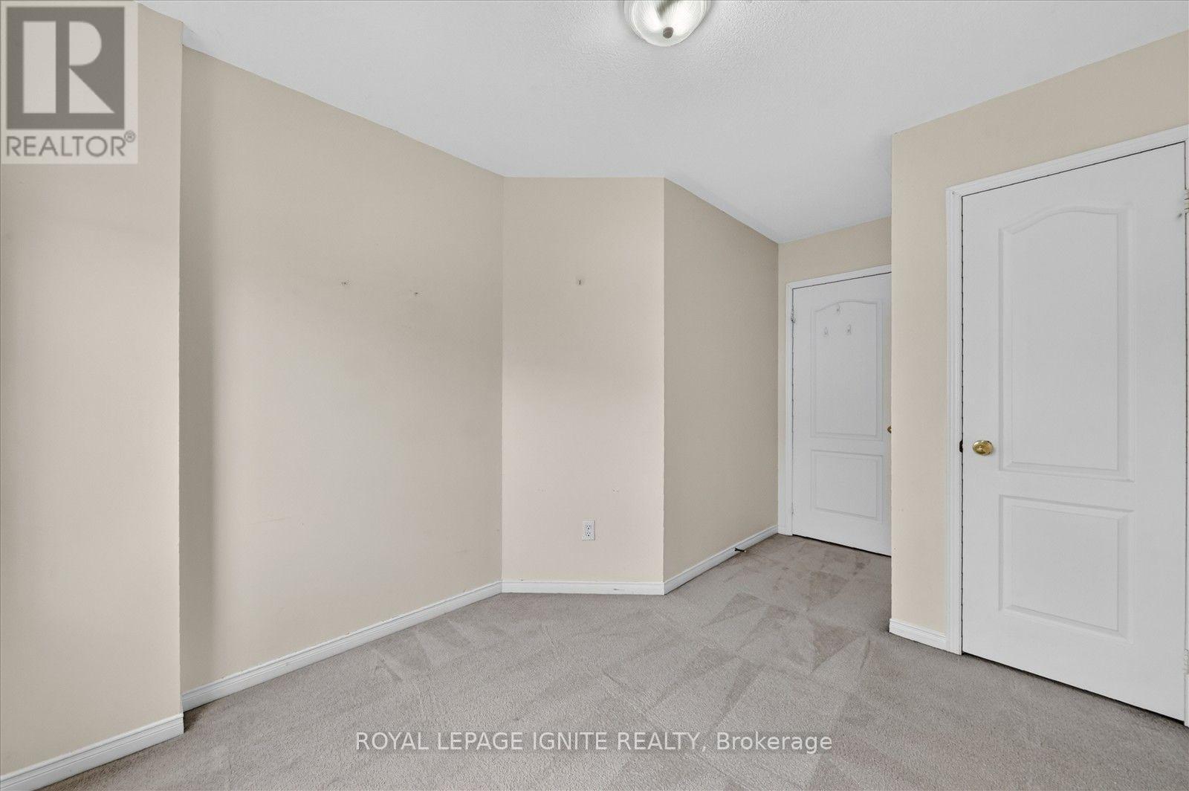
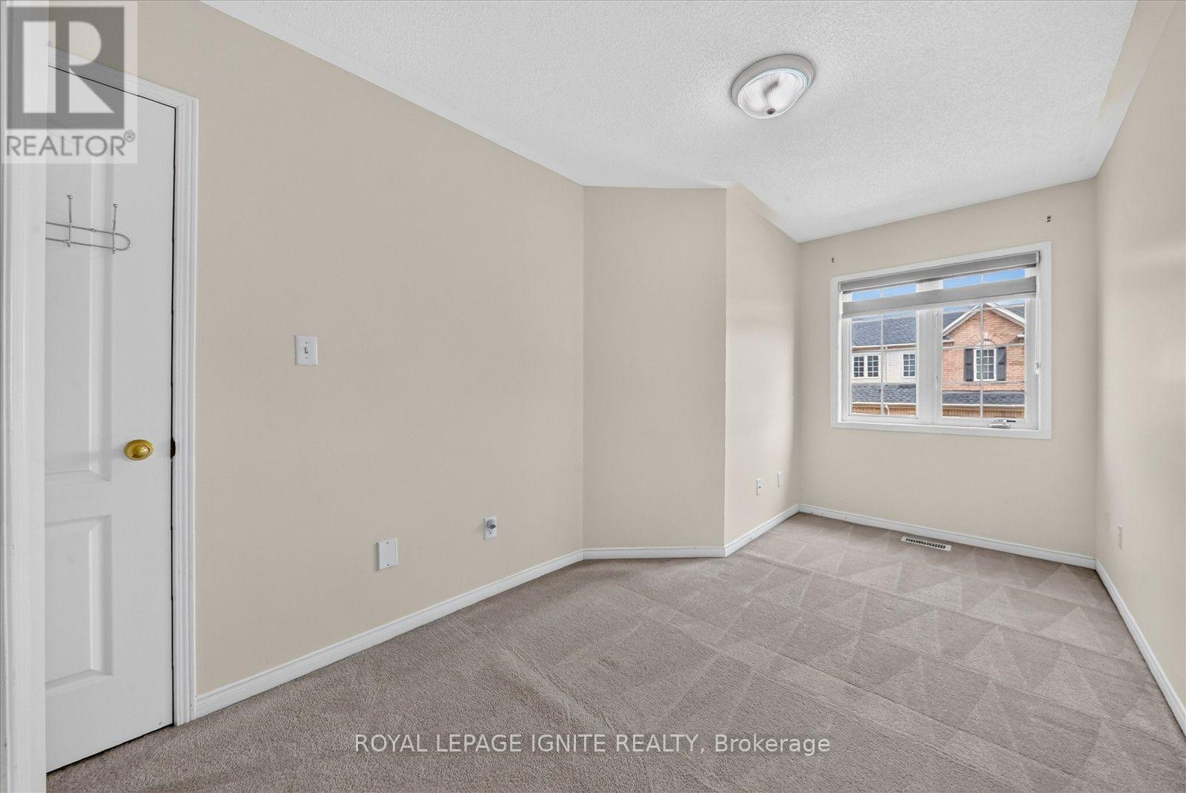
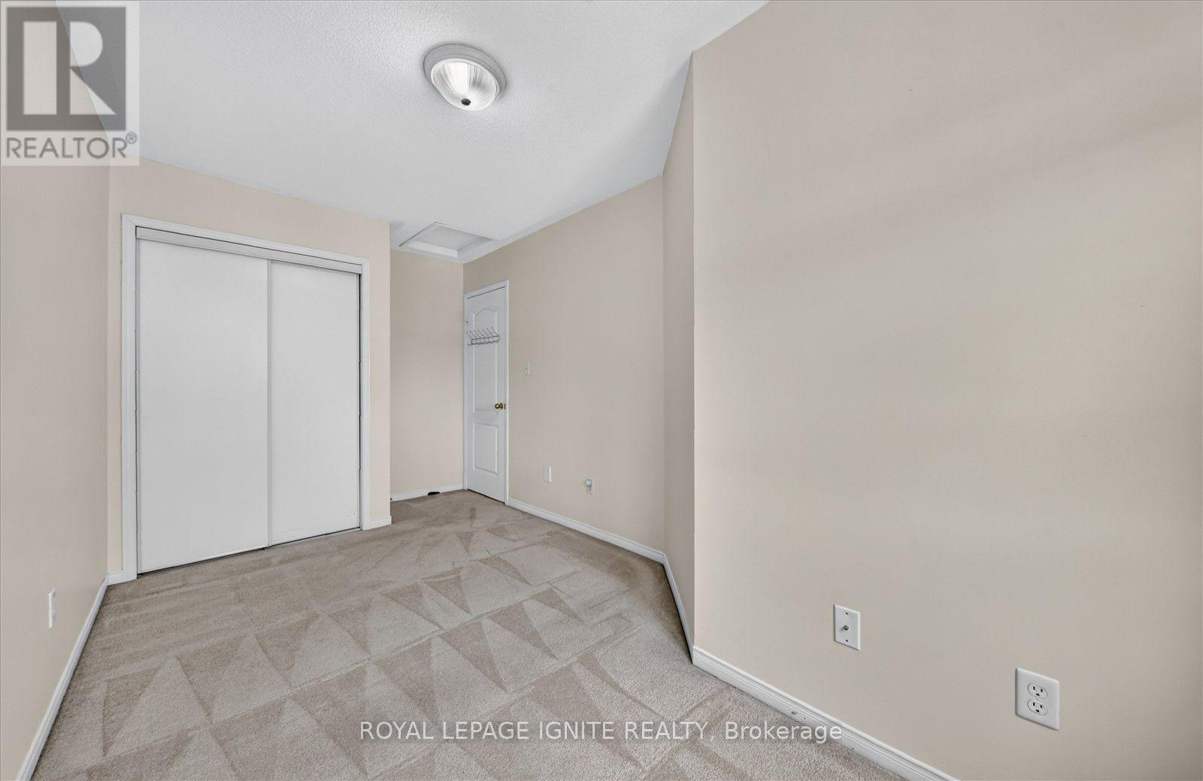
  • 2nd Bedroom Upper Level 3.00 m x 2.75 m
  • 3rd Bedroom Upper Level 4.10 m x 2.43 m
  • Family Ground Level 4.60 m x 3.50 m

Convert Measurement to:


QuickQuoteTM Powered by RPS

Location of 72 OAKINS LANE, Ajax, Ontario, L1T 0H1

Demographic Information of 72 OAKINS LANE, Ajax, Ontario, L1T 0H1

Life Stage

Older Parents, Younger Kids

Employment Type

Mixed

Average Household Income

$154,271.04

Average Number of Children

1.85

Household Population

Household Structure

Age of Population

Education

Education Level

No certificate/diploma/degree

17.61 %

High school certificate or equivalent

31.68 %

Apprenticeship trade certificate/diploma

1.96 %

College/non-university certificate

17.42 %

University certificate (below bachelor)

1.0 %

University Degree

30.32 %

Commuter

Travel To Work

By Car

85.17 %

By Public Transit

11.08 %

By Walking

0.16 %

By Bicycle

0.0 %

By Other Methods

3.59 %

Cultural Diversity

Knowledge of Official Language

Mother Tongue

Building Information

Building Type

Apartments (Low and High Rise)

Houses

100.0 %

Own Vs. Rent
