
Button CopyPathCircle CloseCircle Left ArrowArrow Down Icon GreyClosecirclecircleBurger
Image 1
Image 2
Image 3
$599,000

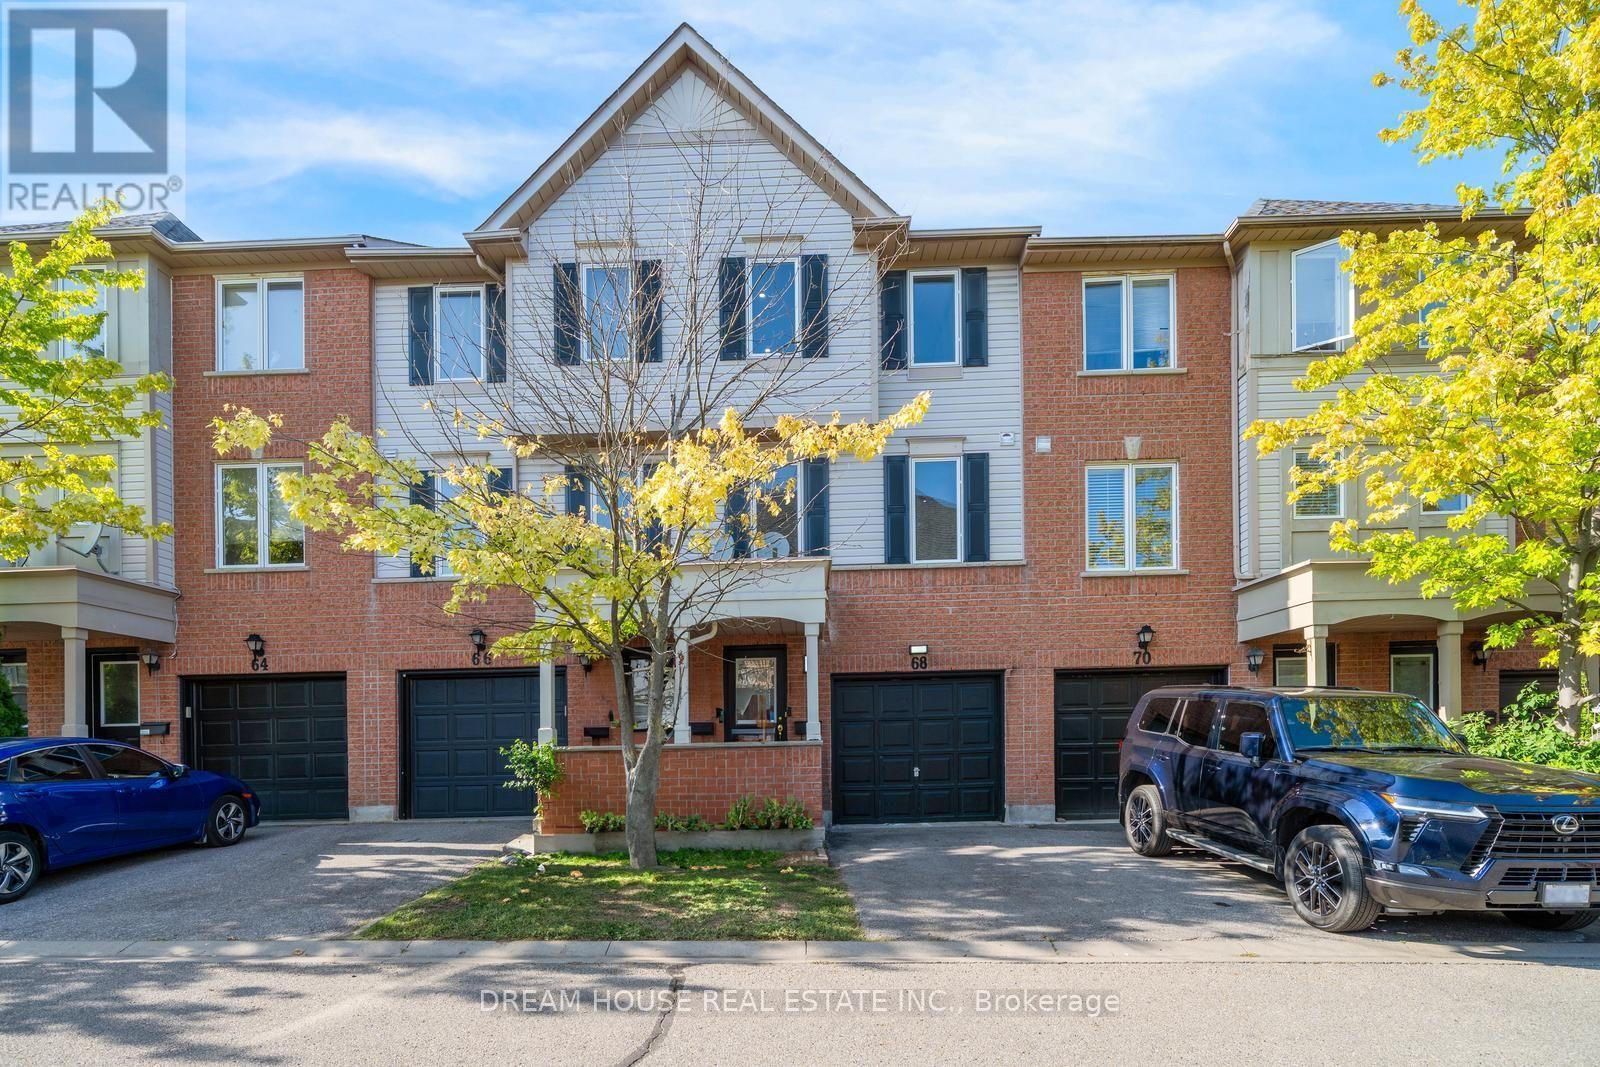
68 MCGONIGAL LANE, Ajax, Ontario, L1T 4G9

MLS® # E13707716

3 Beds

Baths

1000 - 1199  FEETSQ

QuickQuoteTM: Not Available

Ajax ON, L1T 4G9

MLS® # E13707716

Property Information:

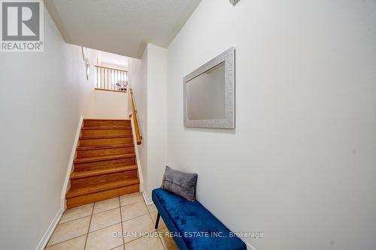
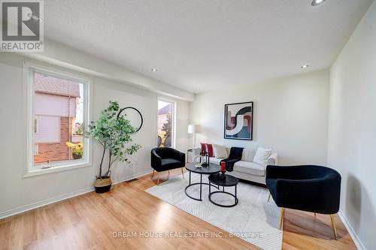
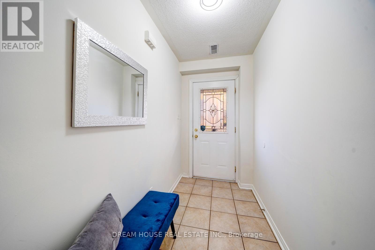
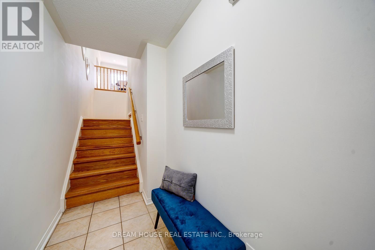
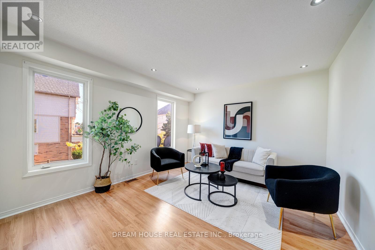
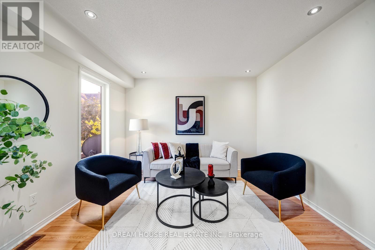
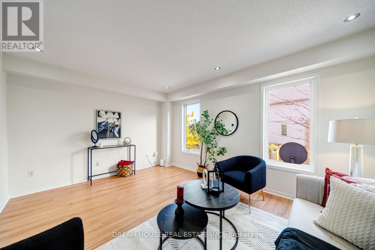
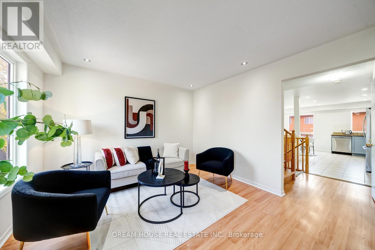
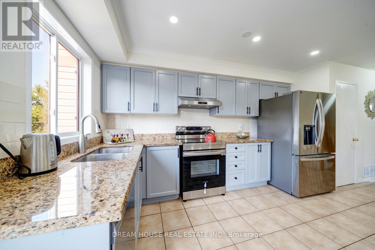
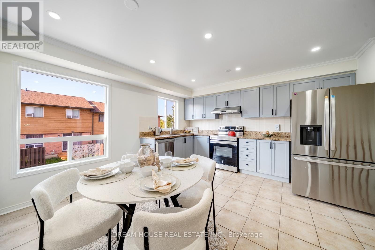
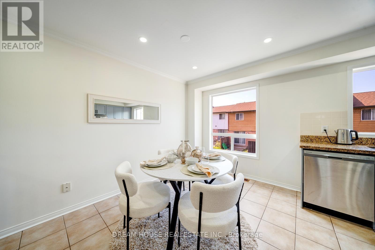
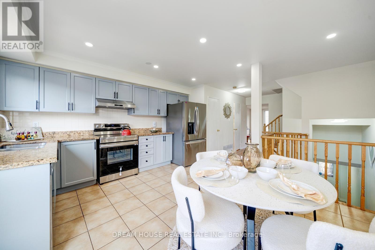
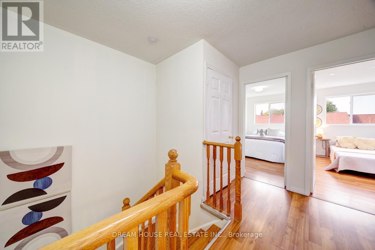
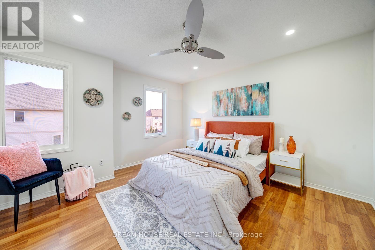
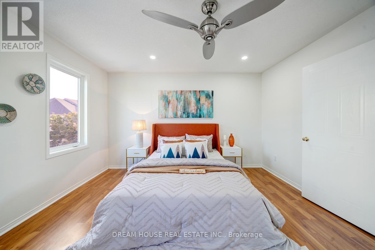
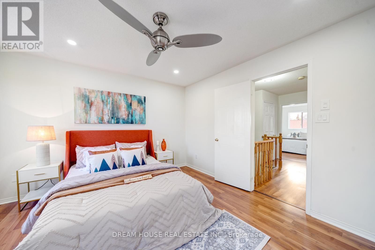
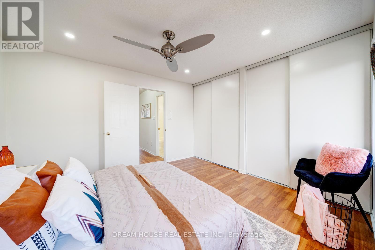
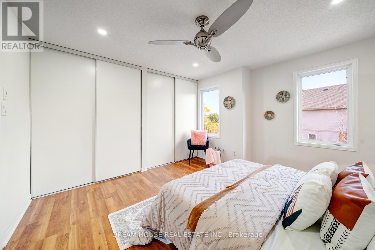
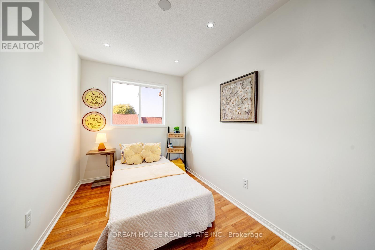
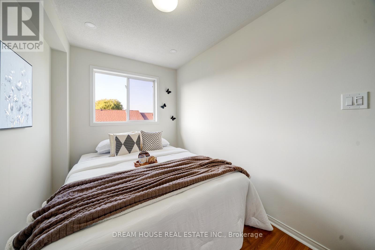
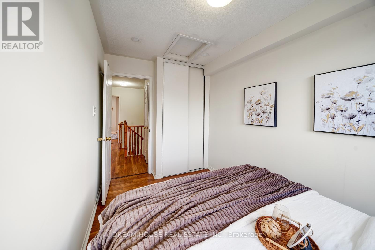
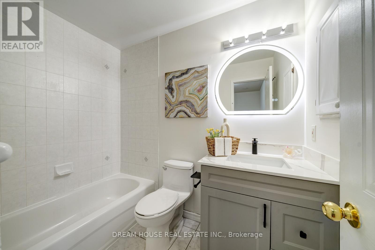
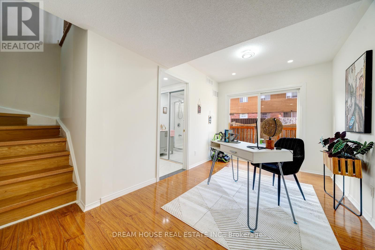
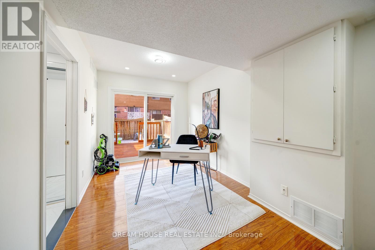
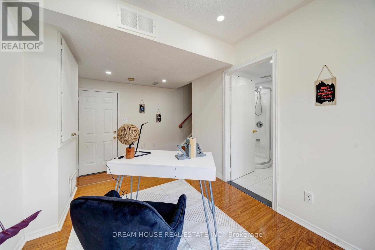
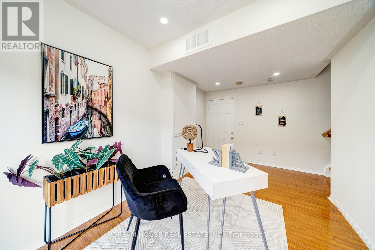
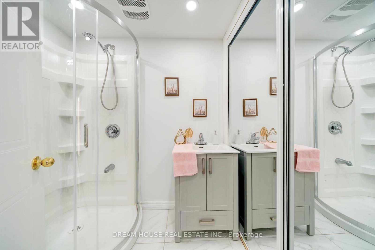
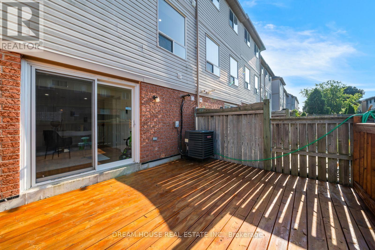
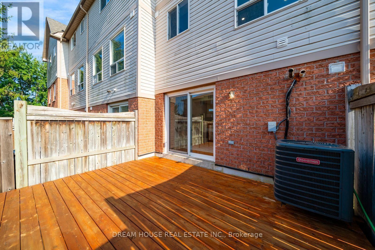
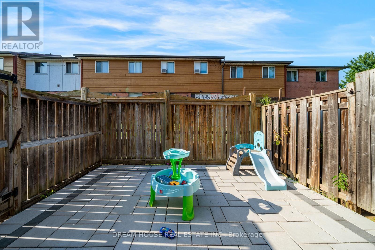
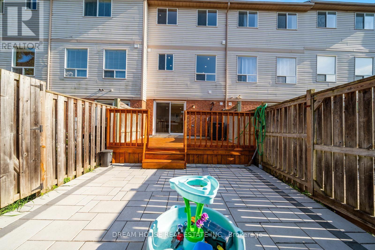
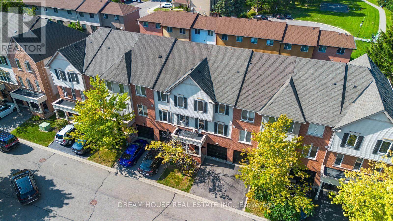
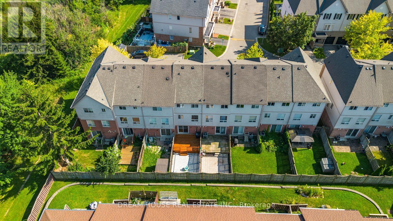
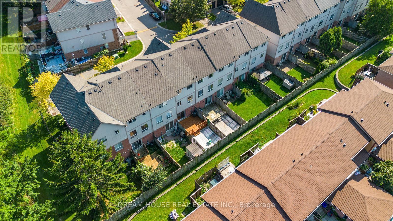
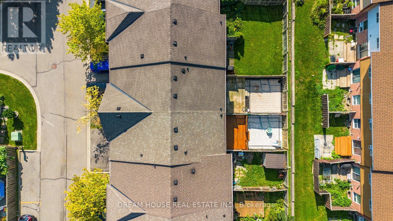
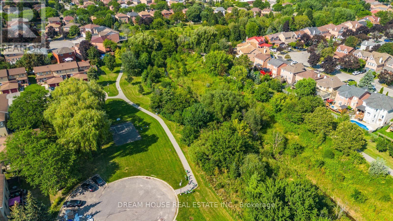
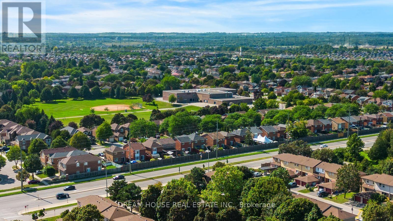
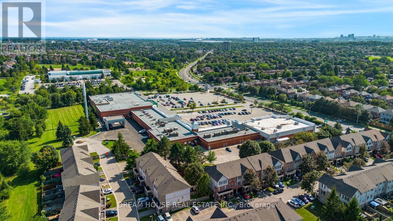
Welcome to 68 McGonical Lane, a 3-bedroom townhouse located in a quiet, safe, and family-friendly community. This well-maintained home offers approximately 1,500 sq. ft. of total living space, including the basement. Features include new lighting and potlight fixtures throughout the home and bathrooms, upgraded bathroom vanities, and fresh paint throughout. The home is equipped with an Ecobee thermostat and offers a walkout basement. Enjoy a backyard deck and interlocking, both less than one year old, perfect for outdoor entertaining and relaxation. The 2-ton A/C unit was replaced in late 2024, while all major appliances, including the refrigerator, dishwasher, washer/dryer, and stove, were replaced approximately six months ago. Conveniently located next to a beautiful trail and within walking distance to a community playground, schools, shopping plaza, community centre, and bus stop. Approximately 4 minutes to Highway 401. Additional features include visitor parking and a community-assigned mailbox. (id:27)

Building Features:

  • Style: Townhouse
  • Building Type: Row / Townhouse
  • Basement Development: Finished
  • Basement Type: N/A
  • Exterior Finish: Brick
  • Floor Space: 1000 - 1199 sqft
  • Flooring Type: Laminate, Ceramic
  • Heating Type: Forced air
  • Heating Fuel: Natural gas
  • Cooling Type: Central air conditioning
  • Appliances: Garage door opener remote, Central Vacuum, Blinds

Property Features:

  • OwnershipType: Condominium/Strata
  • Property Type: Single Family
  • Bedrooms: 3
  • Bathrooms: 3
  • Half Bathrooms: 1
  • Amenities Nearby: Park, Public Transit, Schools
  • Community Features: Pets Allowed With Restrictions, Community Centre
  • Condo Fees: $253 Monthly
  • Features: Carpet Free, In suite Laundry
  • Floor Space (approx): 1000 - 1199 Square Feet
  • MaintenanceFee Type: Water, Common Area Maintenance, Insurance
  • Parking Type: Garage
  • No. of Parking Spaces: 2

Rooms:

  • Primary Bedroom 2nd Level 4.03 m x 4.21 m
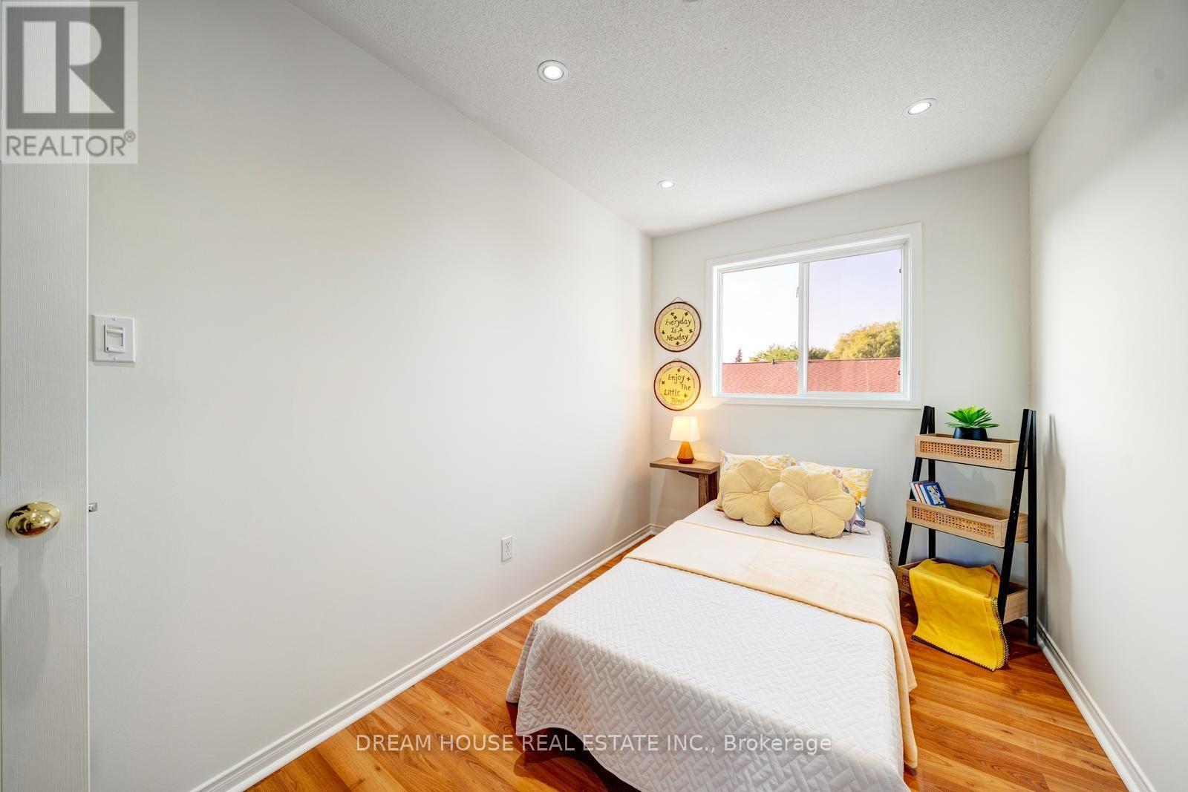
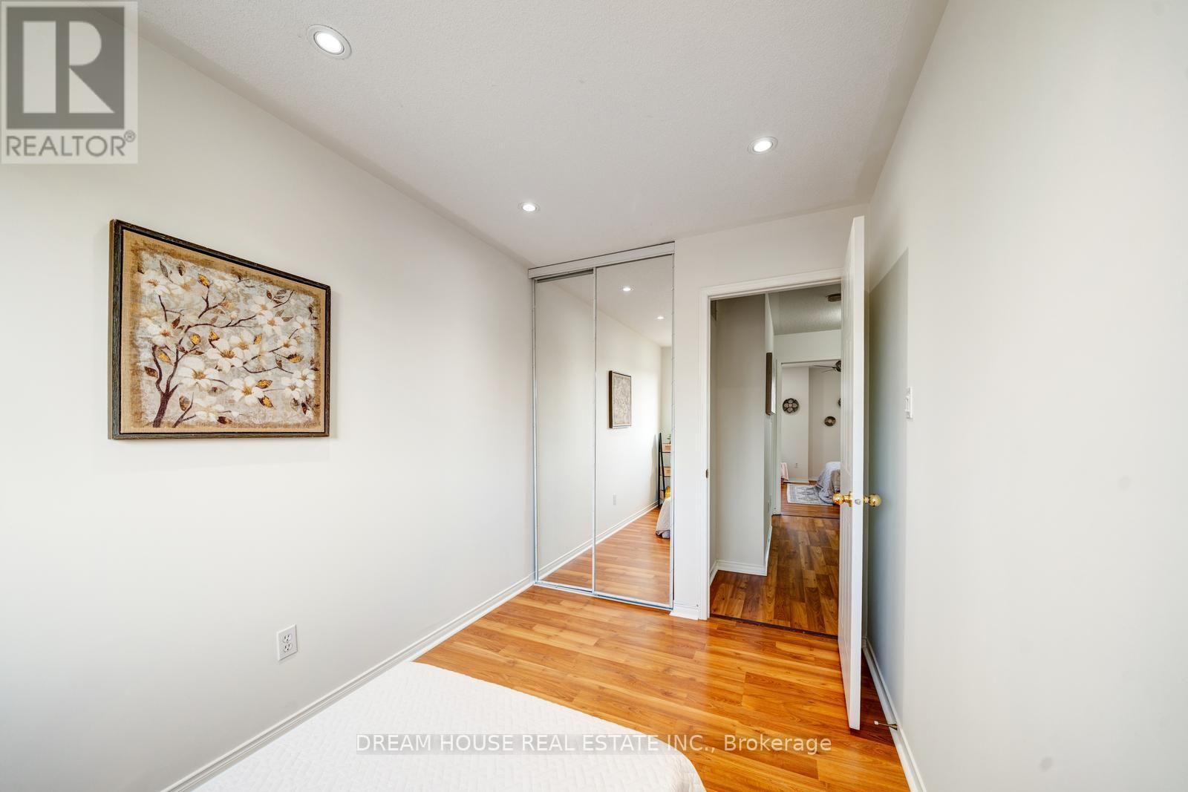
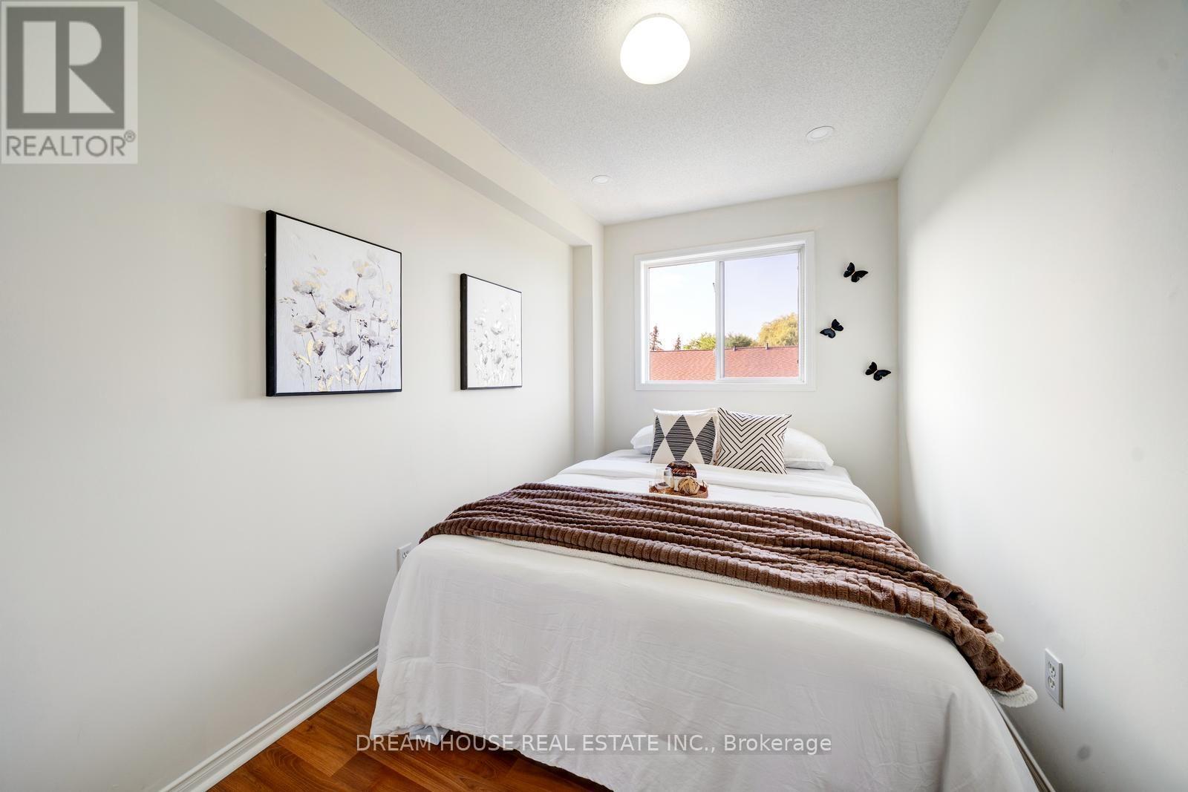
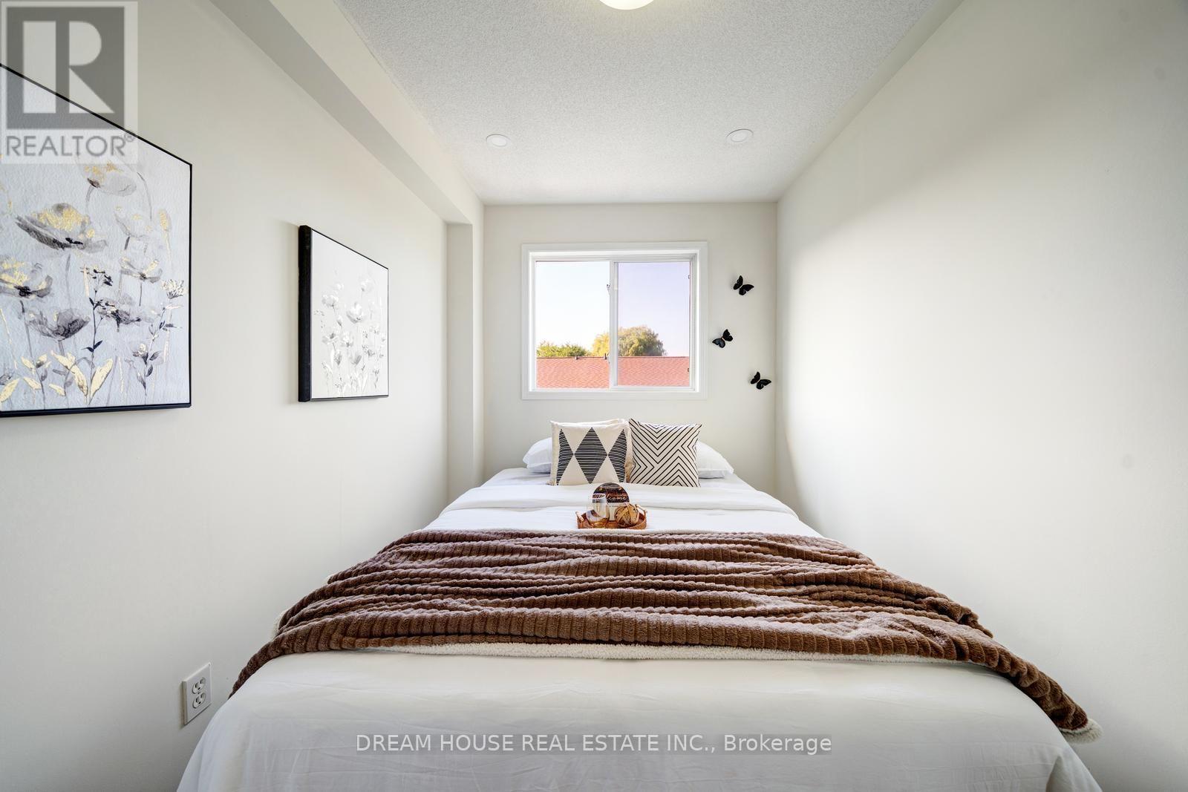
  • 2nd Bedroom 2nd Level 2.31 m x 3.89 m
  • 3rd Bedroom 2nd Level 2.27 m x 3.89 m
  • Recreation Room Lower Level 2.79 m x 4.94 m
  • Living Main Level 4.60 m x 3.55 m
  • Kitchen Main Level 2.18 m x 4.05 m
  • Dining Main Level 2.48 m x 3.69 m

Convert Measurement to:


Courtesy of: DREAM HOUSE REAL ESTATE INC.

REALTOR.ca  

QuickQuoteTM Powered by RPS

Location of 68 MCGONIGAL LANE, Ajax, Ontario, L1T 4G9

Demographic Information of 68 MCGONIGAL LANE, Ajax, Ontario, L1T 4G9

Life Stage

Young Couples

Employment Type

Mixed

Average Household Income

$129,951.16

Average Number of Children

1.84

Household Population

Household Structure

Age of Population

Education

Education Level

No certificate/diploma/degree

15.13 %

High school certificate or equivalent

30.87 %

Apprenticeship trade certificate/diploma

5.13 %

College/non-university certificate

25.5 %

University certificate (below bachelor)

0.44 %

University Degree

22.93 %

Commuter

Travel To Work

By Car

83.52 %

By Public Transit

9.81 %

By Walking

0.36 %

By Bicycle

1.71 %

By Other Methods

4.6 %

Cultural Diversity

Knowledge of Official Language

Mother Tongue

Building Information

Building Type

Apartments (Low and High Rise)

Houses

100.0 %

Own Vs. Rent
