Button CopyPathCircle CloseCircle Left ArrowArrow Down Icon GreyClosecirclecircleBurger
Image 1
Image 2
Image 3
$650,000

58 RANDS ROAD, Ajax, Ontario, L1S 3P3

MLS® # E13728824

3+1 Beds

Baths

1100 - 1500  FEETSQ

QuickQuoteTM: Not Available

Ajax ON, L1S 3P3

MLS® # E13728824

Property Information:

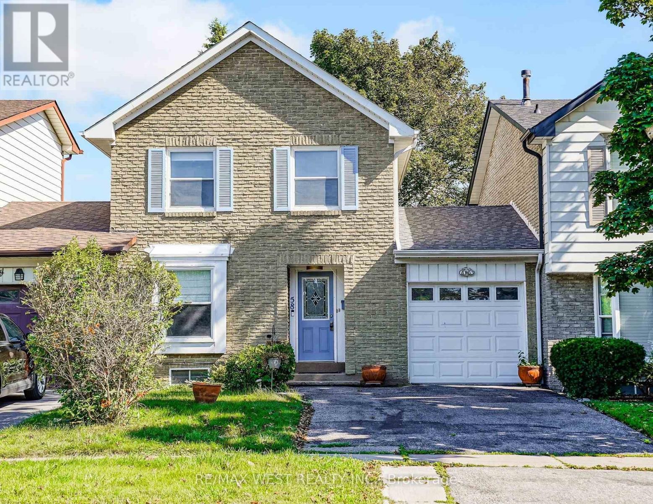
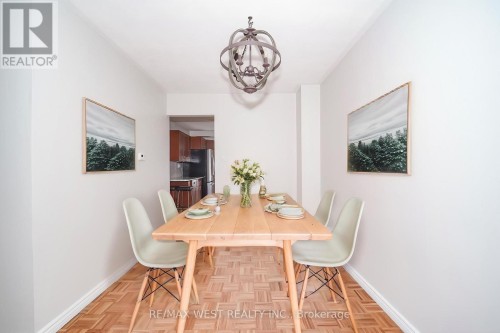
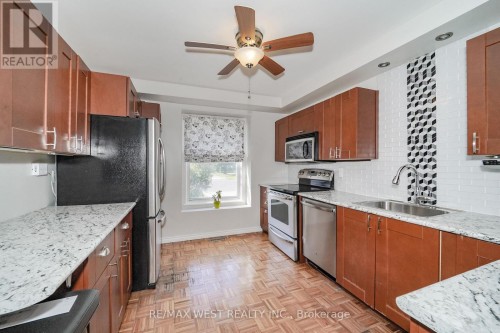
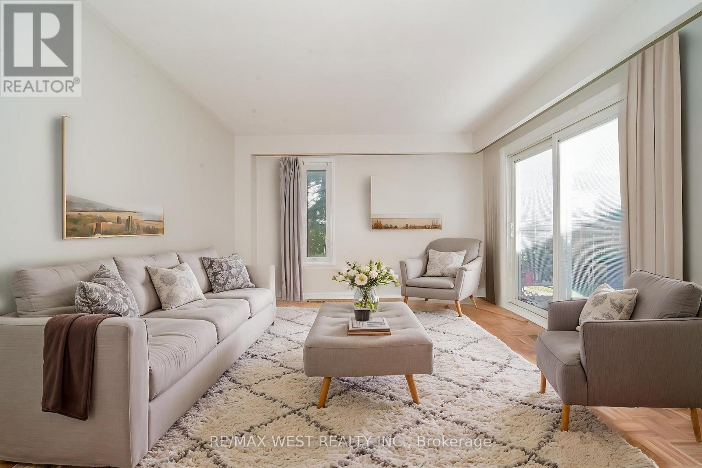
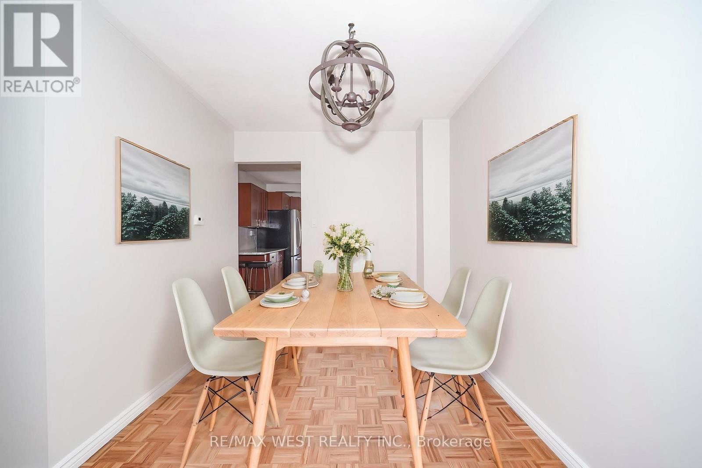
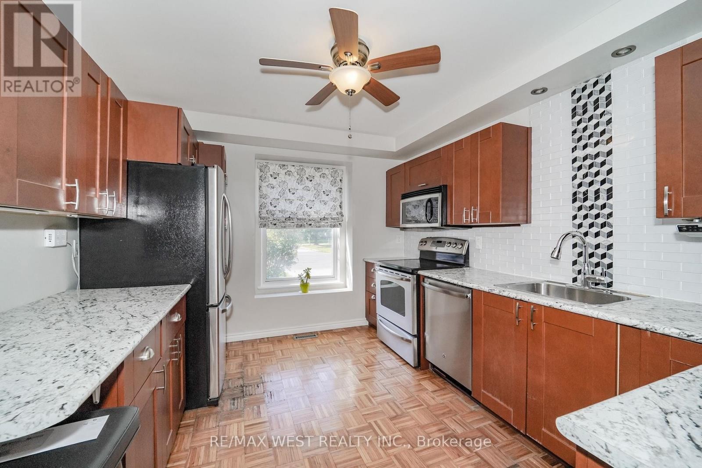
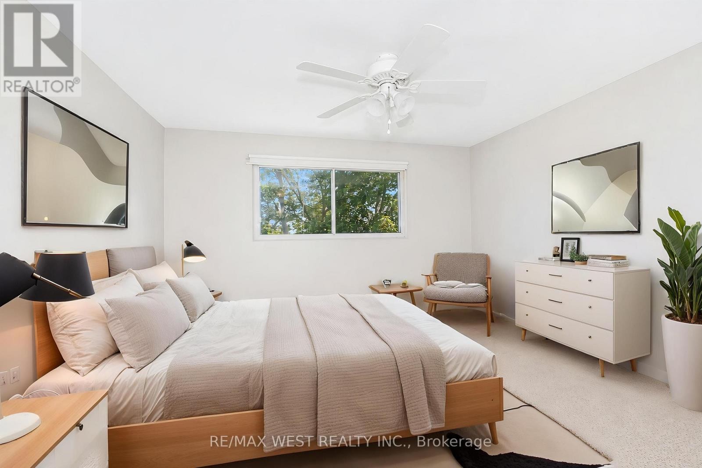
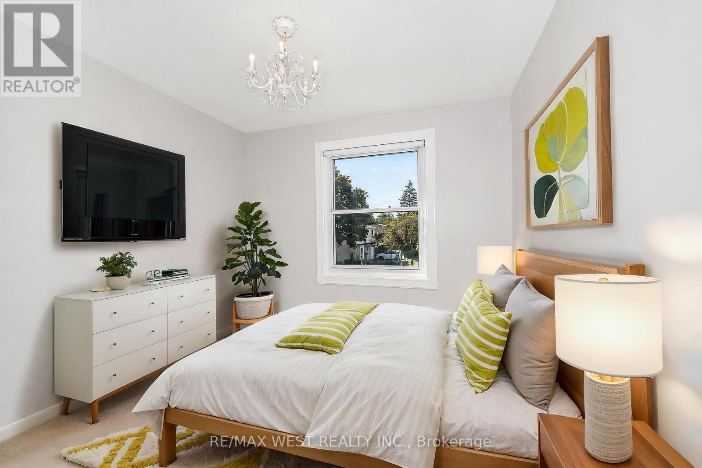
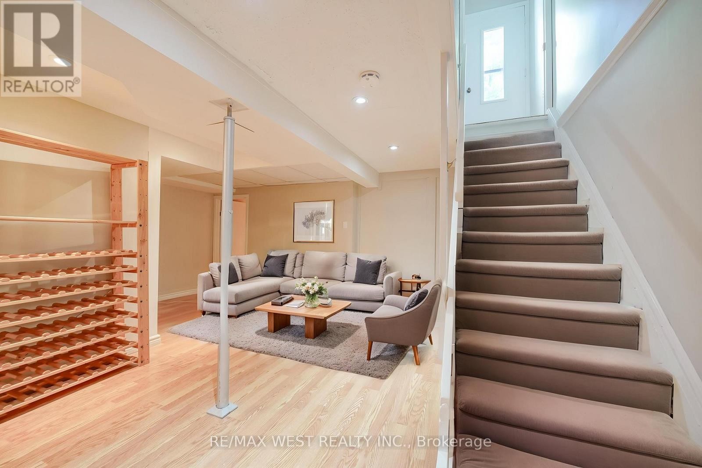
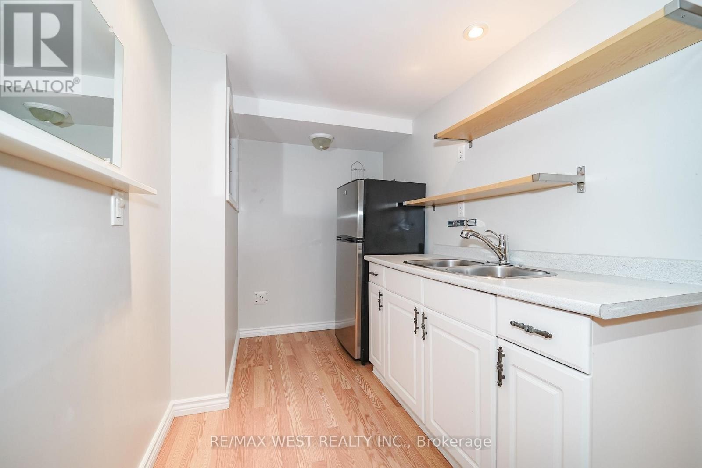
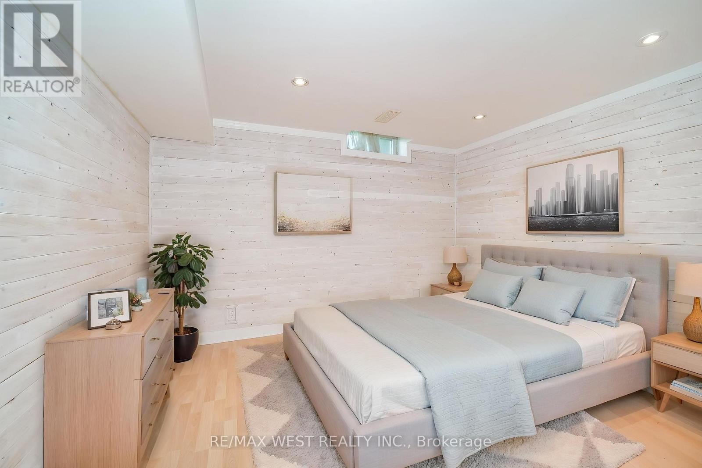
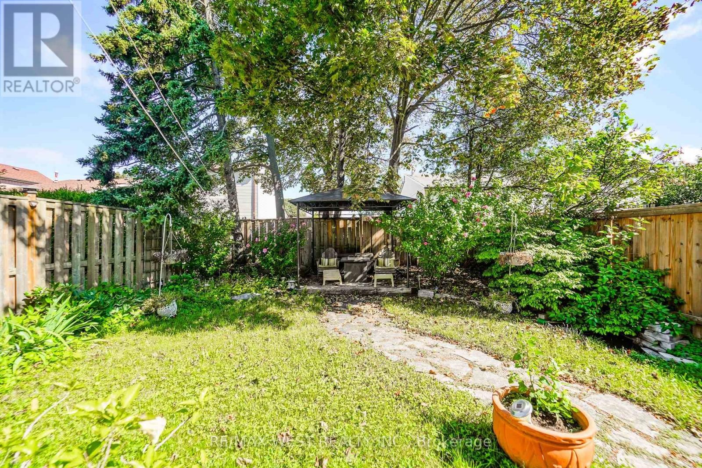
Discover Exceptional Family Living In Sought-After South Ajax, Just Minutes From The Waterfront And Scenic Duffins Bay Trails. Situated On A Premium 30-Foot Lot, This Well-Cared-For Linked At Garage Only Home, Offers Three Spacious Bedrooms Plus A Versatile Lower-Level Bedroom And Two Beautifully Updated Bathrooms. The Renovated Kitchen Features A Generous Dining Area And Opens To Bright, Comfortable Living Spaces Designed For Everyday Enjoyment. Step Outside To A Sun-Filled Patio The Fully Fenced Backyard, Creating An Ideal Setting For Summer Entertaining. The Primary Bedroom Includes His-And-Hers Closets And Convenient Semi-Ensuite Access. A Professionally Finished Basement Provides A Large Recreation Area, Kitchen, Four-Piece Bathroom, And Excellent Potential For Extended Family Or Guest Accommodations. Additional Highlights Include Shingles('17), Fresh Interior Paint, An Oversized Garage, A Double Driveway, And Outstanding Pride Of Ownership. Enjoy Quick Access To Schools, Parks, Shopping, Places Of Worship, Public Transit, Highway 401, Highway 412, And Highway 407. (id:27)

Building Features:

  • Style: Detached
  • Building Type: House
  • Basement Development: Finished
  • Basement Type: N/A
  • Construction Style - Attachment: Link
  • Exterior Finish: Brick
  • Floor Space: 1100 - 1500 sqft Square Feet
  • Flooring Type: Parquet, Carpeted, Laminate
  • Foundation Type: Concrete
  • Heating Type: Forced air
  • Heating Fuel: Natural gas
  • Cooling Type: None
  • Appliances: Dryer, Stove, Washer, Window Coverings, Refrigerator

Property Features:

  • OwnershipType: Freehold
  • Property Type: Single Family
  • Bedrooms: 3+1
  • Bathrooms: 3
  • Half Bathrooms: 1
  • Floor Space (approx): 1100 - 1500 Square Feet
  • Irregular: Yes
  • Lot Depth: 100 Feet
  • Lot Frontage: 29.8 Feet
  • Lot Size: 29.8 x 100 FT
  • Sewer: Sanitary sewer
  • Parking Type: Attached garage, Garage
  • No. of Parking Spaces: 3

Rooms:

  • Primary Bedroom 2nd Level 4.00 m x 3.42 m
  • Bedroom 2nd Level 3.54 m x 2.70 m
  • Bedroom 2nd Level 2.90 m x 2.70 m
  • Bedroom Basement Level 3.40 m x 3.00 m
  • Recreation Room Basement Level 5.20 m x 3.00 m
  • Kitchen Ground Level 3.80 m x 3.15 m
  • Dining Ground Level 3.20 m x 2.50 m
  • Living Ground Level 3.70 m x 3.55 m

Convert Measurement to:


Courtesy of: RE/MAX WEST REALTY INC.

REALTOR.ca  

QuickQuoteTM Powered by RPS

Location of 58 RANDS ROAD, Ajax, Ontario, L1S 3P3

Demographic Information of 58 RANDS ROAD, Ajax, Ontario, L1S 3P3

Life Stage

Growing Families

Employment Type

Blue Collar/Primary, Blue Collar/Service Sector

Average Household Income

$134,838.10

Average Number of Children

1.68

Household Population

Household Structure

Age of Population

Education

Education Level

No certificate/diploma/degree

12.73 %

High school certificate or equivalent

32.71 %

Apprenticeship trade certificate/diploma

6.1 %

College/non-university certificate

24.87 %

University certificate (below bachelor)

0.98 %

University Degree

22.6 %

Commuter

Travel To Work

By Car

84.75 %

By Public Transit

8.76 %

By Walking

2.66 %

By Bicycle

0.0 %

By Other Methods

3.83 %

Cultural Diversity

Knowledge of Official Language

Mother Tongue

Building Information

Building Type

Apartments (Low and High Rise)

11.01 %

Houses

88.99 %

Own Vs. Rent

