Button CopyPathCircle CloseCircle Left ArrowArrow Down Icon GreyClosecirclecircleBurger
Image 1
Image 2
Image 3
$749,000

53 Banner Crescent, Ajax, ON, L1S 3S8

MLS® # E13746054

3 Beds

Baths

1100 - 1500  FEETSQ

QuickQuoteTM: $660K - $804K

Ajax ON, L1S 3S8

MLS® # E13746054

Property Information:

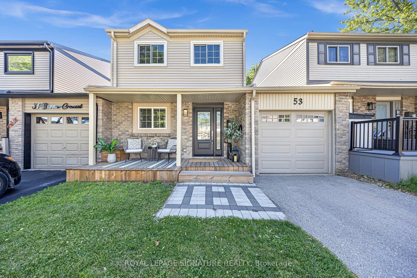
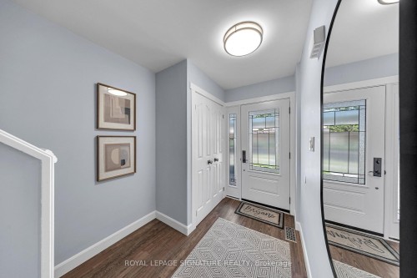
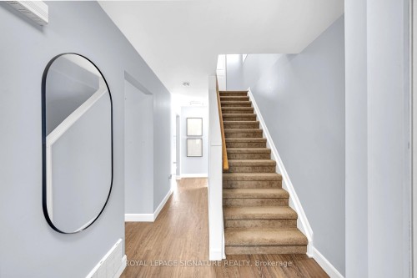
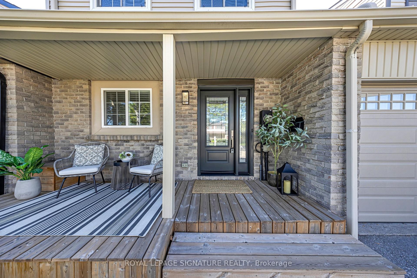
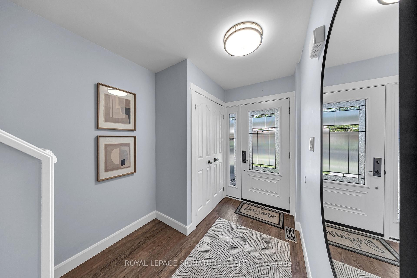
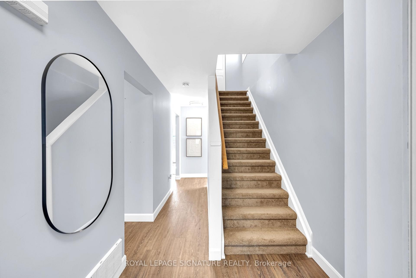
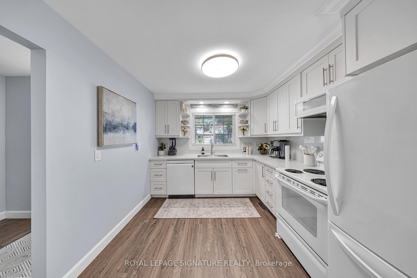
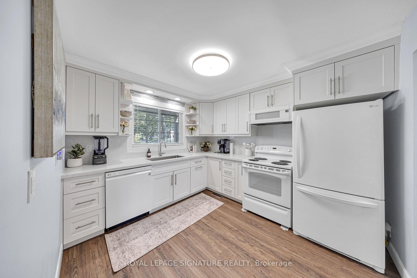
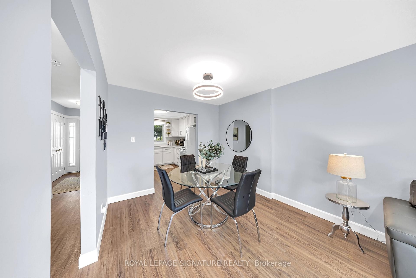
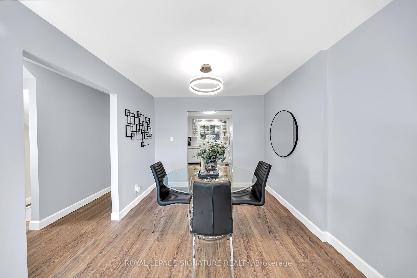
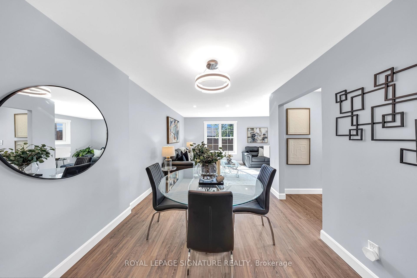
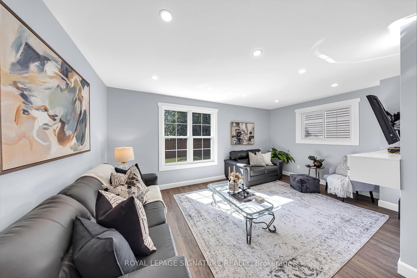
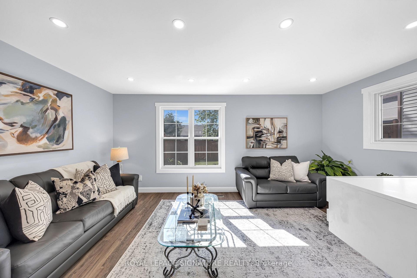
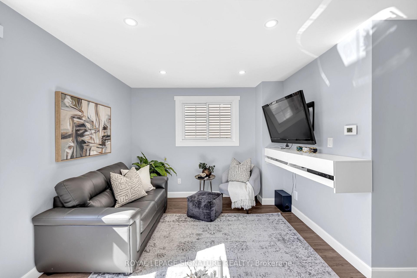
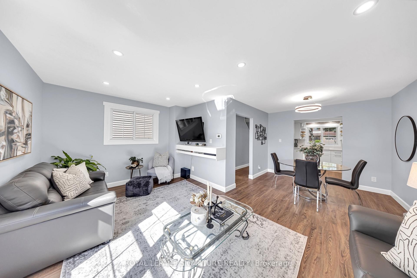
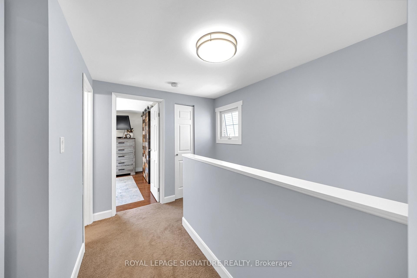
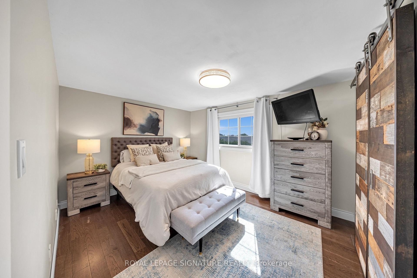
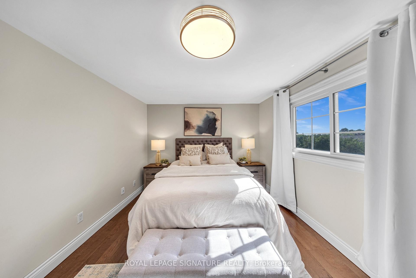
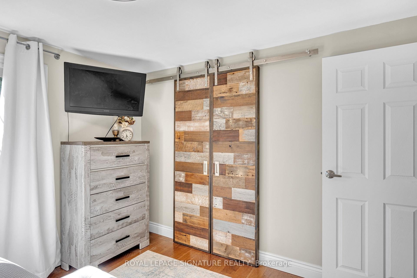
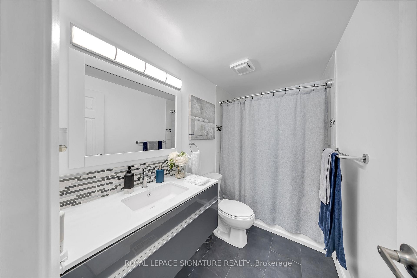
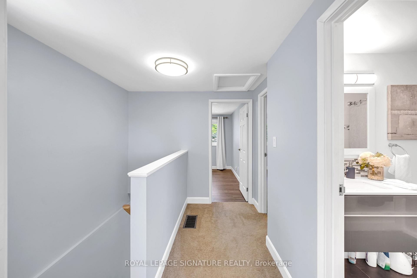
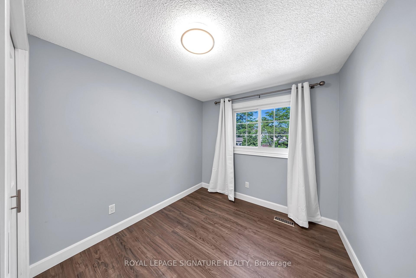
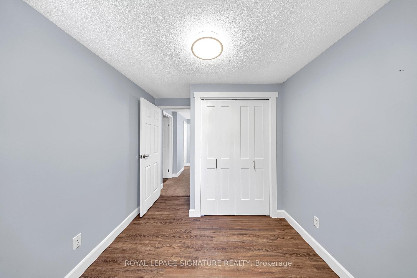
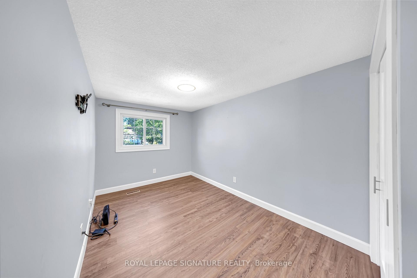
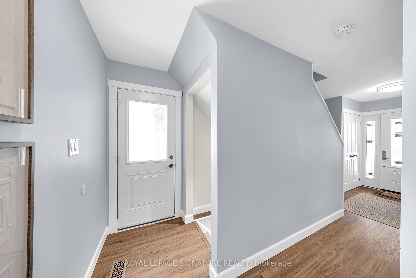
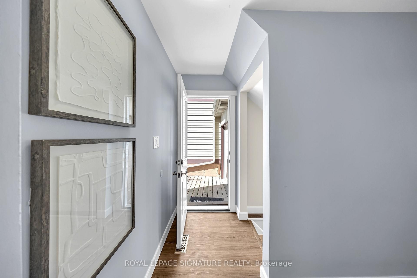
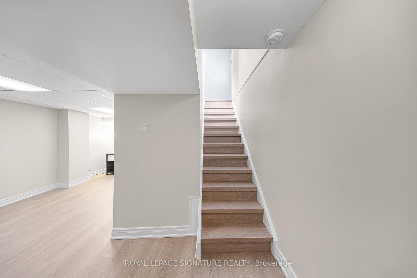
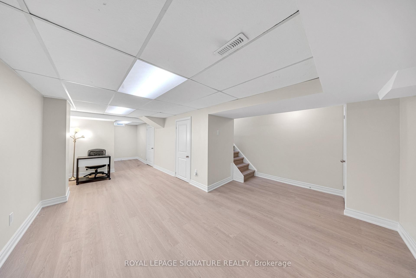
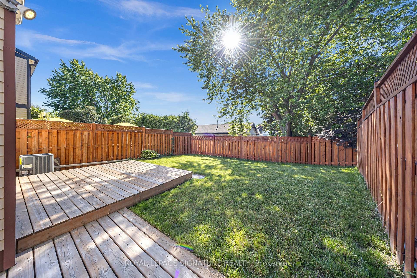
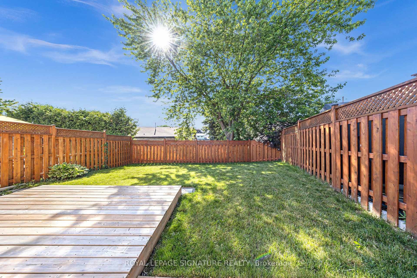
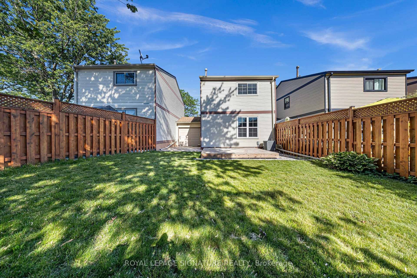
Welcome to this beautifully updated turnkey 3-bedroom link-detached home. This home is perfect for first-time buyers, young families or anyone looking to simply unpack and start enjoying life.From the moment you step inside, you'll be greeted by a bright, inviting layout that's both stylish and functional. The spacious living and dining areas flow effortlessly creating the ideal setting for everything from cozy movie nights to lively family gatherings. The well-appointed kitchen offers plenty of space to cook, entertain and make lasting memories.The three generously sized bedrooms offer plenty of room for the whole family.Downstairs, discover a fully finished basement that adds an incredible extension to your living space. Whether you envision the ultimate recreation room, home theatre, games room,fitness studio, or the perfect spot to host friends on game night, this versatile space is ready to bring your vision to life.Outside, enjoy a private backyard that's perfect for summer BBQs, relaxing with your morning coffee, or creating your own outdoor oasis.This isn't just a house it's the place where your next chapter begins. Don't miss your chance to call this incredible freehold link home your own!

Inclusions: Stove, fridge, dishwasher, washer and dryer. Roof(2020), AC (2022),Furnace (2016)

Exclusions : Tv mount in the living room. Tv mount in the 2nd bedroom.

Property Features:

  • Bedrooms: 3
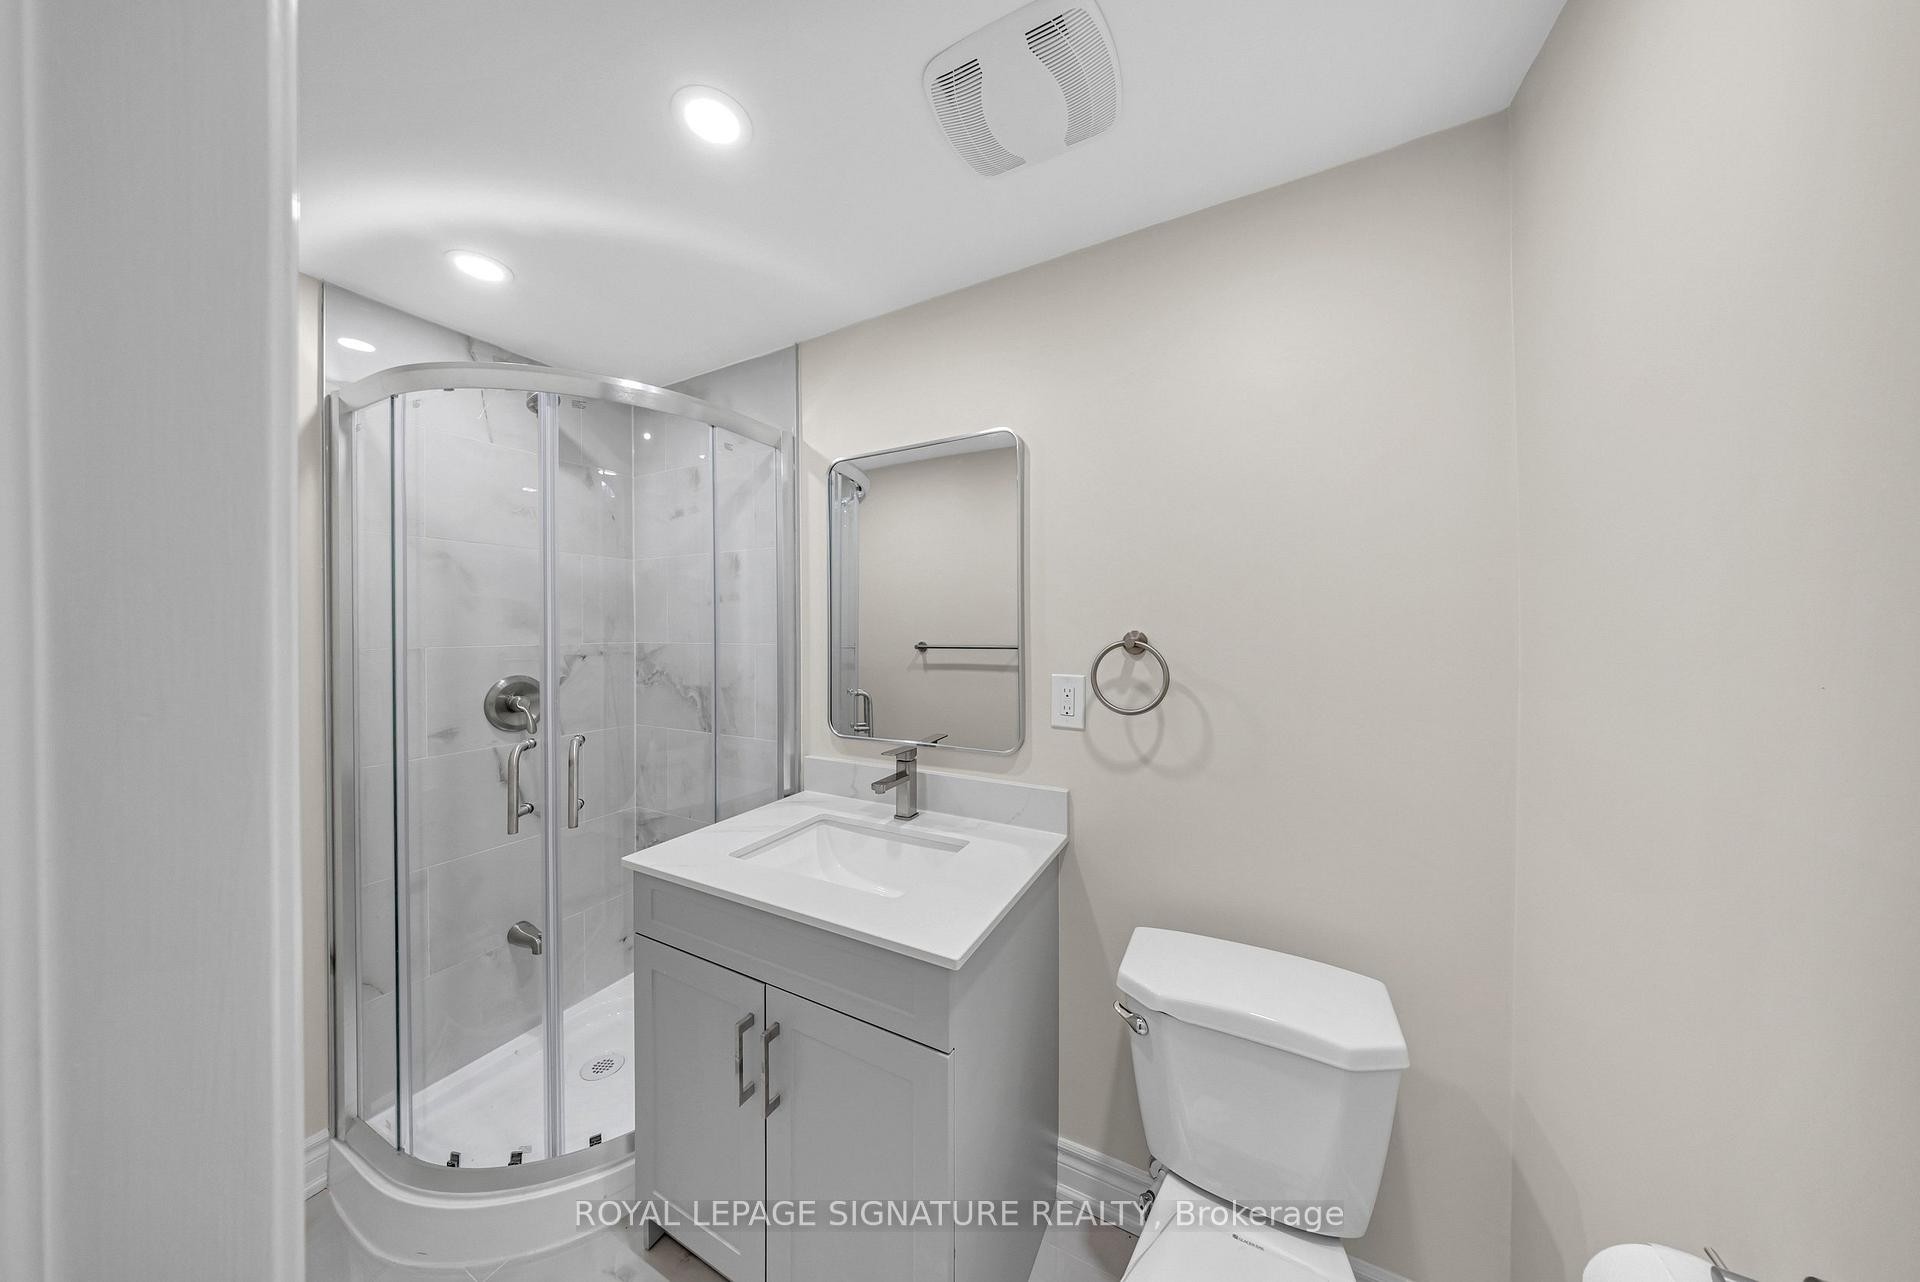
  • Bathrooms: 2
  • Annual Tax Amount: $4,385
  • Approximate Age: 31-50
  • Architectural Style: 2-Storey
  • Basement: Finished
  • Construction Materials: Aluminum Siding, Brick
  • Cooling: Central Air
  • Floor Space (approx): 1100-1500 Square Feet
  • Foundation Details: Unknown
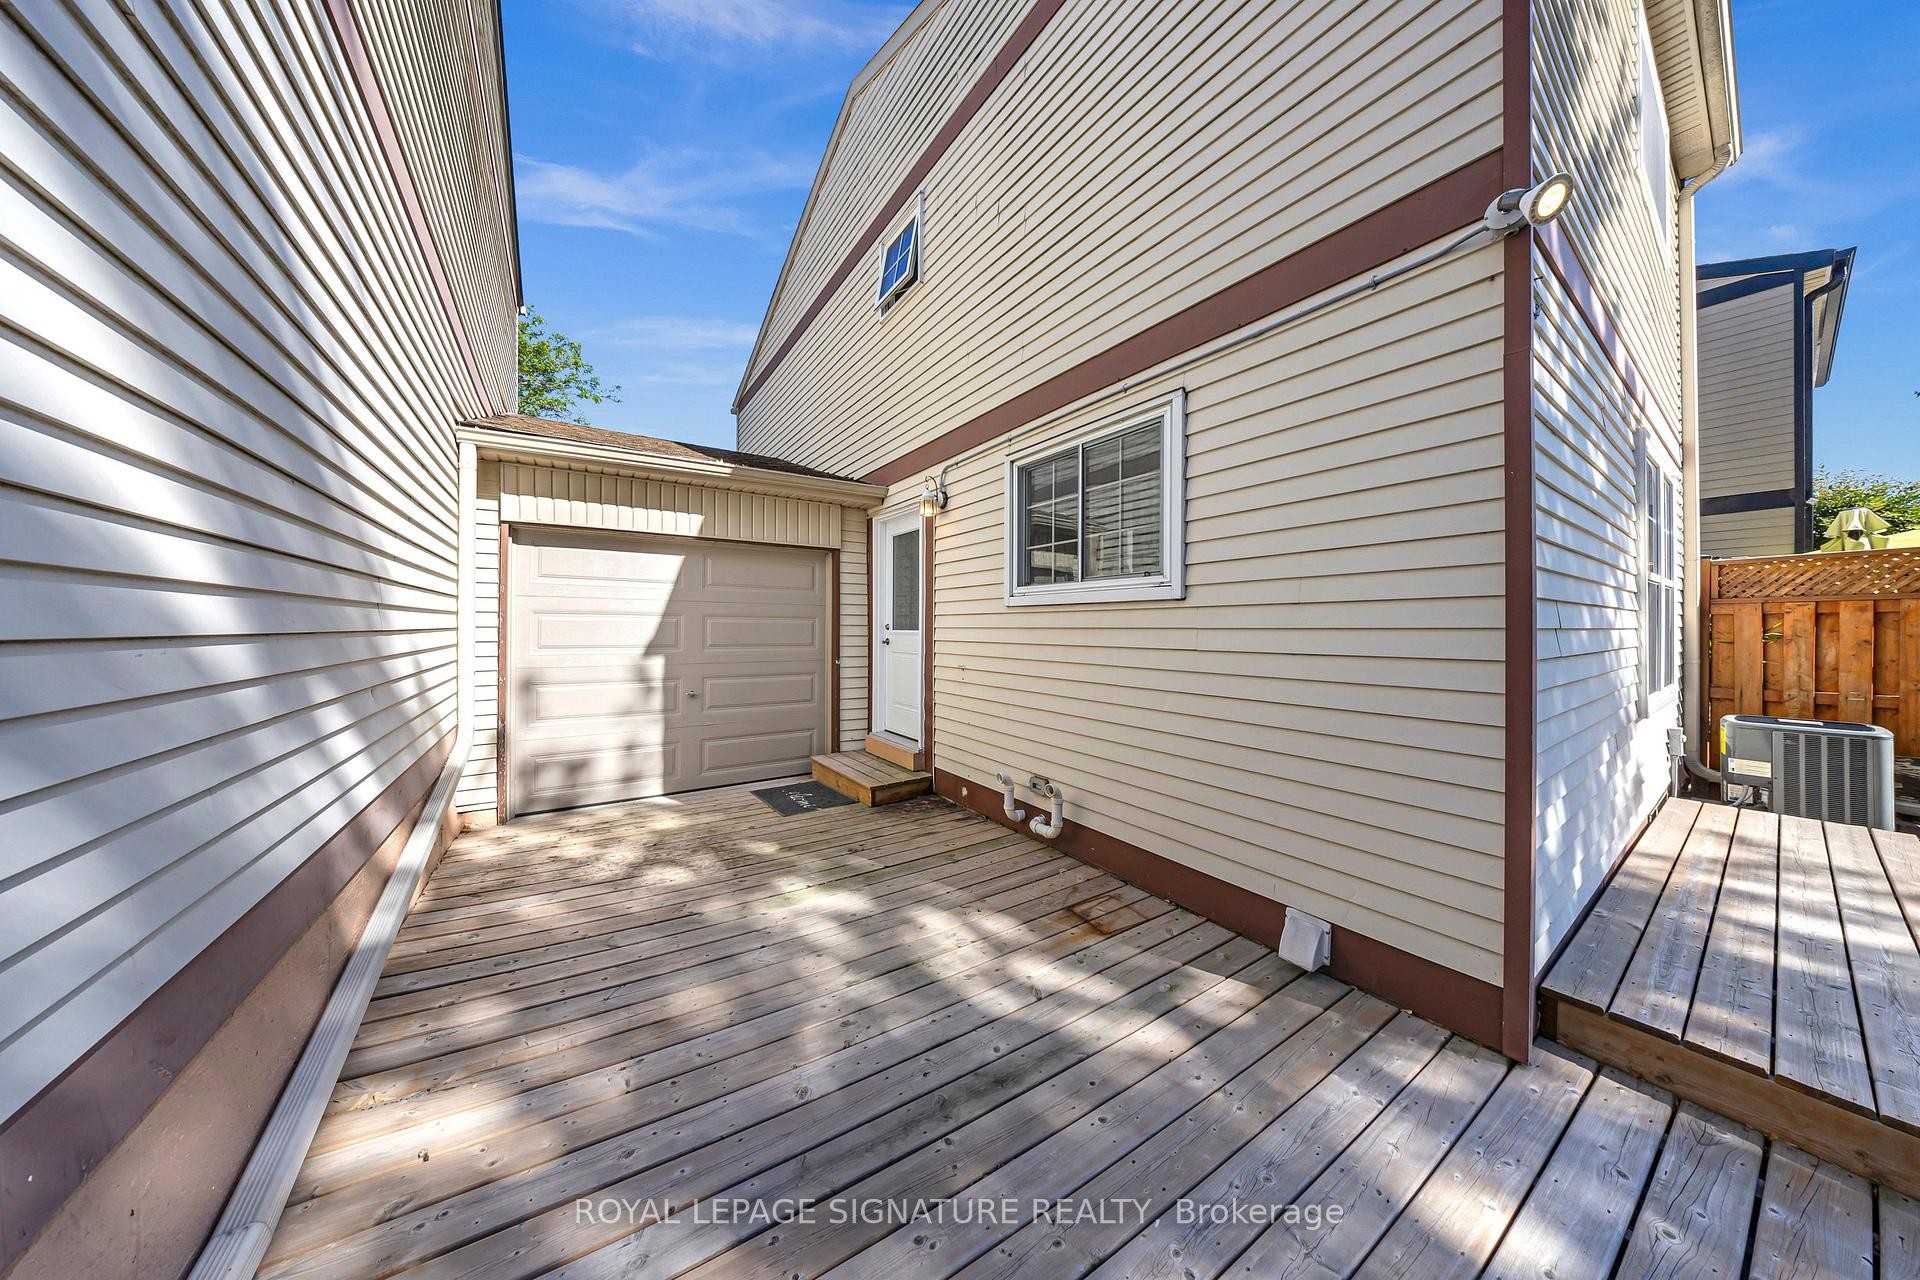
  • Garage Type: Built-In
  • Heat Type: Fan Coil
  • Interior Features: Water Heater
  • Lot Depth: 95 Feet
  • Lot Frontage: 30.68 Feet
  • Pool Features: None
  • Property Features: Fenced Yard, Hospital, Lake/Pond, Public Transit, School
  • Roof: Shingles
  • Heat Source: Gas
  • Water: Municipal
  • Sewer: Sewer
  • No. of Parking Spaces: 3

Rooms:

  • Bedroom 2nd Level 4.69 m x 2.7 m
  • Primary Bedroom 2nd Level 4.21 m x 3.15 m
  • Living Main Level 5.14 m x 3.28 m
  • Kitchen Main Level 3.3 m x 2.94 m
  • Dining Main Level 2.94 m x 2.78 m
  • Bedroom 2nd Level 3.43 m x 2.49 m

Convert Measurement to:


Data provided by: Toronto Real Estate Board 1400 Don Mills Road, Toronto, Ontario M3B 3N1
All information displayed is believed to be accurate but is not guaranteed and should be independently verified. No warranties or representations are made of any kind. Copyright© 2021 All Rights Reserved

QuickQuoteTM Powered by RPS

Location of 53 Banner Crescent, Ajax, ON, L1S 3S8

Demographic Information of 53 Banner Crescent, Ajax, ON, L1S 3S8

Life Stage

Growing Families

Employment Type

Blue Collar/Primary, Blue Collar/Service Sector

Average Household Income

$151,699.98

Average Number of Children

1.68

Household Population

Household Structure

Age of Population

Education

Education Level

No certificate/diploma/degree

10.35 %

High school certificate or equivalent

32.14 %

Apprenticeship trade certificate/diploma

4.26 %

College/non-university certificate

23.78 %

University certificate (below bachelor)

0.57 %

University Degree

28.91 %

Commuter

Travel To Work

By Car

89.69 %

By Public Transit

1.51 %

By Walking

0.2 %

By Bicycle

0.0 %

By Other Methods

8.6 %

Cultural Diversity

Knowledge of Official Language

Mother Tongue

Building Information

Building Type

Apartments (Low and High Rise)

4.78 %

Houses

95.22 %

Own Vs. Rent
