Button CopyPathCircle CloseCircle Left ArrowArrow Down Icon GreyClosecirclecircleBurger
Image 1
Image 2
Image 3
$799,900

502 LITTLEWOOD LANE, Ajax, Ontario, L1S 0H1

MLS® # E13544302

3+1 Beds

Baths

1500 - 2000  FEETSQ

QuickQuoteTM: $765K - $845K

Ajax ON, L1S 0H1

MLS® # E13544302

Property Information:

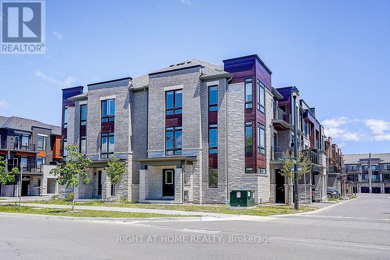
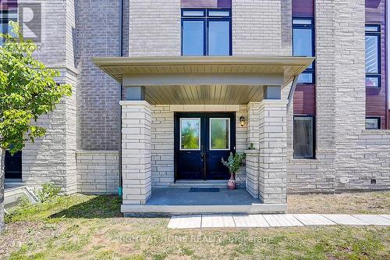
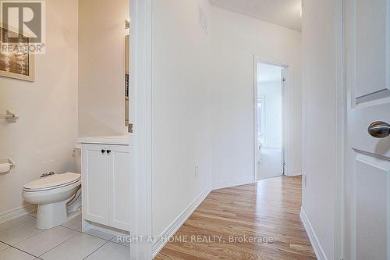
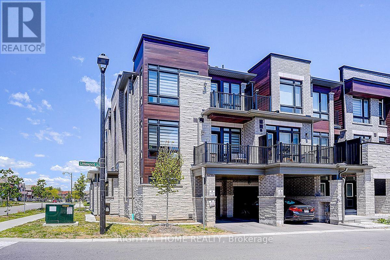
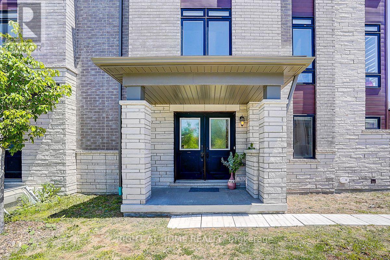
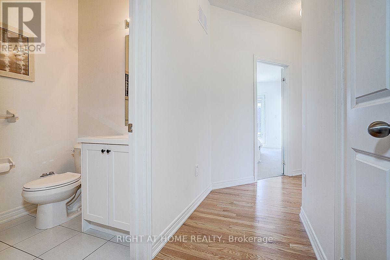
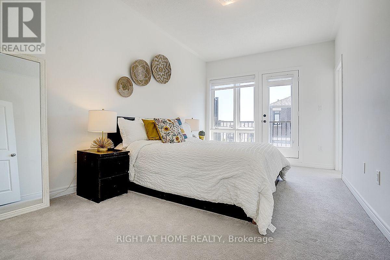
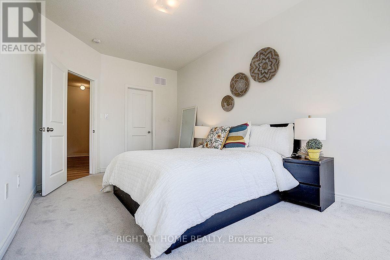
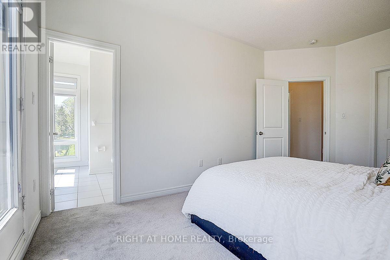
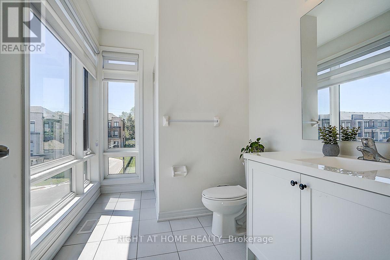
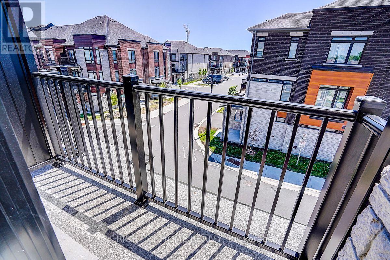
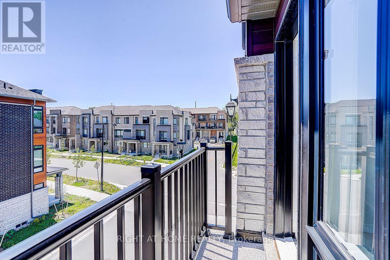
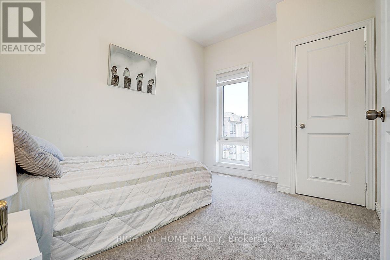
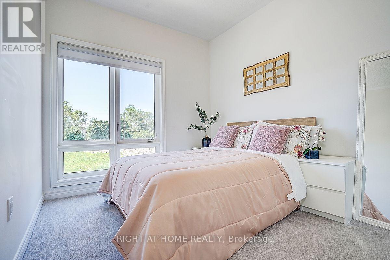
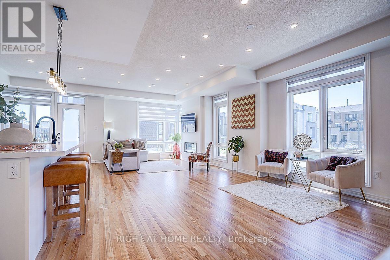
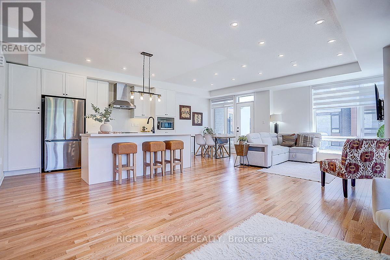
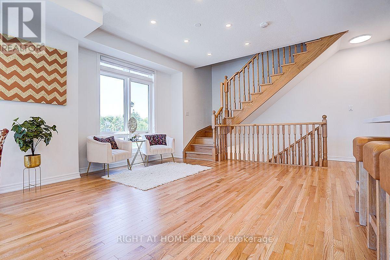
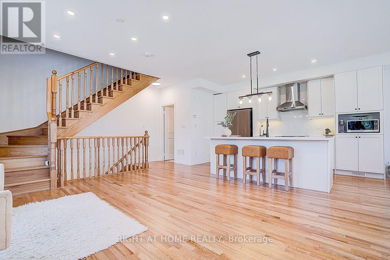
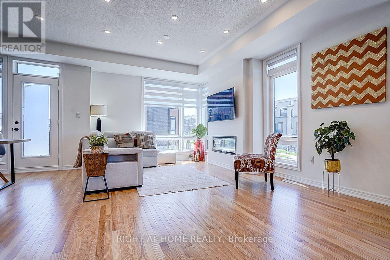
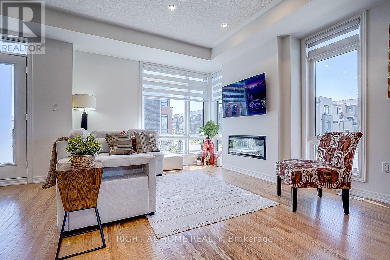
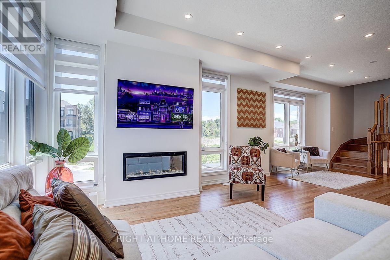
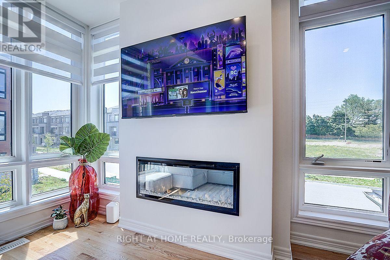
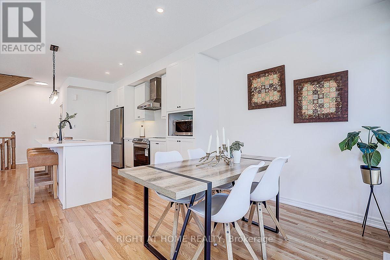
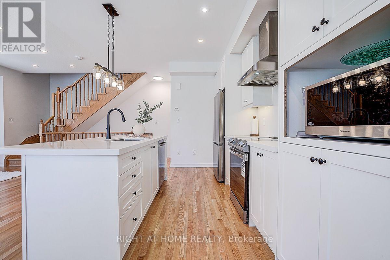
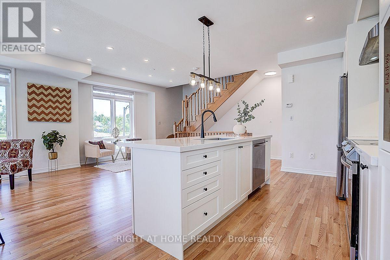
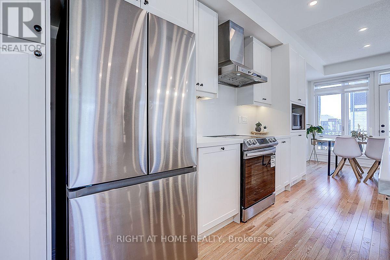
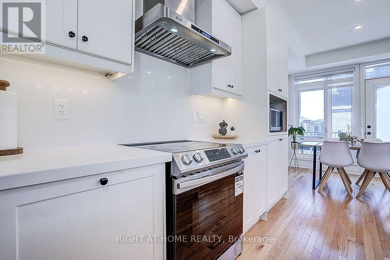
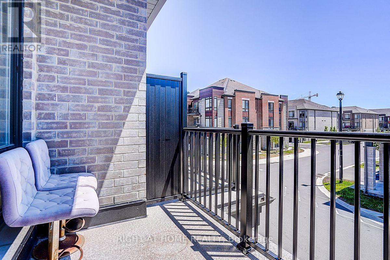
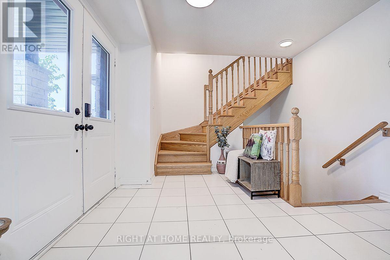
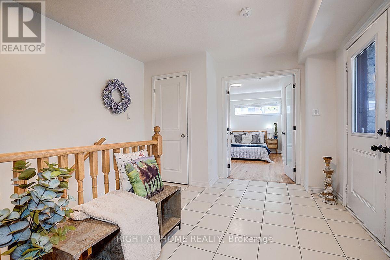
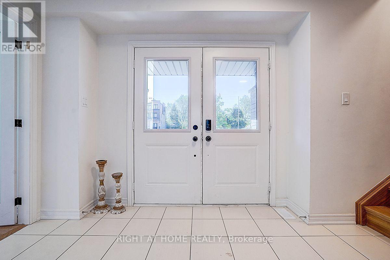
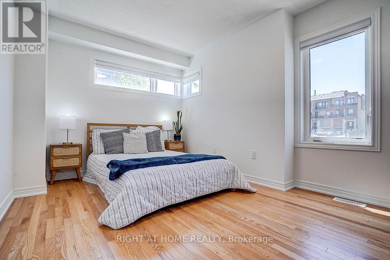
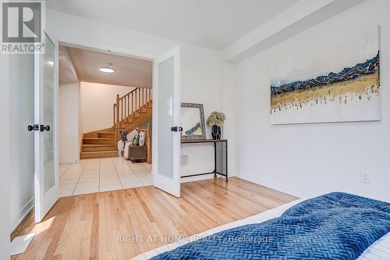
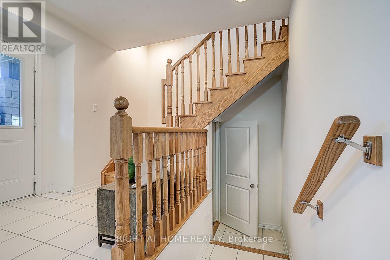
This spectacular, sun-drenched, spacious end-unit townhouse offers the feel of a semi-detached home with lots of premium upgrades throughout. The modern, open-concept main floor features soaring 9-ft ceilings, gleaming hardwood floors, an upgraded hardwood staircase, and a stylish fireplace. The chef-inspired kitchen is an entertainer's dream, complete with a massive centre island, stainless steel appliances, and ample cabinetry. Walk out from the bright living area to your upper patio and additional balcony-perfect for outdoor relaxation! The third floor boasts generous, sun-filled bedrooms, while the versatile main-floor family room is ideal for a home office, gym, or playroom. Location can't be beat: Minutes to highways 401/412/407 for an effortless commute. Steps to transit, shopping, dining, and scenic waterfront trails. The perfect blend of style, space, and convenience! POTL $126 p/m. (id:27)

Building Features:

  • Style: Townhouse
  • Building Type: Row / Townhouse
  • Amenities:
  • Basement Development: Unfinished
  • Basement Type: N/A
  • Construction Style - Attachment: Attached
  • Exterior Finish: Stone, Brick
  • Fireplace: Yes
  • Floor Space: 1500 - 2000 sqft
  • Flooring Type: Hardwood
  • Foundation Type: Concrete
  • Heating Type: Forced air
  • Heating Fuel: Natural gas
  • Cooling Type: Central air conditioning
  • Appliances: Central Vacuum, Dishwasher, Dryer, Stove, Washer, Refrigerator

Property Features:

  • OwnershipType: Freehold
  • Property Type: Single Family
  • Bedrooms: 3+1
  • Bathrooms: 3
  • Half Bathrooms: 1
  • Floor Space (approx): 1500 - 2000 Square Feet
  • Irregular: Yes
  • Lot Depth: 39.7 Feet
  • Lot Frontage: 43.1 Feet
  • Lot Size: 43.1 x 39.7 FT
  • Sewer: Sanitary sewer
  • Parking Type: Garage
  • No. of Parking Spaces: 2

Rooms:

  • Family 2nd Level 7.89 m x 4.50 m
  • Kitchen 2nd Level 3.68 m x 2.40 m
  • Breakfast 2nd Level 3.35 m x 2.74 m
  • Bedroom 3rd Level 4.87 m x 4.05 m
  • 2nd Bedroom 3rd Level 3.35 m x 2.74 m
  • 3rd Bedroom 3rd Level 3.35 m x 2.74 m
  • 4th Bedroom Ground Level 4.08 m x 3.08 m

Convert Measurement to:


Courtesy of: RIGHT AT HOME REALTY

REALTOR.ca  

QuickQuoteTM Powered by RPS

Location of 502 LITTLEWOOD LANE, Ajax, Ontario, L1S 0H1

Demographic Information of 502 LITTLEWOOD LANE, Ajax, Ontario, L1S 0H1

Life Stage

Young Families

Employment Type

Mixed

Average Household Income

$120,019.10

Average Number of Children

1.72

Household Population

Household Structure

Age of Population

Education

Education Level

No certificate/diploma/degree

16.69 %

High school certificate or equivalent

26.1 %

Apprenticeship trade certificate/diploma

8.11 %

College/non-university certificate

21.84 %

University certificate (below bachelor)

1.23 %

University Degree

26.03 %

Commuter

Travel To Work

By Car

84.73 %

By Public Transit

7.06 %

By Walking

3.6 %

By Bicycle

0.07 %

By Other Methods

4.54 %

Cultural Diversity

Knowledge of Official Language

Mother Tongue

Building Information

Building Type

Apartments (Low and High Rise)

16.33 %

Houses

83.67 %

Own Vs. Rent

