Button CopyPathCircle CloseCircle Left ArrowArrow Down Icon GreyClosecirclecircleBurger
Image 1
Image 2
Image 3
$849,900

4 HICKLING LANE, Ajax, Ontario, L1T 0N6

MLS® # E13650258

3 Beds

Baths

1500 - 2000  FEETSQ

QuickQuoteTM: $824K - $911K

Ajax ON, L1T 0N6

MLS® # E13650258

Property Information:

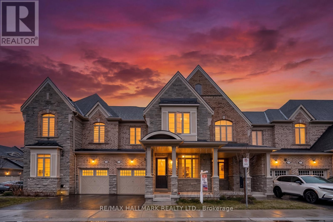
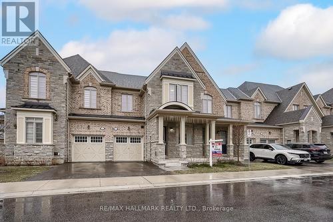
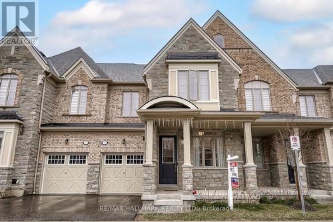
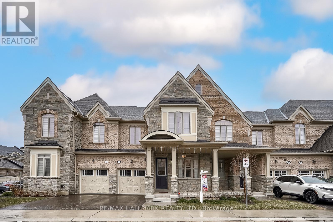
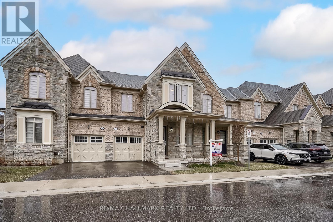
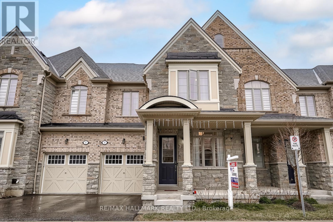
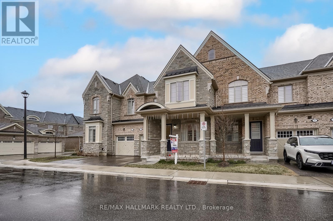
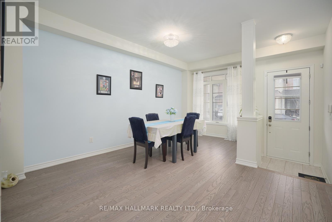
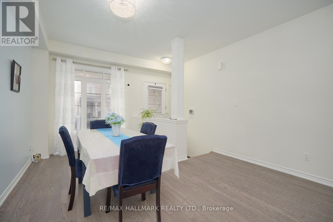
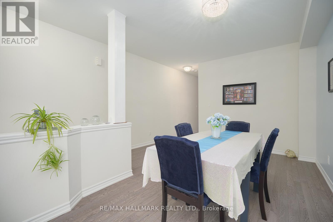
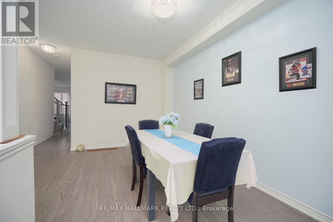
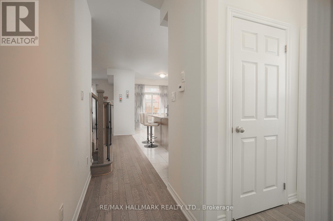
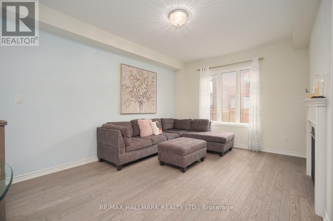
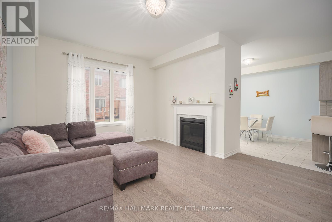
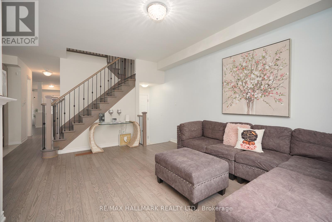
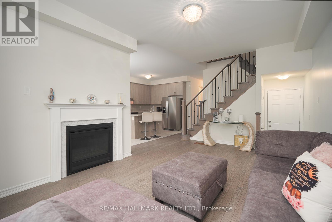
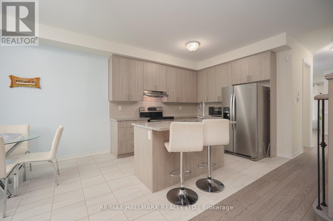
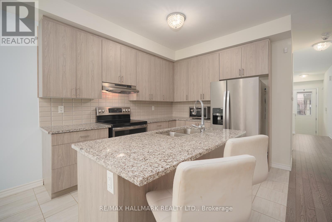
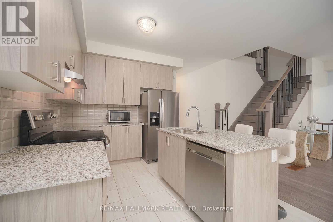
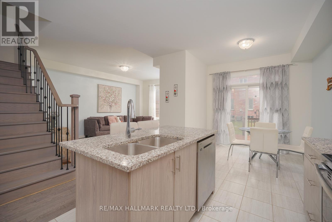
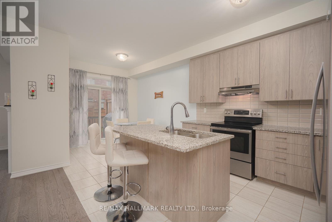
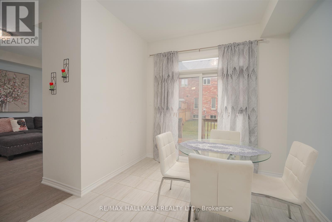
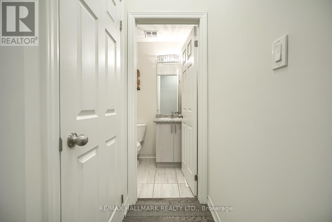
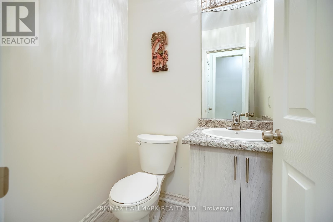
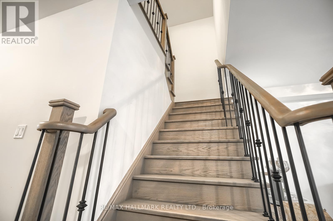
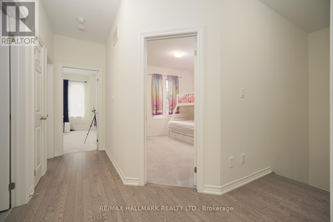
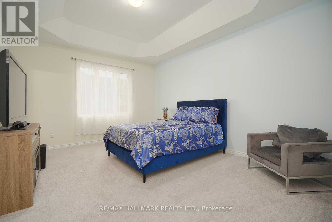
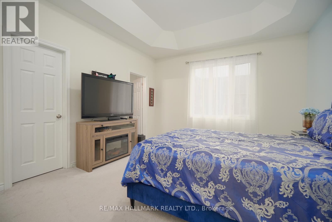
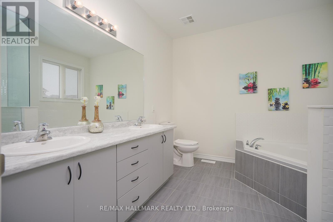
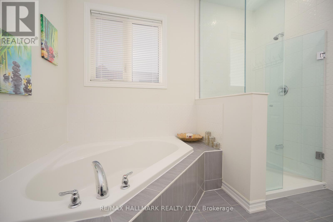
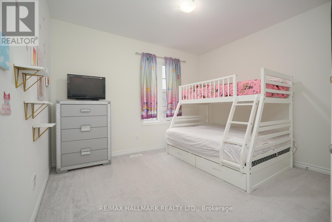
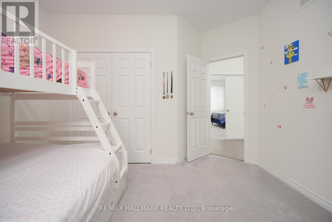
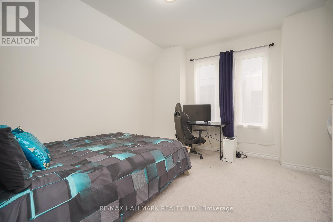
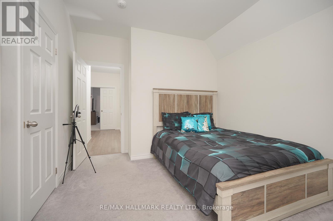
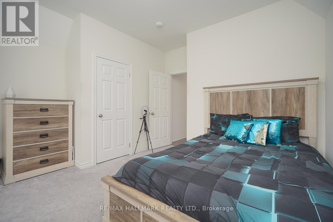
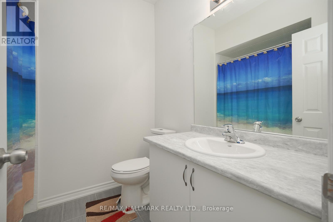
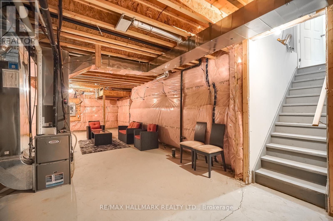
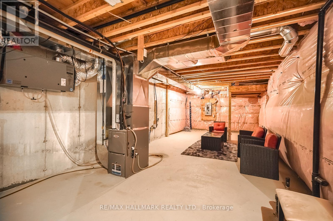
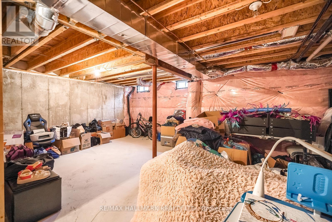
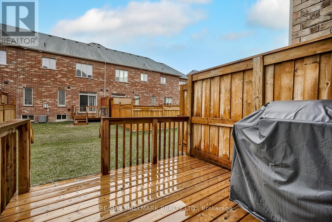
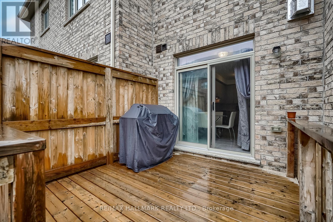
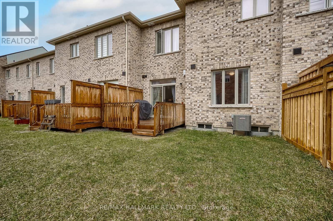
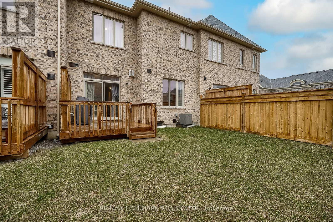
Beautiful brick and stone townhome nestled in a safe, family-oriented neighborhood in North Ajax. This inviting home features a charming covered front porch and a thoughtfully designed layout with 3 spacious bedrooms and 3 bathrooms. The bright and spacious main floor offers a welcoming living room with a cozy gas fireplace and a comfortable family area, creating the perfect space for both everyday living and entertaining. The modern, family-sized kitchen features granite countertops, stainless steel appliances, a center island, and a sun-filled breakfast area with a walkout to the backyard deck-ideal for outdoor dining and relaxing. Hardwood flooring throughout the main floor adds warmth and elegance to the space. Upstairs, the king-sized primary bedroom includes a walk-in closet and a luxurious 5-piece ensuite complete with a glass shower. Enjoy the spacious backyard with a wood deck, perfect for hosting family and friends. The unfinished basement offers excellent potential to customize to your needs. Ideally located in desirable North Ajax, close to schools, parks, playgrounds, shopping, and transit, making it a wonderful place to call home! (id:27)

Building Features:

  • Style: Townhouse
  • Building Type: Row / Townhouse
  • Amenities:
  • Basement Development: Unfinished
  • Basement Type: N/A
  • Construction Style - Attachment: Attached
  • Exterior Finish: Brick, Stone
  • Fireplace: Yes
  • Floor Space: 1500 - 2000 sqft
  • Flooring Type: Ceramic, Hardwood, Carpeted
  • Foundation Type: Poured Concrete
  • Heating Type: Forced air
  • Heating Fuel: Natural gas
  • Cooling Type: Central air conditioning
  • Appliances: Dishwasher, Dryer, Stove, Washer, Refrigerator

Property Features:

  • OwnershipType: Freehold
  • Property Type: Single Family
  • Bedrooms: 3
  • Bathrooms: 3
  • Half Bathrooms: 1
  • Amenities Nearby: Park, Public Transit, Schools
  • Community Features: Community Centre
  • Floor Space (approx): 1500 - 2000 Square Feet
  • Irregular: Yes
  • Lot Depth: 94.8 Feet
  • Lot Frontage: 24.7 Feet
  • Lot Size: 24.7 x 94.8 FT
  • Structure Type: Porch
  • Utility Type: Sewer - Installed, Cable - Installed, Hydro - Installed
  • Zoning: A
  • Sewer: Sanitary sewer
  • Parking Type: Garage
  • No. of Parking Spaces: 2

Rooms:

  • Breakfast Main Level 3.05 m x 3.05 m
  • Living Main Level 5.00 m x 4.30 m
  • 2nd Bedroom Main Level 3.84 m x 3.35 m
  • Kitchen Main Level 3.29 m x 2.93 m
  • Family Main Level 5.18 m x 3.99 m
  • 3rd Bedroom Main Level 3.35 m x 3.32 m
  • Primary Bedroom Main Level 4.88 m x 3.96 m

Convert Measurement to:


Courtesy of: RE/MAX HALLMARK REALTY LTD.

REALTOR.ca  

QuickQuoteTM Powered by RPS

Location of 4 HICKLING LANE, Ajax, Ontario, L1T 0N6

Demographic Information of 4 HICKLING LANE, Ajax, Ontario, L1T 0N6

Life Stage

Older Parents, Younger Kids

Employment Type

Mixed

Average Household Income

$147,370.39

Average Number of Children

1.95

Household Population

Household Structure

Age of Population

Education

Education Level

No certificate/diploma/degree

18.95 %

High school certificate or equivalent

26.94 %

Apprenticeship trade certificate/diploma

2.5 %

College/non-university certificate

21.44 %

University certificate (below bachelor)

2.13 %

University Degree

28.05 %

Commuter

Travel To Work

By Car

83.23 %

By Public Transit

10.64 %

By Walking

2.26 %

By Bicycle

0.0 %

By Other Methods

3.87 %

Cultural Diversity

Knowledge of Official Language

Mother Tongue

Building Information

Building Type

Apartments (Low and High Rise)

7.38 %

Houses

92.62 %

Own Vs. Rent
