Button CopyPathCircle CloseCircle Left ArrowArrow Down Icon GreyClosecirclecircleBurger
Image 1
Image 2
Image 3
$979,000

24 BRADBURY CRESCENT, Ajax, Ontario, L1T 4H5

MLS® # E13725032

3 Beds

Baths

1500 - 2000  FEETSQ

QuickQuoteTM: $859K - $1.0M

Ajax ON, L1T 4H5

MLS® # E13725032

Property Information:

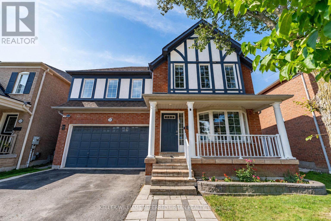
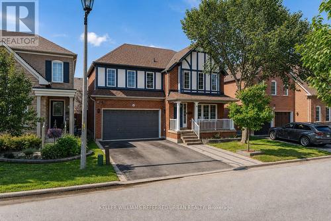
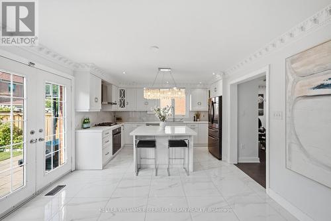
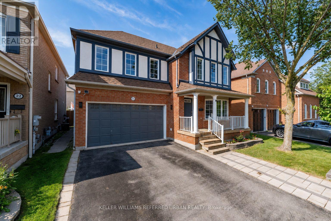
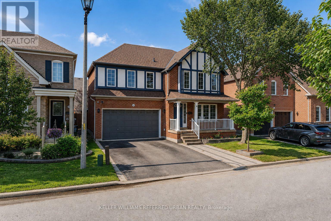
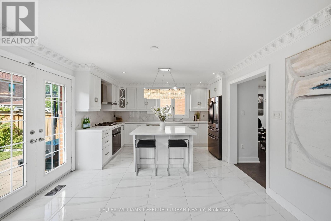
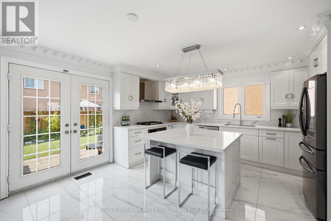
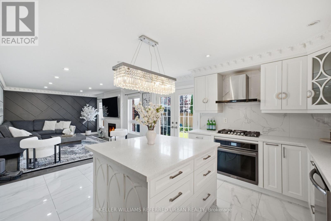
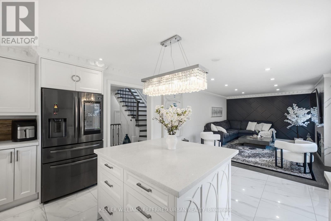
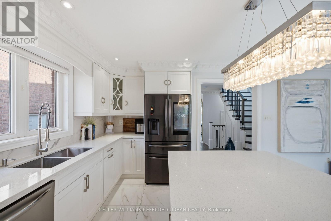
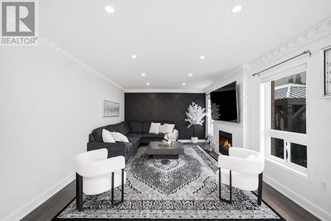
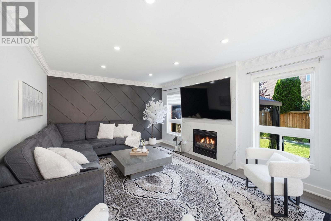
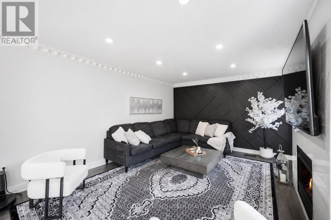
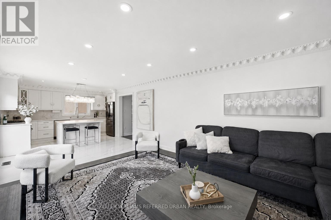
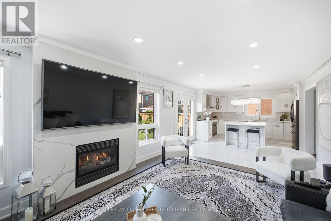
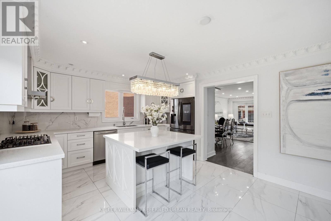
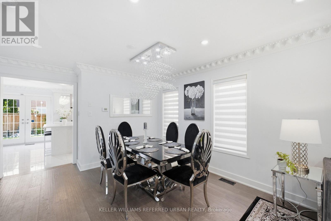
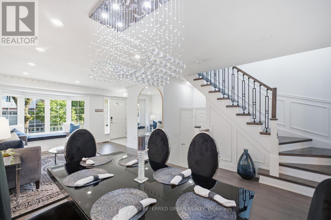
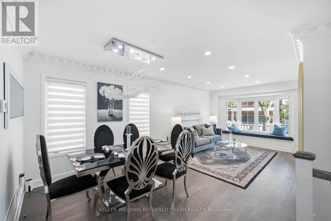
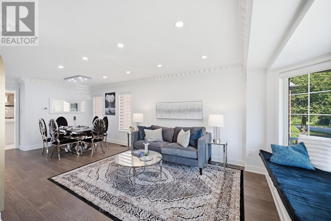
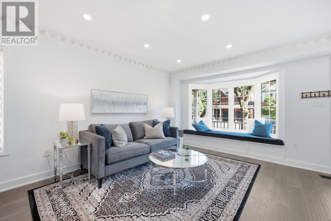
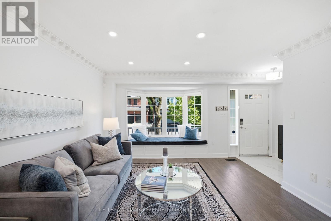
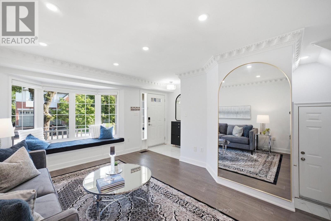
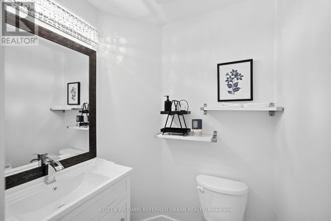
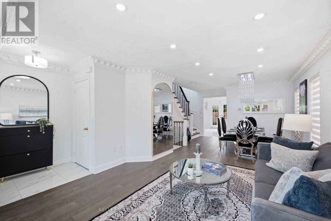
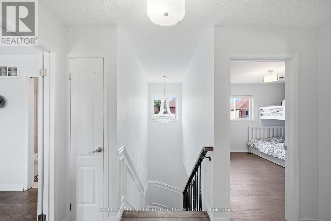
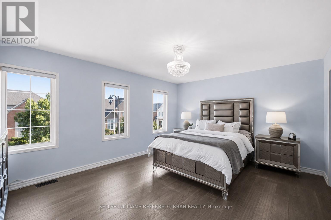
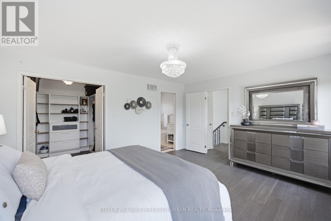
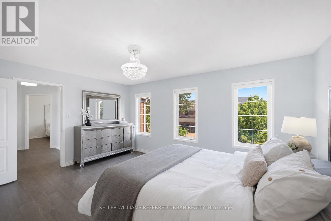
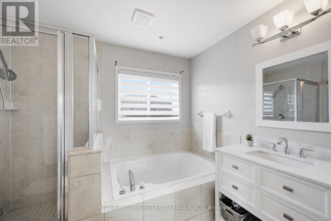
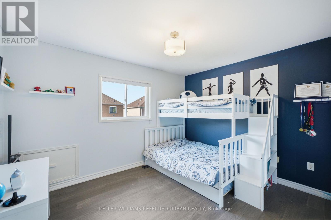
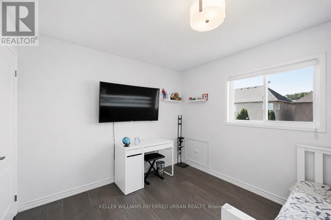
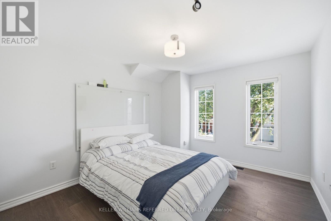
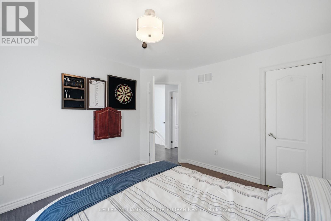
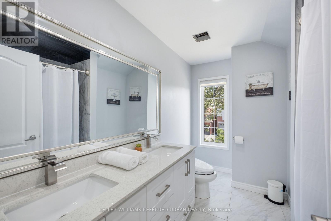
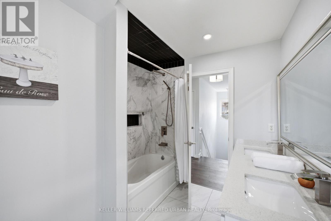
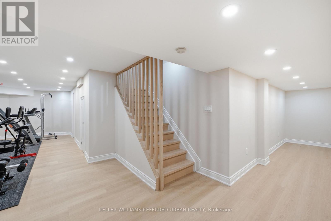
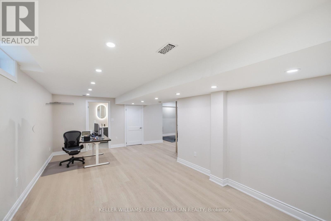
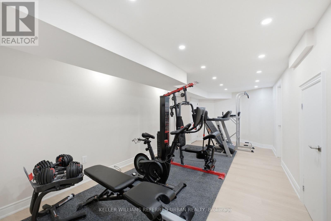
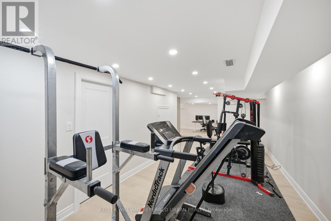
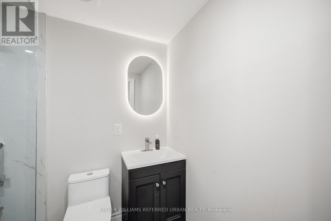
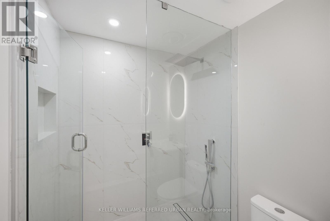
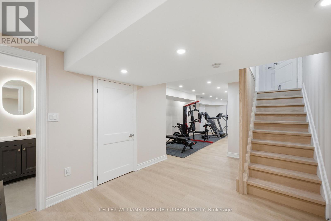
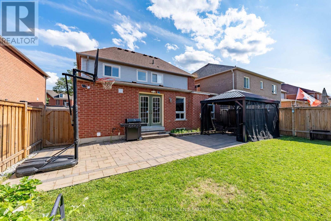
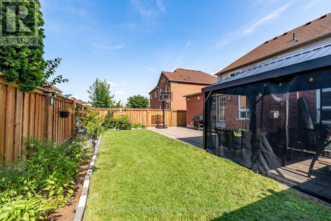
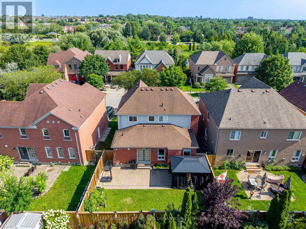
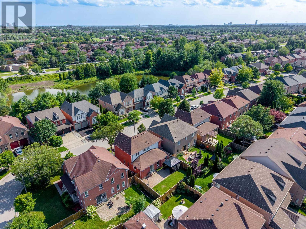
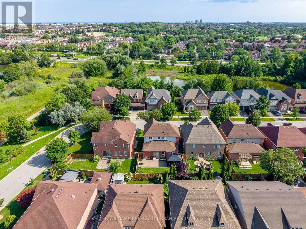
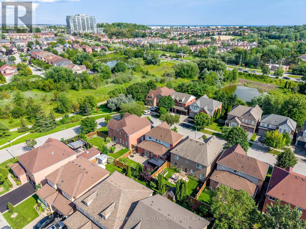
Bright, Beautifully Updated & Move-In Ready! This south-facing 3-bedroom, 4-bathroom home offers an abundance of natural light. Hardwood floors throughout the main and second levels. A fantastic open-concept layout. The renovated kitchen (2022) features quartz counters, a centre island, stainless steel appliances and a gas stove. The spacious family room boasts a gas fireplace, a gorgeous feature wall, and a walk-out to the backyard. The living room offers a charming bay window. Upstairs, you'll find a king-sized primary bedroom with a walk-in closet that has built-in organizers, a 4-piece ensuite, and generously sized 2nd and 3rd bedrooms. Updated bathrooms throughout. The newly finished basement offers a large rec room, exercise room and 3-piece bath, providing plenty of additional living space. Enjoy the private backyard with stone patio. There is also a 2-car garage and no sidewalk to shovel! Close to schools, shopping, medical clinics, trails and bike paths. Come Fall in Love! (id:27)

Building Features:

  • Style: Detached
  • Building Type: House
  • Amenities:
  • Basement Development: Finished
  • Basement Type: Full
  • Construction Style - Attachment: Detached
  • Exterior Finish: Brick
  • Fire Protection: Smoke Detectors
  • Fireplace: Yes
  • Floor Space: 1500 - 2000 sqft
  • Flooring Type: Hardwood, Vinyl
  • Foundation Type: Poured Concrete
  • Heating Type: Forced air
  • Heating Fuel: Natural gas
  • Cooling Type: Central air conditioning
  • Appliances: Garage door opener remote, Blinds, Dishwasher, Dryer, Garage door opener, Gas stove(s), Washer, Refrigerator

Property Features:

  • OwnershipType: Freehold
  • Property Type: Single Family
  • Bedrooms: 3
  • Bathrooms: 4
  • Half Bathrooms: 1
  • Amenities Nearby: Hospital, Park, Public Transit, Schools
  • Features: Carpet Free
  • Fence Type: Fenced yard
  • Floor Space (approx): 1500 - 2000 Square Feet
  • Irregular: Yes
  • Lot Depth: 82 Feet
  • Lot Frontage: 42 Feet
  • Lot Size: 42 x 82 FT
  • Structure Type: Patio(s), Porch
  • Sewer: Sanitary sewer
  • Parking Type: Garage
  • No. of Parking Spaces: 4

Rooms:

  • Recreation Room Basement Level 7.72 m x 6.05 m
  • Exercise Basement Level 3.36 m x 6.78 m
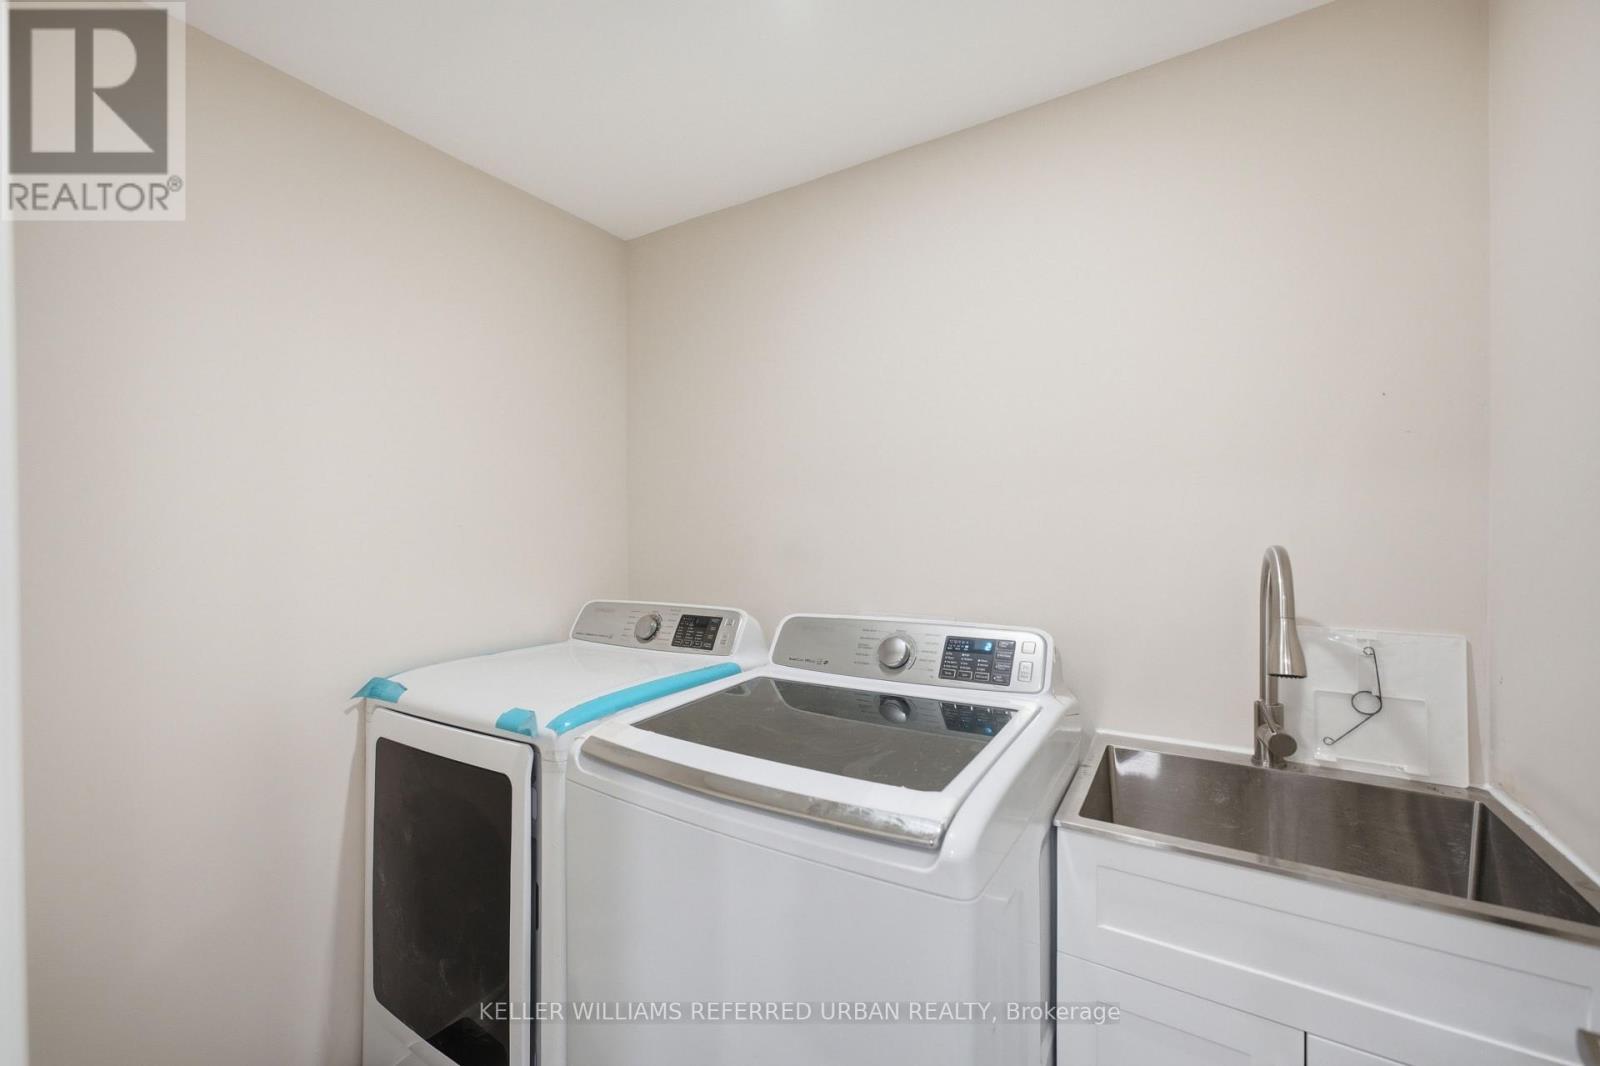
  • Laundry Basement Level 0.54 m x 2.01 m
  • Family Main Level 3.91 m x 7.41 m
  • Dining Main Level 3.91 m x 7.41 m
  • Kitchen Main Level 4.52 m x 4.42 m
  • Living Main Level 3.88 m x 4.57 m
  • Primary Bedroom Upper Level 3.87 m x 4.57 m
  • 2nd Bedroom Upper Level 3.27 m x 4.04 m
  • 3rd Bedroom Upper Level 2.74 m x 3.73 m

Convert Measurement to:


Courtesy of: KELLER WILLIAMS REFERRED URBAN REALTY

REALTOR.ca  

QuickQuoteTM Powered by RPS

Location of 24 BRADBURY CRESCENT, Ajax, Ontario, L1T 4H5

Demographic Information of 24 BRADBURY CRESCENT, Ajax, Ontario, L1T 4H5

Life Stage

Older Parents, Younger Kids

Employment Type

Mixed

Average Household Income

$154,271.04

Average Number of Children

1.85

Household Population

Household Structure

Age of Population

Education

Education Level

No certificate/diploma/degree

17.61 %

High school certificate or equivalent

31.68 %

Apprenticeship trade certificate/diploma

1.96 %

College/non-university certificate

17.42 %

University certificate (below bachelor)

1.0 %

University Degree

30.32 %

Commuter

Travel To Work

By Car

85.17 %

By Public Transit

11.08 %

By Walking

0.16 %

By Bicycle

0.0 %

By Other Methods

3.59 %

Cultural Diversity

Knowledge of Official Language

Mother Tongue

Building Information

Building Type

Apartments (Low and High Rise)

Houses

100.0 %

Own Vs. Rent
