Button CopyPathCircle CloseCircle Left ArrowArrow Down Icon GreyClosecirclecircleBurger
Image 1
Image 2
Image 3
$1,158,000

18 HOWES STREET, Ajax, Ontario, L1T 3V5

MLS® # E13632562

4+1 Beds

Baths

2500 - 3000  FEETSQ

QuickQuoteTM: $997K - $1.2M

Ajax ON, L1T 3V5

MLS® # E13632562

Property Information:

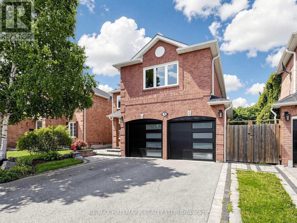
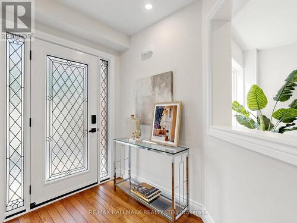
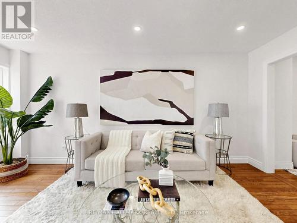
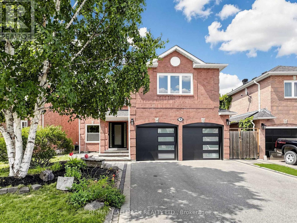
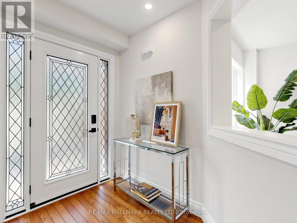
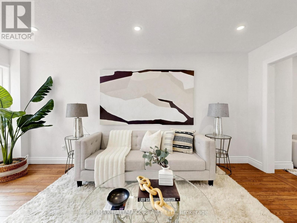
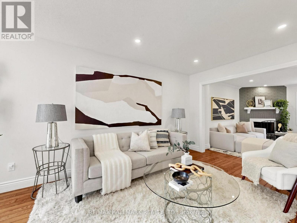
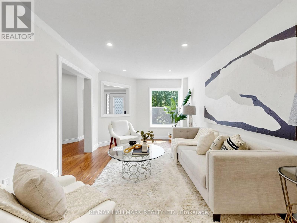
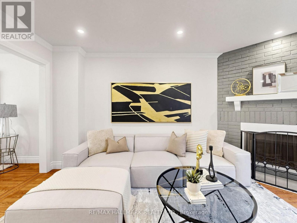
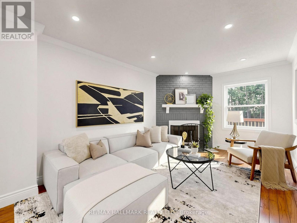
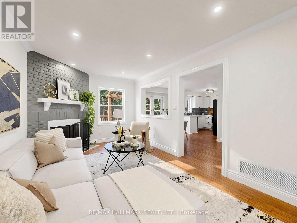
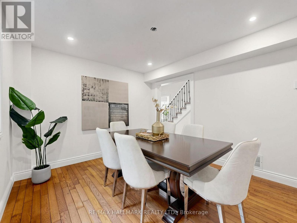
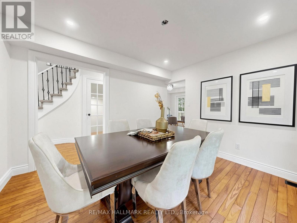
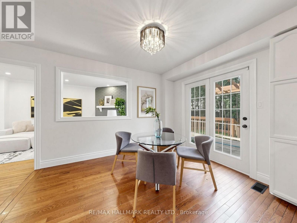
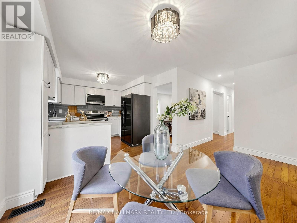
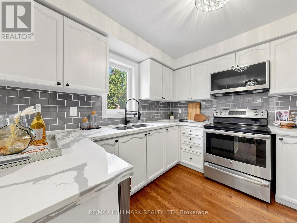
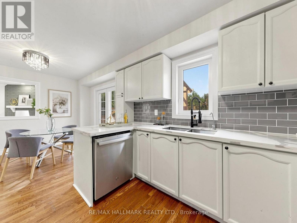
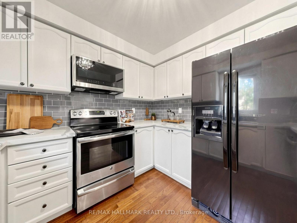
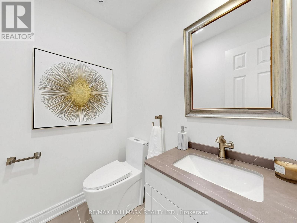
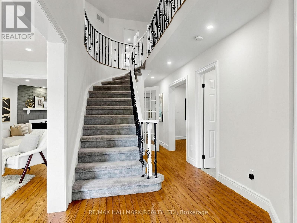
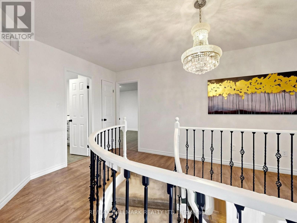
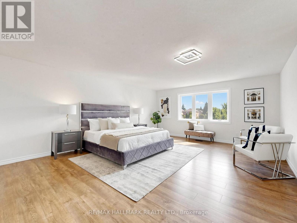
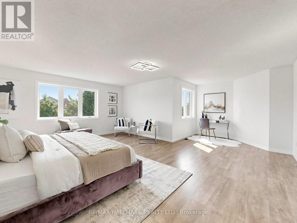
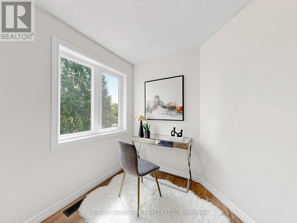
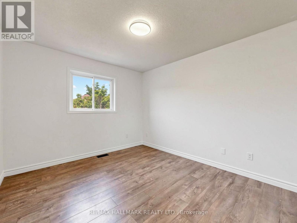
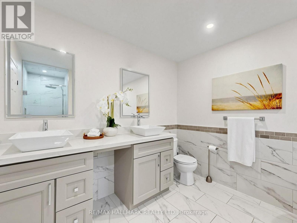
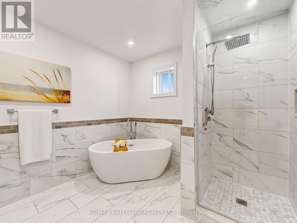
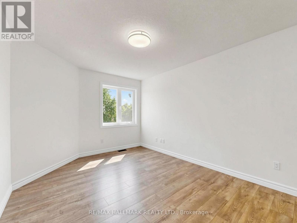
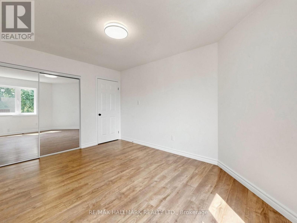
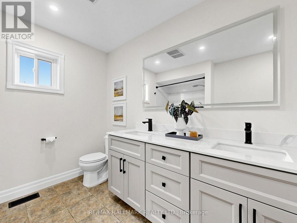
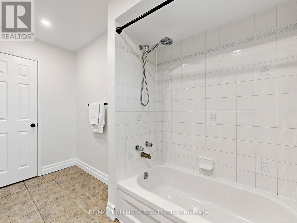
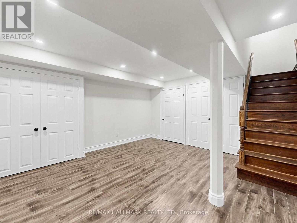
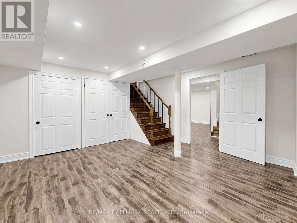
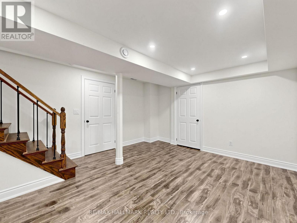
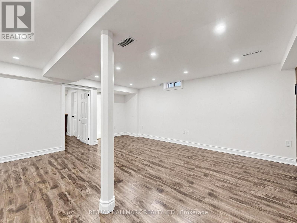
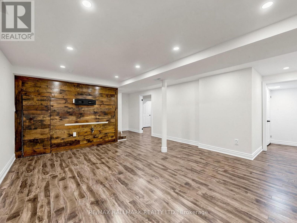
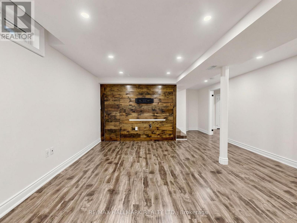
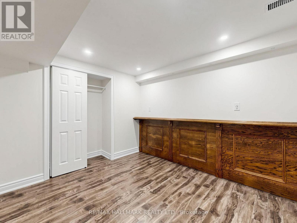
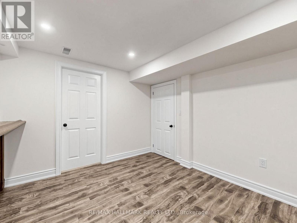
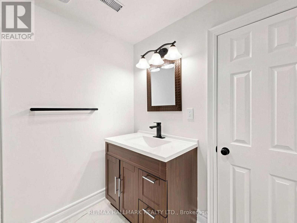
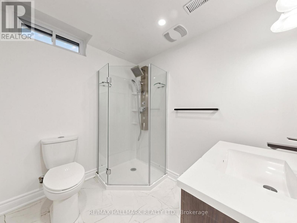
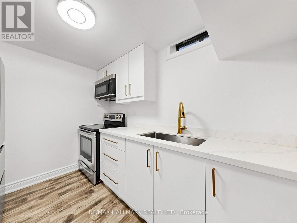
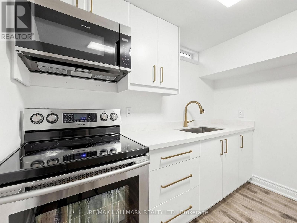
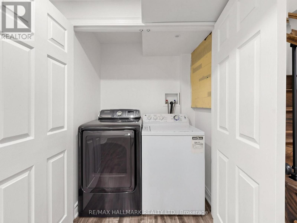
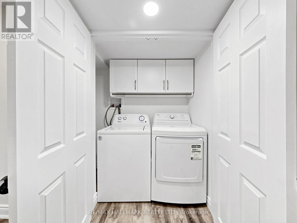
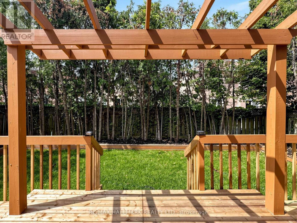
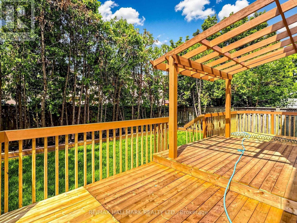
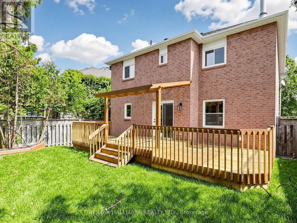
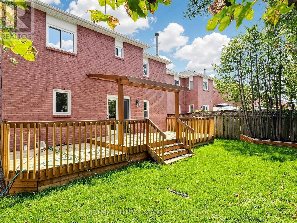
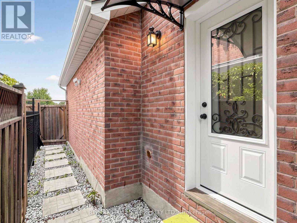
Stylish, chic, and renovated from top to bottom, this 4+1 bedroom home is completely turn-key and move-in ready. Thoughtful upgrades throughout include a new front door and garage doors (2022), along with fully renovated bathrooms, a new deck, staircase spindles and carpet, a statement chandelier, and a reimagined primary ensuite (2026).The interior showcases rich wood floors, pot lights, and designer LED lighting throughout. The spa-inspired primary ensuite features a glass-enclosed temperature rain shower, a freestanding soaker tub, and a double vanity with backlit mirrors. The contemporary kitchen is finished with quartz counters, a full backsplash, and an undermount sink with a modern faucet, flowing into a bright breakfast area with a walkout to the deck. Additional highlights include freshly painted interiors, upgraded upstairs flooring, main-floor pot lights, and new smoke and carbon monoxide detectors. The exterior has been fully landscaped, with an updated driveway, walkway, front steps, and front patio. The fully finished basement offers a separate entrance, a full kitchen, one bedroom, a full bathroom, and its own laundry area, ideal for extended family or strong rental income potential. (id:27)

Building Features:

  • Style: Detached
  • Building Type: House
  • Basement Type: N/A, N/A
  • Construction Style - Attachment: Detached
  • Exterior Finish: Brick
  • Fireplace: Yes
  • Floor Space: 2500 - 3000 sqft
  • Flooring Type: Hardwood, Laminate
  • Foundation Type: Concrete
  • Heating Type: Forced air
  • Heating Fuel: Natural gas
  • Cooling Type: Central air conditioning
  • Appliances: Dishwasher, Dryer, Microwave, Two stoves

Property Features:

  • OwnershipType: Freehold
  • Property Type: Single Family
  • Bedrooms: 4+1
  • Bathrooms: 4
  • Half Bathrooms: 1
  • Amenities Nearby: Public Transit, Schools
  • Community Features: Community Centre, School Bus
  • Floor Space (approx): 2500 - 3000 Square Feet
  • Irregular: Yes
  • Lot Depth: 96.7 Feet
  • Lot Frontage: 43.3 Feet
  • Lot Size: 43.4 x 96.7 FT
  • Sewer: Sanitary sewer
  • Parking Type: Garage
  • No. of Parking Spaces: 6

Rooms:

  • Primary Bedroom 2nd Level 6.10 m x 5.03 m
  • 2nd Bedroom 2nd Level 4.27 m x 3.66 m
  • 3rd Bedroom 2nd Level 3.66 m x 3.14 m
  • 4th Bedroom 2nd Level 4.21 m x 3.08 m
  • Bedroom Basement Level 3.31 m x 3.41 m
  • Kitchen Basement Level 3.58 m x 3.01 m
  • Recreation Room Basement Level 7.68 m x 6.00 m
  • Living Main Level 5.18 m x 3.04 m
  • Dining Main Level 3.65 m x 3.35 m
  • Family Main Level 4.88 m x 3.04 m
  • Breakfast Main Level 3.35 m x 2.90 m
  • Kitchen Main Level 3.35 m x 3.04 m

Convert Measurement to:


Courtesy of: RE/MAX HALLMARK REALTY LTD.

REALTOR.ca  

QuickQuoteTM Powered by RPS

Location of 18 HOWES STREET, Ajax, Ontario, L1T 3V5

Demographic Information of 18 HOWES STREET, Ajax, Ontario, L1T 3V5

Life Stage

Older Parents, Younger Kids

Employment Type

Mixed

Average Household Income

$154,186.50

Average Number of Children

1.81

Household Population

Household Structure

Age of Population

Education

Education Level

No certificate/diploma/degree

12.37 %

High school certificate or equivalent

28.12 %

Apprenticeship trade certificate/diploma

3.38 %

College/non-university certificate

25.45 %

University certificate (below bachelor)

1.25 %

University Degree

29.43 %

Commuter

Travel To Work

By Car

85.89 %

By Public Transit

9.86 %

By Walking

0.03 %

By Bicycle

0.0 %

By Other Methods

4.22 %

Cultural Diversity

Knowledge of Official Language

Mother Tongue

Building Information

Building Type

Apartments (Low and High Rise)

0.3 %

Houses

99.7 %

Own Vs. Rent
