Button CopyPathCircle CloseCircle Left ArrowArrow Down Icon GreyClosecirclecircleBurger
Image 1
Image 2
Image 3
$779,900

122 BRYANT ROAD, Ajax, Ontario, L1S 2Y8

MLS® # E13677500

3 Beds

Baths

1100 - 1500  FEETSQ

QuickQuoteTM: $748K - $911K

Ajax ON, L1S 2Y8

MLS® # E13677500

Property Information:

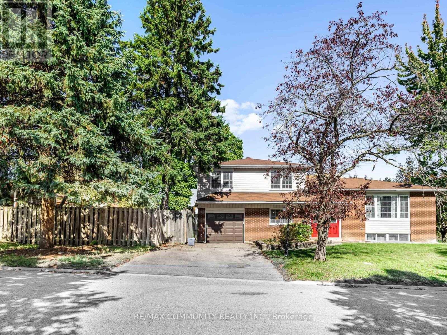
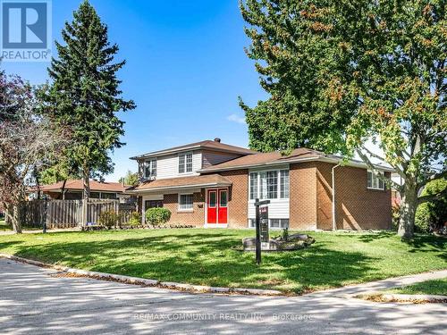
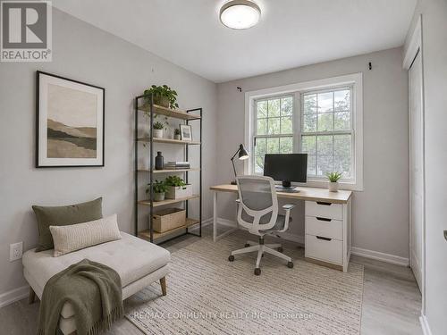
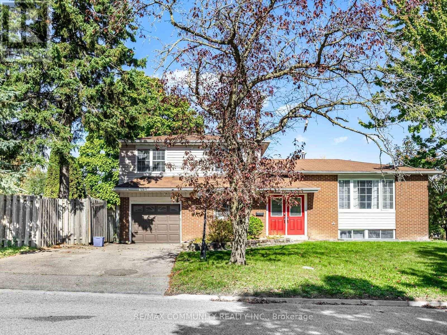
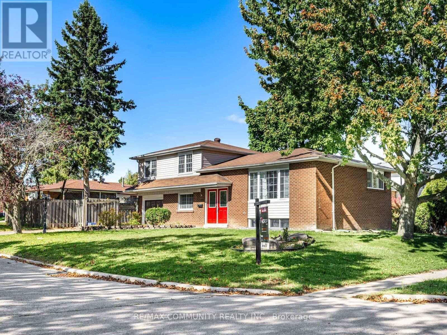
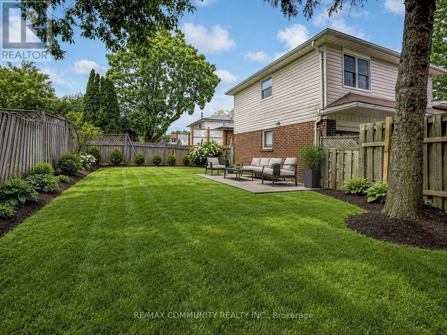
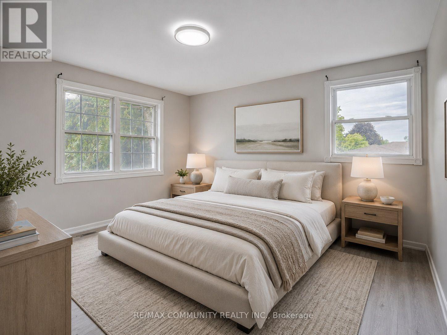
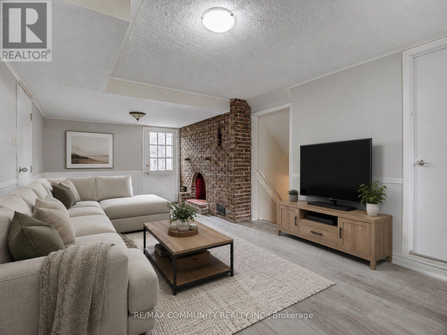
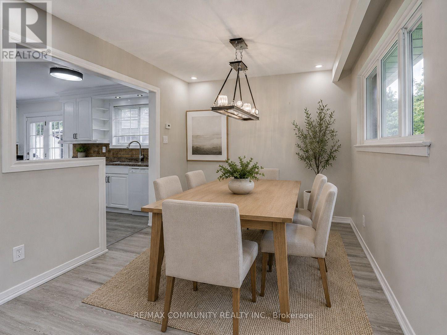
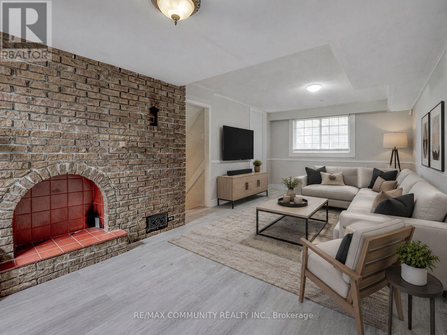
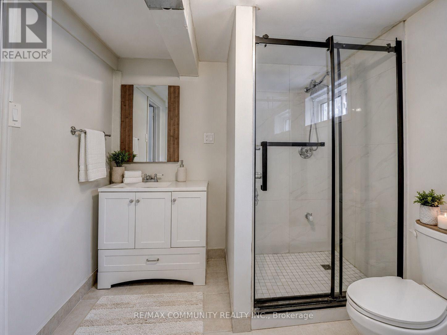
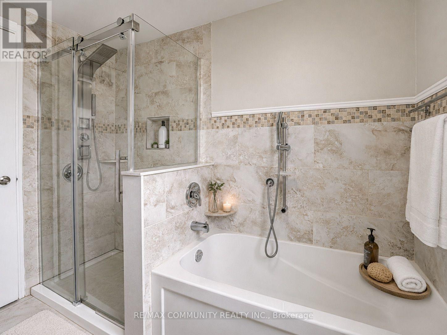
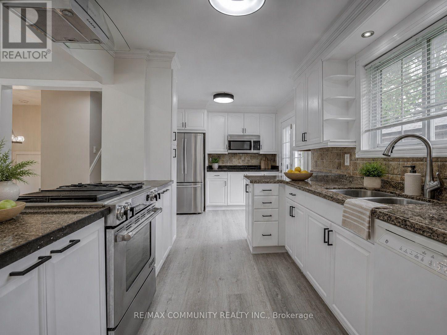
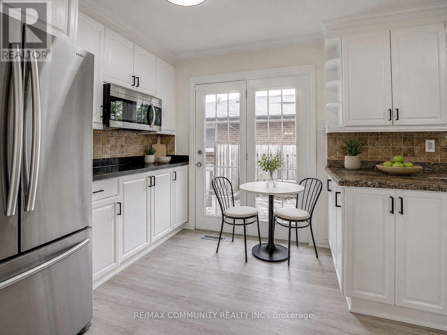
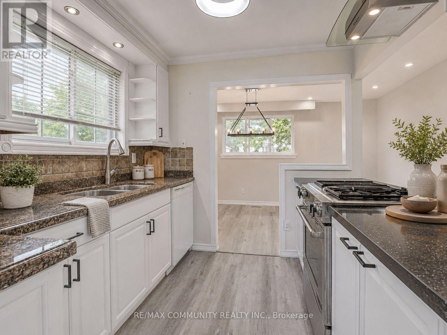
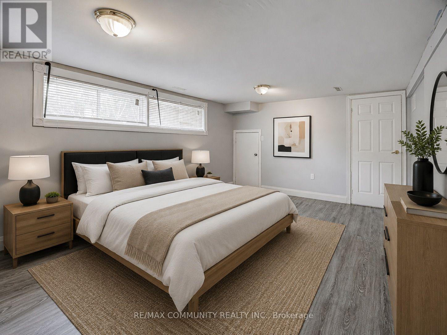
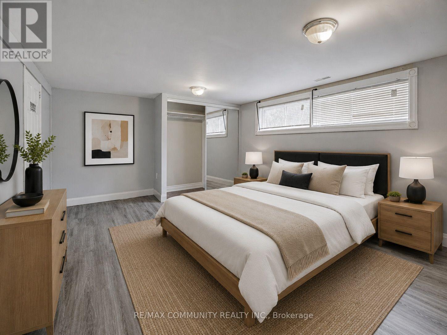
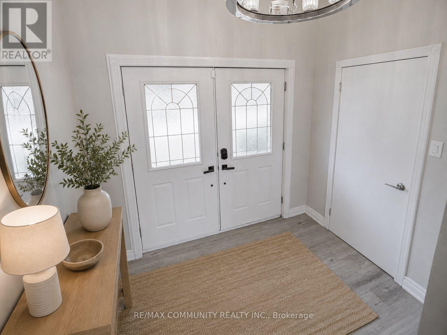
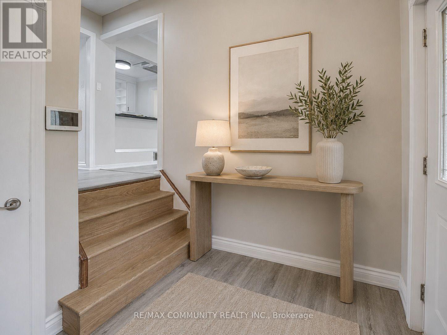
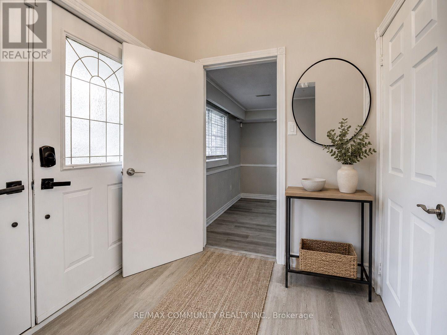
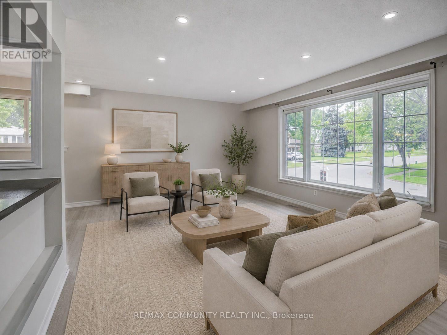
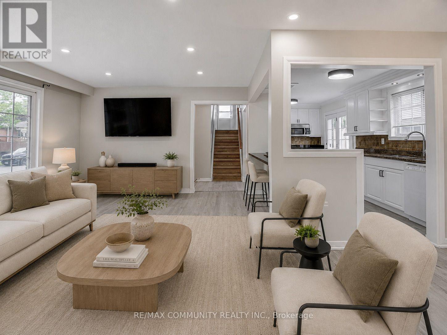
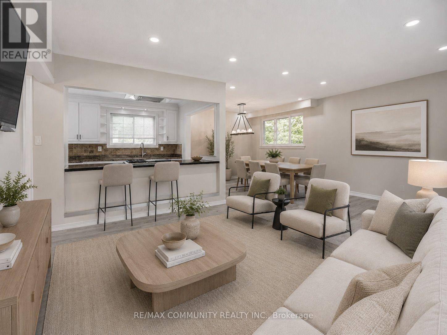
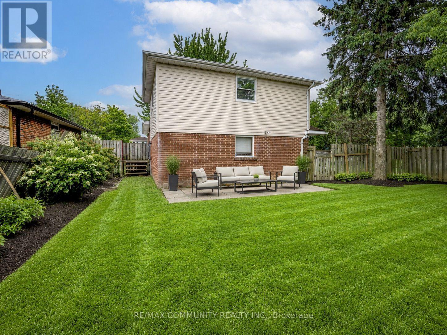
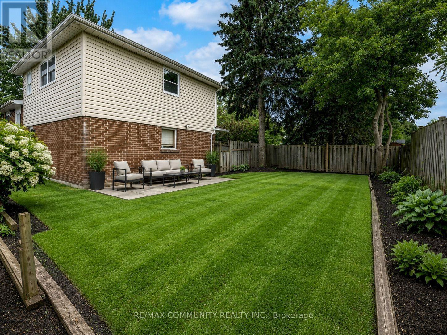
Welcome home to 122 Bryant Rd - a solid 3-bedroomdetached sidesplit nestled on one of South Ajax's most beloved streets, steps from Kinsmen Park and minutes from the Ajax waterfront trail, GO Station, and Hwy 401. This is the kind of home families grow into - great bones, a functional layout, attached garage, and a private backyard in a mature neighbourhood where people put down roots and stay. The separate entrance to the lower level adds serious value - in-law suite or rental income potential that can put $1,200-$1,500 per month back in your pocket. Live up, rent down, and let your tenant help carry the mortgage. A little TLC goes along way here and the upside is entirely yours to capture. Top-rated schools, parks, transit, and all amenities within easy reach. Exceptional value in one of South Ajax's most established pockets - don't overlook this one. Virtually staged. (id:27)

Building Features:

  • Style: Detached
  • Building Type: House
  • Basement Development: Finished
  • Basement Type: N/A
  • Construction Style - Attachment: Detached
  • Construction Style - Split Level: Sidesplit
  • Exterior Finish: Aluminum siding, Brick
  • Fireplace: Yes
  • Floor Space: 1100 - 1500 sqft
  • Flooring Type: Hardwood, Ceramic, Laminate, Carpeted, Vinyl
  • Foundation Type: Concrete
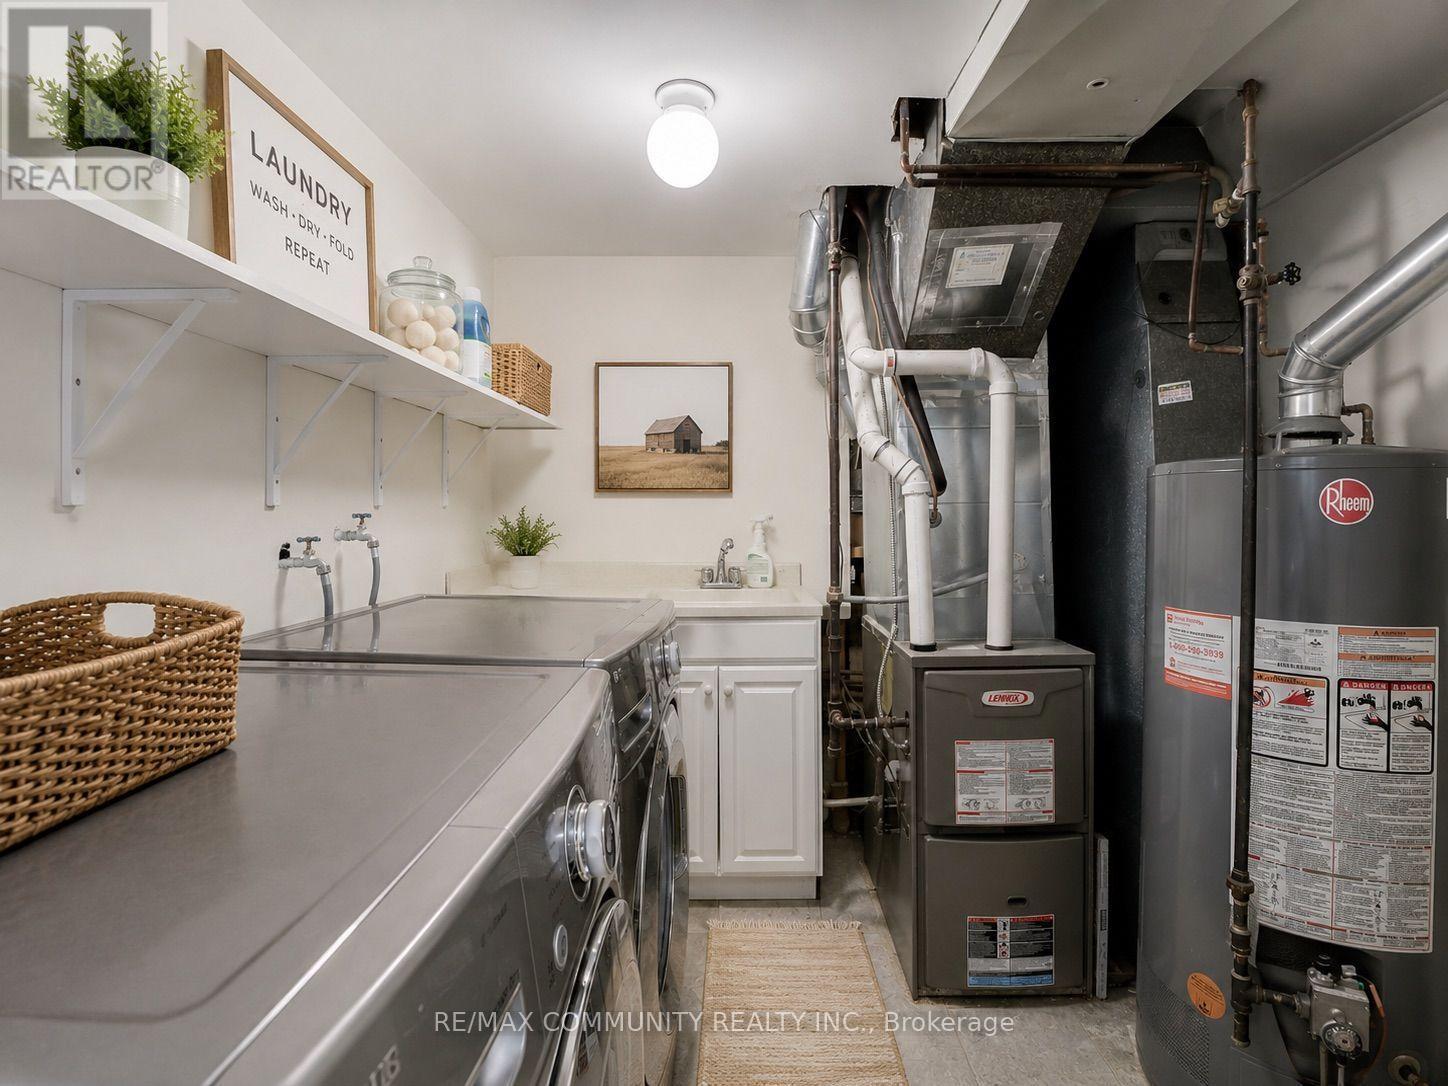
  • Heating Type: Forced air
  • Heating Fuel: Natural gas
  • Cooling Type: Central air conditioning

Property Features:

  • OwnershipType: Freehold
  • Property Type: Single Family
  • Bedrooms: 3
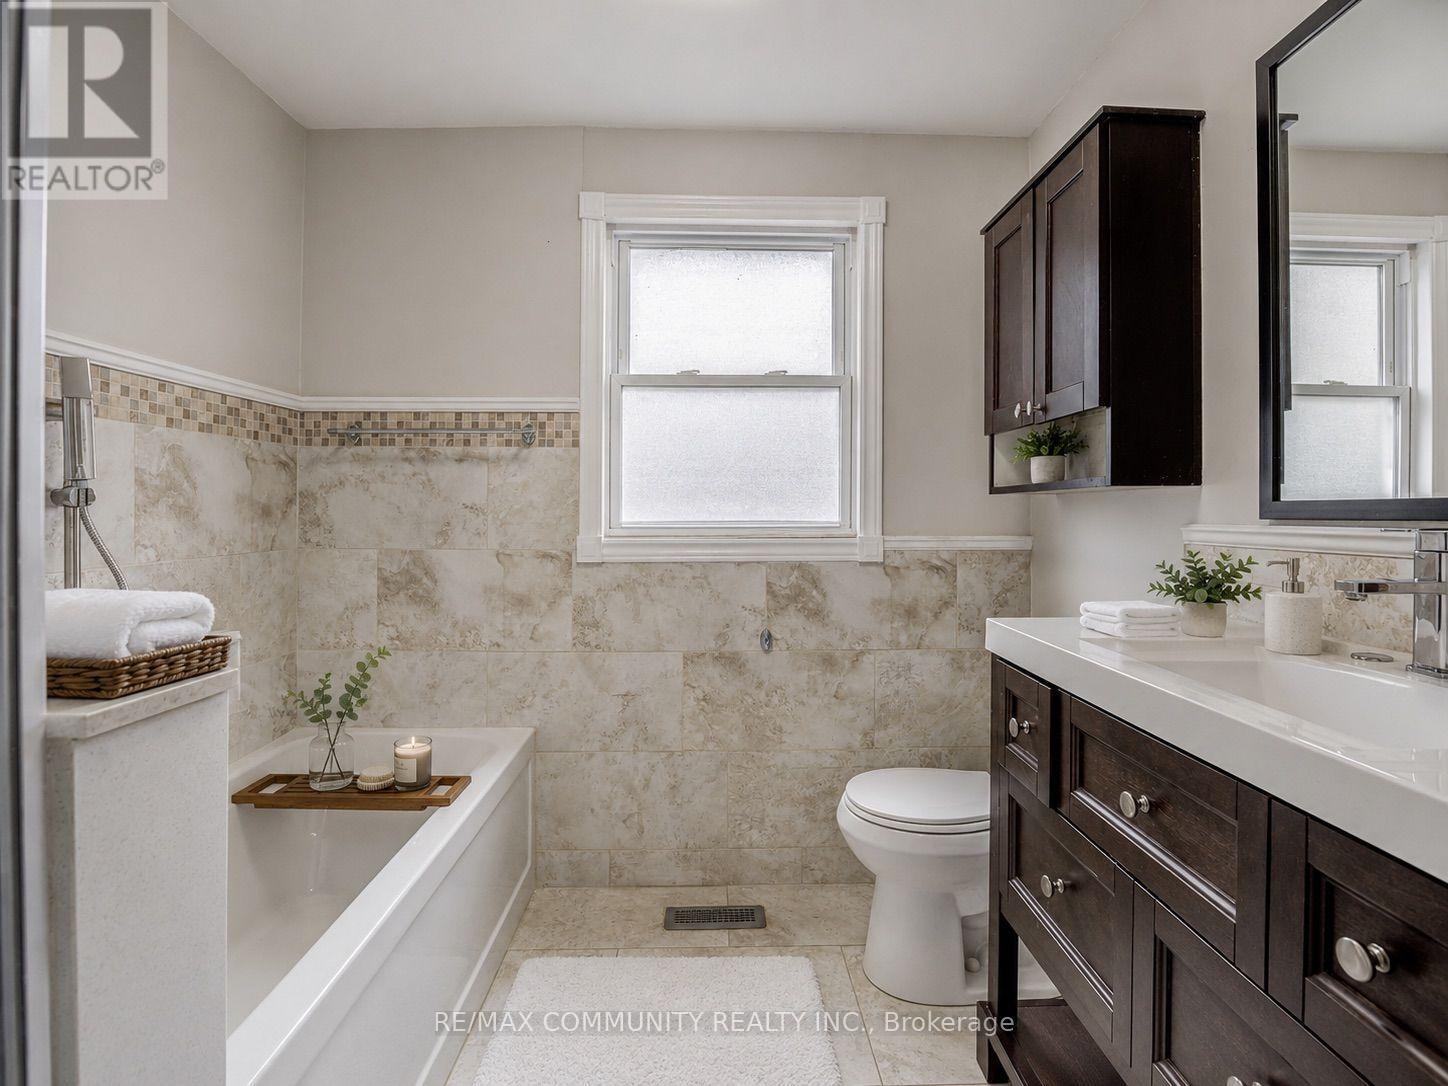
  • Bathrooms: 2
  • Features: Irregular lot size, Carpet Free
  • Floor Space (approx): 1100 - 1500 Square Feet
  • Irregular: Yes
  • Lot Depth: 40 Feet
  • Lot Frontage: 106.2 Feet
  • Lot Size: 106.2 x 40 FT ; East 40Ft, Rear 100Ft
  • Sewer: Sanitary sewer
  • Parking Type: Attached garage, Garage
  • No. of Parking Spaces: 4

Rooms:

  • Recreation Room Basement Level 3.81 m x 3.65 m
  • Family Lower Level 2.89 m x 6.40 m
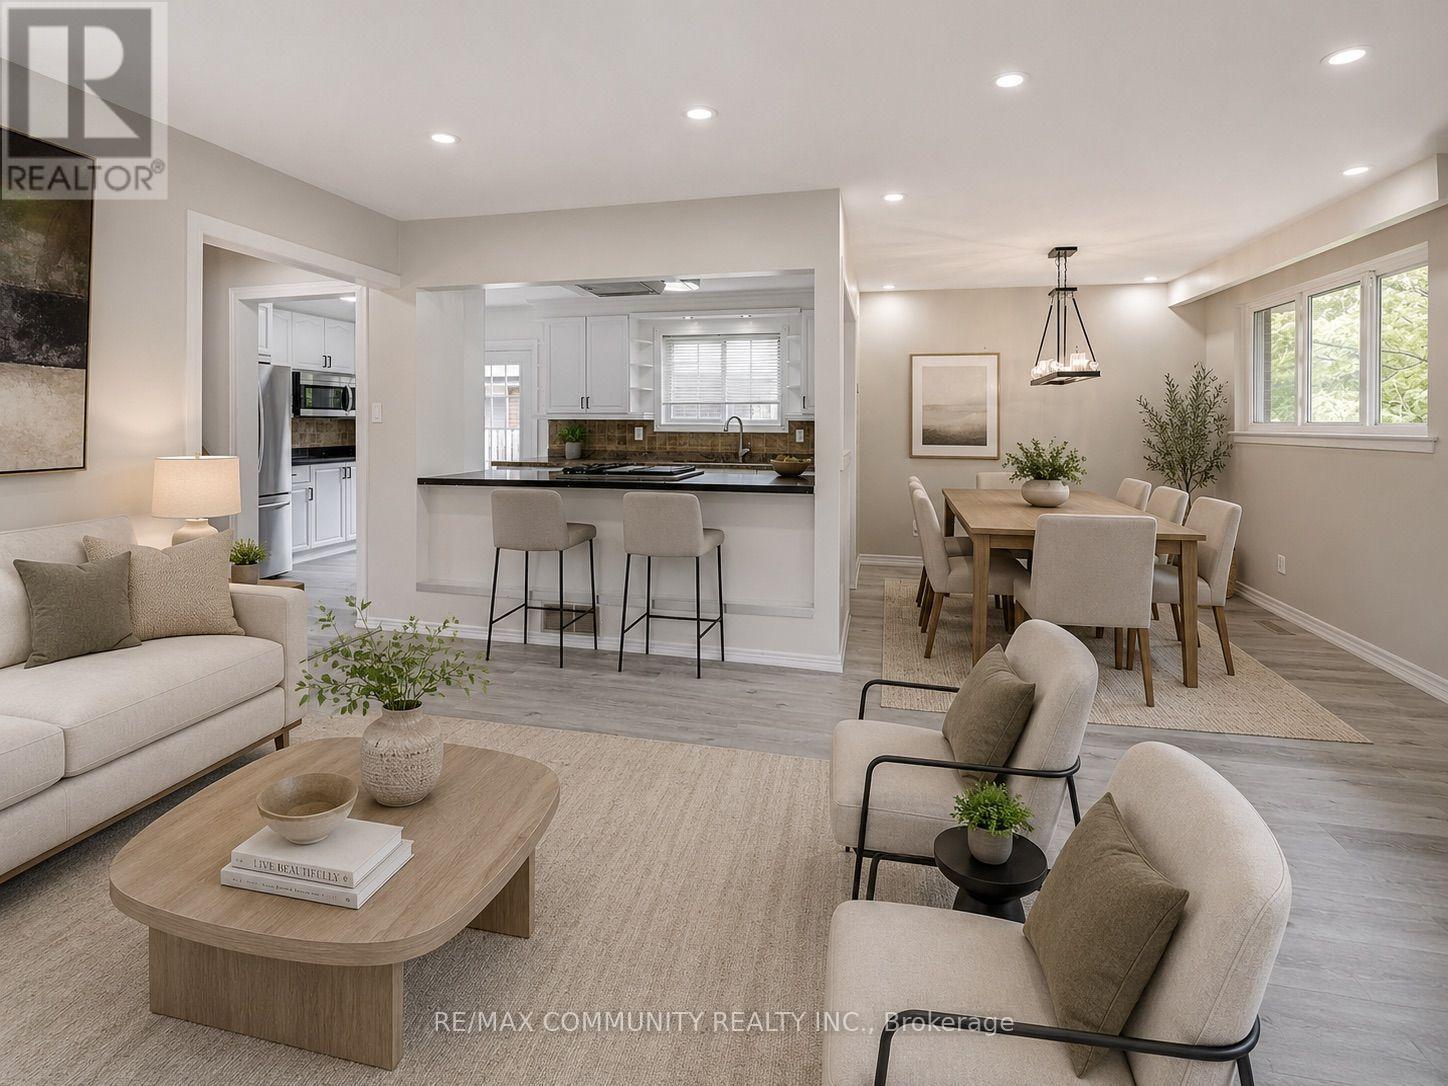
  • Living Main Level 3.65 m x 5.18 m
  • Dining Main Level 2.74 m x 2.74 m
  • Kitchen Main Level 2.74 m x 4.57 m
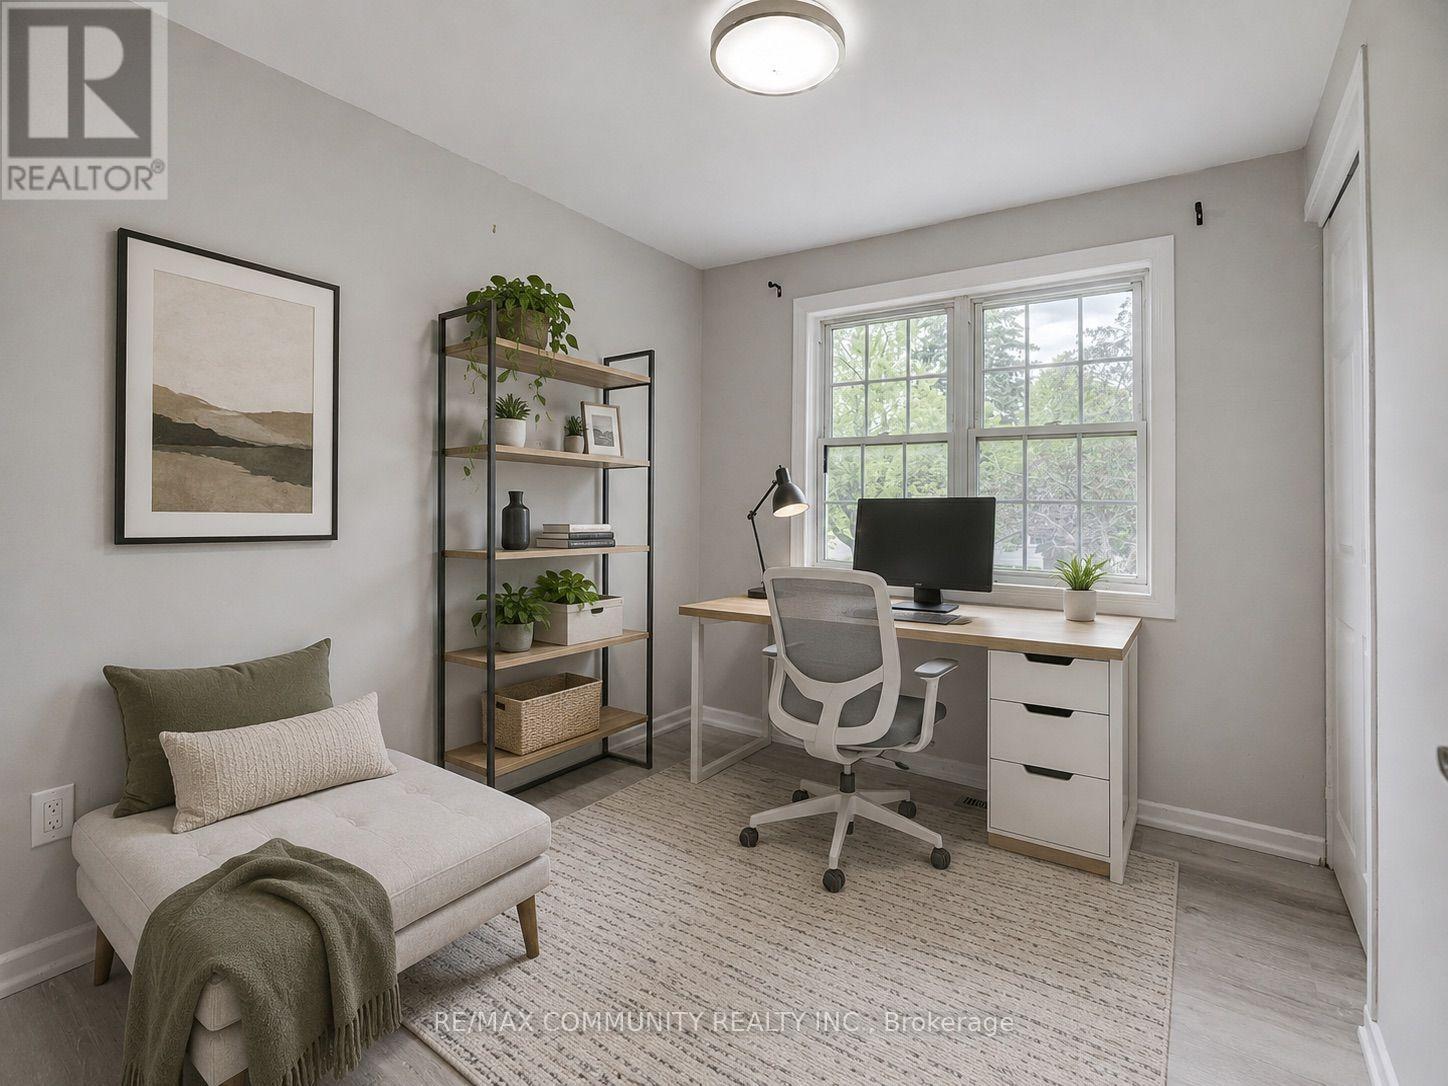
  • Primary Bedroom Upper Level 3.96 m x 3.04 m
  • 2nd Bedroom Upper Level 3.96 m x 2.74 m
  • 3rd Bedroom Upper Level 2.89 m x 2.59 m

Convert Measurement to:


Courtesy of: RE/MAX COMMUNITY REALTY INC.

REALTOR.ca  

QuickQuoteTM Powered by RPS

Location of 122 BRYANT ROAD, Ajax, Ontario, L1S 2Y8

Demographic Information of 122 BRYANT ROAD, Ajax, Ontario, L1S 2Y8

Life Stage

Midlife Families

Employment Type

Service Sector/White Collar

Average Household Income

$117,779.10

Average Number of Children

1.66

Household Population

Household Structure

Age of Population

Education

Education Level

No certificate/diploma/degree

10.06 %

High school certificate or equivalent

32.18 %

Apprenticeship trade certificate/diploma

5.33 %

College/non-university certificate

27.14 %

University certificate (below bachelor)

1.62 %

University Degree

23.67 %

Commuter

Travel To Work

By Car

84.77 %

By Public Transit

7.37 %

By Walking

4.55 %

By Bicycle

0.0 %

By Other Methods

3.31 %

Cultural Diversity

Knowledge of Official Language

Mother Tongue

Building Information

Building Type

Apartments (Low and High Rise)

0.5 %

Houses

99.5 %

Own Vs. Rent
