Button CopyPathCircle CloseCircle Left ArrowArrow Down Icon GreyClosecirclecircleBurger
Image 1
Image 2
Image 3
$599,900

1 EDWARD STREET, Ajax, Ontario, L1S 1T7

MLS® # E13731602

2 Beds

Bath

700 - 1100  FEETSQ

QuickQuoteTM: $522K - $636K

Open House

  • Sun Sep. 06 1:00 PM - 3:00 PM

Ajax ON, L1S 1T7

MLS® # E13731602

Property Information:

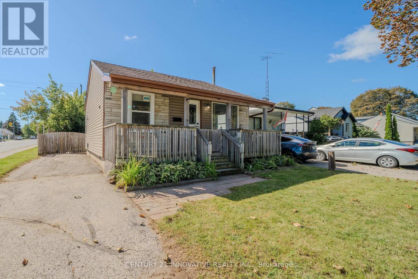
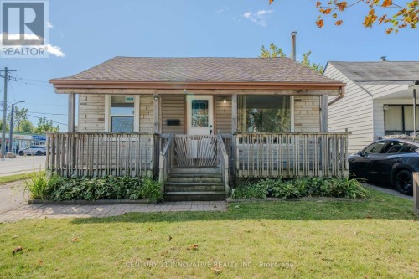
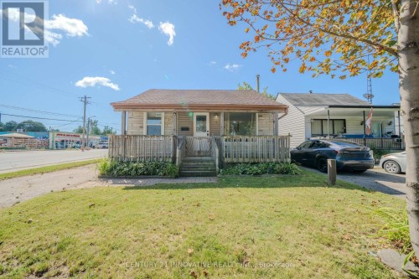
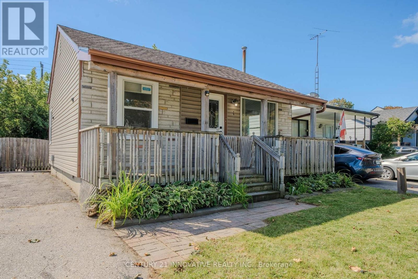
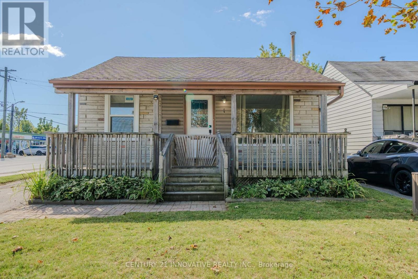
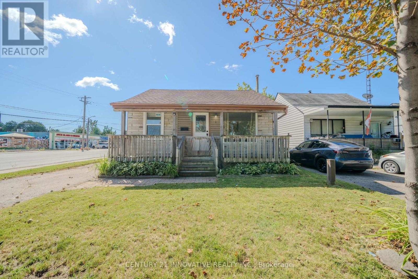
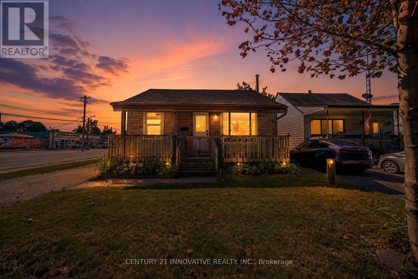
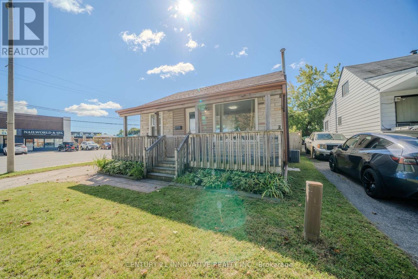
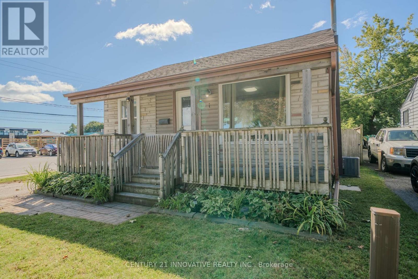
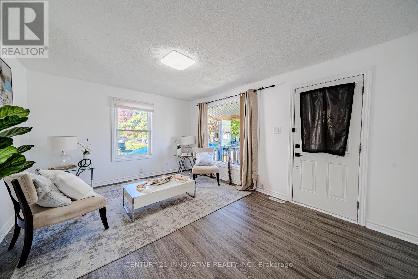
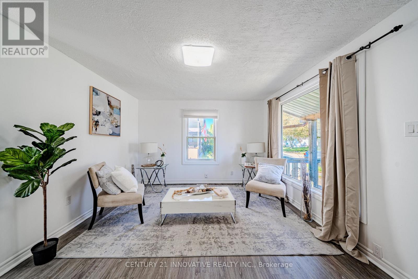
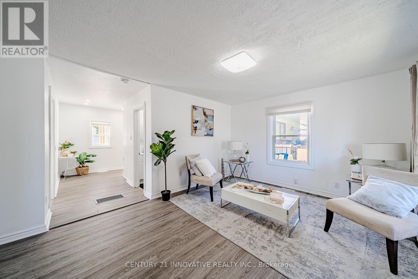
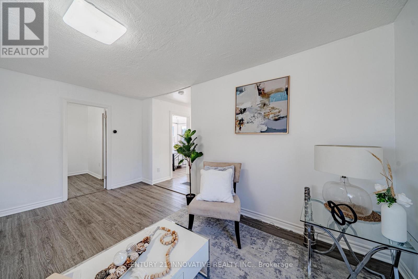
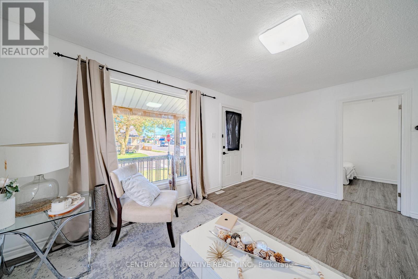
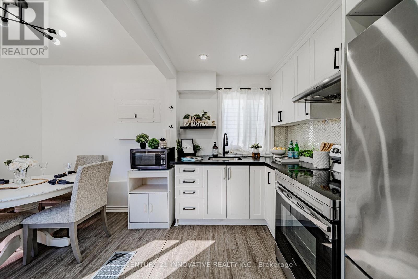
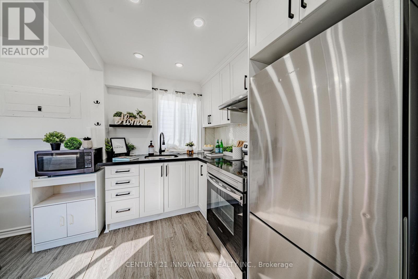
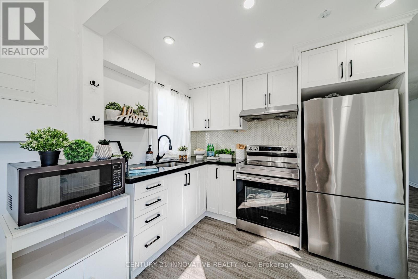
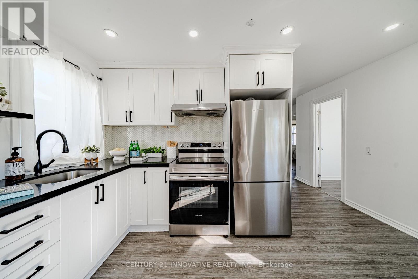
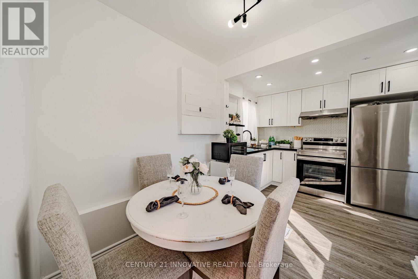
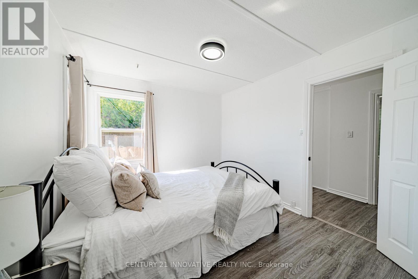
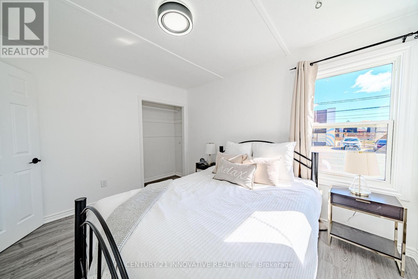
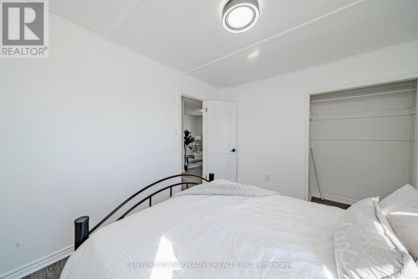
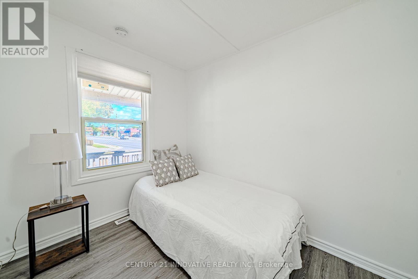
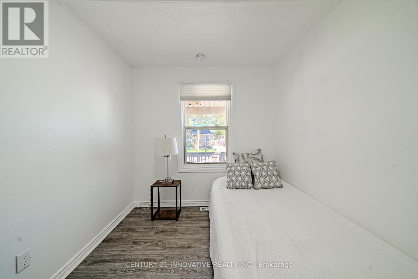
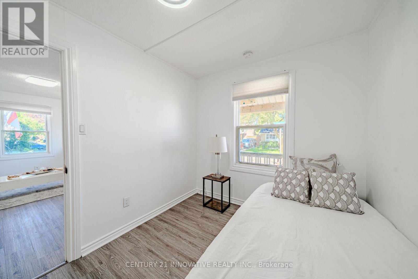
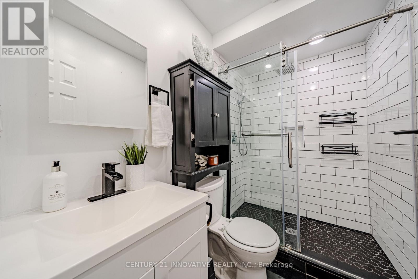
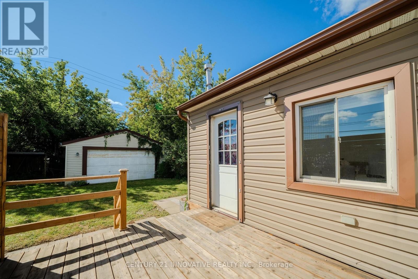
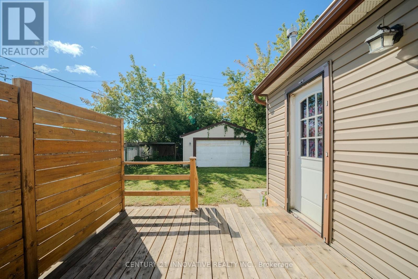
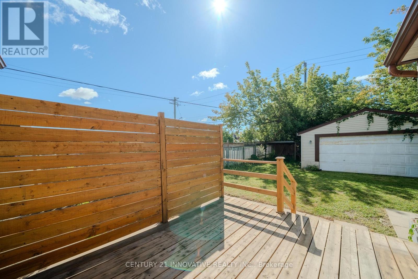
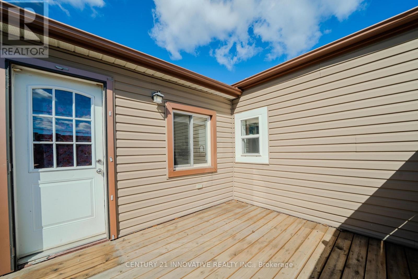
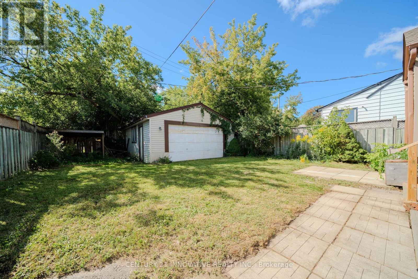
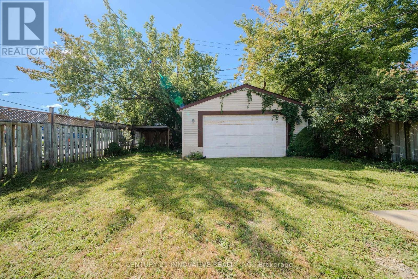
Welcome to this updated, corner lot, detached home nestled in the heart of Central Ajax. A short distance from shopping, transit, major highways, and all the essentials of everyday living. This charming two-bedroom, one- bathroom home offers a warm, inviting atmosphere that feels like home. The renovated kitchen, showcasing a quartz countertop, stainless steel fridge, stove and hood and modern pot lights. Step outside to your own private backyard with a deck, ideal for summer gatherings. This home is move-in ready in a sought-after, family-friendly community. Property is being sold in as-is condition. (id:27)

Building Features:

  • Style: Detached
  • Building Type: House
  • Architectural Style: Bungalow
  • Basement Type: None
  • Construction Style - Attachment: Detached
  • Exterior Finish: Stone, Vinyl siding
  • Floor Space: 700 - 1100 sqft
  • Flooring Type: Vinyl
  • Foundation Type: Block
  • Heating Type: Forced air
  • Heating Fuel: Natural gas
  • Cooling Type: Central air conditioning
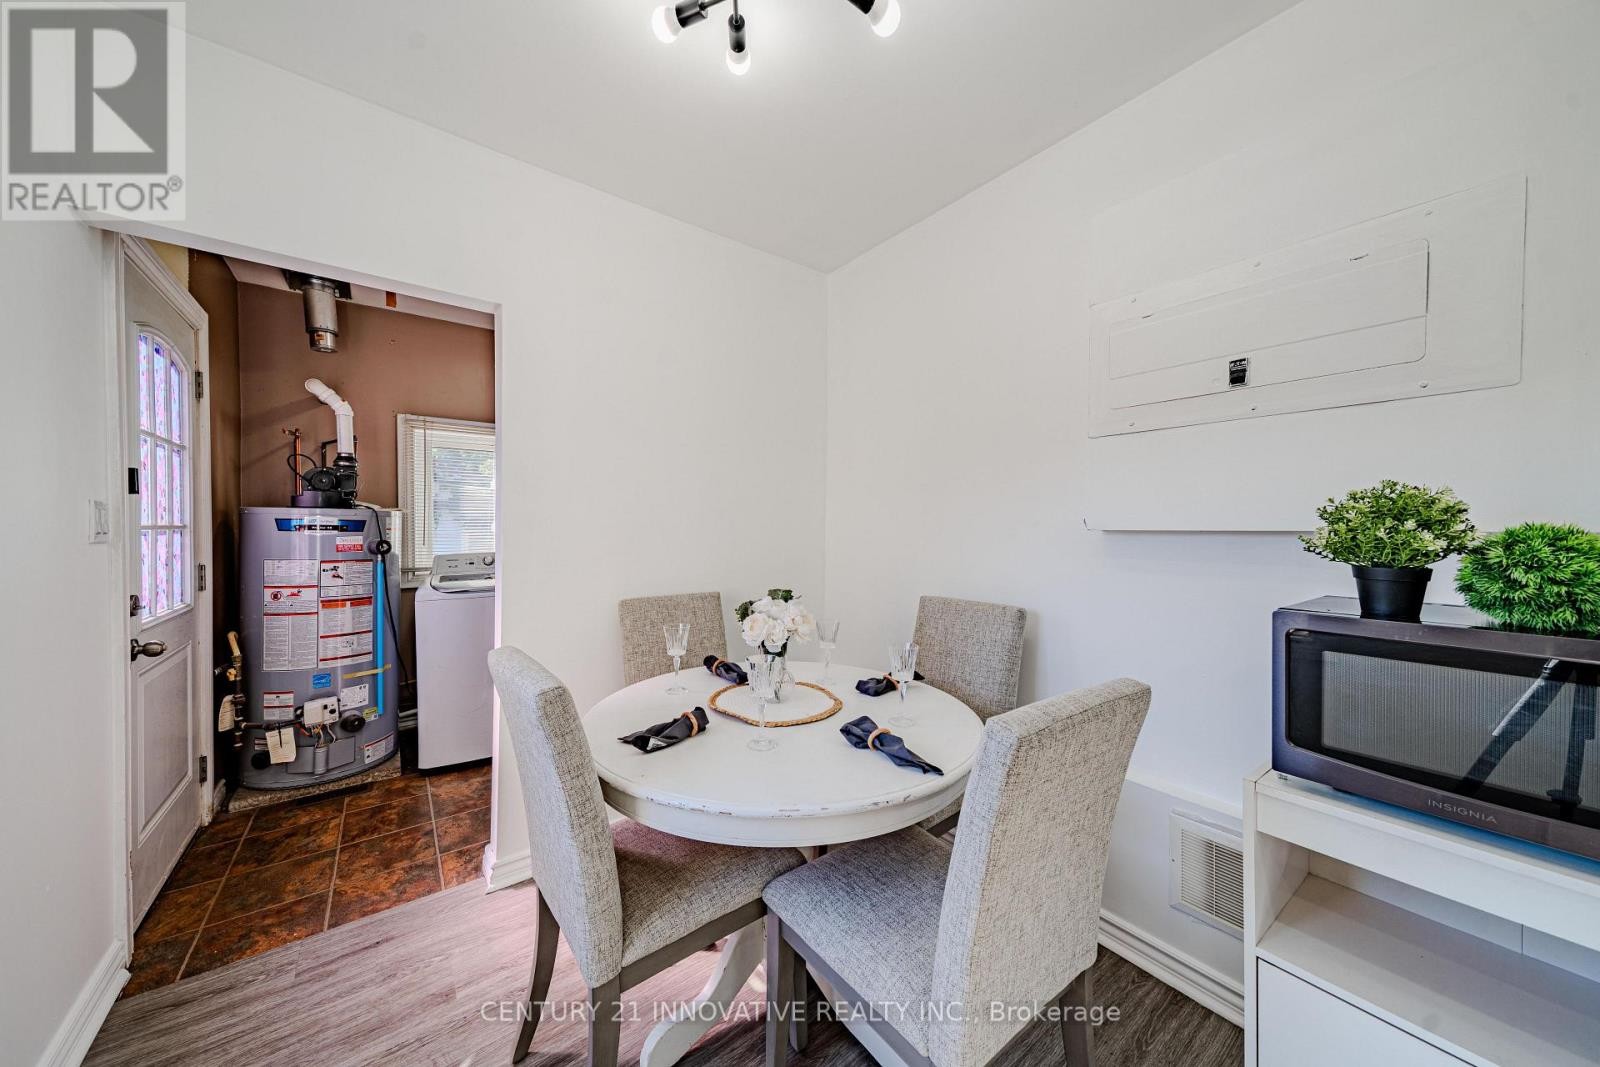
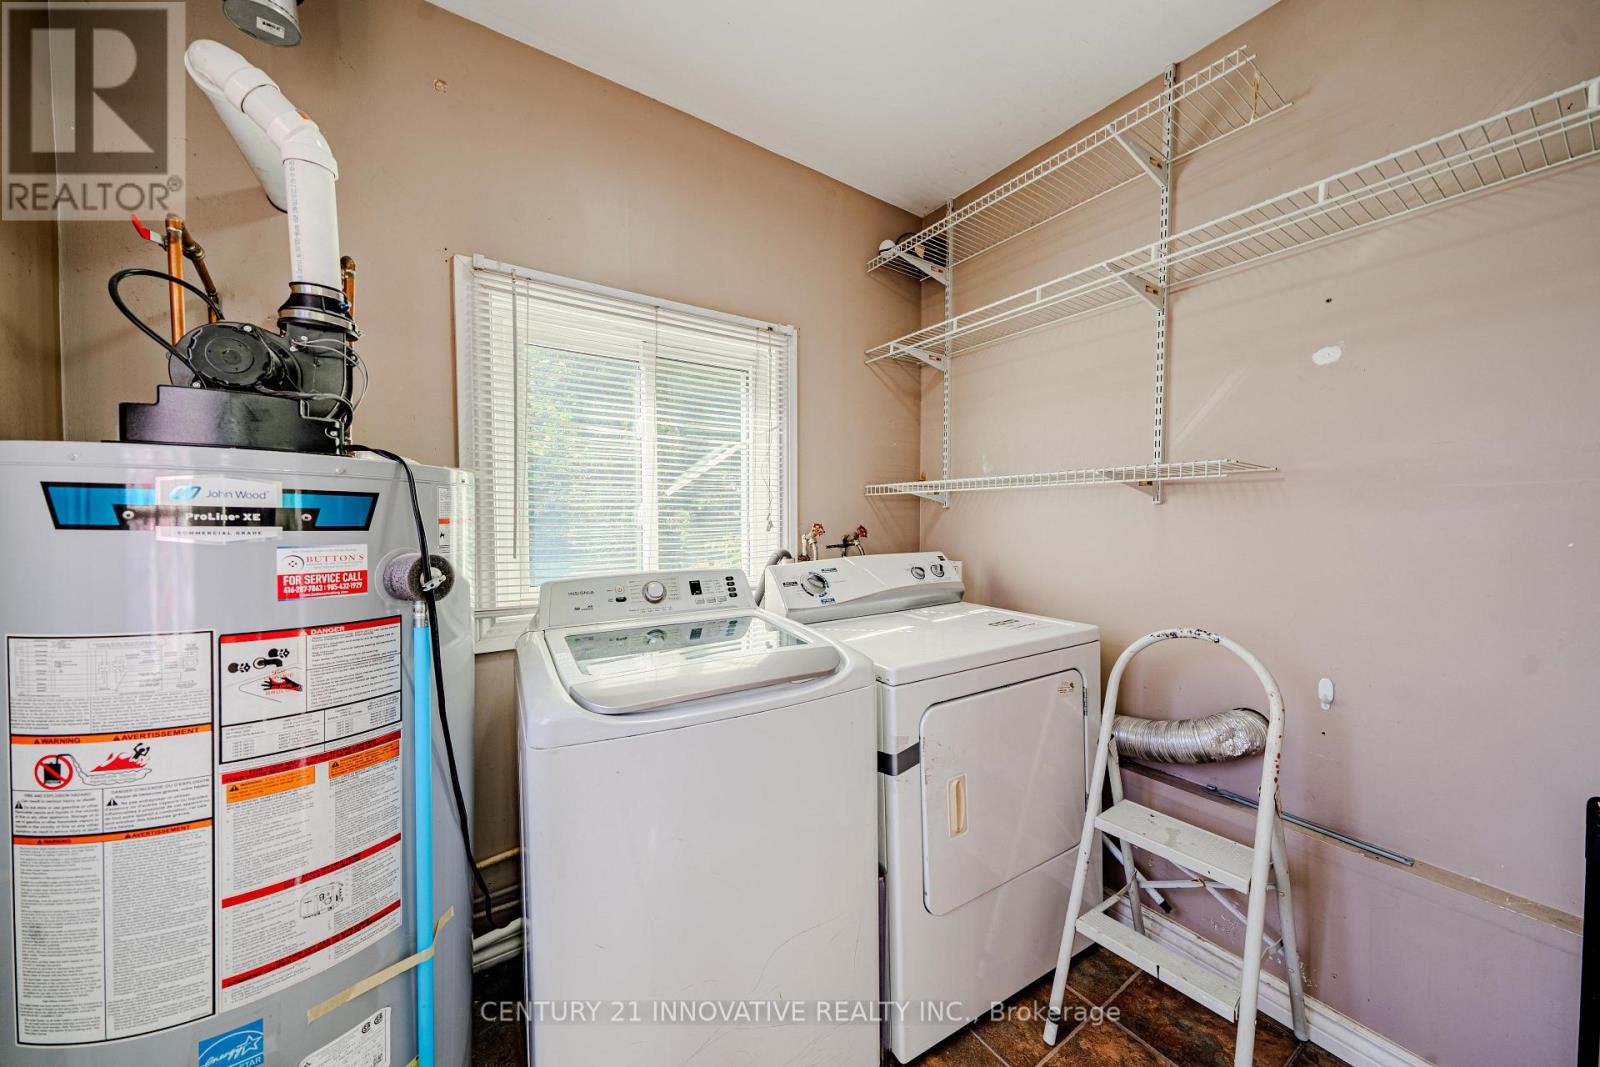
  • Appliances: Dryer, Microwave, Hood Fan, Stove, Washer, Refrigerator

Property Features:

  • OwnershipType: Freehold
  • Property Type: Single Family
  • Bedrooms: 2
  • Bathrooms: 1
  • Amenities Nearby: Public Transit, Schools
  • Features: Carpet Free
  • Fence Type: Fenced yard
  • Floor Space (approx): 700 - 1100 Square Feet
  • Irregular: Yes
  • Lot Depth: 100 Feet
  • Lot Frontage: 40 Feet
  • Lot Size: 40 x 100 FT
  • Structure Type: Deck, Porch
  • Sewer: Sanitary sewer
  • Parking Type: Detached garage, Garage
  • No. of Parking Spaces: 3

Rooms:

  • Living Main Level 4.76 m x 3.61 m
  • Kitchen Main Level 4.19 m x 1.97 m
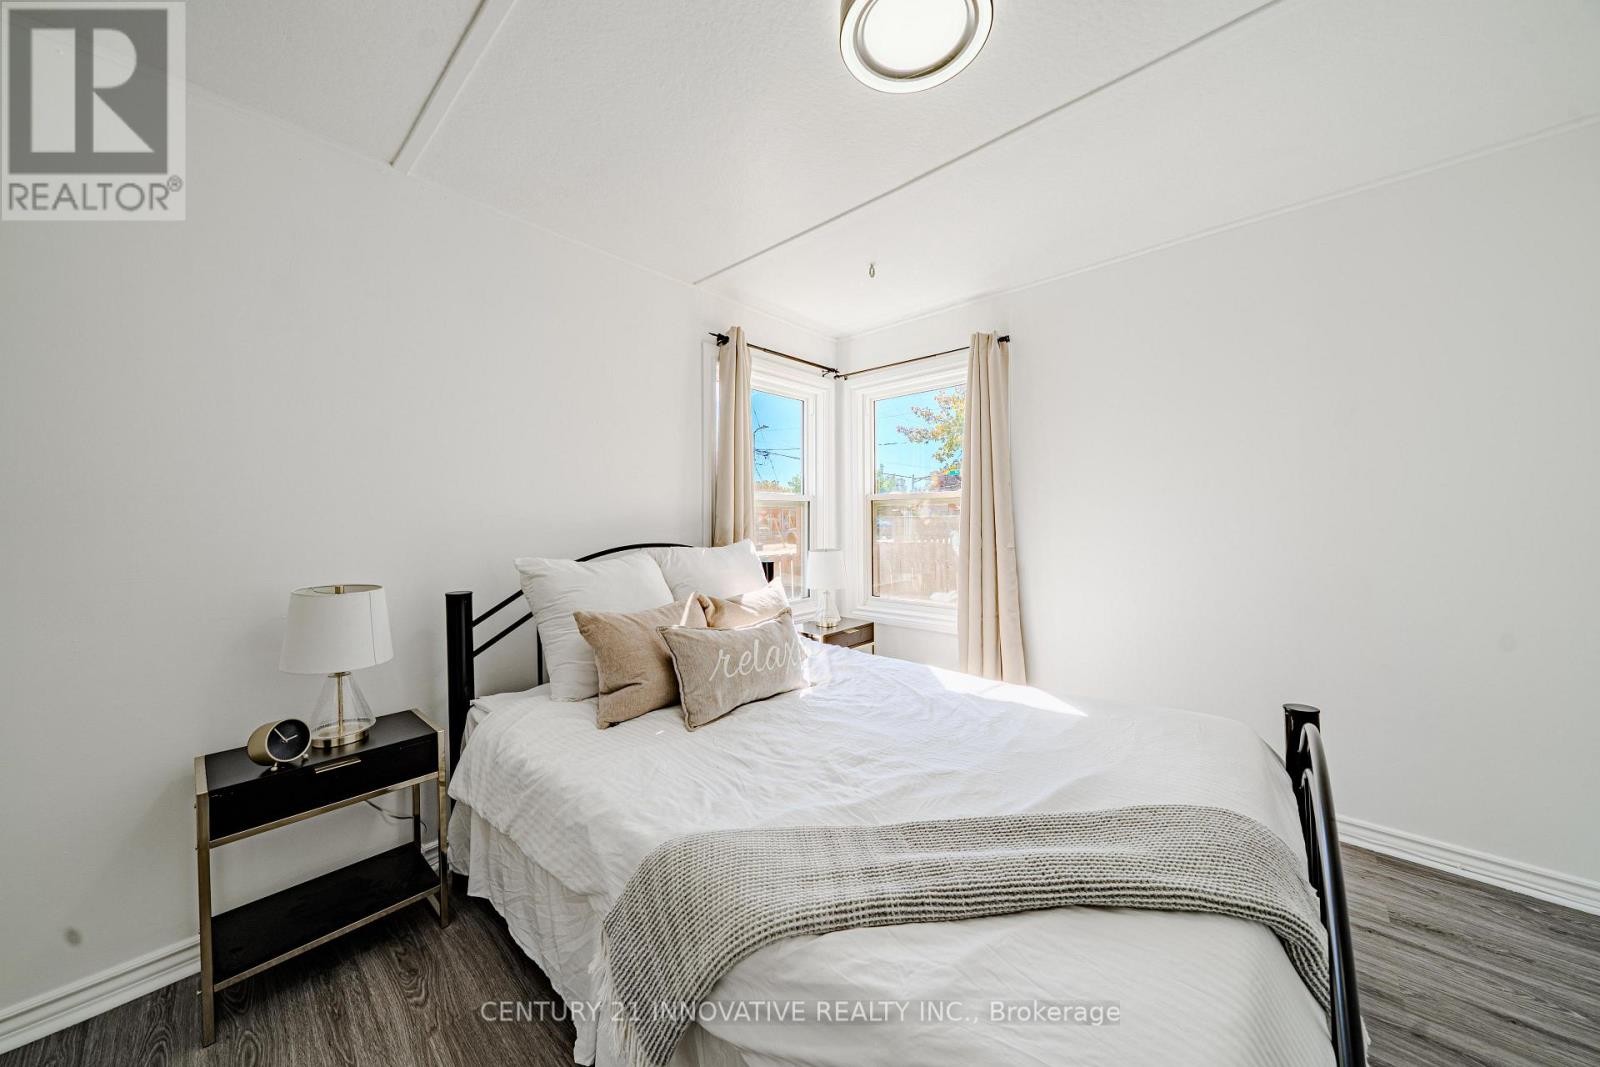
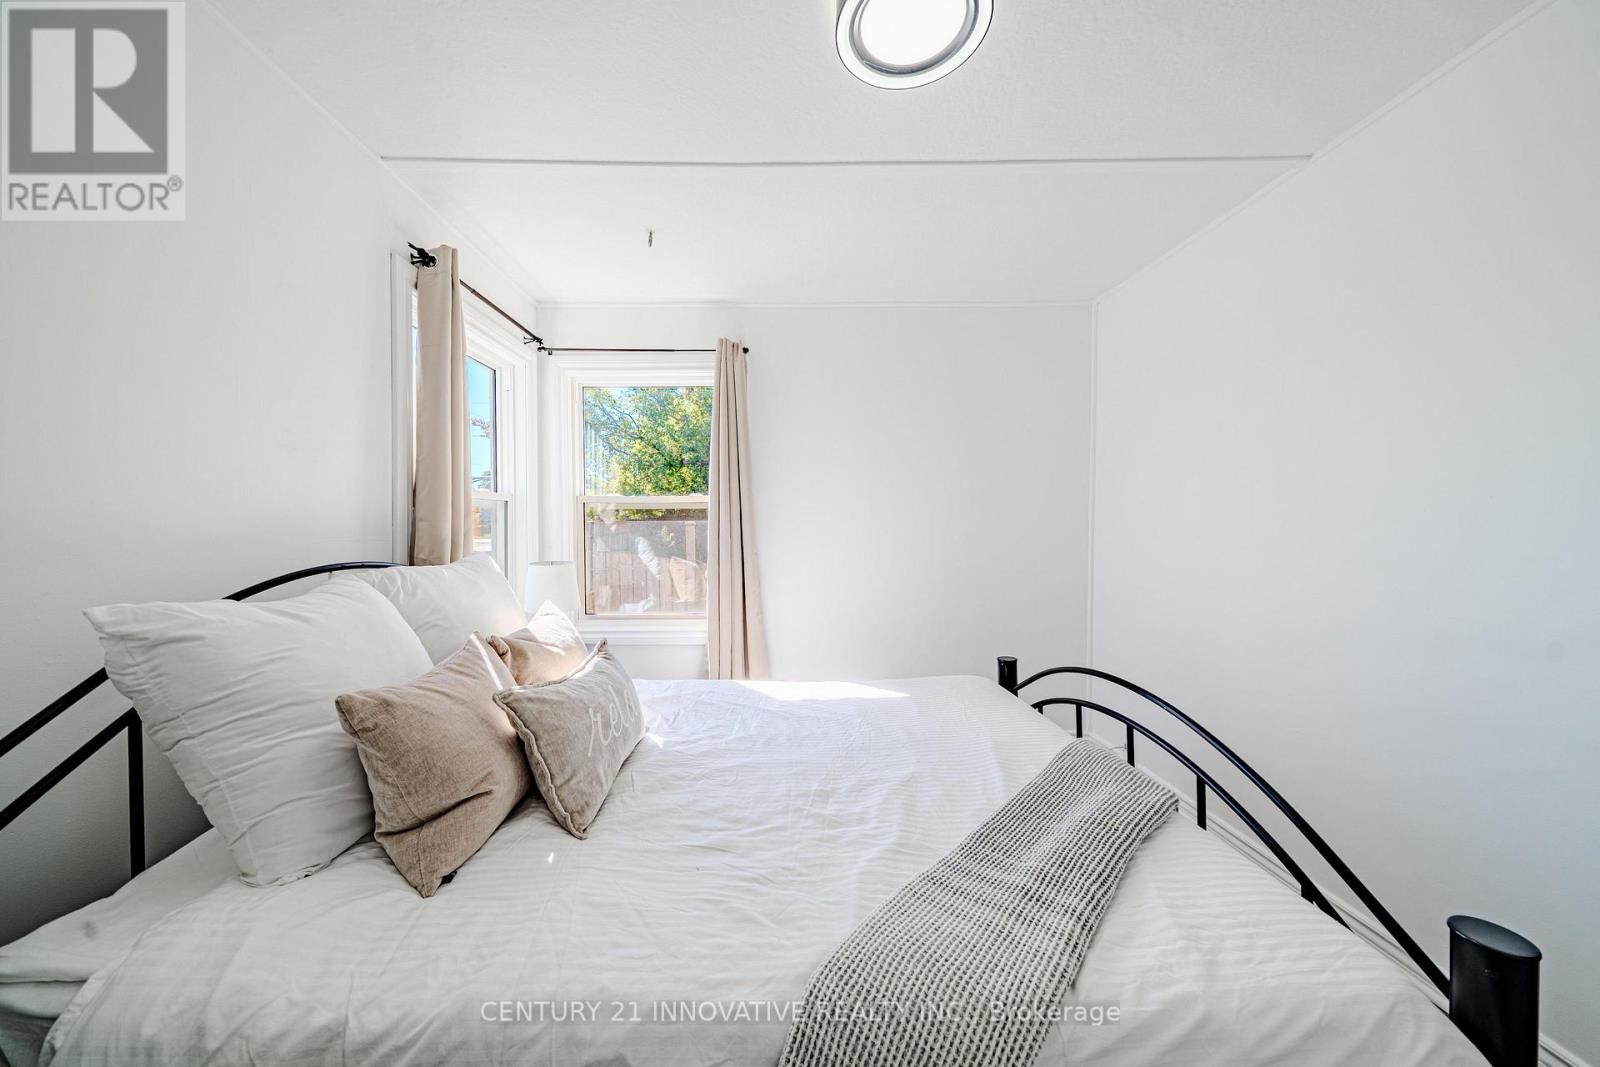
  • Primary Bedroom Main Level 3.60 m x 3.04 m
  • 2nd Bedroom Main Level 2.97 m x 2.50 m
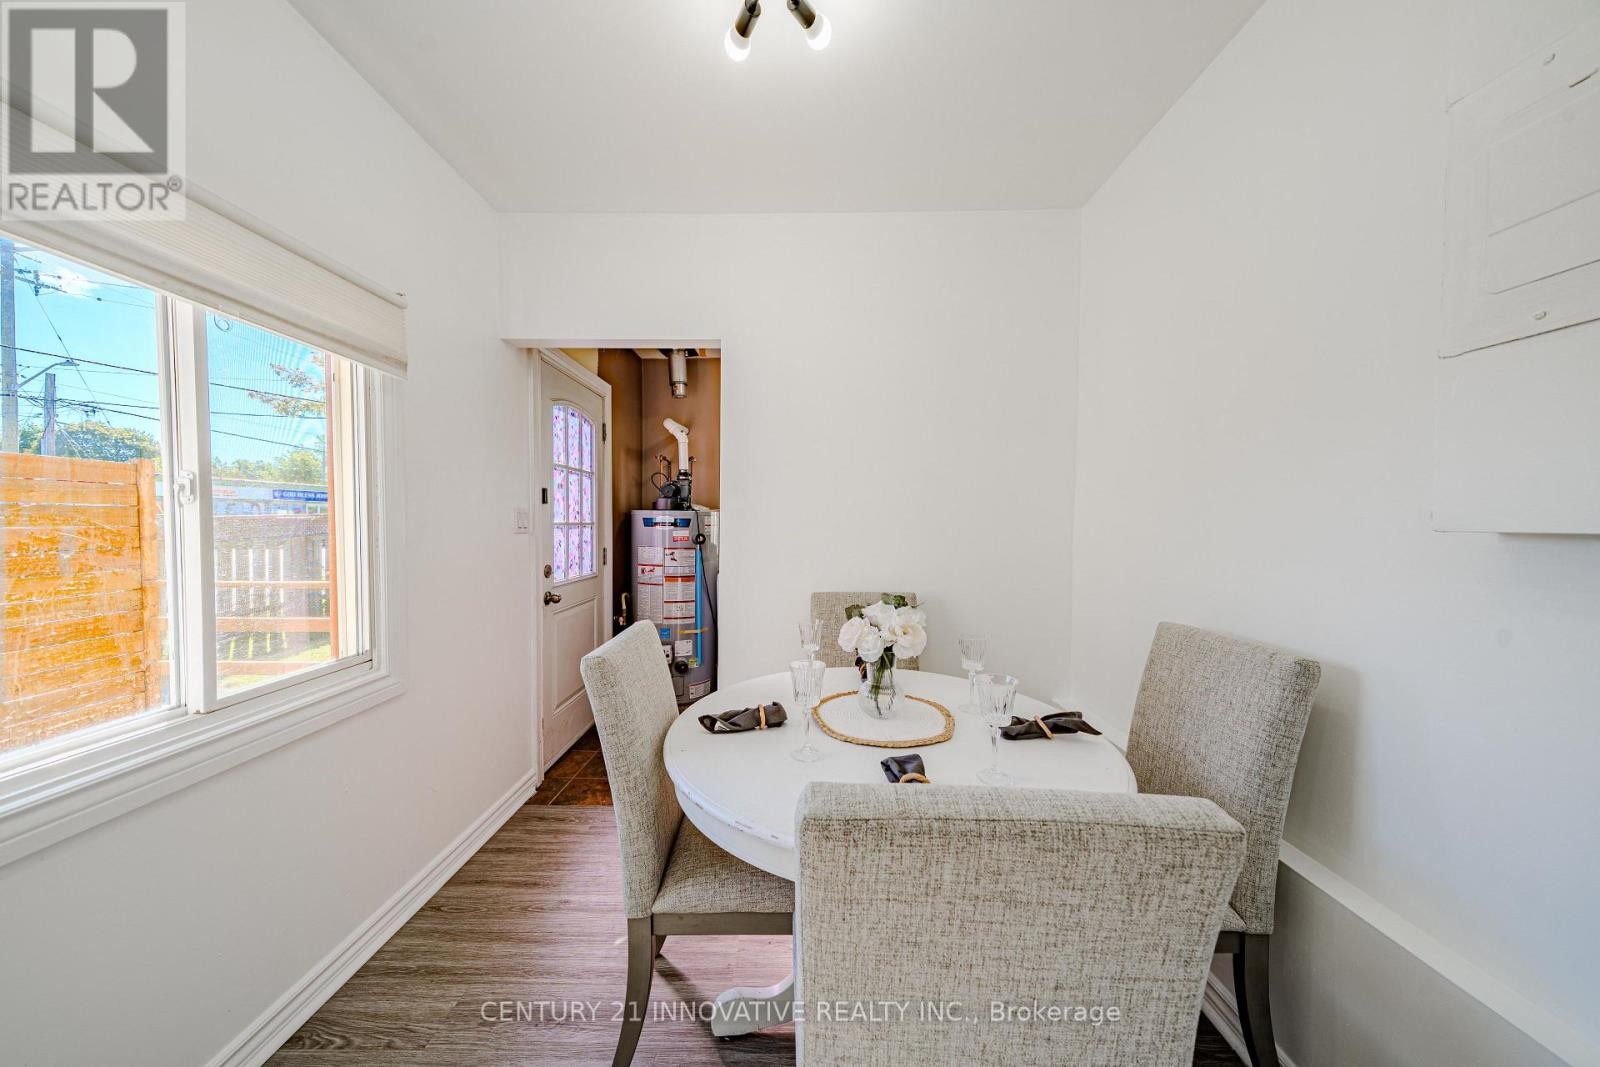
  • Laundry Main Level 2.43 m x 1.84 m

Convert Measurement to:


Courtesy of: CENTURY 21 INNOVATIVE REALTY INC.

REALTOR.ca  

QuickQuoteTM Powered by RPS

Location of 1 EDWARD STREET, Ajax, Ontario, L1S 1T7

Demographic Information of 1 EDWARD STREET, Ajax, Ontario, L1S 1T7

Life Stage

Midlife Families

Employment Type

Blue Collar/Primary, Blue Collar/Service Sector

Average Household Income

$118,452.84

Average Number of Children

1.67

Household Population

Household Structure

Age of Population

Education

Education Level

No certificate/diploma/degree

13.34 %

High school certificate or equivalent

35.56 %

Apprenticeship trade certificate/diploma

5.31 %

College/non-university certificate

23.01 %

University certificate (below bachelor)

1.28 %

University Degree

21.5 %

Commuter

Travel To Work

By Car

83.46 %

By Public Transit

5.15 %

By Walking

7.56 %

By Bicycle

0.1 %

By Other Methods

3.73 %

Cultural Diversity

Knowledge of Official Language

Mother Tongue

Building Information

Building Type

Apartments (Low and High Rise)

1.58 %

Houses

98.42 %

Own Vs. Rent
