Button CopyPathCircle CloseCircle Left ArrowArrow Down Icon GreyClosecirclecircleBurger
Image 1
Image 2
Image 3
$709,900

40 TORR LANE, Ajax (Central), Ontario, L1S 7M9

MLS® # E13615642

3 Beds

Baths

1400 - 1599  FEETSQ

QuickQuoteTM: $652K - $793K

Ajax (Central) ON, L1S 7M9

MLS® # E13615642

Property Information:

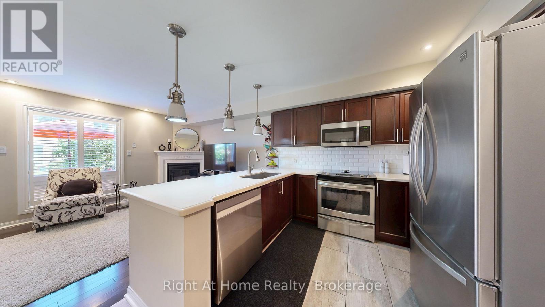
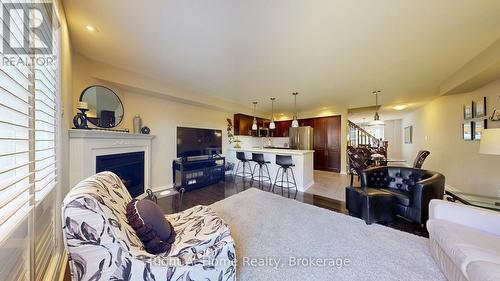
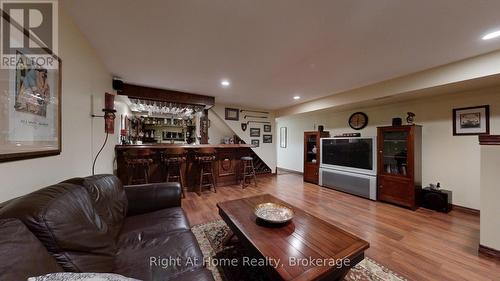
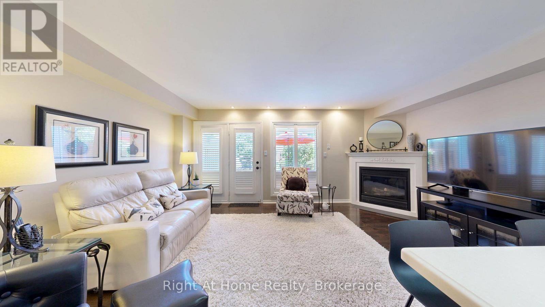
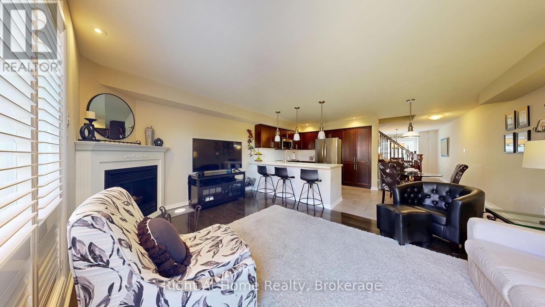
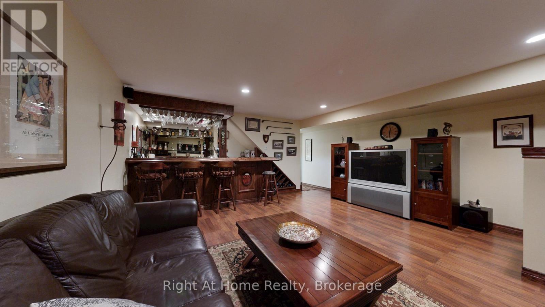
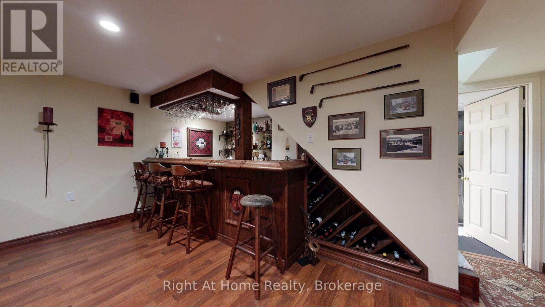
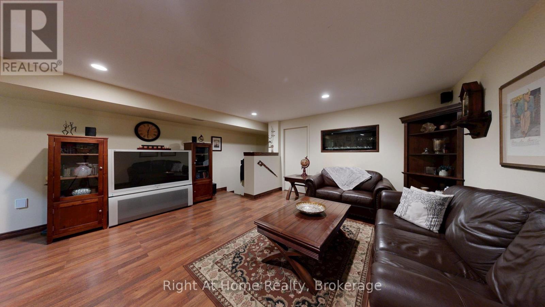
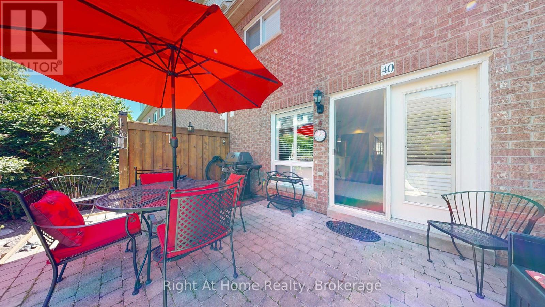
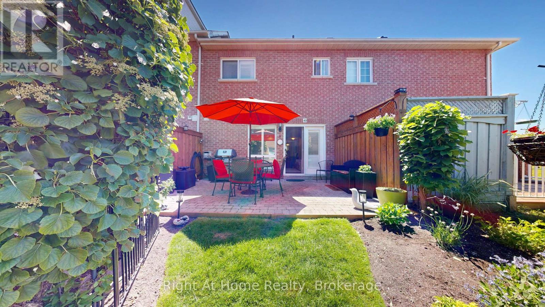
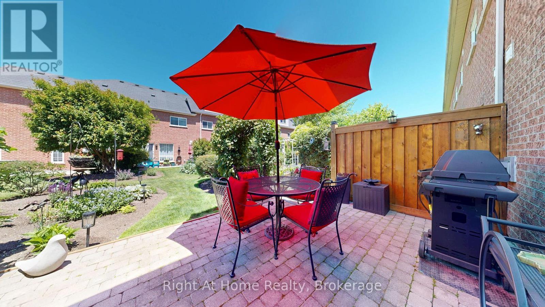
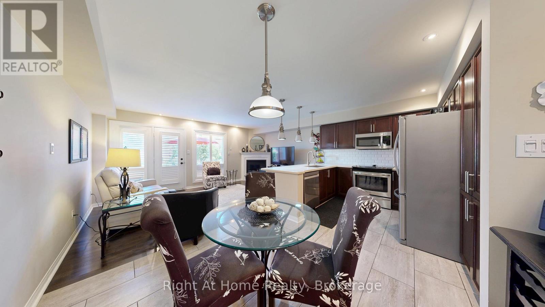
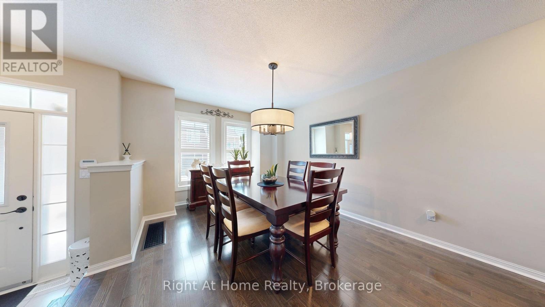
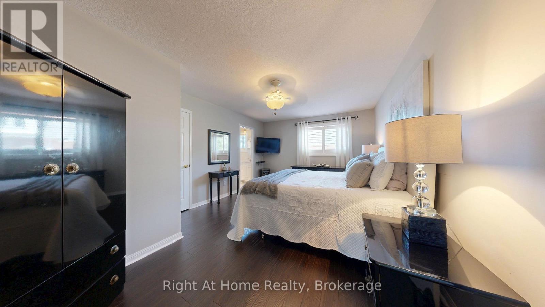
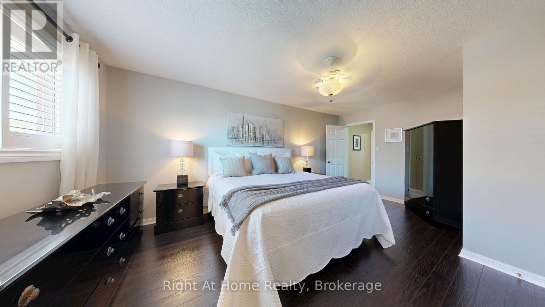
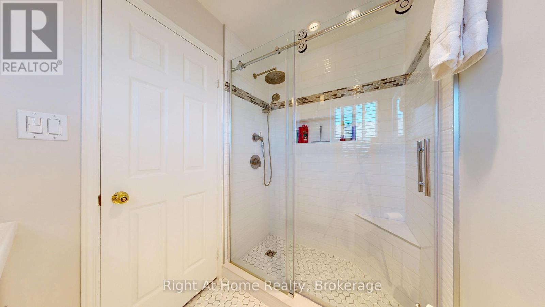
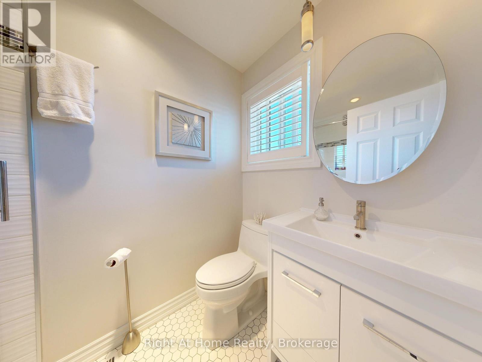
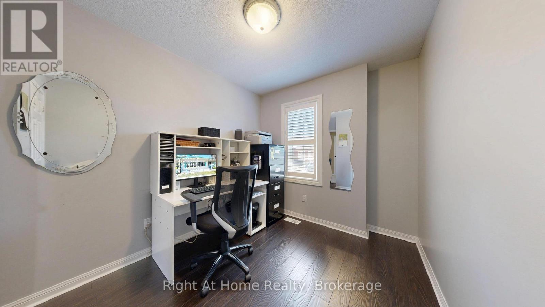
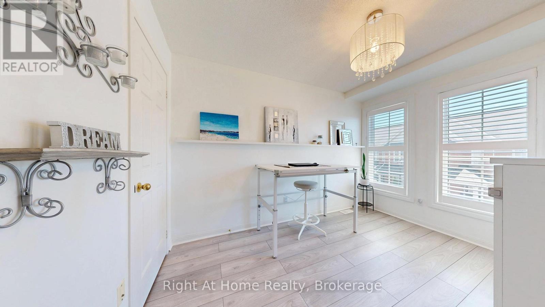
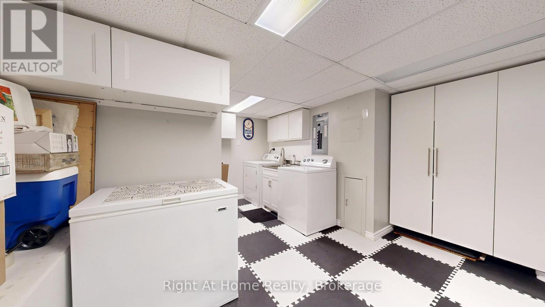
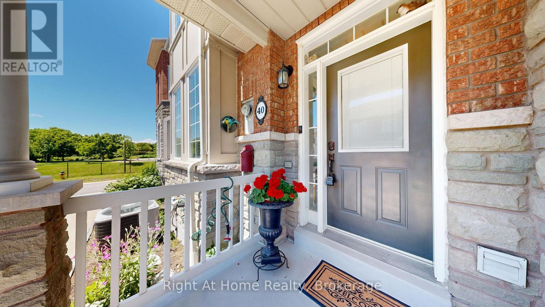
MOVE-IN-READY! Stunning Coughlan-built turnkey condominium that shows 10/10 and includes windows, roof and cutting the lawn. Impeccably maintained and truly move-in ready, this home delivers the size, comfort, and convenience you've been searching for without the hassles of exterior maintenance. Enjoy direct underground parking access straight into your basement (a winter game-changer) plus two secure underground spots. Walk to Durham Centre, Costco, grocery stores, restaurants, shops, churches, and transit, with quick access to Highways 401, 412 & 407, GO Train and GO Bus. Location doesn't get better than this. Offering approx. 1,500 sq ft plus a fully finished basement, the bright kitchen features quartz counters, ample cabinetry, and a functional layout. The main floor includes hardwood flooring, a cozy gas fireplace, and a walkout to a beautifully landscaped backyard perfect for relaxing or entertaining. Upstairs, you'll find three generous bedrooms, including a spacious primary suite with a walk-in closet and an updated 3-piece ensuite. The finished lower level adds versatile living space with a custom built-in entertainment area, custom bar, fireplace and rough-in for an additional bathroom ideal for hosting. Move in and enjoy! (id:27)

Building Features:

  • Style: Townhouse
  • Building Type: Row / Townhouse
  • Amenities:
  • Basement Development: Finished
  • Basement Type: N/A, N/A
  • Exterior Finish: Brick, Stone
  • Fireplace: Yes
  • Floor Space: 1400 - 1599 sqft
  • Flooring Type: Hardwood, Ceramic, Laminate
  • Heating Type: Forced air
  • Heating Fuel: Natural gas
  • Cooling Type: Central air conditioning
  • Appliances: Garage door opener remote, Central Vacuum, Blinds, Dishwasher, Dryer, Microwave, Stove, Washer, Window Coverings, Refrigerator

Property Features:

  • OwnershipType: Condominium/Strata
  • Property Type: Single Family
  • Bedrooms: 3
  • Bathrooms: 3
  • Half Bathrooms: 1
  • Amenities Nearby: Public Transit, Schools, Park
  • Community Features: Pets Allowed With Restrictions, Community Centre
  • Condo Fees: $560 Monthly
  • Floor Space (approx): 1400 - 1599 Square Feet
  • Landscape Features: Landscaped
  • MaintenanceFee Type: Common Area Maintenance, Water, Insurance
  • Structure Type: Playground, Patio(s)
  • Parking Type: Underground, Garage
  • No. of Parking Spaces: 2

Rooms:

  • Primary Bedroom 2nd Level 5.46 m x 4.73 m
  • 2nd Bedroom 2nd Level 2.46 m x 3.06 m
  • 3rd Bedroom 2nd Level 3.50 m x 2.67 m
  • Recreation Room Basement Level 5.17 m x 5.57 m
  • Dining Main Level 3.37 m x 3.83 m
  • Breakfast Main Level 2.70 m x 2.71 m
  • Kitchen Main Level 2.62 m x 2.90 m
  • Family Main Level 5.29 m x 3.50 m

Convert Measurement to:


Courtesy of: Right At Home Realty

REALTOR.ca  

QuickQuoteTM Powered by RPS

Location of 40 TORR LANE, Ajax (Central), Ontario, L1S 7M9

Demographic Information of 40 TORR LANE, Ajax (Central), Ontario, L1S 7M9

Life Stage

Older Families

Employment Type

Mixed

Average Household Income

$134,347.98

Average Number of Children

1.80

Household Population

Household Structure

Age of Population

Education

Education Level

No certificate/diploma/degree

10.98 %

High school certificate or equivalent

36.13 %

Apprenticeship trade certificate/diploma

5.15 %

College/non-university certificate

26.21 %

University certificate (below bachelor)

1.26 %

University Degree

20.26 %

Commuter

Travel To Work

By Car

87.24 %

By Public Transit

4.87 %

By Walking

3.09 %

By Bicycle

0.01 %

By Other Methods

4.79 %

Cultural Diversity

Knowledge of Official Language

Mother Tongue

Building Information

Building Type

Apartments (Low and High Rise)

7.58 %

Houses

92.42 %

Own Vs. Rent

