Button CopyPathCircle CloseCircle Left ArrowArrow Down Icon GreyClosecirclecircleBurger
Image 1
Image 2
Image 3
$749,900

#7-407 William St, Victoria, BC, V8S 2P5

MLS® # 1047812

1 Beds

Bath

1291  FEETSQ

QuickQuoteTM: Not Available

Victoria BC, V8S 2P5

MLS® # 1047812

Property Information:

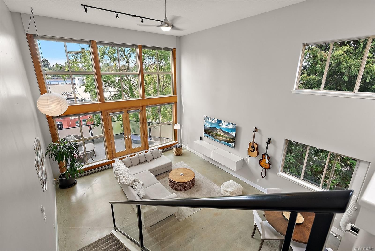
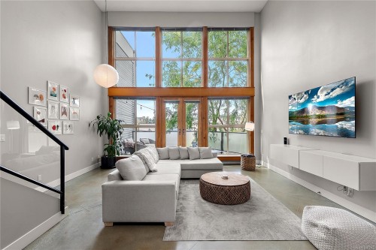
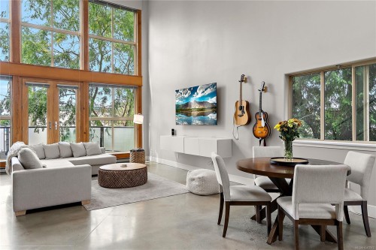
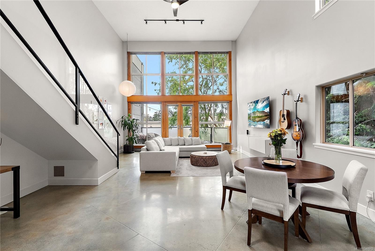
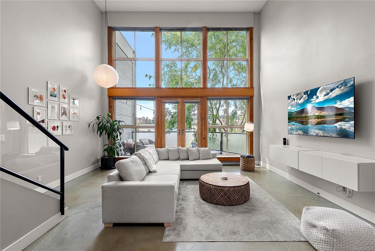
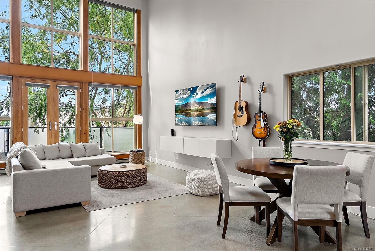
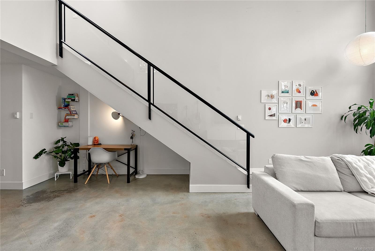
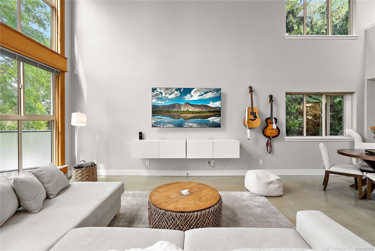
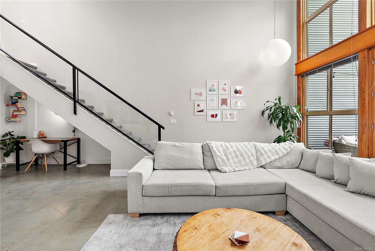
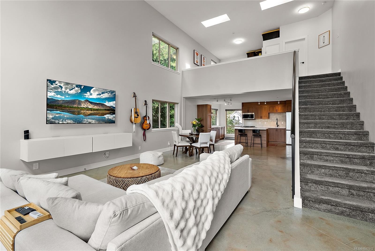
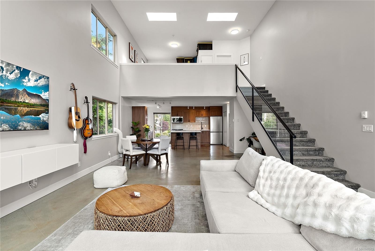
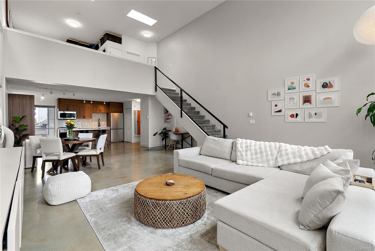
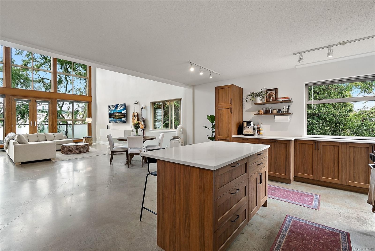
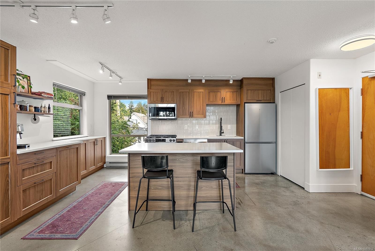
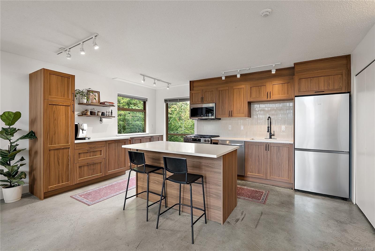
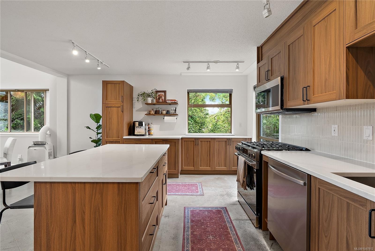
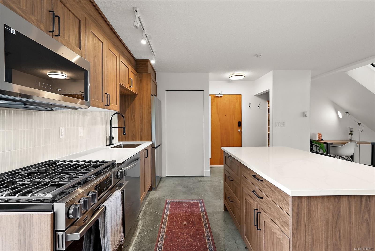
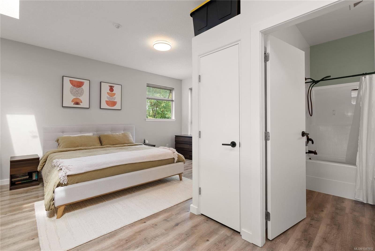
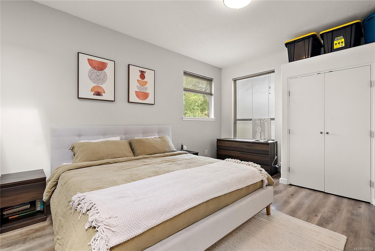
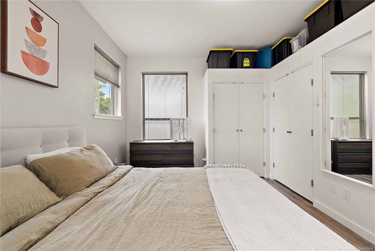
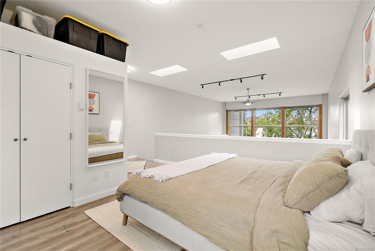
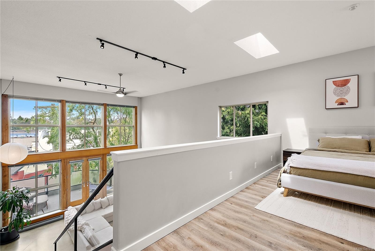
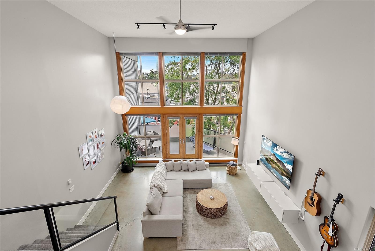
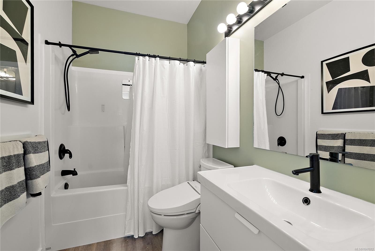
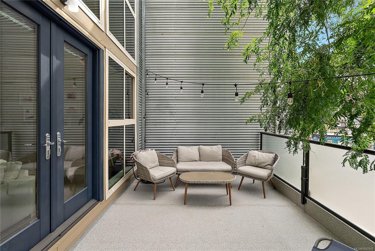
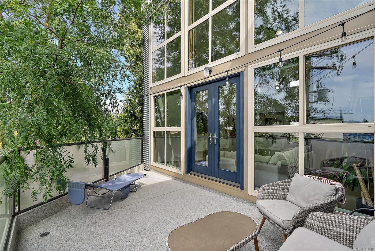
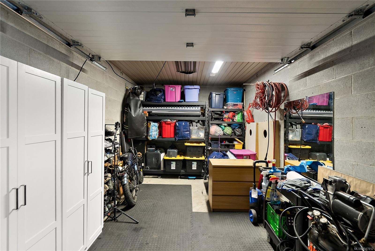
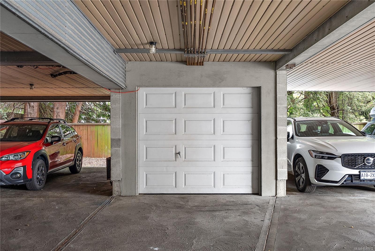
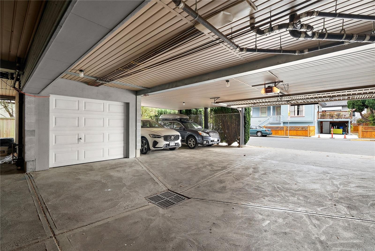
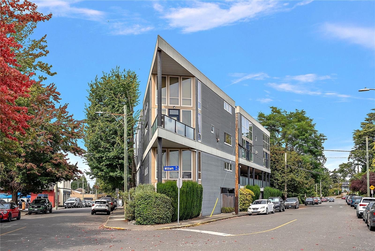
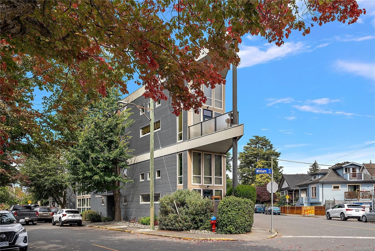
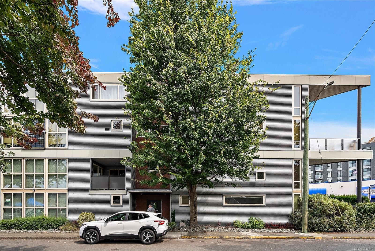
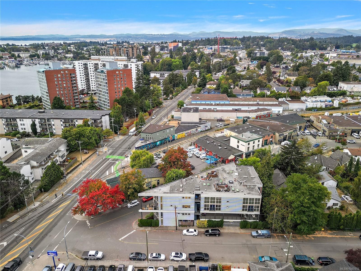
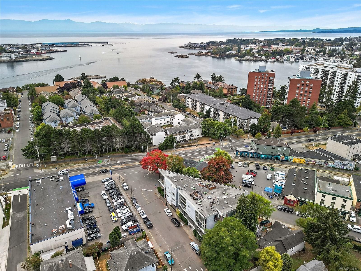
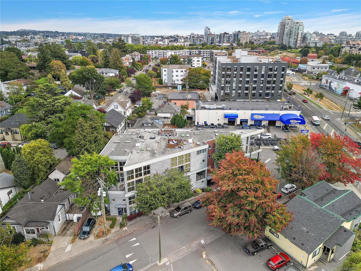
Experience the unique charm of this chic NY loft inspired condo in Vic West's iconic Flatiron building. Soaring 18ft ceilings and enormous windows flood the home with natural light, while leafy outlooks from nearly every window create a wonderfully tranquil and private atmosphere. The open concept great room features polished concrete floors and a brand new beautifully renovated kitchen, perfect for relaxed living and stylish entertaining. Upstairs, the spacious loft offers an impressive 18x15 primary bedroom with a 4-piece ensuite. Enjoy sunshine for much of the day from the large west facing balcony. Centrally located in increasingly sought after Vic West, you’re minutes from downtown Victoria, the waterfront, shopping, dining and more. Designed for live/work, this versatile home is also an excellent investment with rentals permitted, and pets welcome. An enclosed private garage provides secure parking and storage. A truly special home in an unbeatable location.

Property Features:

  • Bedrooms: 1
  • Bathrooms: 1
  • Annual Tax Amount: $4,141
  • Accessibility Features: No Step Entrance, Wheelchair Friendly
  • Appliances: Dishwasher, Microwave, Oven/Range Gas, Refrigerator
  • Architectural Style: Post & Beam
  • Association Amenities: Elevator(s)
  • Built in: 2001
  • Condo Fees: $546 Monthly
  • Construction Materials: Brick, Frame Wood, Insulation: Ceiling, Insulation: Walls, Metal Siding
  • Cooling: Air Conditioning, Other
  • Exterior Features: Balcony/Patio
  • Floor Space (approx): 1291 Square Feet
  • Flooring: Carpet, Concrete
  • Foundation Details: Concrete Perimeter
  • Heating: Baseboard, Electric, Natural Gas
  • Interior Features: Eating Area, Elevator, Storage, Vaulted Ceiling(s)
  • Laundry Features: In Unit
  • Lot Features: Irregular Lot, Private, Serviced
  • Lot Frontage: 1133 Square Feet
  • Lot Size: 1133.00 Square Feet
  • Ownership: Freehold/Strata
  • Parking Features: Garage
  • Pets Allowed: Aquariums, Birds, Caged Mammals, Cats OK, Dogs OK, Number Limit, Size Limit
  • Property Condition: Contact List Licensee
  • Property Sub Type: Condo Apartment
  • Roof: Asphalt Torch On
  • View: City
  • Water Source: Municipal
  • Zoning Description: Multi-Family
  • Sewer: Sewer To Lot
  • No. of Parking Spaces: 1

Rooms:

  • Dining Main Level 5.74 m x 3.40 m
  • Kitchen Main Level 4.90 m x 4.11 m
  • Other Main Level 4.72 m x 3.12 m
  • Living Main Level 5.74 m x 4.75 m
  • Bathroom 2nd Level
  • Other 2nd Level 5.74 m x 4.75 m

Convert Measurement to:


Courtesy of: Coldwell Banker Oceanside Real Estate

MLS® property information is provided under copyright© by the Vancouver Island Real Estate Board and Victoria Real Estate Board. The information is from sources deemed reliable, but should not be relied upon without independent verification.

QuickQuoteTM Powered by RPS

Location of #7-407 William St, Victoria, BC, V8S 2P5

Demographic Information of #7-407 William St, Victoria, BC, V8S 2P5

Life Stage

Young Couples

Employment Type

Service Sector/White Collar

Average Household Income

$98,001.26

Average Number of Children

1.41

Household Population

Household Structure

Age of Population

Education

Education Level

No certificate/diploma/degree

12.19 %

High school certificate or equivalent

30.7 %

Apprenticeship trade certificate/diploma

7.16 %

College/non-university certificate

20.73 %

University certificate (below bachelor)

0.58 %

University Degree

28.64 %

Commuter

Travel To Work

By Car

62.37 %

By Public Transit

10.48 %

By Walking

13.94 %

By Bicycle

10.1 %

By Other Methods

3.11 %

Cultural Diversity

Knowledge of Official Language

Mother Tongue

Building Information

Building Type

Apartments (Low and High Rise)

76.15 %

Houses

23.85 %

Own Vs. Rent
