


Button CopyPathCircle CloseCircle Left ArrowArrow Down Icon GreyClosecirclecircleBurger
Image 1
Image 2
Image 3
$360,000

#511-1061 Fort St, Victoria, BC, V8V 5A1

MLS® # 1048503

Bath

520  FEETSQ

QuickQuoteTM: $359K - $455K

Victoria BC, V8V 5A1

MLS® # 1048503

Property Information:

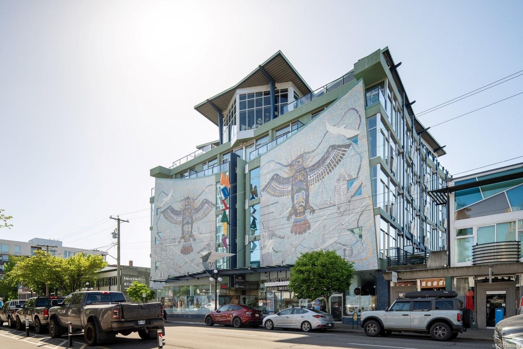
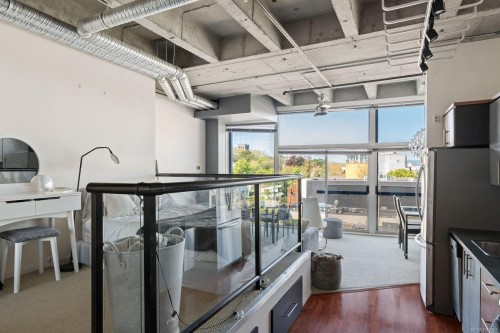
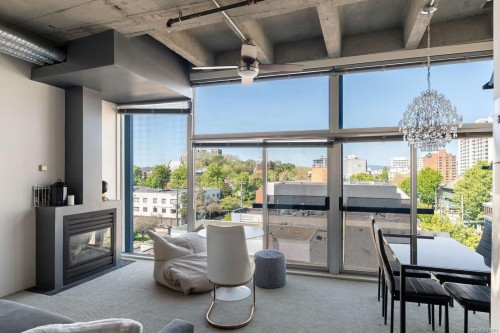
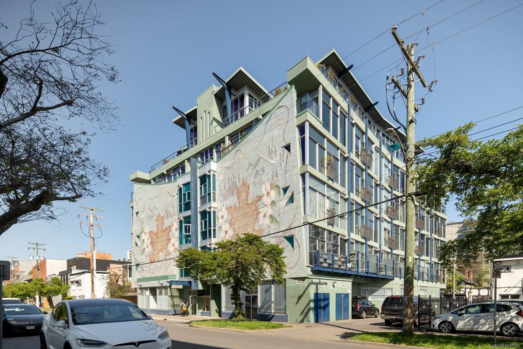
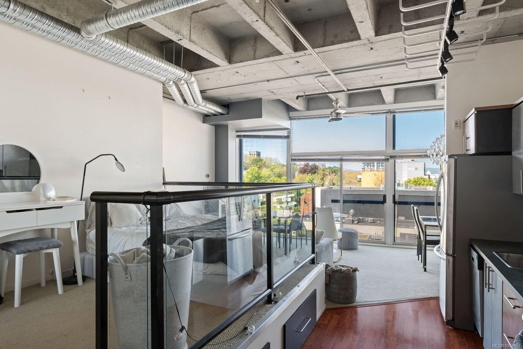
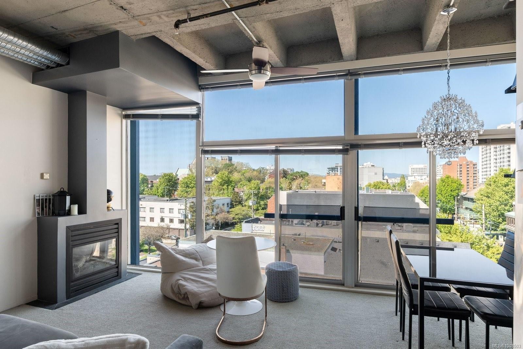
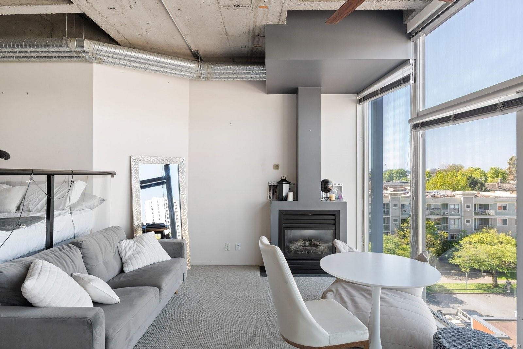
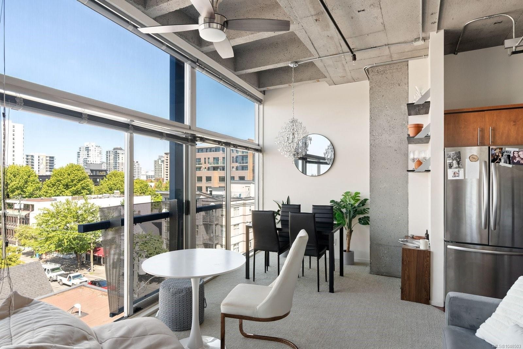
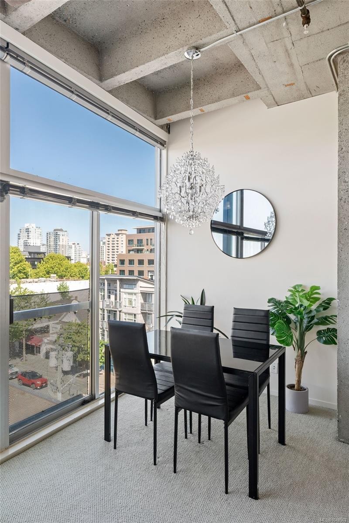
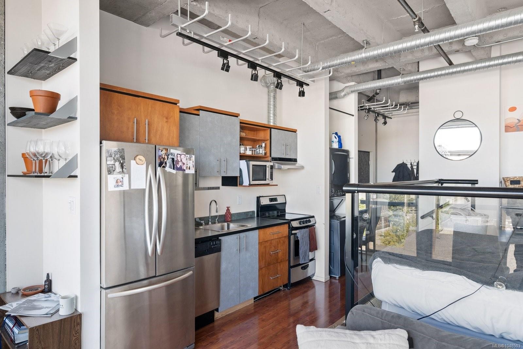
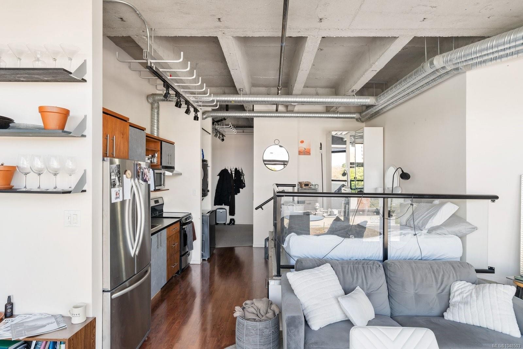
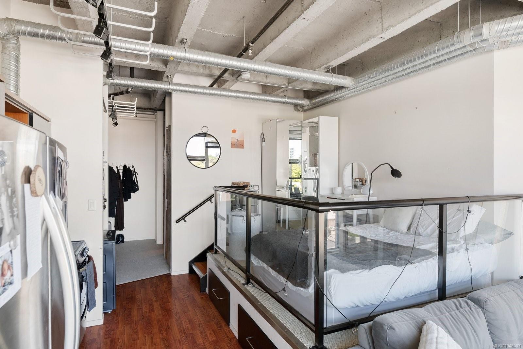
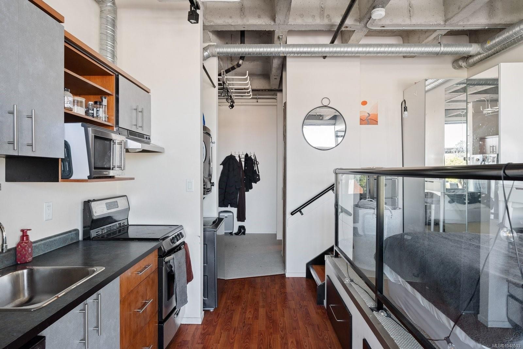
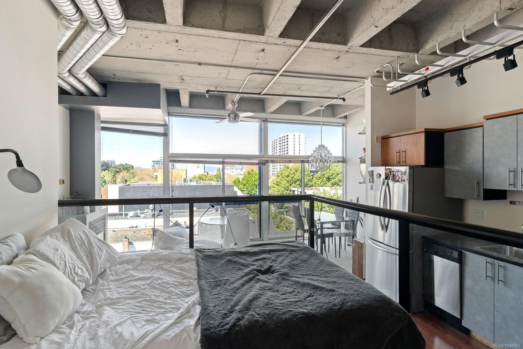
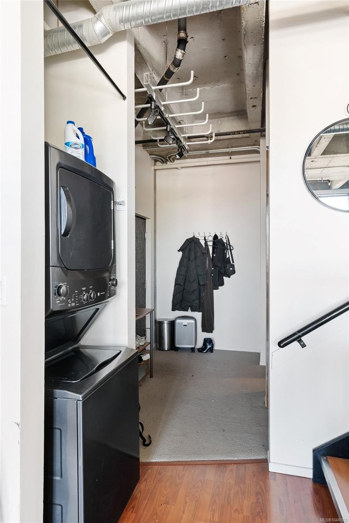
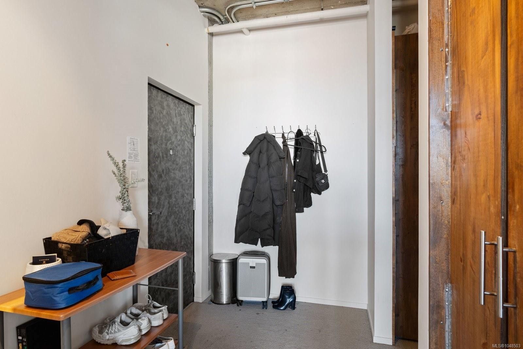
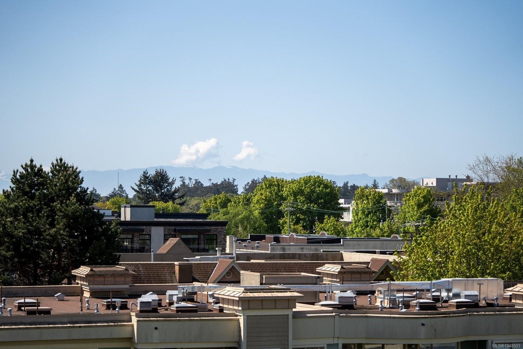
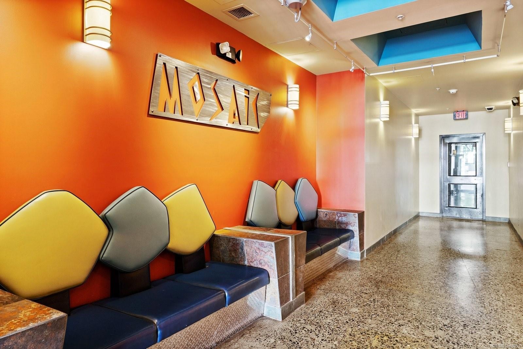
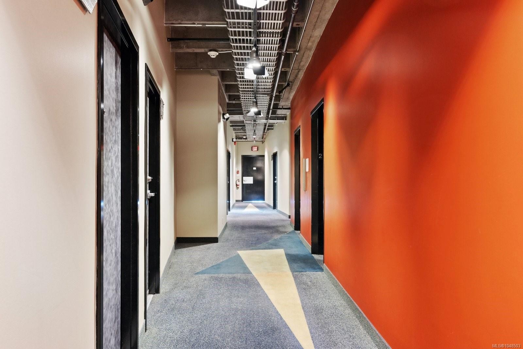
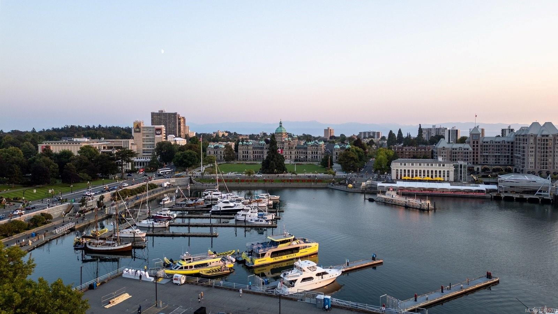
Floor to ceiling windows, downtown walkability, and in-suite laundry. Check, check, check. It's time to enter the market. Tucked into the fifth floor of The Mosaic, this west-facing 520 square foot home gets something most units in the building don't, real natural light and sunsets that hit different when your entire front wall is a window. A raised bedroom with glass railings carves out your own space without closing anything off, and at 10'10" the ceilings make the whole place breathe. With a natural gas fireplace and steel and concrete construction, this is built to last and easy to love. With a walkability score of 97 you're not just buying a home, you're buying into the downtown Victoria lifestyle. In a world of cookie cutter boxes, this is your chance to own something with genuine character. This is your chance to start building some equity in a place you'll love. Reach out and book a showing today.

Property Features:

  • Bedrooms: 0
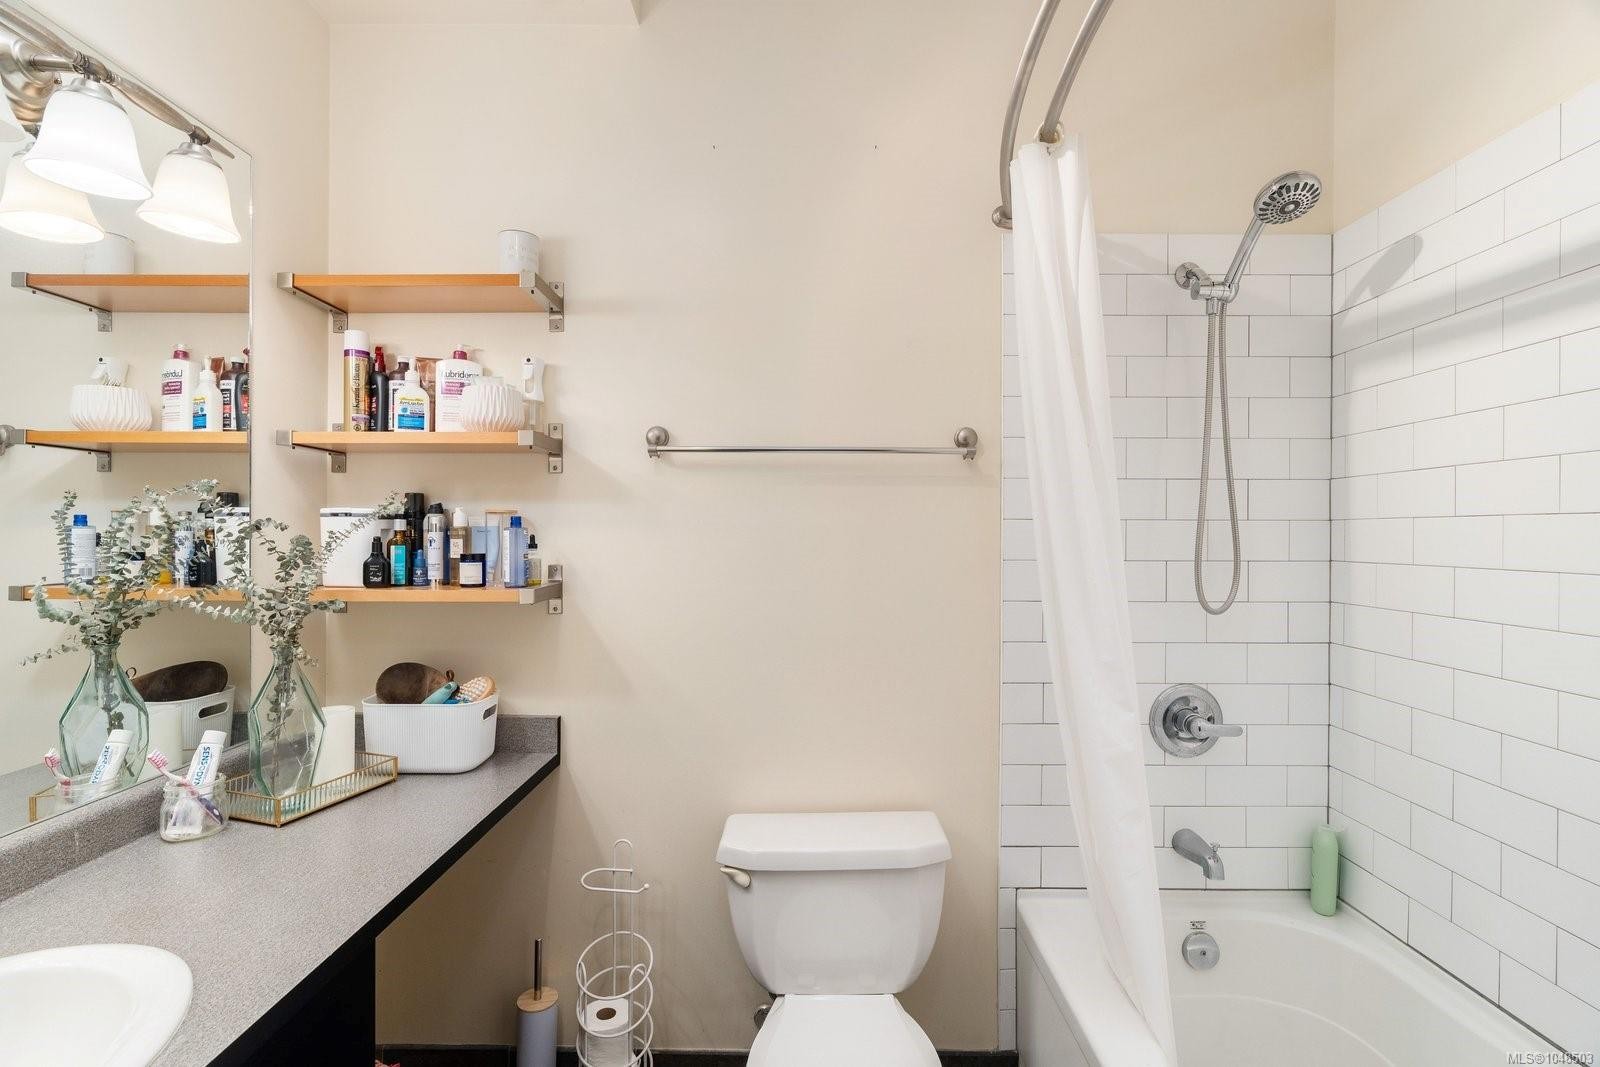
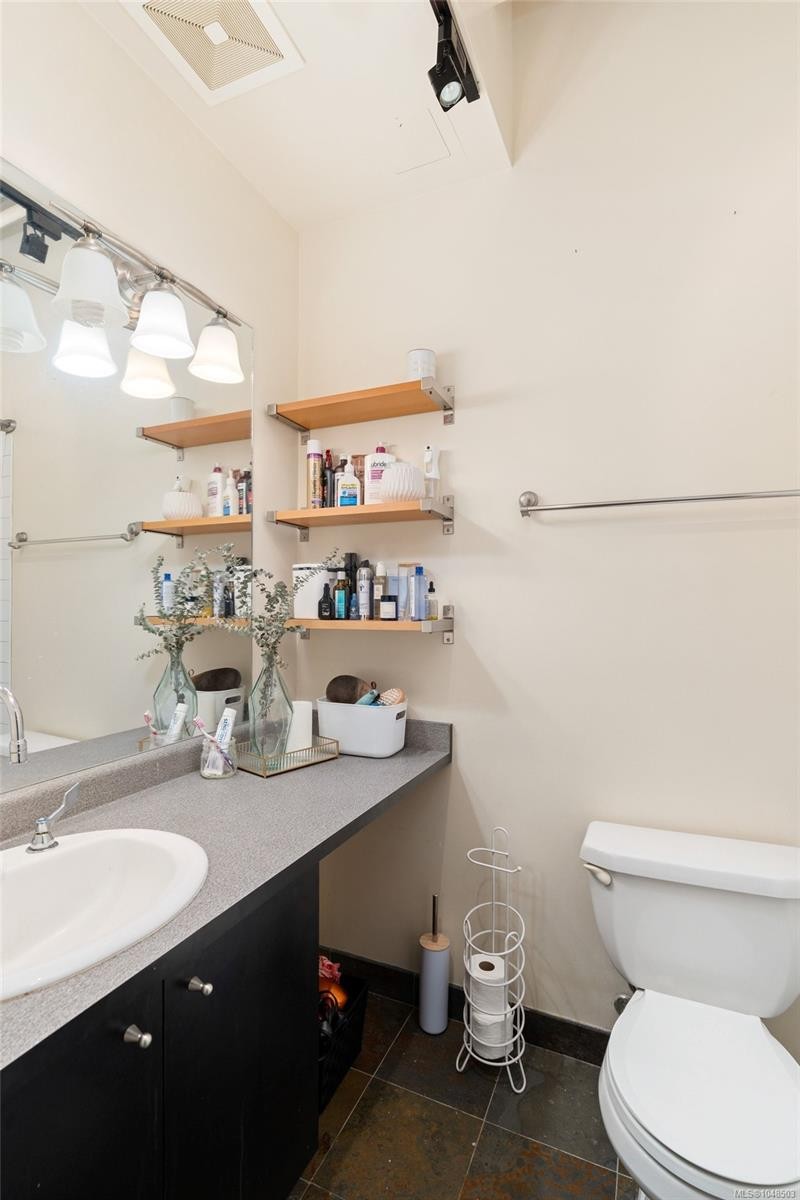
  • Bathrooms: 1
  • Annual Tax Amount: $2,029
  • Appliances: Dishwasher, Dryer, Microwave, Oven/Range Electric, Range Hood, Refrigerator, Washer
  • Architectural Style: Art Deco
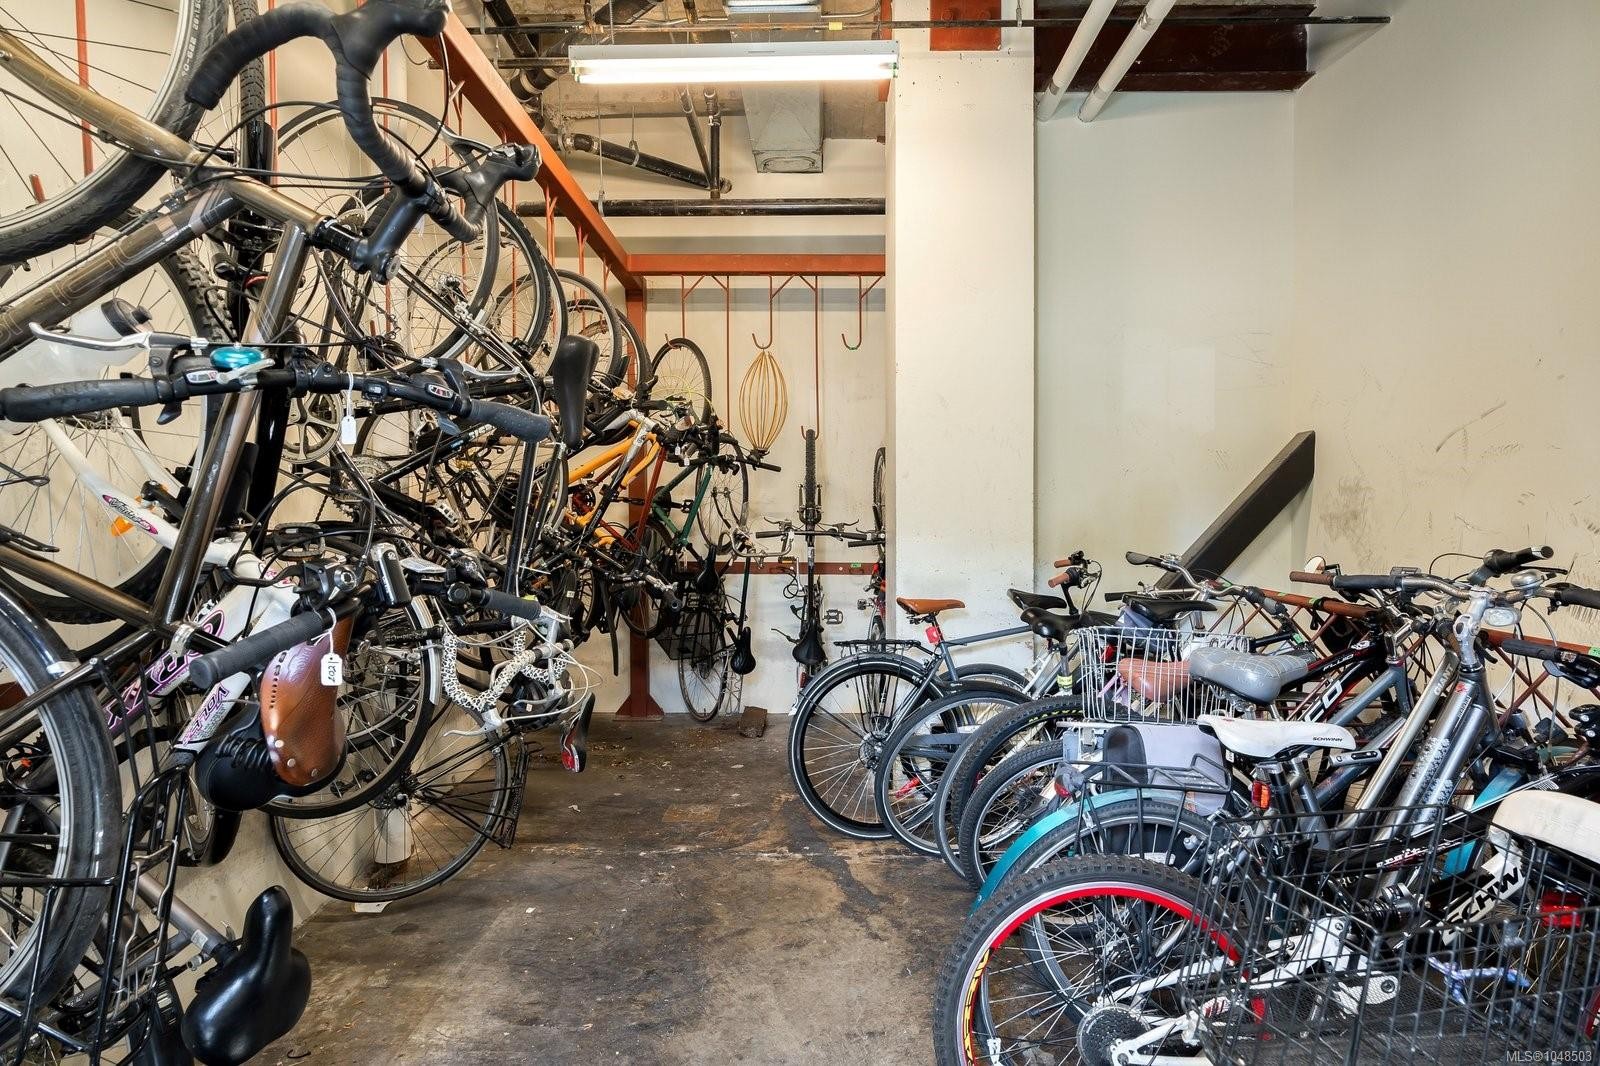
  • Association Amenities: Bike Storage, Elevator(s)
  • Association Fee Includes: Trash, Gas, Heat, Hot Water, Insurance, Maintenance Grounds, Property Management, Sewer, Water
  • Building Features: Bike Storage
  • Built in: 2000
  • Condo Fees: $414 Monthly
  • Construction Materials: Steel and Concrete, Other
  • Cooling: None
  • Fireplace Features: Gas, Living Room
  • Floor Space (approx): 520 Square Feet
  • Flooring: Carpet, Laminate, Tile
  • Foundation Details: Concrete Perimeter
  • Heating: Natural Gas
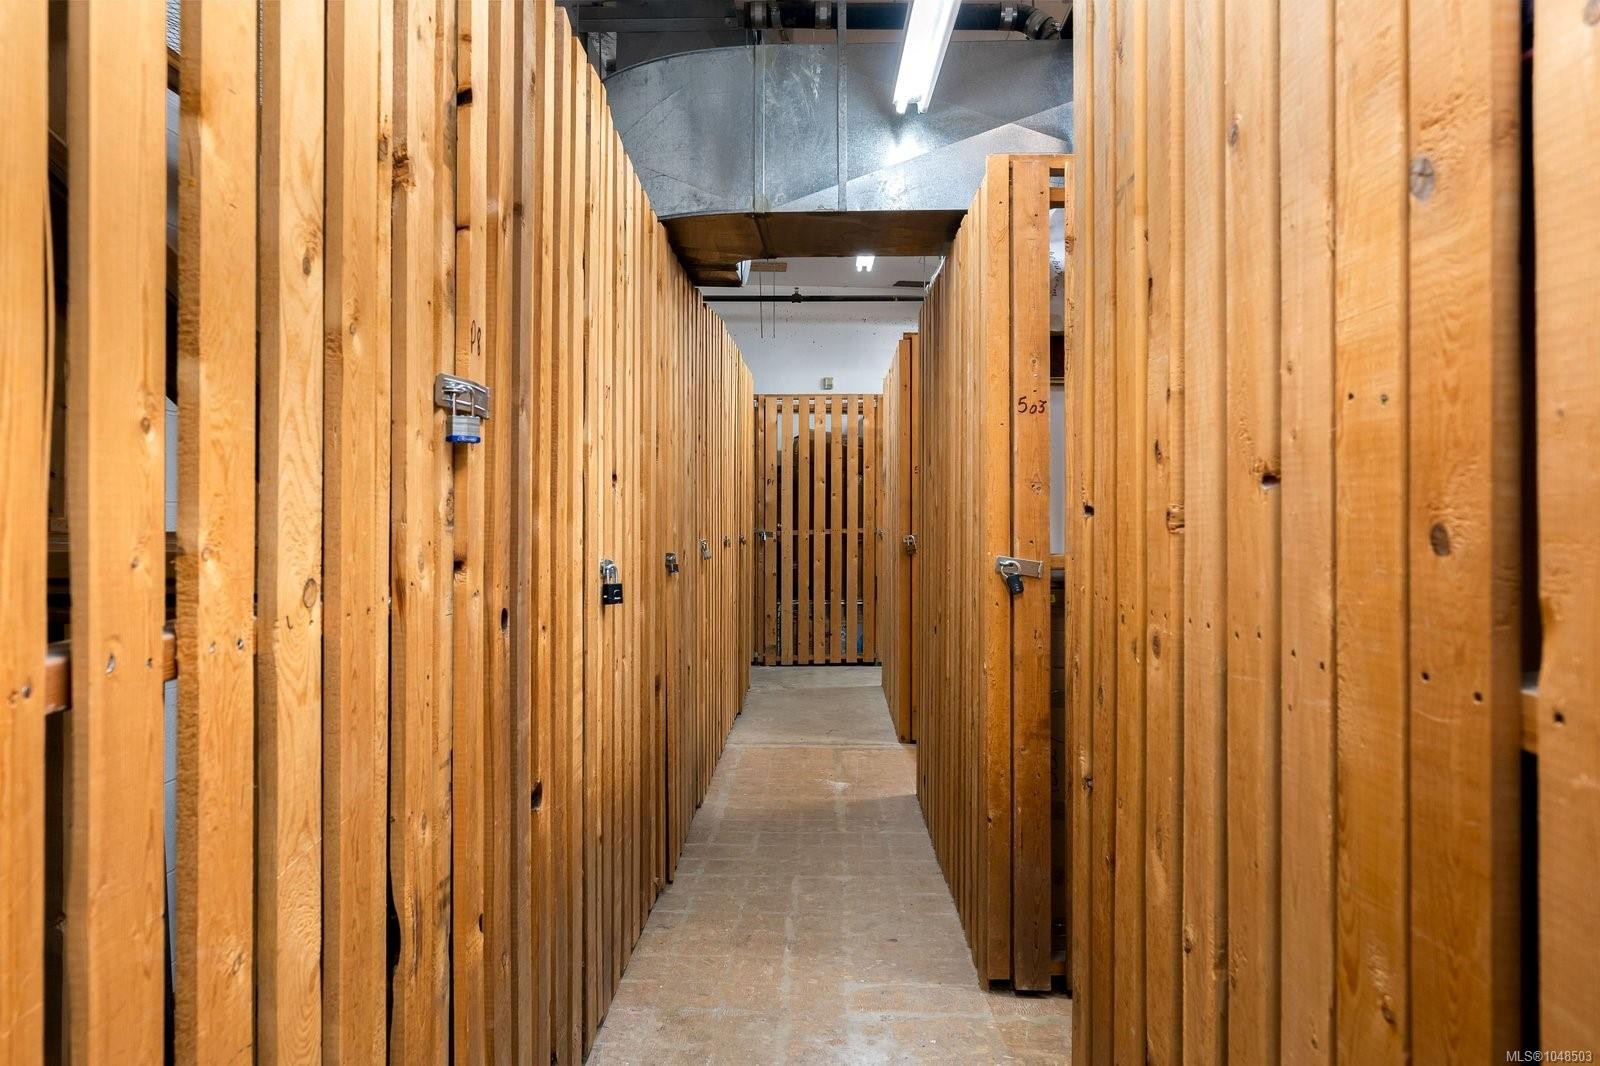
  • Interior Features: Ceiling Fan(s), Closet Organizer, Dining/Living Combo, Eating Area, Storage
  • Irregular: Yes
  • Laundry Features: In Unit
  • Lot Features: Irregular Lot
  • Lot Frontage: 520 Square Feet
  • Lot Size: 520.00 Square Feet
  • Ownership: Freehold/Strata
  • Parking Features: None
  • Pets Allowed: Aquariums, Birds, Caged Mammals, Cats OK, Dogs OK
  • Property Condition: Resale
  • Property Sub Type: Condo Apartment
  • Roof: Asphalt Torch On
  • View: City, Mountain(s)
  • Water Source: Municipal
  • Window Features: Blinds
  • Zoning Description: Residential/Commercial
  • Sewer: Sewer To Lot
  • No. of Parking Spaces: 0

Courtesy of: The Agency

MLS® property information is provided under copyright© by the Vancouver Island Real Estate Board and Victoria Real Estate Board. The information is from sources deemed reliable, but should not be relied upon without independent verification.

QuickQuoteTM Powered by RPS

Location of #511-1061 Fort St, Victoria, BC, V8V 5A1

Demographic Information of #511-1061 Fort St, Victoria, BC, V8V 5A1

Life Stage

Young Singles

Employment Type

Service Sector/White Collar

Average Household Income

$113,011.84

Average Number of Children

1.32

Household Population

Household Structure

Age of Population

Education

Education Level

No certificate/diploma/degree

5.48 %

High school certificate or equivalent

24.64 %

Apprenticeship trade certificate/diploma

6.1 %

College/non-university certificate

16.44 %

University certificate (below bachelor)

2.66 %

University Degree

44.68 %

Commuter

Travel To Work

By Car

36.49 %

By Public Transit

12.83 %

By Walking

40.63 %

By Bicycle

5.95 %

By Other Methods

4.1 %

Cultural Diversity

Knowledge of Official Language

Mother Tongue

Building Information

Building Type

Apartments (Low and High Rise)

99.01 %

Houses

0.99 %

Own Vs. Rent
