Button CopyPathCircle CloseCircle Left ArrowArrow Down Icon GreyClosecirclecircleBurger
Image 1
Image 2
Image 3
$775,900

#501-2920 Cook St, Victoria, BC, V8T 3S7

MLS® # 1044926

2 Beds

Baths

1416  FEETSQ

QuickQuoteTM: $599K - $803K

Victoria BC, V8T 3S7

MLS® # 1044926

Property Information:

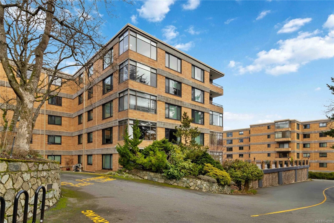
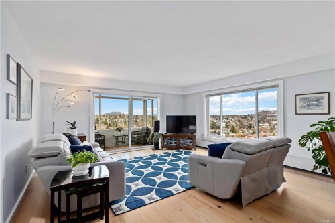
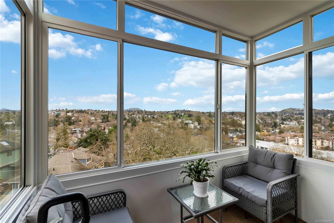
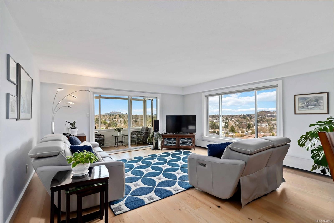
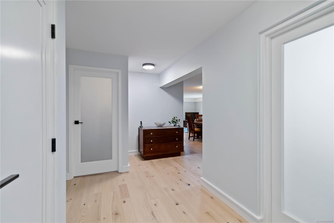
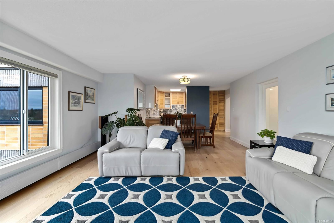
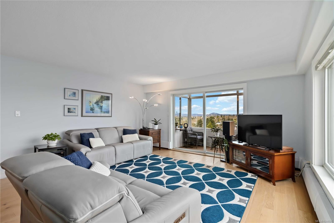
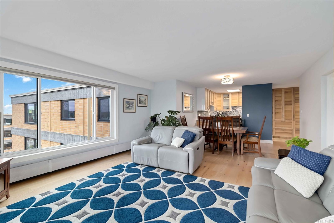
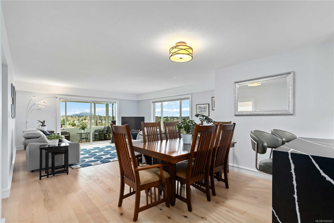
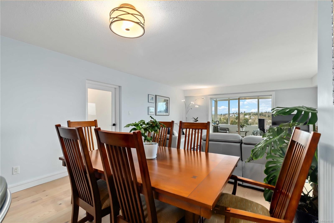
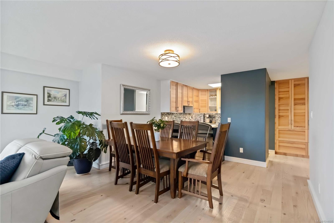
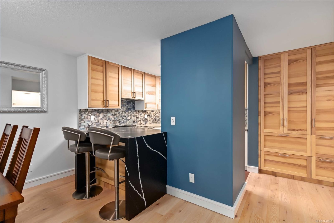
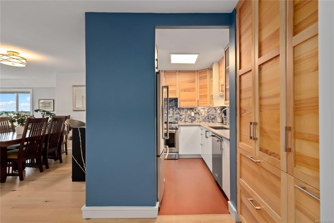
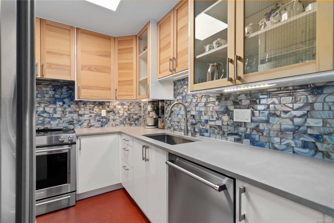
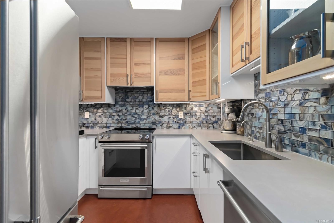
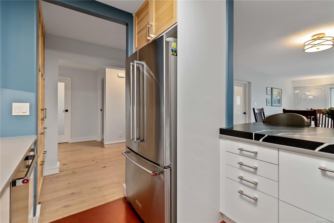
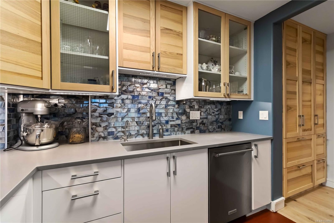
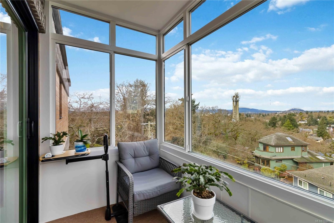
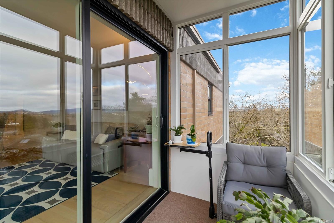
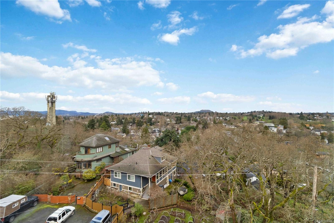
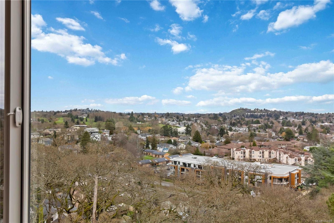
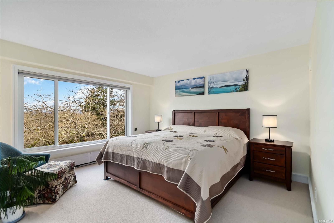
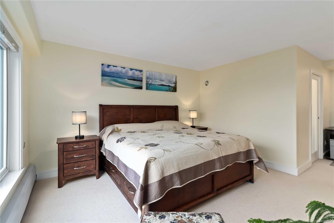
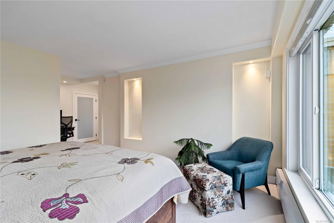
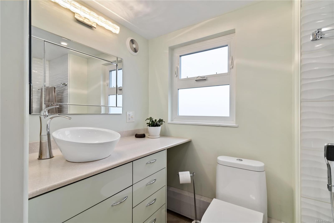
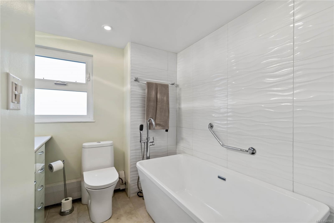
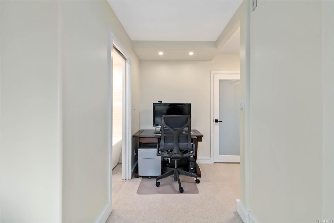
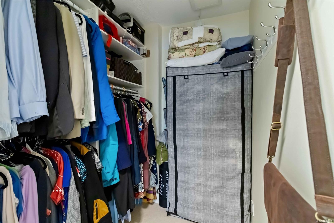
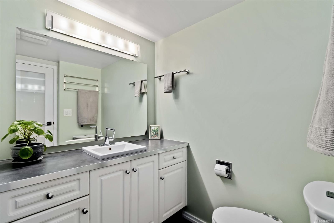
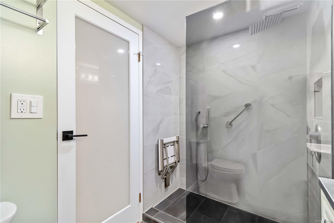
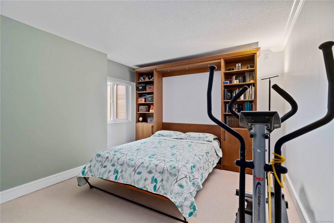
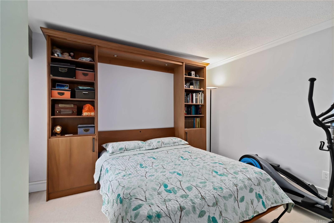
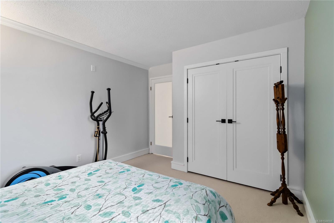
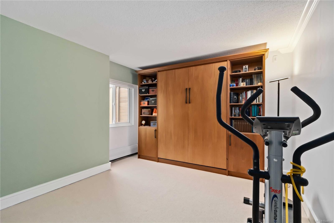
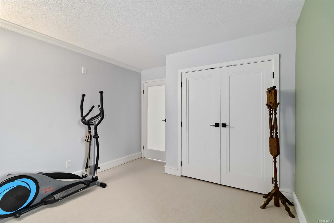
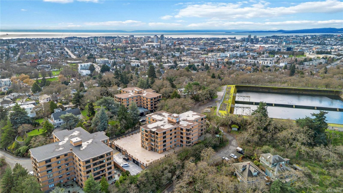
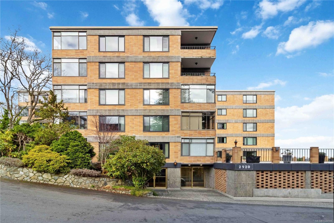
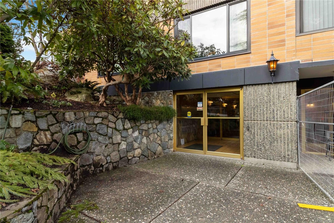
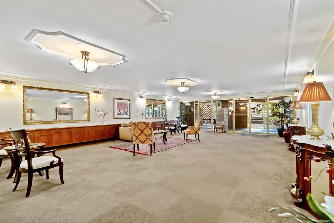
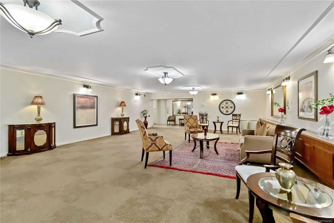
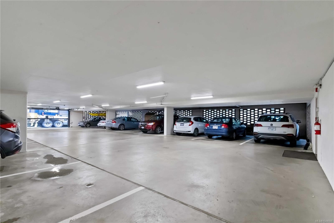
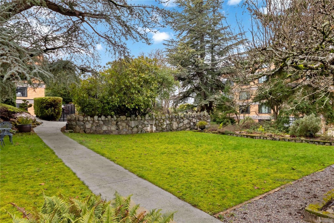
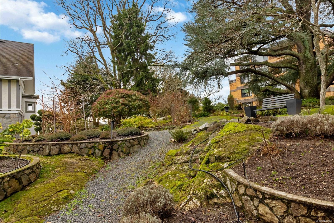
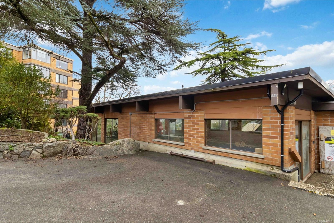
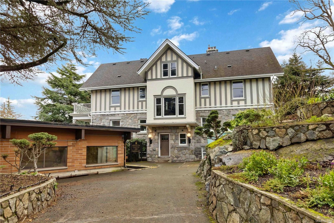
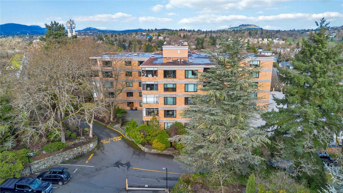
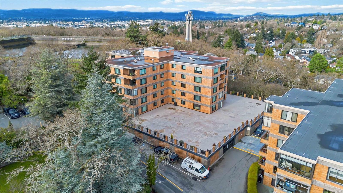
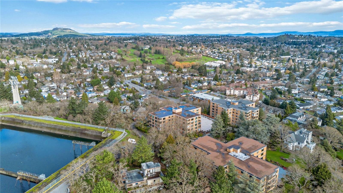
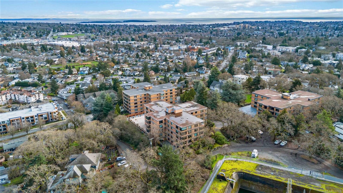
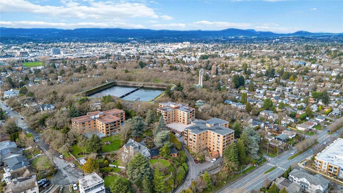
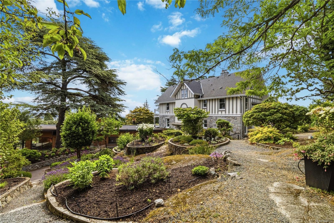
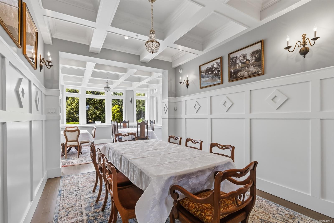
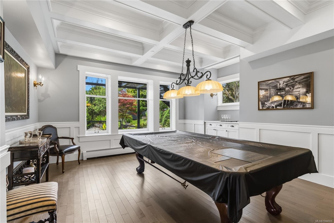
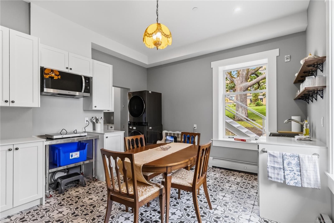
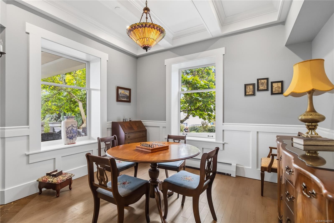
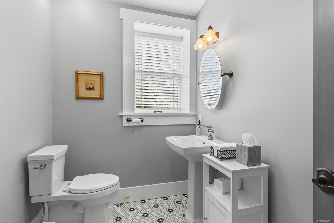
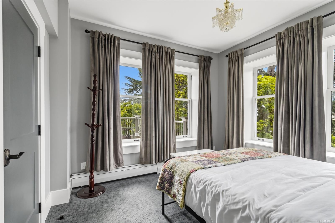
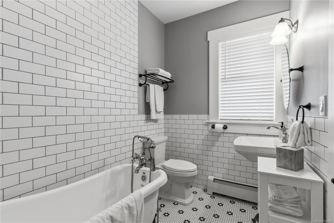
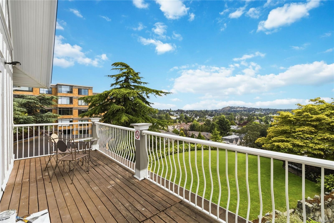
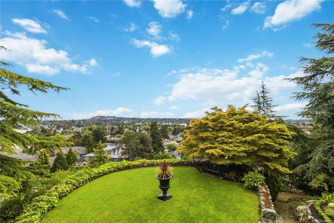
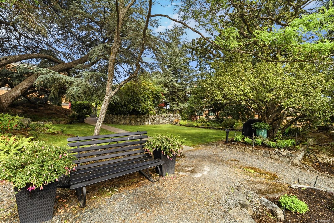
Perched on the top floor, this beautifully renovated home delivers commanding city & mountain views from a popular steel & concrete building. The amenity rooms & guest suites are back open, adding even more value for owners & visitors alike. Inside, quality finishes elevate every space: quartz counters, soft-close millwork, oak flooring, wool carpets, & energy-efficient windows throughout. The open-concept kitchen, dining, & living areas flow effortlessly together, ideal for entertaining or relaxed daily living. The spacious primary suite offers a walk-in closet & a beautifully updated ensuite, while the enclosed balcony creates a year-round retreat to take in the sweeping views. A mahogany wall-bed adds flexible space for guests or a home office. Tucked beside the protected green space of Summit Park yet minutes from downtown Victoria, this home also includes secure parking, an indoor pool, sauna, & lovingly maintained grounds. A rare combination of privacy, views, and location.

Property Features:

  • Bedrooms: 2
  • Bathrooms: 2
  • Annual Tax Amount: $4,095
  • Accessibility Features: Wheelchair Friendly
  • Association Amenities: Clubhouse, Common Area, Elevator(s), Guest Suite, Meeting Room, Pool, Private Drive/Road, Recreation Facilities, Sauna, Street Lighting
  • Association Fee Includes: Caretaker, Trash, Heat, Hot Water, Property Management, Recycling
  • Built in: 1973
  • Condo Fees: $737 Monthly
  • Construction Materials: Brick
  • Cooling: None
  • Exterior Features: Balcony/Patio, Sprinkler System
  • Floor Space (approx): 1416 Square Feet
  • Flooring: Carpet, Wood
  • Foundation Details: Concrete Perimeter
  • Heating: Baseboard, Hot Water
  • Interior Features: Controlled Entry, Dining/Living Combo, Eating Area, Elevator, Sauna, Storage, Swimming Pool
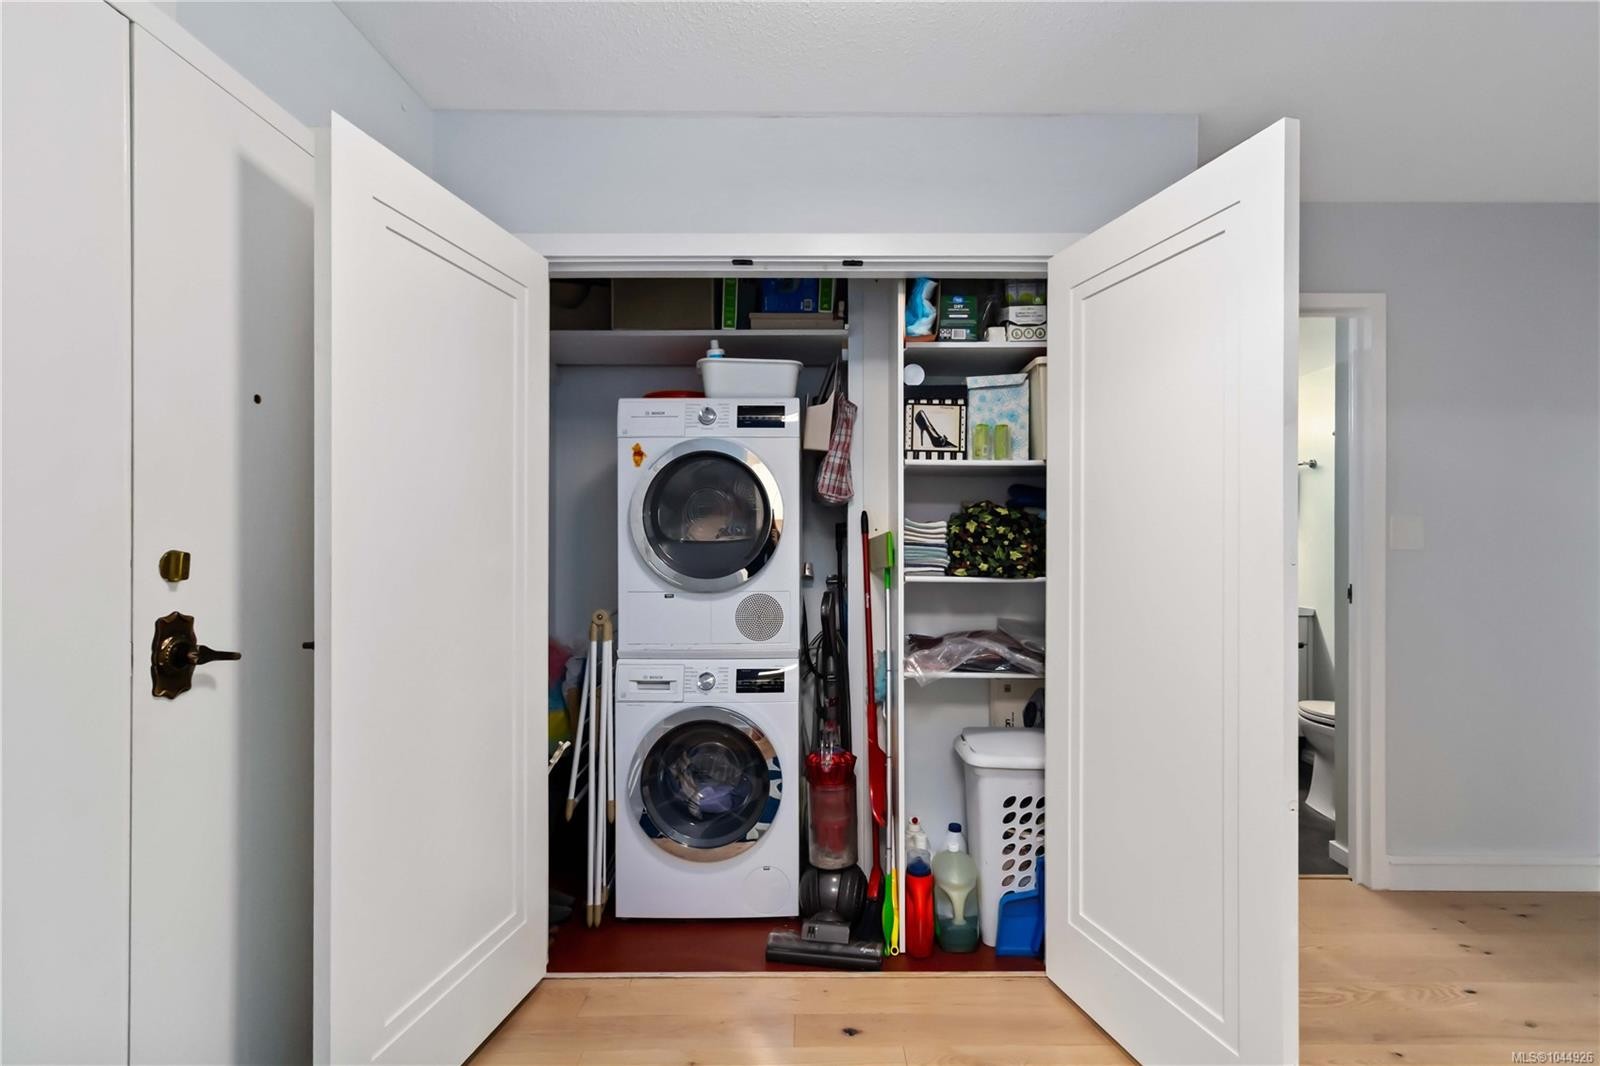
  • Laundry Features: In Unit
  • Lot Features: Central Location, Irregular Lot, Landscaped, Near Golf Course, Private, Quiet Area, Recreation Nearby, Serviced, Sidewalk, In Wooded Area
  • Lot Frontage: 1371 Square Feet
  • Lot Size: 1371.00 Square Feet
  • Other Structures: Guest Accommodations
  • Ownership: Freehold/Strata
  • Parking Features: Guest, Underground
  • Pets Allowed: No
  • Property Condition: Resale, Updated/Remodeled
  • Property Sub Type: Condo Apartment
  • Roof: Tar/Gravel
  • Utilities: Cable Connected, Compost, Electricity Connected, Garbage, Phone Connected, Recycling
  • View: City, Mountain(s), Valley
  • Water Source: Municipal
  • Zoning Description: Residential
  • Sewer:
  • No. of Parking Spaces: 1

Rooms:

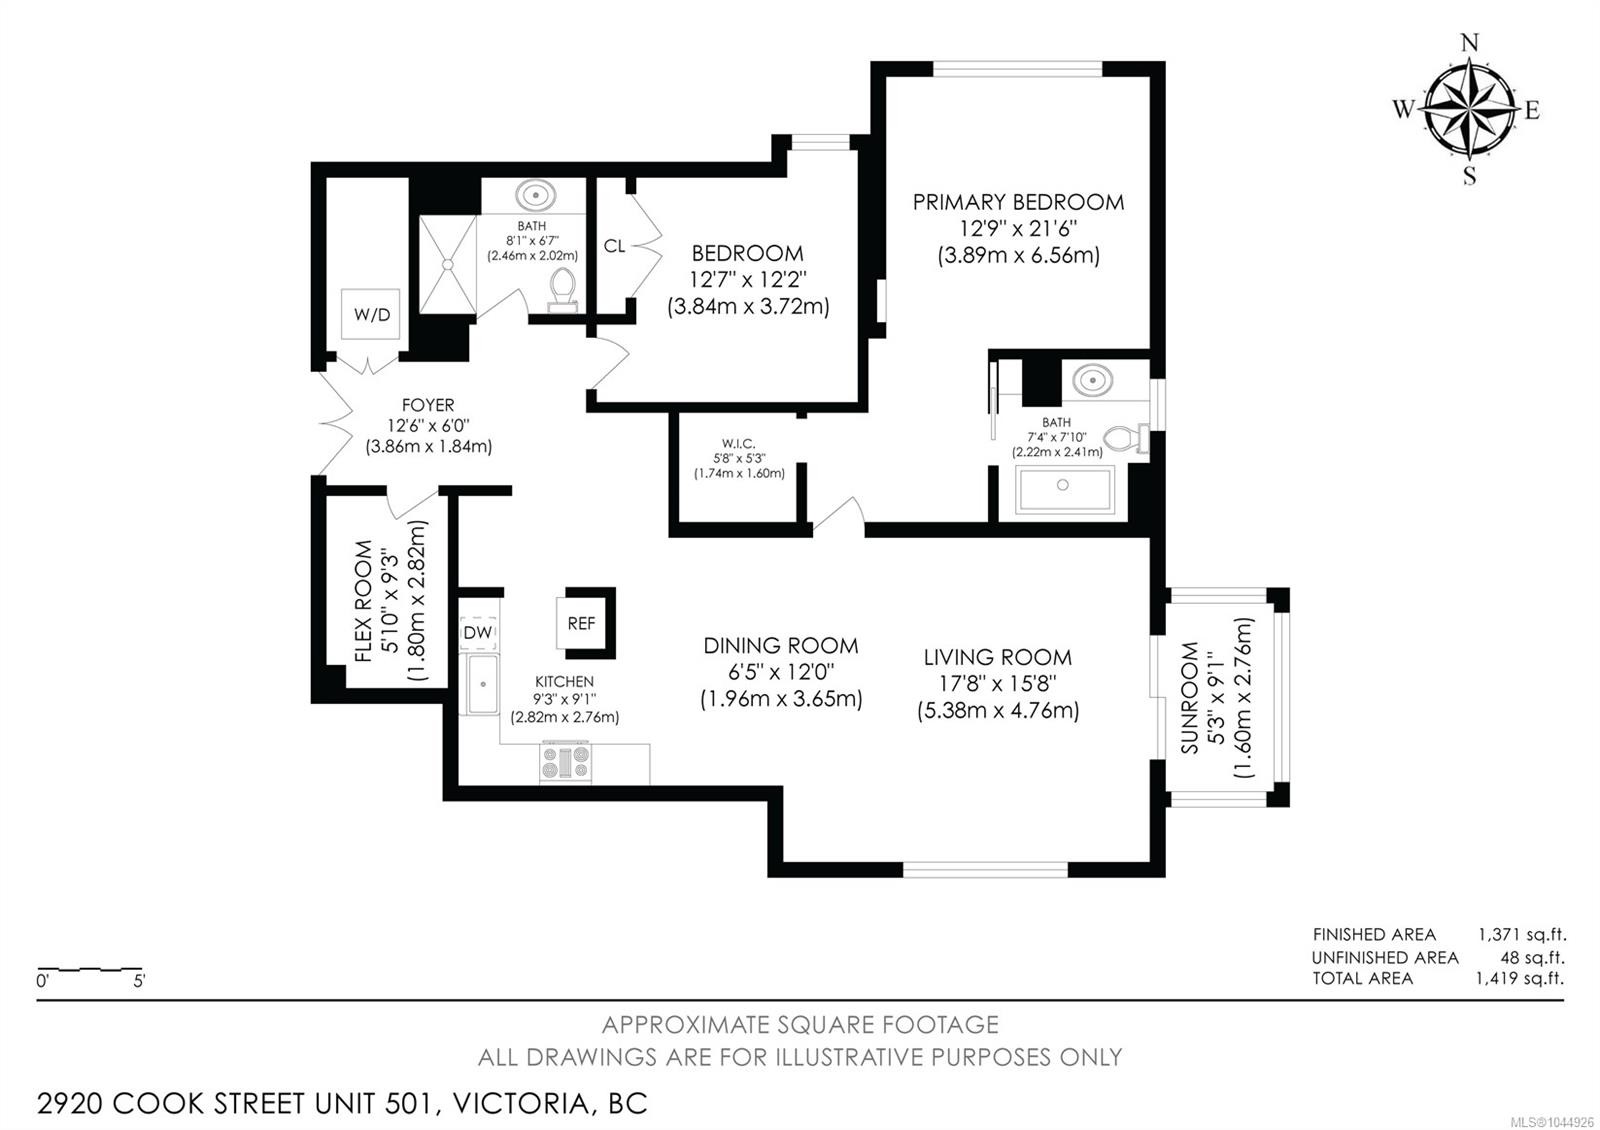
  • Other Main Level 2.74 m x 1.52 m
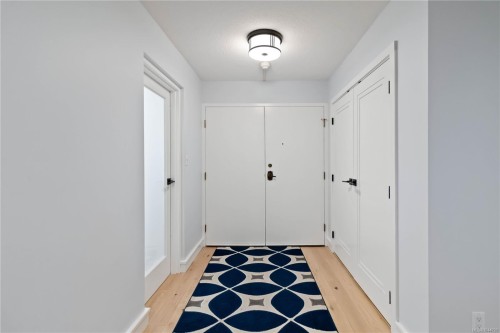
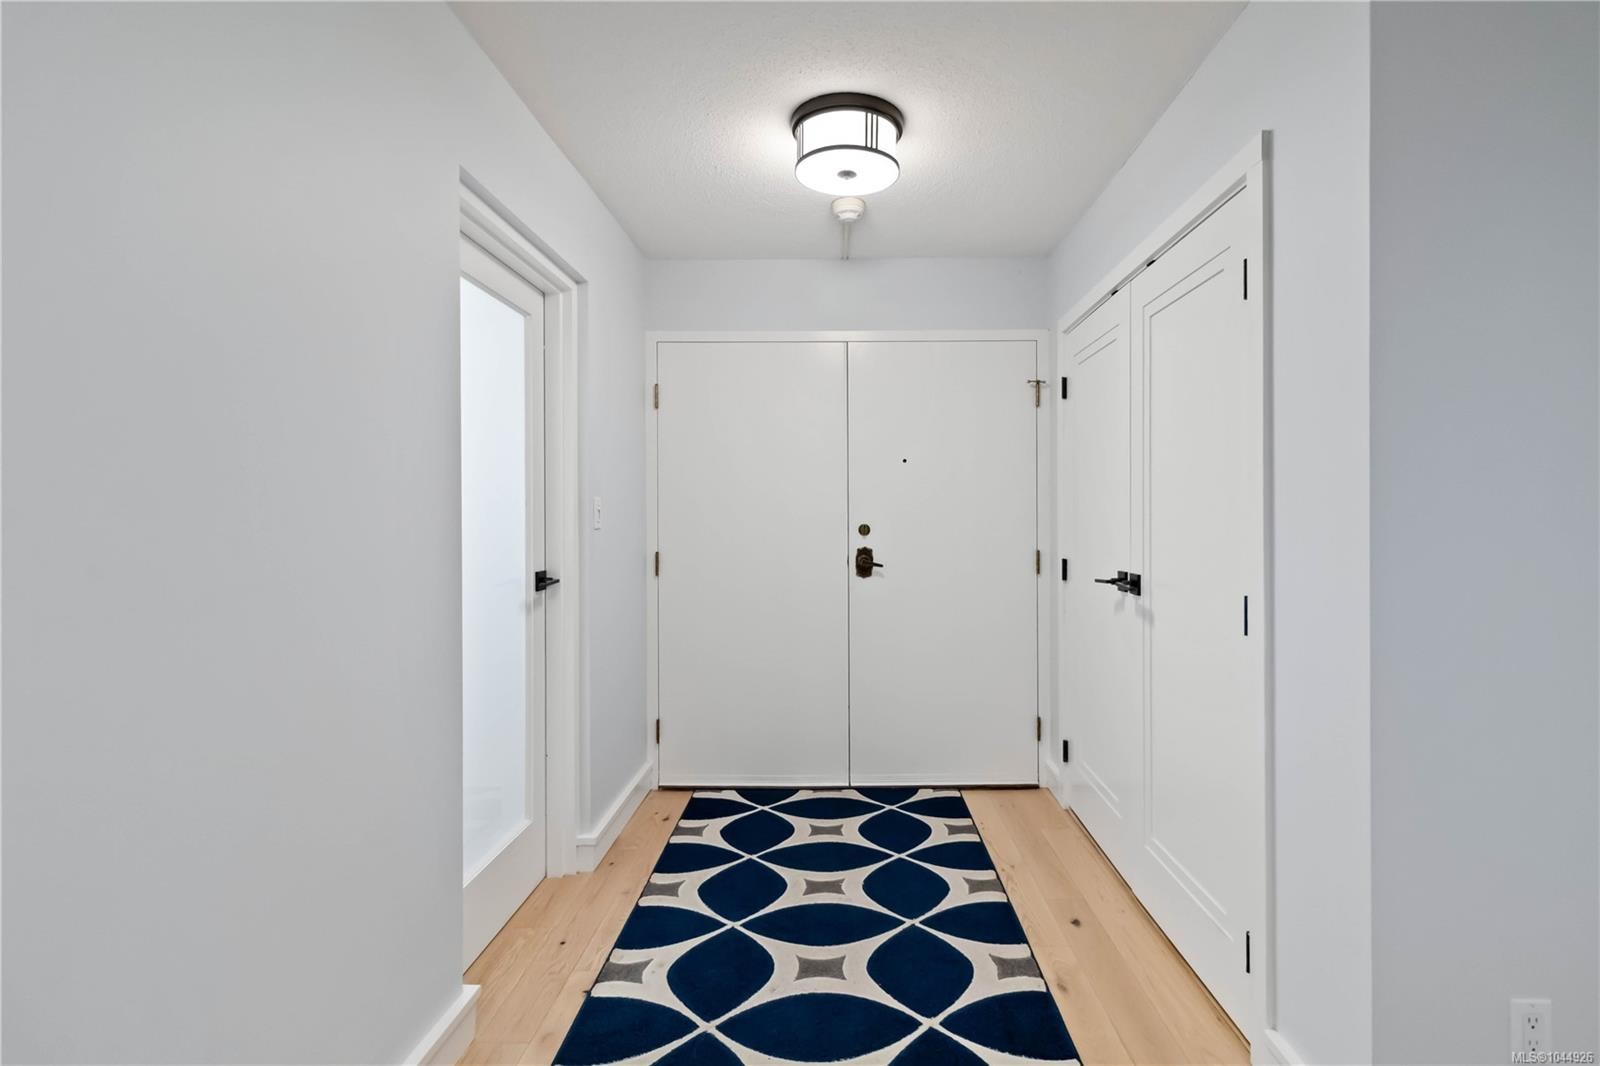
  • Other Main Level 3.96 m x 1.83 m Note: Entrance
  • Kitchen Main Level 4.27 m x 3.05 m
  • Other Main Level 3.96 m x 3.96 m
  • Dining Main Level 3.66 m x 2.13 m
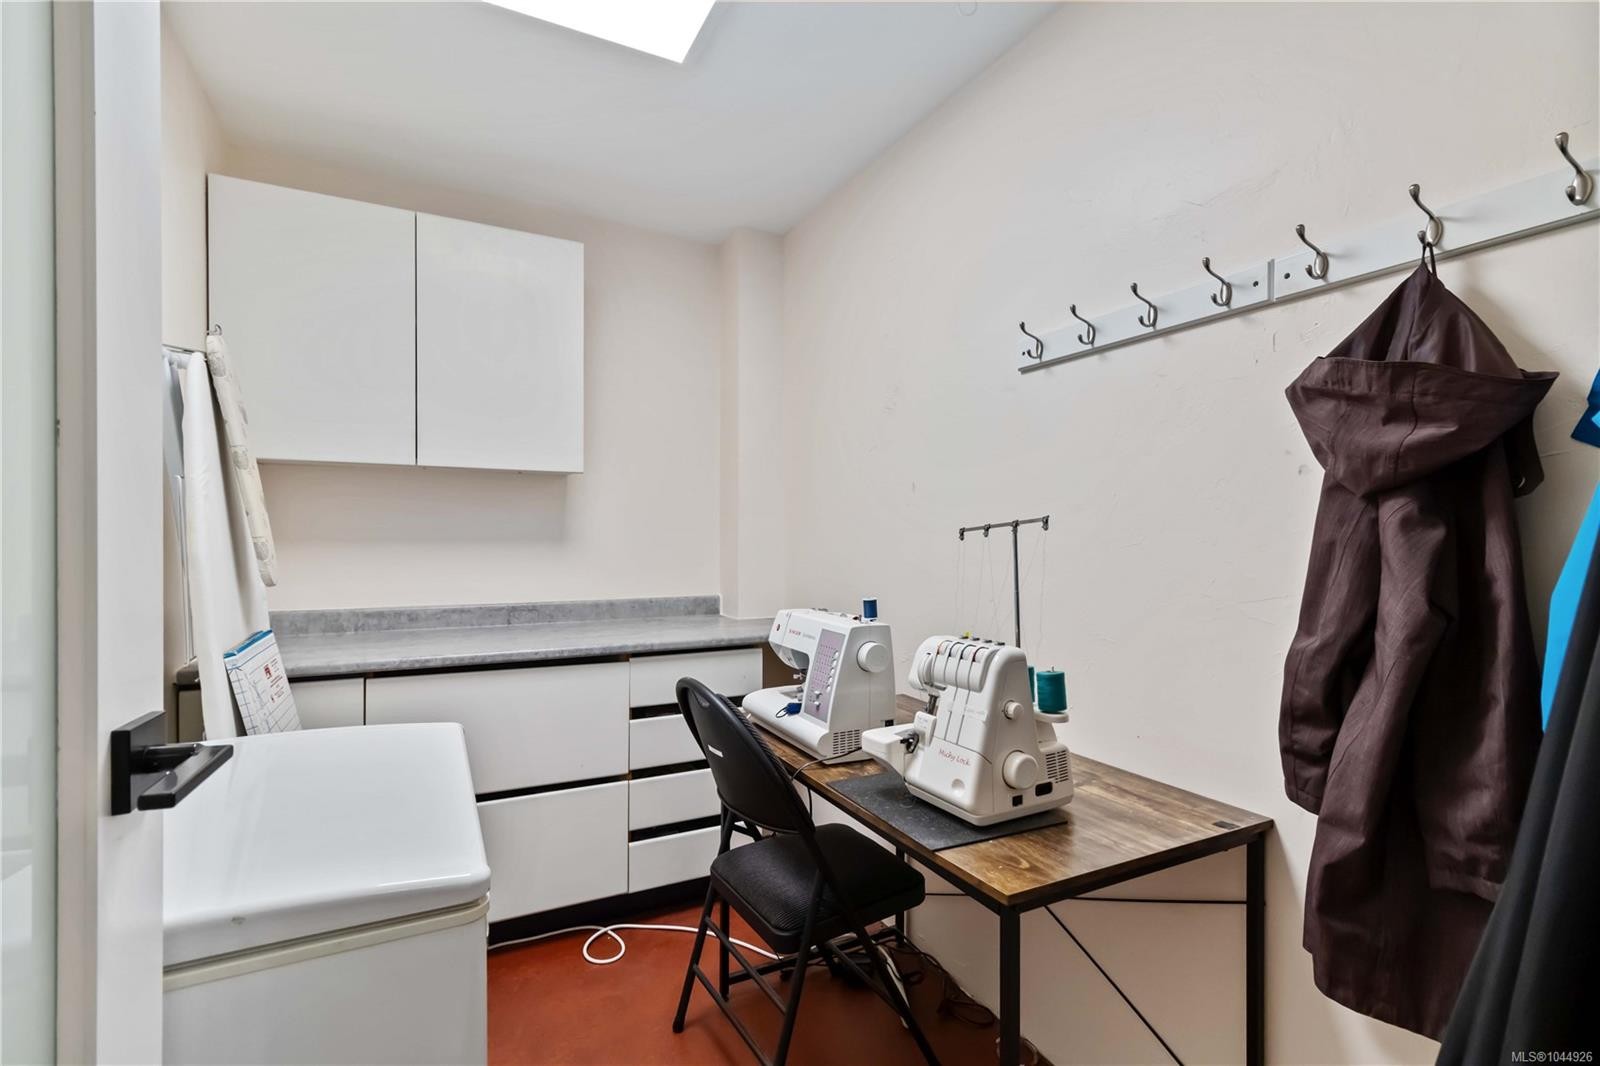
  • Laundry Main Level 2.74 m x 1.83 m
  • Bathroom Main Level
  • Living Main Level 5.49 m x 4.88 m
  • Ensuite Bathroom Main Level
  • Bedroom Main Level 3.66 m x 3.35 m
  • Walk-in Closet Main Level 1.83 m x 1.83 m

Convert Measurement to:


Courtesy of: Initium Real Estate Ltd., RE/MAX Camosun

MLS® property information is provided under copyright© by the Vancouver Island Real Estate Board and Victoria Real Estate Board. The information is from sources deemed reliable, but should not be relied upon without independent verification.

QuickQuoteTM Powered by RPS

Location of #501-2920 Cook St, Victoria, BC, V8T 3S7

Demographic Information of #501-2920 Cook St, Victoria, BC, V8T 3S7

Life Stage

Later Years

Employment Type

Service Sector/White Collar

Average Household Income

$115,249.87

Average Number of Children

1.60

Household Population

Household Structure

Age of Population

Education

Education Level

No certificate/diploma/degree

13.91 %

High school certificate or equivalent

29.4 %

Apprenticeship trade certificate/diploma

7.66 %

College/non-university certificate

18.81 %

University certificate (below bachelor)

2.43 %

University Degree

27.81 %

Commuter

Travel To Work

By Car

70.52 %

By Public Transit

8.82 %

By Walking

9.22 %

By Bicycle

6.94 %

By Other Methods

4.5 %

Cultural Diversity

Knowledge of Official Language

Mother Tongue

Building Information

Building Type

Apartments (Low and High Rise)

16.48 %

Houses

83.52 %

Own Vs. Rent
