Button CopyPathCircle CloseCircle Left ArrowArrow Down Icon GreyClosecirclecircleBurger
Image 1
Image 2
Image 3
$649,900

#445-770 Fisgard St, Victoria, BC, V8W 0B8

MLS® # 1043344

2 Beds

Baths

978  FEETSQ

QuickQuoteTM: $522K - $661K

Victoria BC, V8W 0B8

MLS® # 1043344

Property Information:

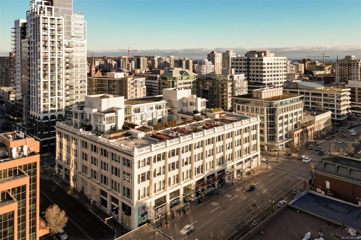
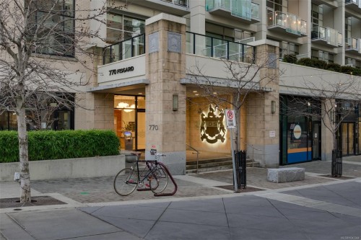
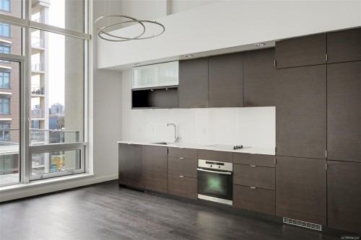
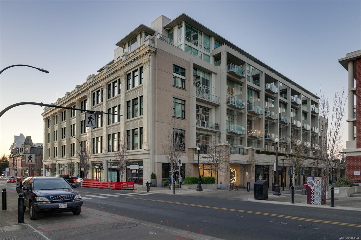
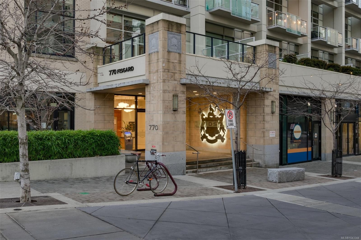
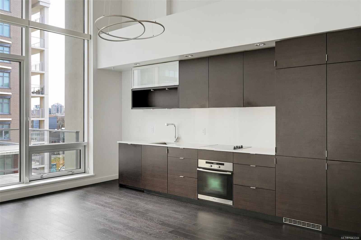
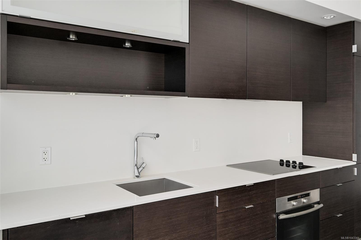
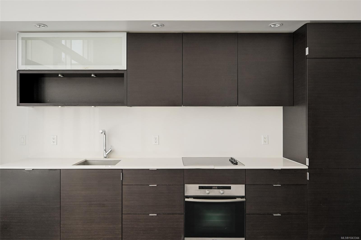
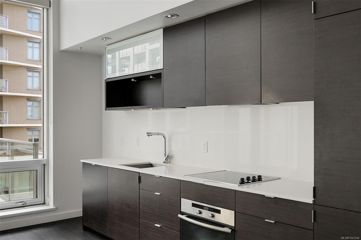
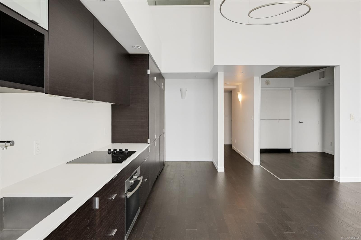
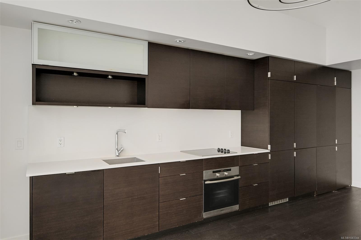
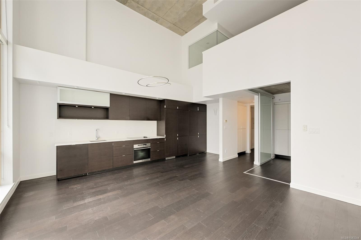
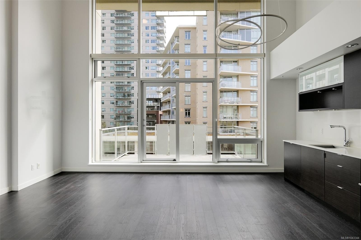
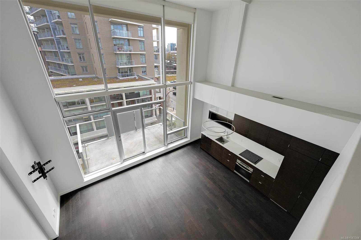
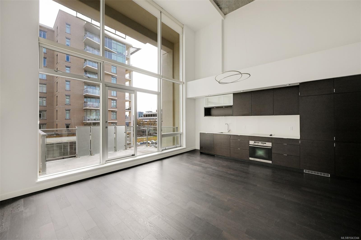
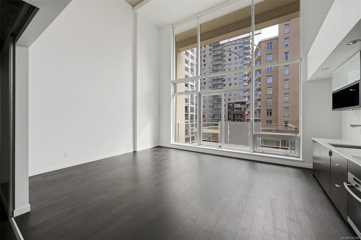
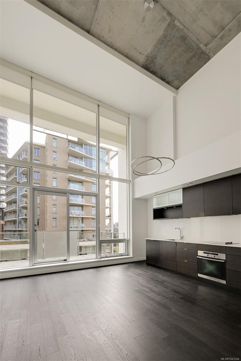
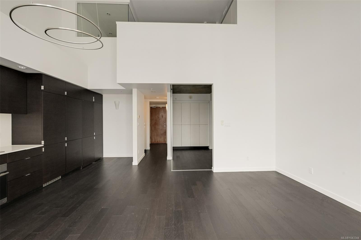
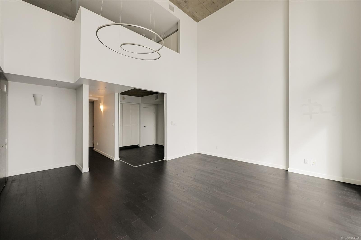
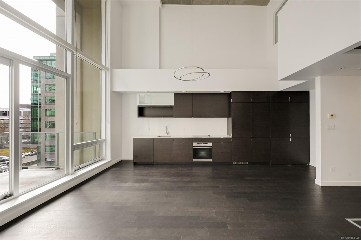
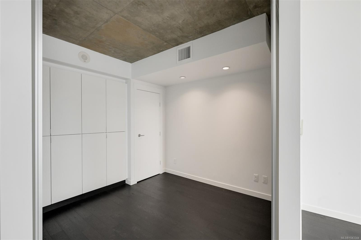
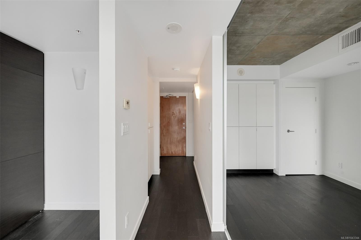
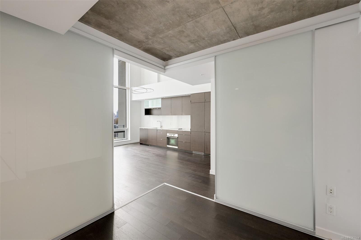
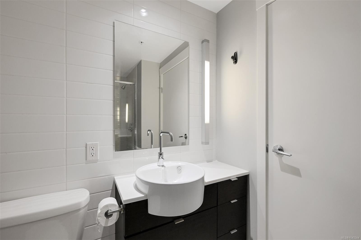
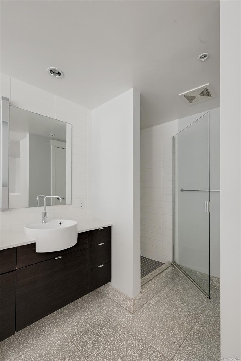
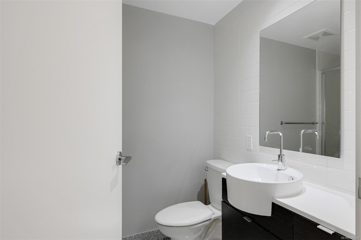
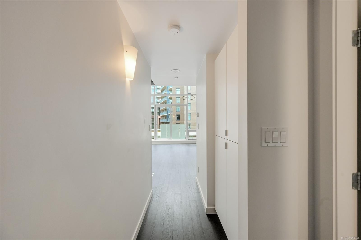
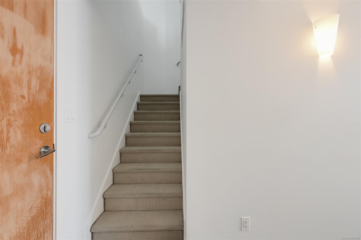
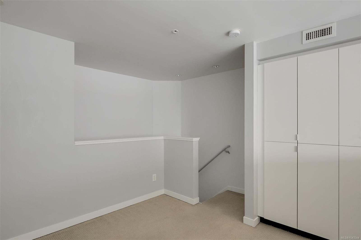
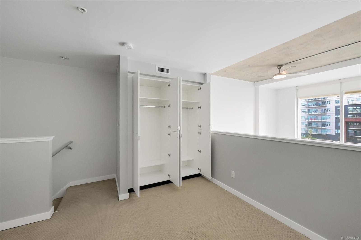
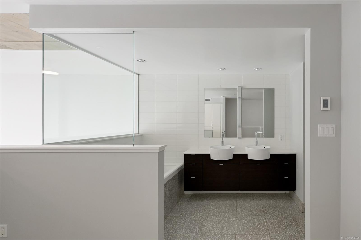
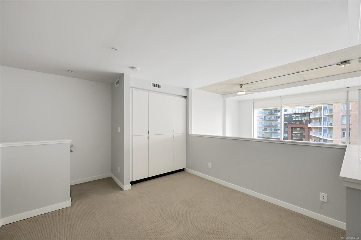
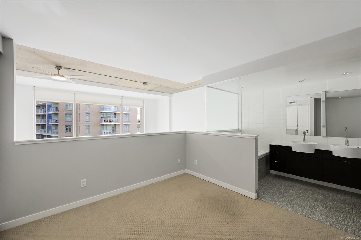
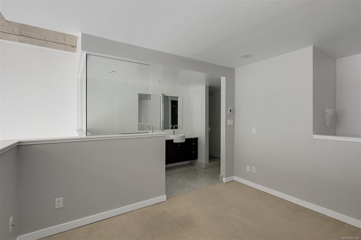
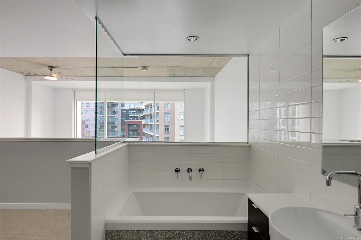
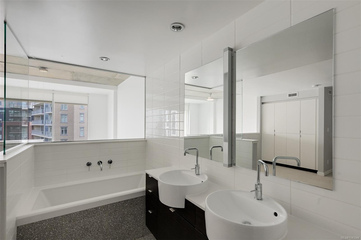
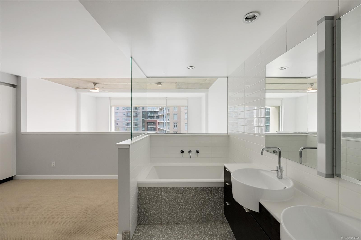
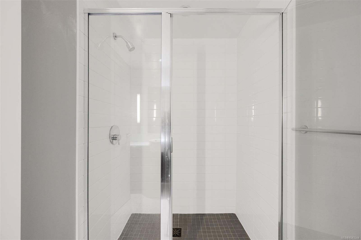
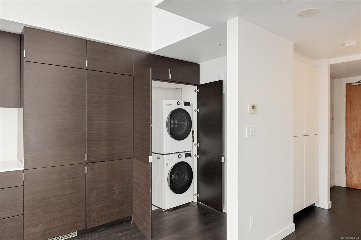
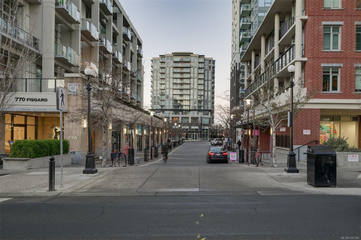
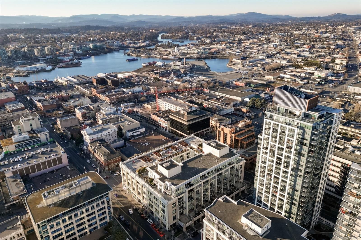
Live in style at The Hudson! This stunning east-facing loft features soaring 18-foot ceilings and oversized windows that flood the space with beautiful natural light. Step out onto your private balcony, BBQs are allowed, perfect for morning coffee or evening entertaining. It's rare to have a Condo availlable with a Balcony in the Hudson!Rich dark hardwood floors and sleek matching kitchen cabinetry create a modern, sophisticated feel, while the carpeted upper loft and heated tile floors in the bathroom add warmth and comfort. The open-concept kitchen is designed to impress, complete with stainless steel appliances, a hidden cabinet-front fridge.Located in a pet and rental friendly building with secure underground parking & a beautiful rooftop patio with views of the Harbour. This unbeatable downtown address places shops, groceries, and everyday conveniences right at your doorstep, while keeping you steps from everything the vibrant downtown core has to offer.

Property Features:

  • Bedrooms: 2
  • Bathrooms: 2
  • Annual Tax Amount: $3,801
  • Accessibility Features: No Step Entrance
  • Appliances: Dishwasher, Dryer, F/S/W/D, Microwave, Oven Built-In, Range Hood, Refrigerator, Washer
  • Association Amenities: Bike Storage, Elevator(s), Guest Suite, Roof Deck
  • Association Fee Includes: Caretaker, Trash, Insurance, Property Management, Sewer, Water
  • Built in: 2010
  • Condo Fees: $729 Monthly
  • Construction Materials: Block
  • Cooling: Air Conditioning
  • Floor Space (approx): 978 Square Feet
  • Flooring: Carpet, Tile, Wood
  • Foundation Details: Concrete Perimeter
  • Heating: Electric, Forced Air, Heat Pump
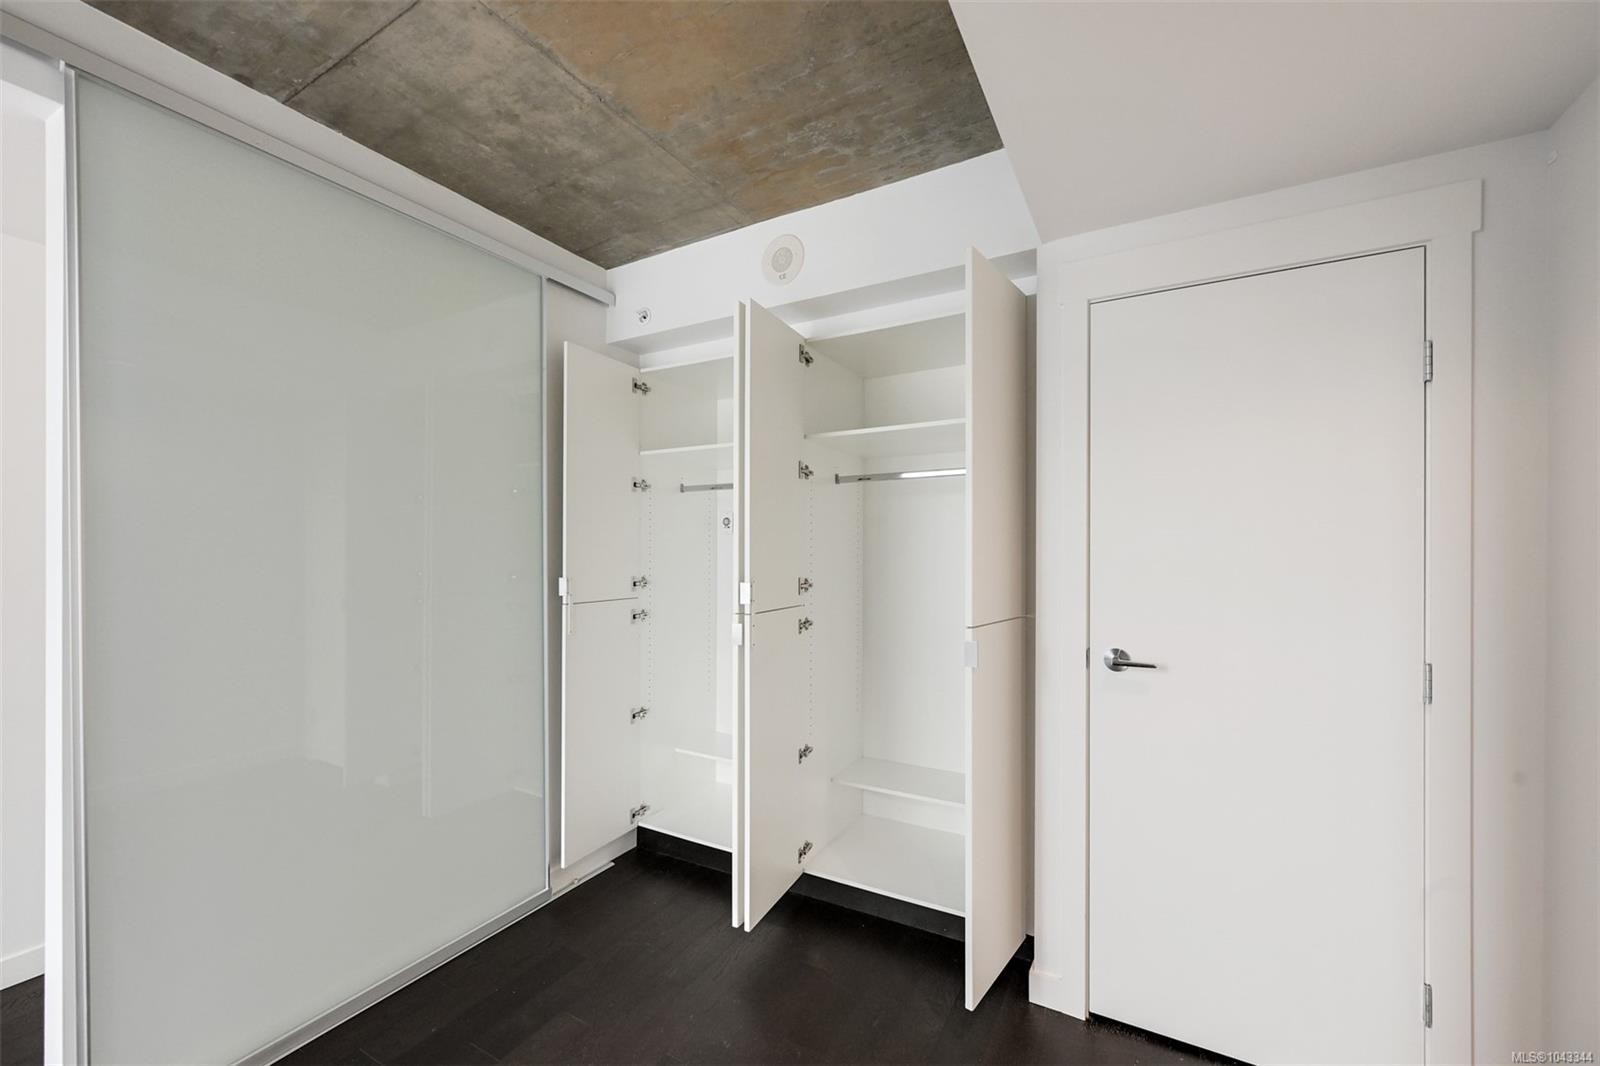
  • Interior Features: Ceiling Fan(s), Closet Organizer, Dining/Living Combo, Soaker Tub, Storage
  • Irregular: Yes
  • Laundry Features: In Unit
  • Lot Features: Irregular Lot
  • Lot Frontage: 978 Square Feet
  • Lot Size: 978.00 Square Feet
  • Ownership: Freehold/Strata
  • Parking Features: Underground
  • Pets Allowed: Aquariums, Birds, Caged Mammals, Cats OK, Dogs OK, Number Limit, Size Limit
  • Property Condition: Resale
  • Property Sub Type: Condo Apartment
  • Roof: Other
  • View: City, Mountain(s)
  • Water Source: Municipal
  • Window Features: Blinds
  • Zoning Description: Residential
  • Sewer: Sewer To Lot
  • No. of Parking Spaces: 1

Rooms:

  • Other Main Level 4.32 m x 2.54 m
  • Other Main Level 2.74 m x 1.32 m Note: Entrance
  • Bathroom Main Level
  • Bedroom Main Level 2.87 m x 2.84 m
  • Living Main Level 4.83 m x 3.89 m
  • Kitchen Main Level 6.20 m x 1.96 m
  • Ensuite Bathroom 2nd Level
  • Other 2nd Level 3.45 m x 3.05 m

Convert Measurement to:


Courtesy of: eXp Realty

MLS® property information is provided under copyright© by the Vancouver Island Real Estate Board and Victoria Real Estate Board. The information is from sources deemed reliable, but should not be relied upon without independent verification.

QuickQuoteTM Powered by RPS

Location of #445-770 Fisgard St, Victoria, BC, V8W 0B8

Demographic Information of #445-770 Fisgard St, Victoria, BC, V8W 0B8

Life Stage

Later Years

Employment Type

Service Sector

Average Household Income

$100,384.27

Average Number of Children

1.43

Household Population

Household Structure

Age of Population

Education

Education Level

No certificate/diploma/degree

10.52 %

High school certificate or equivalent

27.64 %

Apprenticeship trade certificate/diploma

5.91 %

College/non-university certificate

18.5 %

University certificate (below bachelor)

2.13 %

University Degree

35.3 %

Commuter

Travel To Work

By Car

42.96 %

By Public Transit

9.81 %

By Walking

32.79 %

By Bicycle

7.31 %

By Other Methods

7.12 %

Cultural Diversity

Knowledge of Official Language

Mother Tongue

Building Information

Building Type

Apartments (Low and High Rise)

93.08 %

Houses

6.92 %

Own Vs. Rent
