Button CopyPathCircle CloseCircle Left ArrowArrow Down Icon GreyClosecirclecircleBurger
Image 1
Image 2
Image 3
$669,000

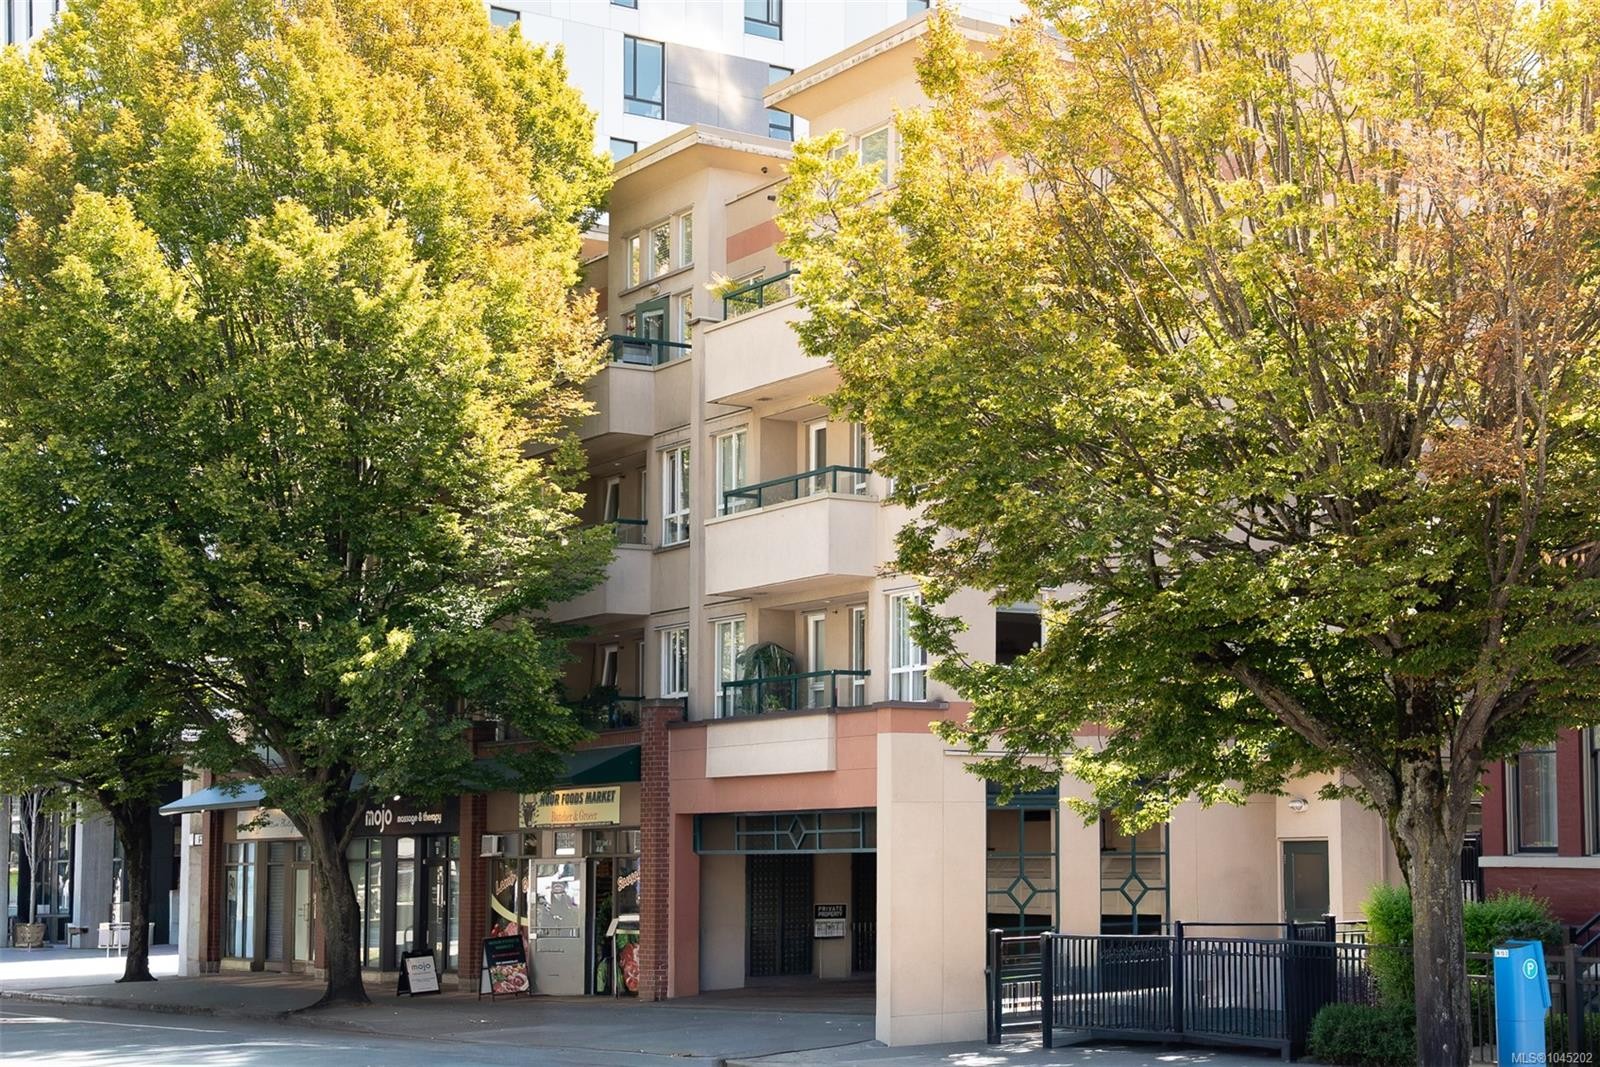
#403-1015 Johnson St, Victoria, BC, V8V 3N6

MLS® # 1045202

2 Beds

Baths

1256  FEETSQ

QuickQuoteTM: $536K - $678K

Victoria BC, V8V 3N6

MLS® # 1045202

Property Information:

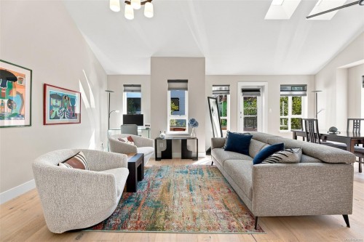
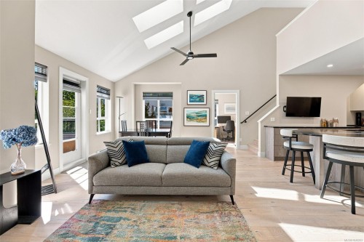
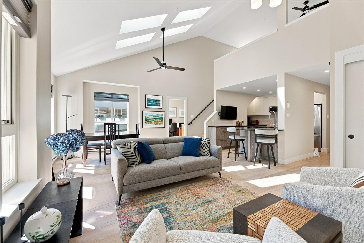
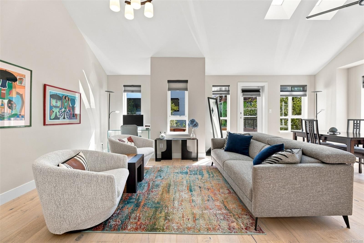
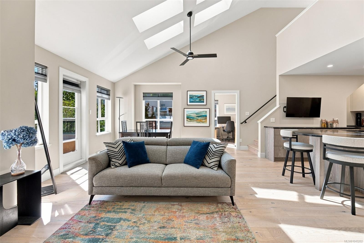
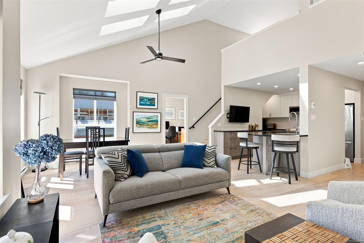
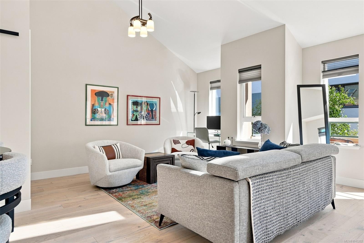
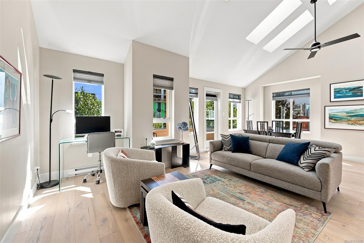
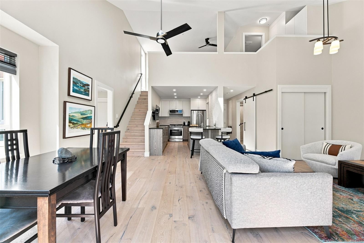
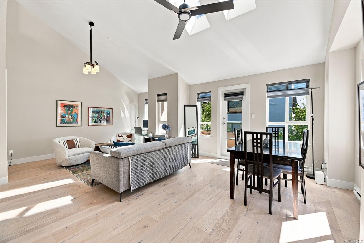
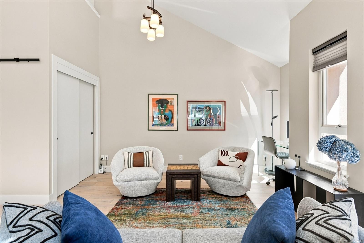
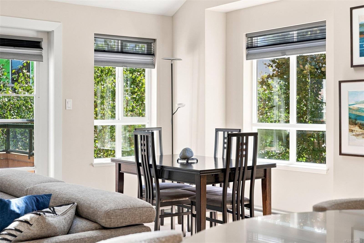
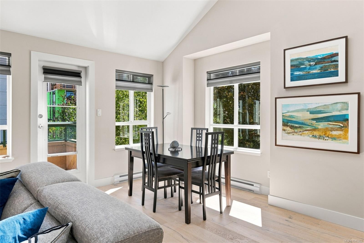
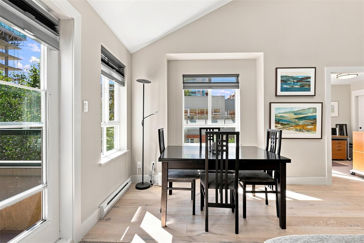
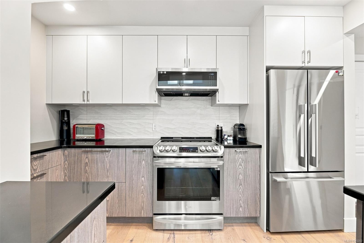
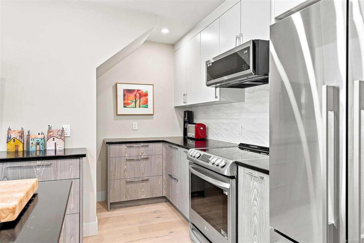
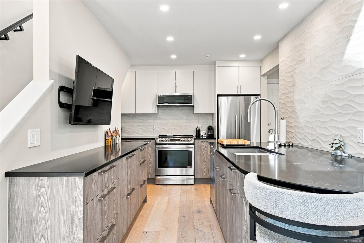
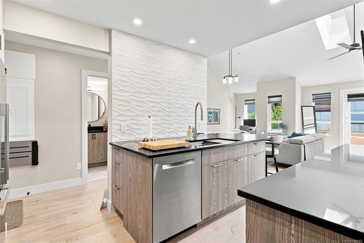
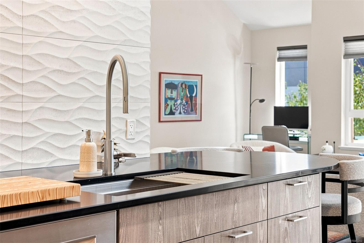
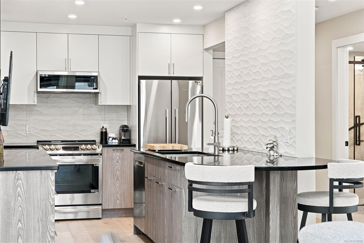
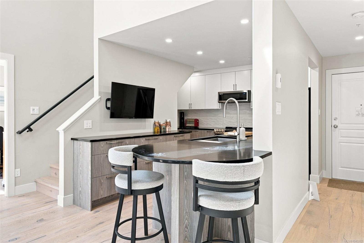
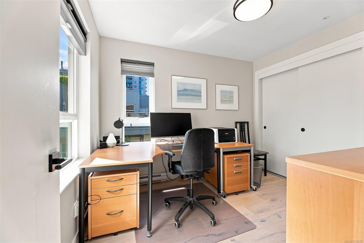
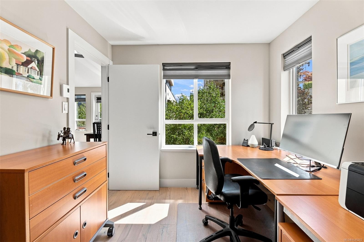
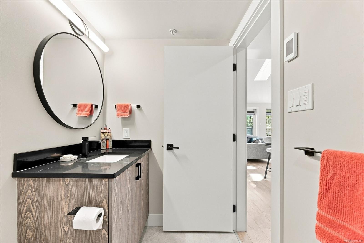
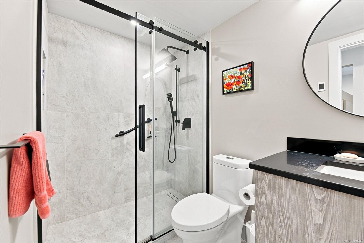
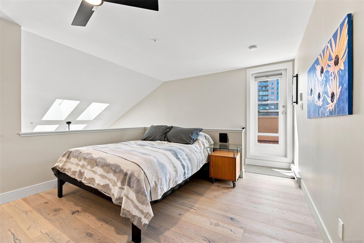
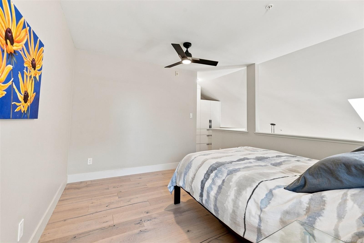
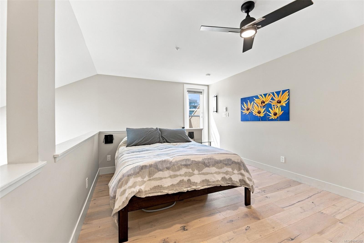
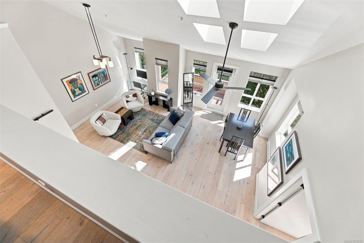
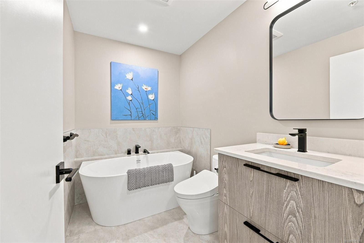
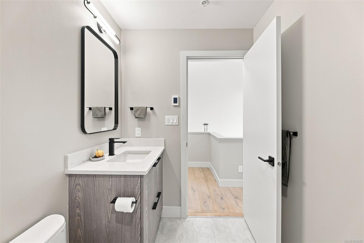
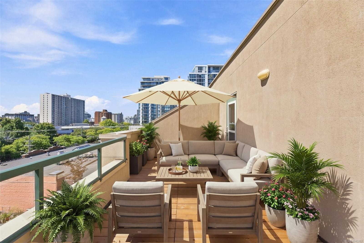
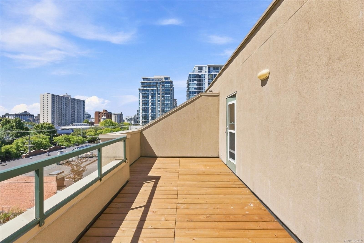
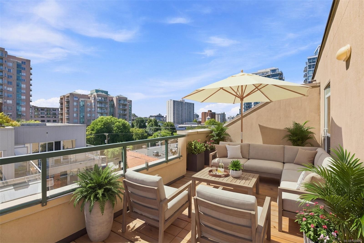
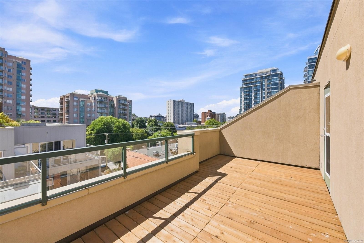
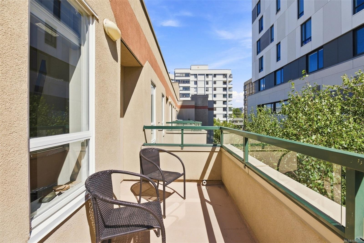
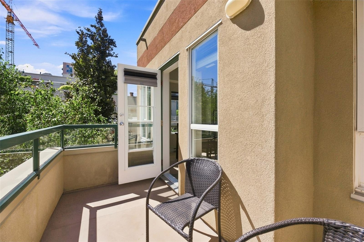
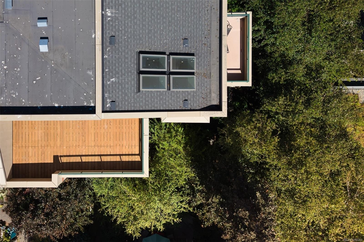
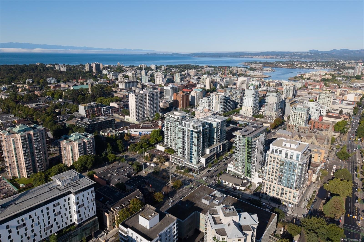
A rare 2-storey loft condo offering the space and light of a house with the ease of downtown living. Soaring 17-ft ceilings, skylights and windows on both walls flood the open main level with natural light and cross-breezes. High quality 2023 renovation that will impress even the most discerning buyer: with engineered wood flooring, a chef's kitchen island, quartz counters, wood cabinetry, Fisher & Paykel appliances and custom built-ins throughout. Two beautifully updated bathrooms feature heated floors, a walk-in shower and a soaker tub with bidet toilet. Upstairs, the loft bedroom opens onto a private 196 sf south-facing deck with sweeping views - an unmatched outdoor retreat in the city core. This corner penthouse sits back from the street, bordered by mature trees on two sides, yet is just a short stroll to downtown shops, cafés, theatres, Beacon Hill Park and the picturesque Inner Harbour. (Parking spots are by waitlist and rented by strata)

Property Features:

  • Bedrooms: 2
  • Bathrooms: 2
  • Annual Tax Amount: $3,333
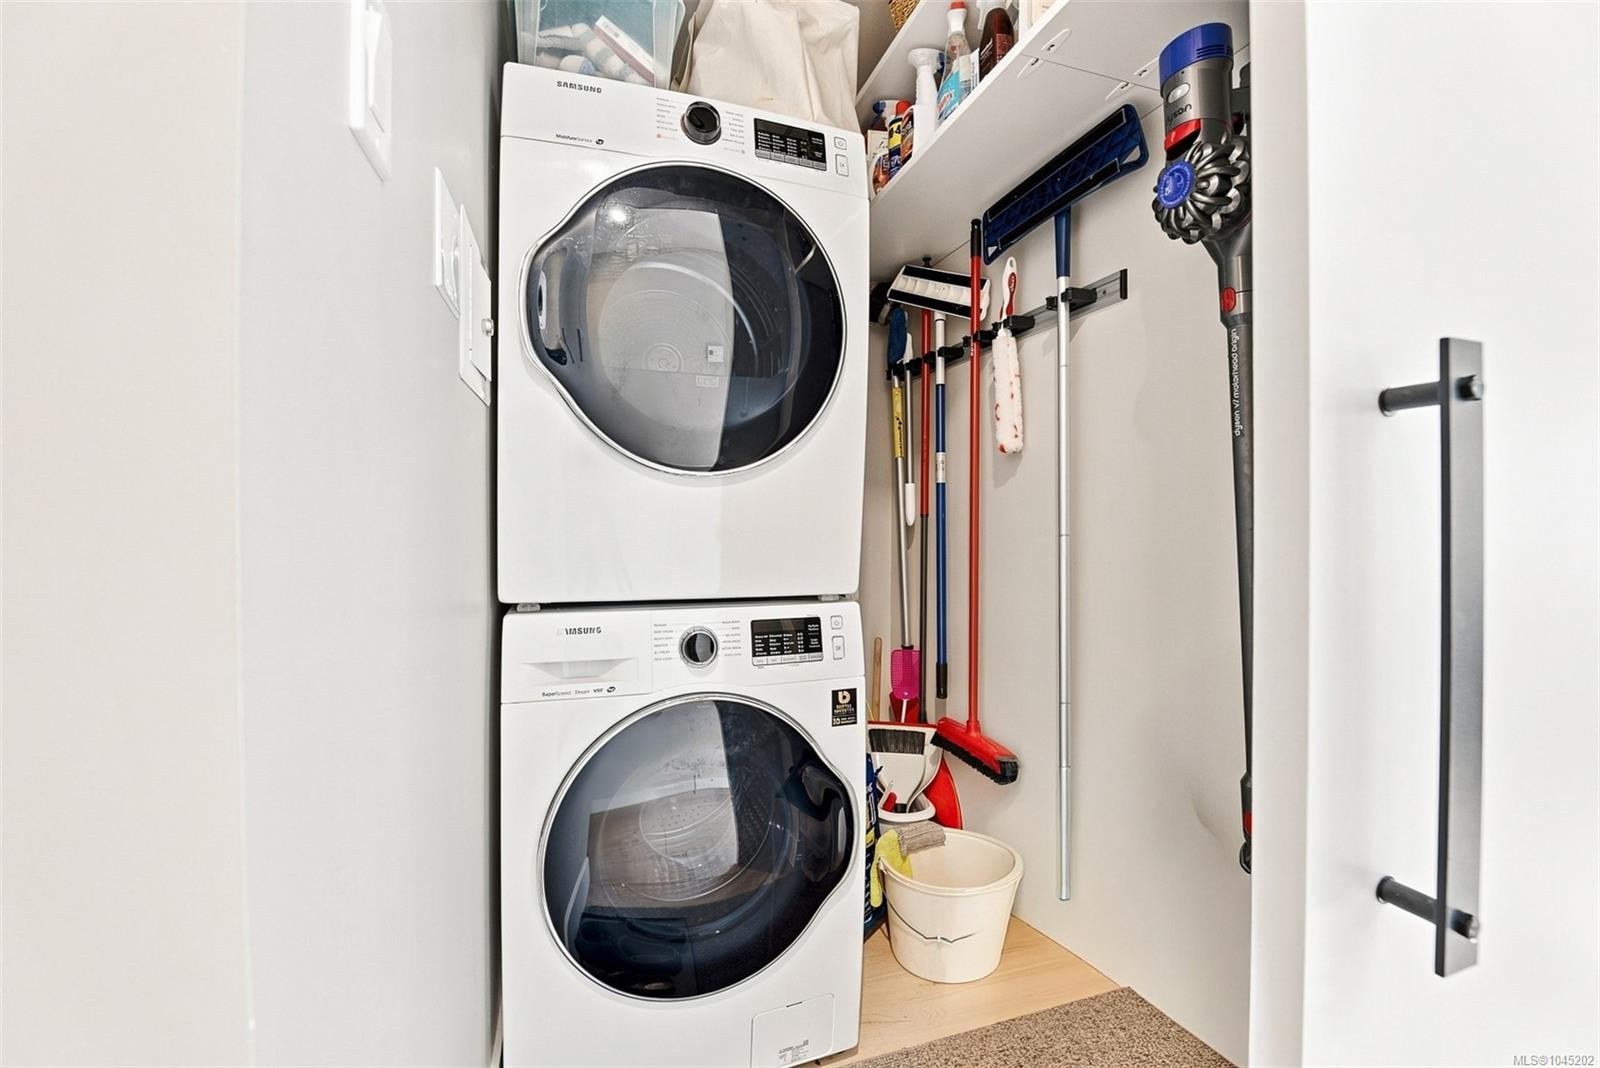
  • Appliances: Built-In Range, Dishwasher, Dryer, Microwave, Oven/Range Electric, Range Hood, Refrigerator, Washer
  • Association Amenities: Elevator(s), Secured Entry, Storage Unit
  • Built in: 1999
  • Condo Fees: $564 Monthly
  • Construction Materials: Frame Wood
  • Cooling: None
  • Exterior Features: Balcony, Balcony/Deck
  • Floor Space (approx): 1256 Square Feet
  • Flooring: Hardwood
  • Foundation Details: Concrete Perimeter
  • Heating: Baseboard, Electric
  • Interior Features: Ceiling Fan(s), Closet Organizer
  • Laundry Features: In Unit
  • Lot Features: Central Location, Southern Exposure
  • Lot Frontage: 1256 Square Feet
  • Lot Size: 1256.00 Square Feet
  • Ownership: Freehold/Strata
  • Parking Features: Underground
  • Pets Allowed: Aquariums, Birds, Caged Mammals, Cats OK, Dogs OK, Number Limit
  • Property Condition: Resale
  • Property Sub Type: Condo Apartment
  • Roof: Other
  • Water Source: Municipal
  • Window Features: Skylight(s), Window Coverings
  • Zoning Description: Residential
  • Sewer:
  • No. of Parking Spaces: 1

Rooms:

  • Kitchen Main Level 3.48 m x 4.42 m
  • Other Main Level 1.22 m x 4.57 m Note: Entrance
  • Bathroom Main Level
  • Living Main Level 3.84 m x 4.44 m
  • Other Main Level 3.35 m x 1.47 m Note: Patio
  • Other Main Level 2.92 m x 4.19 m Note: Eating Area
  • Bedroom Main Level 2.67 m x 3.12 m
  • Other 2nd Level 2.90 m x 6.10 m Note: Deck
  • Other 2nd Level 3.58 m x 3.43 m
  • Bathroom 2nd Level

Convert Measurement to:


Courtesy of: Clover Residential Ltd.

MLS® property information is provided under copyright© by the Vancouver Island Real Estate Board and Victoria Real Estate Board. The information is from sources deemed reliable, but should not be relied upon without independent verification.

QuickQuoteTM Powered by RPS

Location of #403-1015 Johnson St, Victoria, BC, V8V 3N6

Demographic Information of #403-1015 Johnson St, Victoria, BC, V8V 3N6

Life Stage

Later Years

Employment Type

Service Sector/White Collar

Average Household Income

$113,011.84

Average Number of Children

1.32

Household Population

Household Structure

Age of Population

Education

Education Level

No certificate/diploma/degree

5.48 %

High school certificate or equivalent

24.64 %

Apprenticeship trade certificate/diploma

6.1 %

College/non-university certificate

16.44 %

University certificate (below bachelor)

2.66 %

University Degree

44.68 %

Commuter

Travel To Work

By Car

36.49 %

By Public Transit

12.83 %

By Walking

40.63 %

By Bicycle

5.95 %

By Other Methods

4.1 %

Cultural Diversity

Knowledge of Official Language

Mother Tongue

Building Information

Building Type

Apartments (Low and High Rise)

99.01 %

Houses

0.99 %

Own Vs. Rent
