Button CopyPathCircle CloseCircle Left ArrowArrow Down Icon GreyClosecirclecircleBurger
Image 1
Image 2
Image 3
$1,325,000

376 Sylvia St, Victoria, BC, V8V 1C6

MLS® # 1047774

3 Beds

Baths

2011  FEETSQ

QuickQuoteTM: $1.2M - $1.5M

Victoria BC, V8V 1C6

MLS® # 1047774

Property Information:

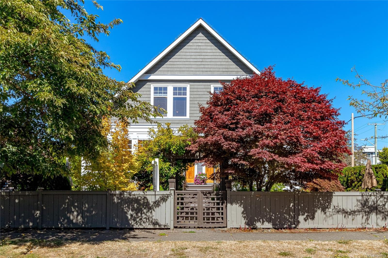
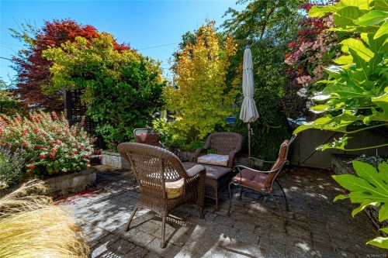
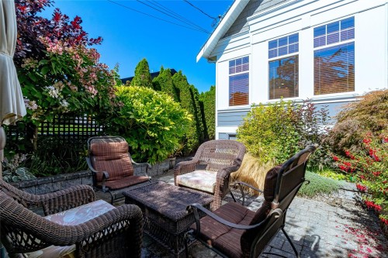
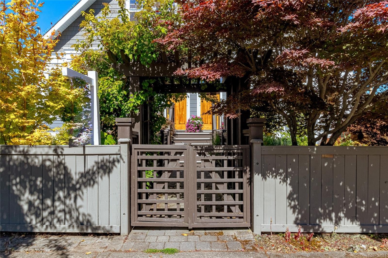
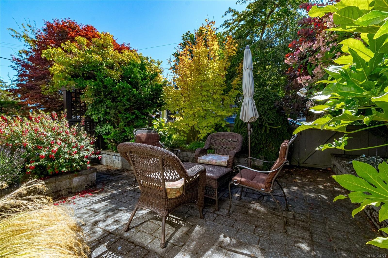
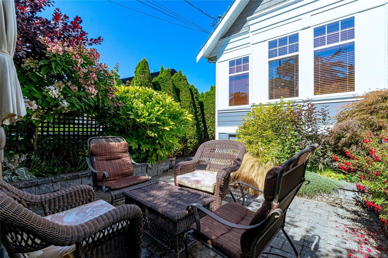
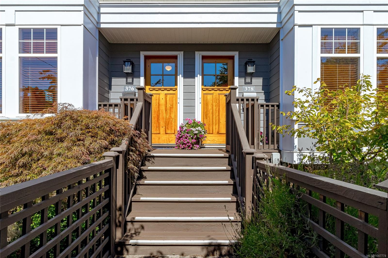
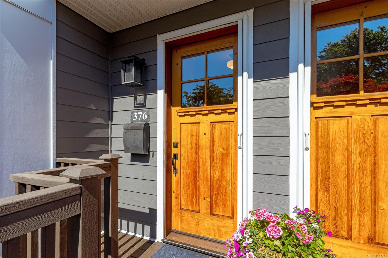
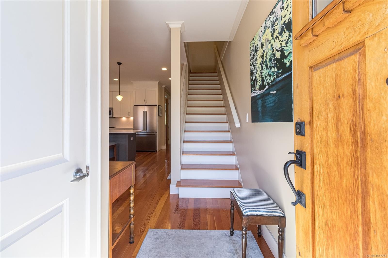
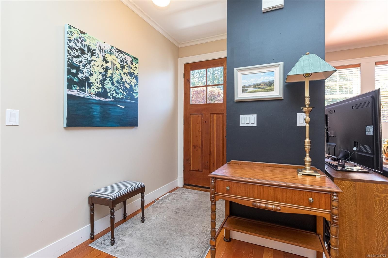
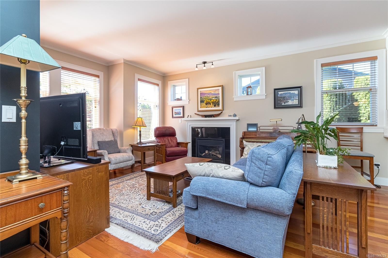
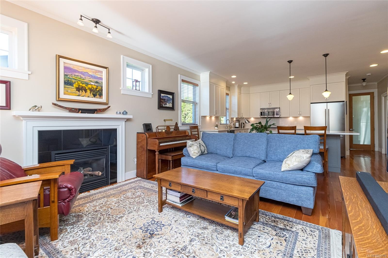
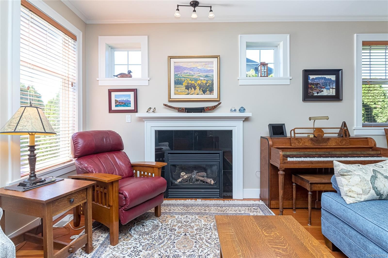
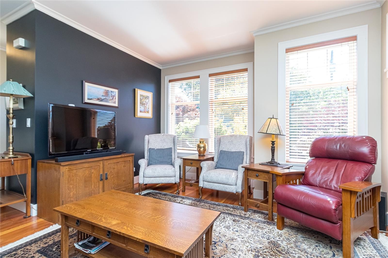
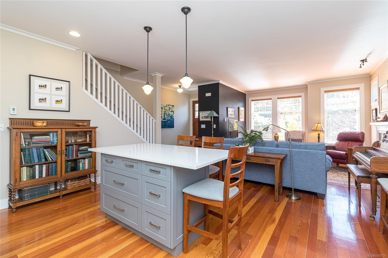
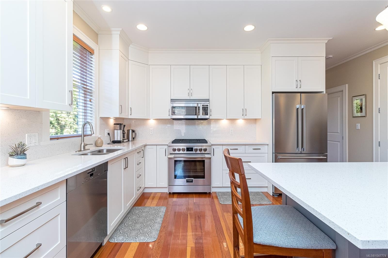
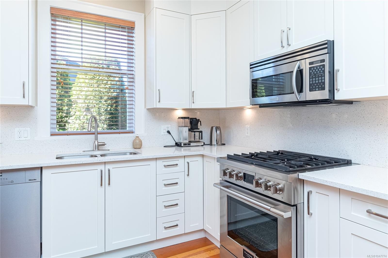
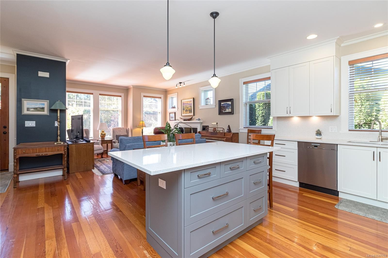
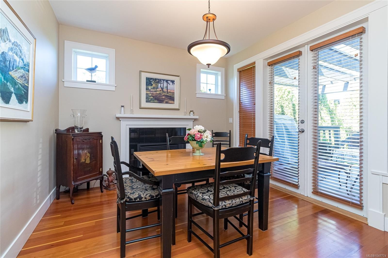
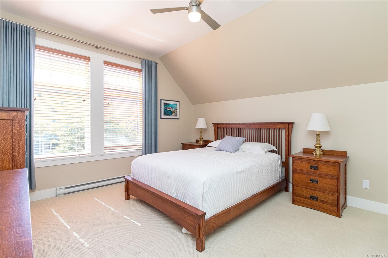
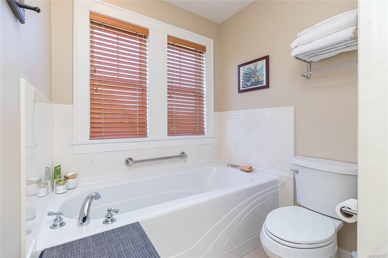
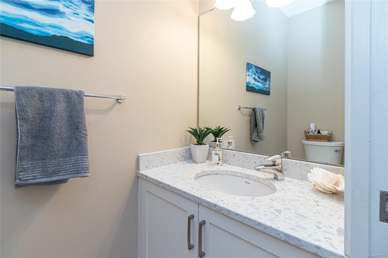
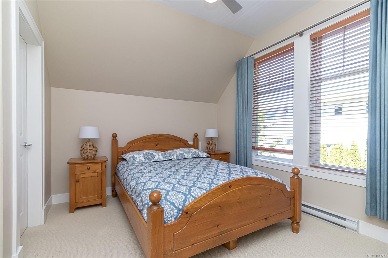
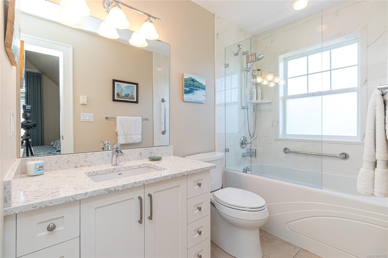
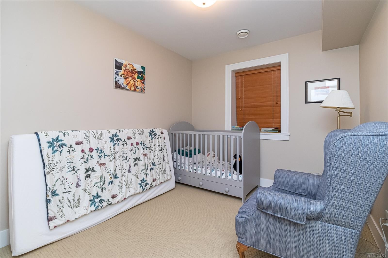
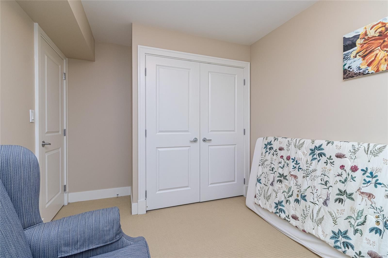
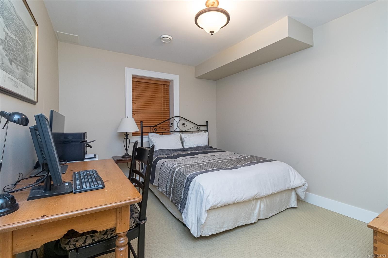
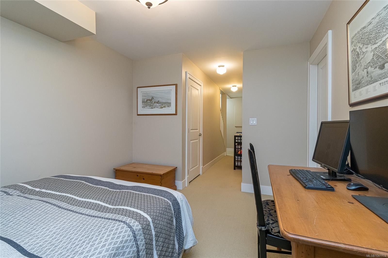
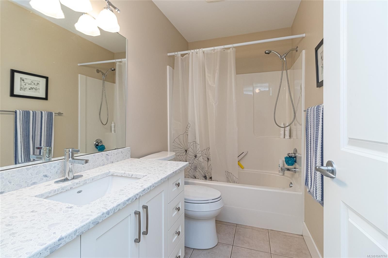
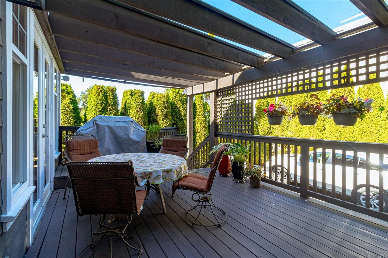
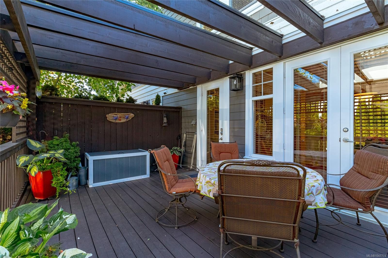
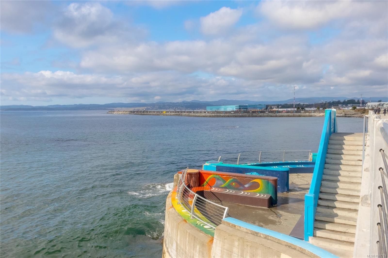
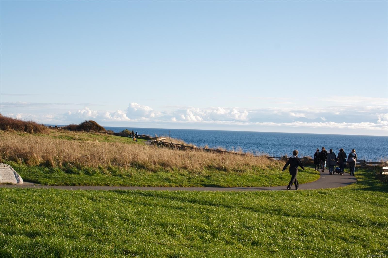
Smell the ocean! This stunning Zebra-designed strata duplex is in a world-class location, just one short block to the Dallas Rd. waterfront in beautiful James Bay. Built in 2006, this half duplex feels like new and is tucked away on a quiet cul-de-sac. Features include an open floor plan, 9-ft ceilings, elegant living spaces, fir floors, & a beautifully upgraded kitchen with resurfaced cabinets, Canary countertops & backsplash, and new appliances. All 4 bathrooms have been tastefully upgraded. Enjoy 2 gas fireplaces, a luxurious primary bedroom and 2nd bedroom upstairs, both with ensuites, plus a 3rd bedroom & family room/den on the full-height lower level. Entertain on the south-facing private garden patio or enjoy morning sun on the newer tempered glass covered deck. Newer roof & exterior paint. The large crawl space offers ample storage for all the extras. Great location minutes to the breakwater, downtown & Beacon Hill Park. This is an owner proud home that should be on your list!

Property Features:

  • Bedrooms: 3
  • Bathrooms: 4
  • Annual Tax Amount: $7,324
  • Appliances: Dishwasher, Dryer, Range Hood, Refrigerator, Washer
  • Architectural Style: Character
  • Association Fee Includes: Sewer, Water
  • Basement: Finished, With Windows
  • Built in: 2006
  • Construction Materials: Cement Fibre, Frame Wood, Insulation: Ceiling, Insulation: Walls
  • Cooling: None
  • Exterior Features: Balcony/Patio, Fencing: Full, Sprinkler System
  • Fireplace Features: Gas, Living Room, Other
  • Floor Space (approx): 2011 Square Feet
  • Flooring: Carpet, Tile, Wood
  • Foundation Details: Concrete Perimeter
  • Heating: Baseboard, Electric, Forced Air, Natural Gas, Radiant Floor
  • Interior Features: Ceiling Fan(s), Closet Organizer, Dining Room, Eating Area, French Doors, Soaker Tub, Storage
  • Laundry Features: In House
  • Lot Features: Cul-De-Sac, Rectangular Lot
  • Lot Frontage: 3300 Square Feet
  • Lot Size: 3300.00 Square Feet
  • Other Equipment: Central Vacuum Roughed-In
  • Ownership: Freehold/Strata
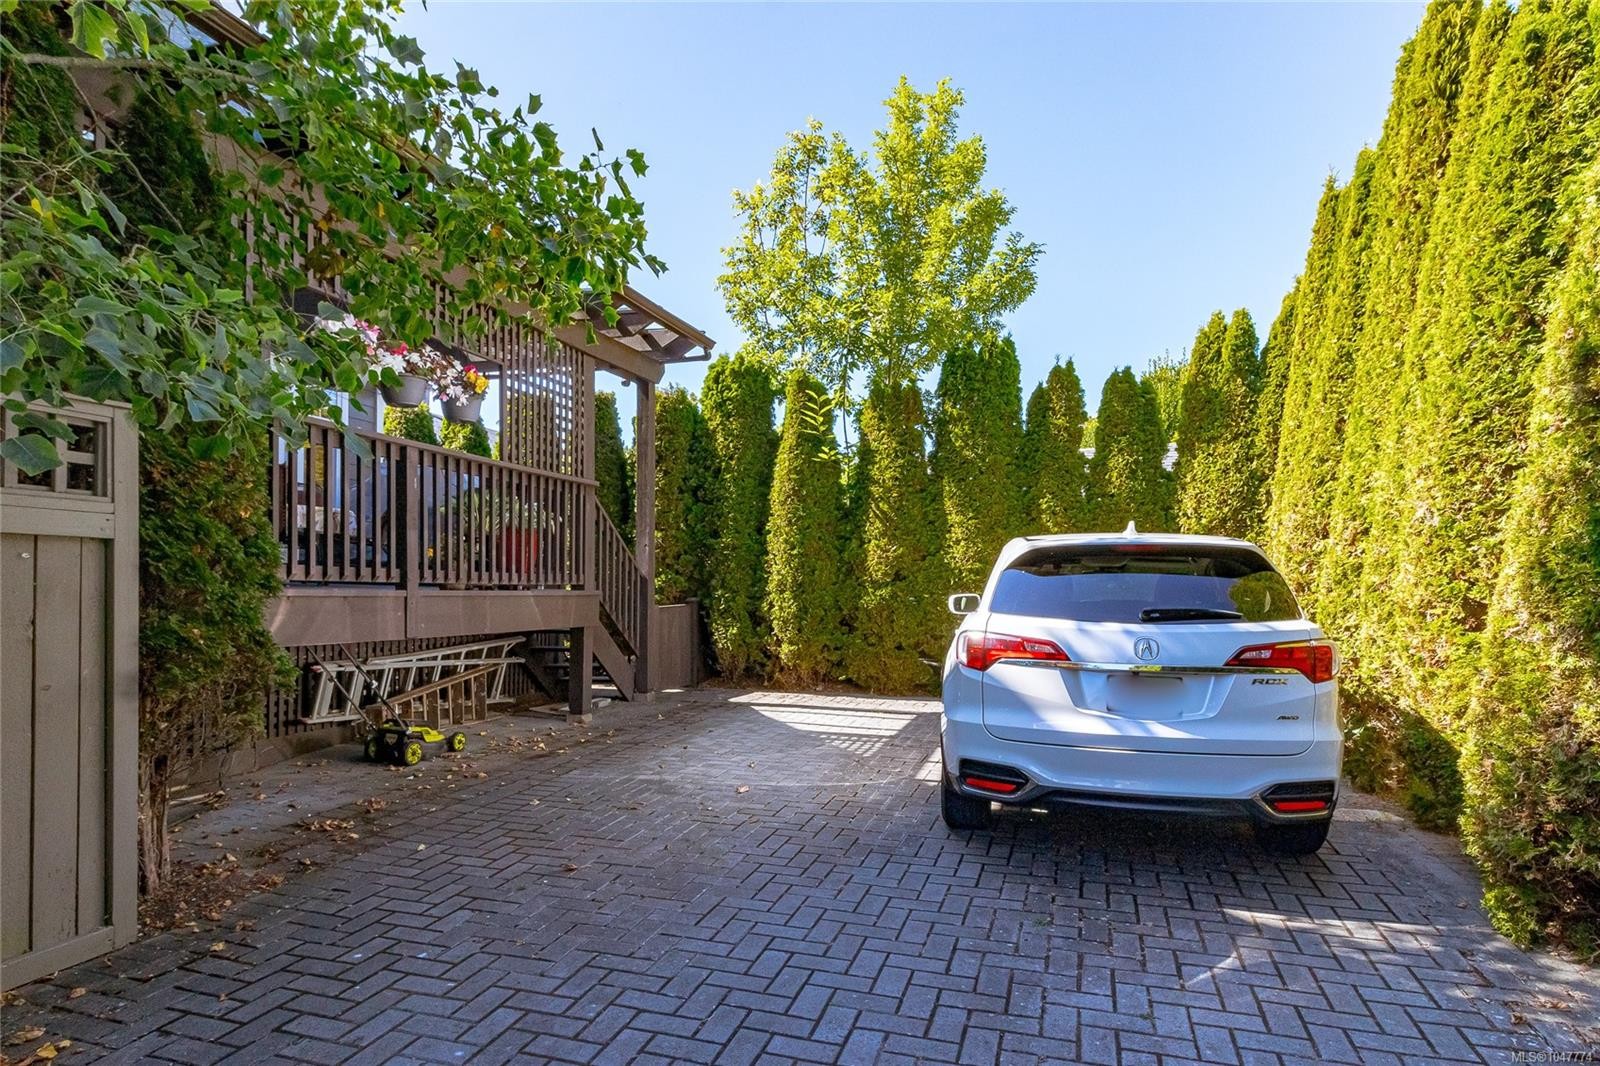
  • Parking Features: Driveway
  • Pets Allowed: Aquariums, Birds, Caged Mammals, Cats OK, Dogs OK
  • Property Condition: Resale
  • Property Sub Type: Half Duplex
  • Roof: Fibreglass Shingle
  • Water Source: Municipal
  • Window Features: Blinds, Insulated Windows
  • Zoning Description: Duplex
  • Sewer:
  • No. of Parking Spaces: 1

Rooms:

  • Other Main Level 7.39 m x 6.63 m Note: Patio
  • Bathroom Main Level
  • Other Main Level 2.87 m x 2.11 m Note: Entrance
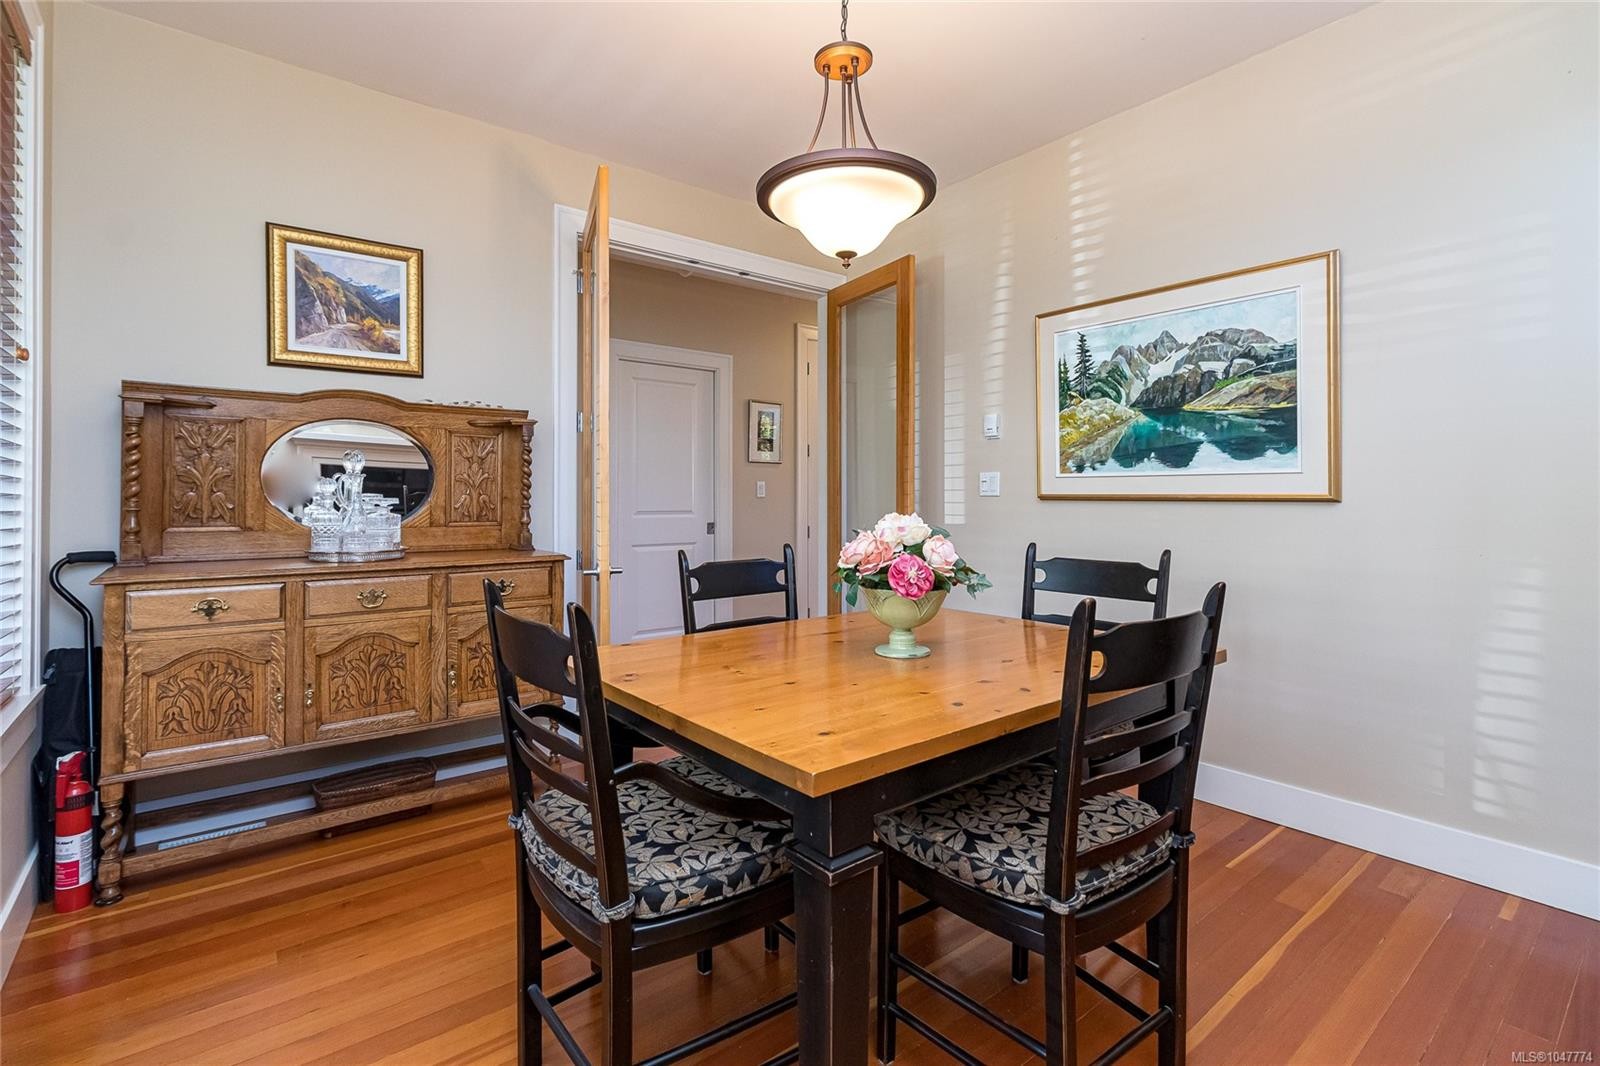
  • Dining Main Level 3.81 m x 3.33 m
  • Living Main Level 5.71 m x 3.96 m
  • Kitchen Main Level 4.98 m x 3.38 m
  • Other Main Level 6.10 m x 3.33 m Note: Deck
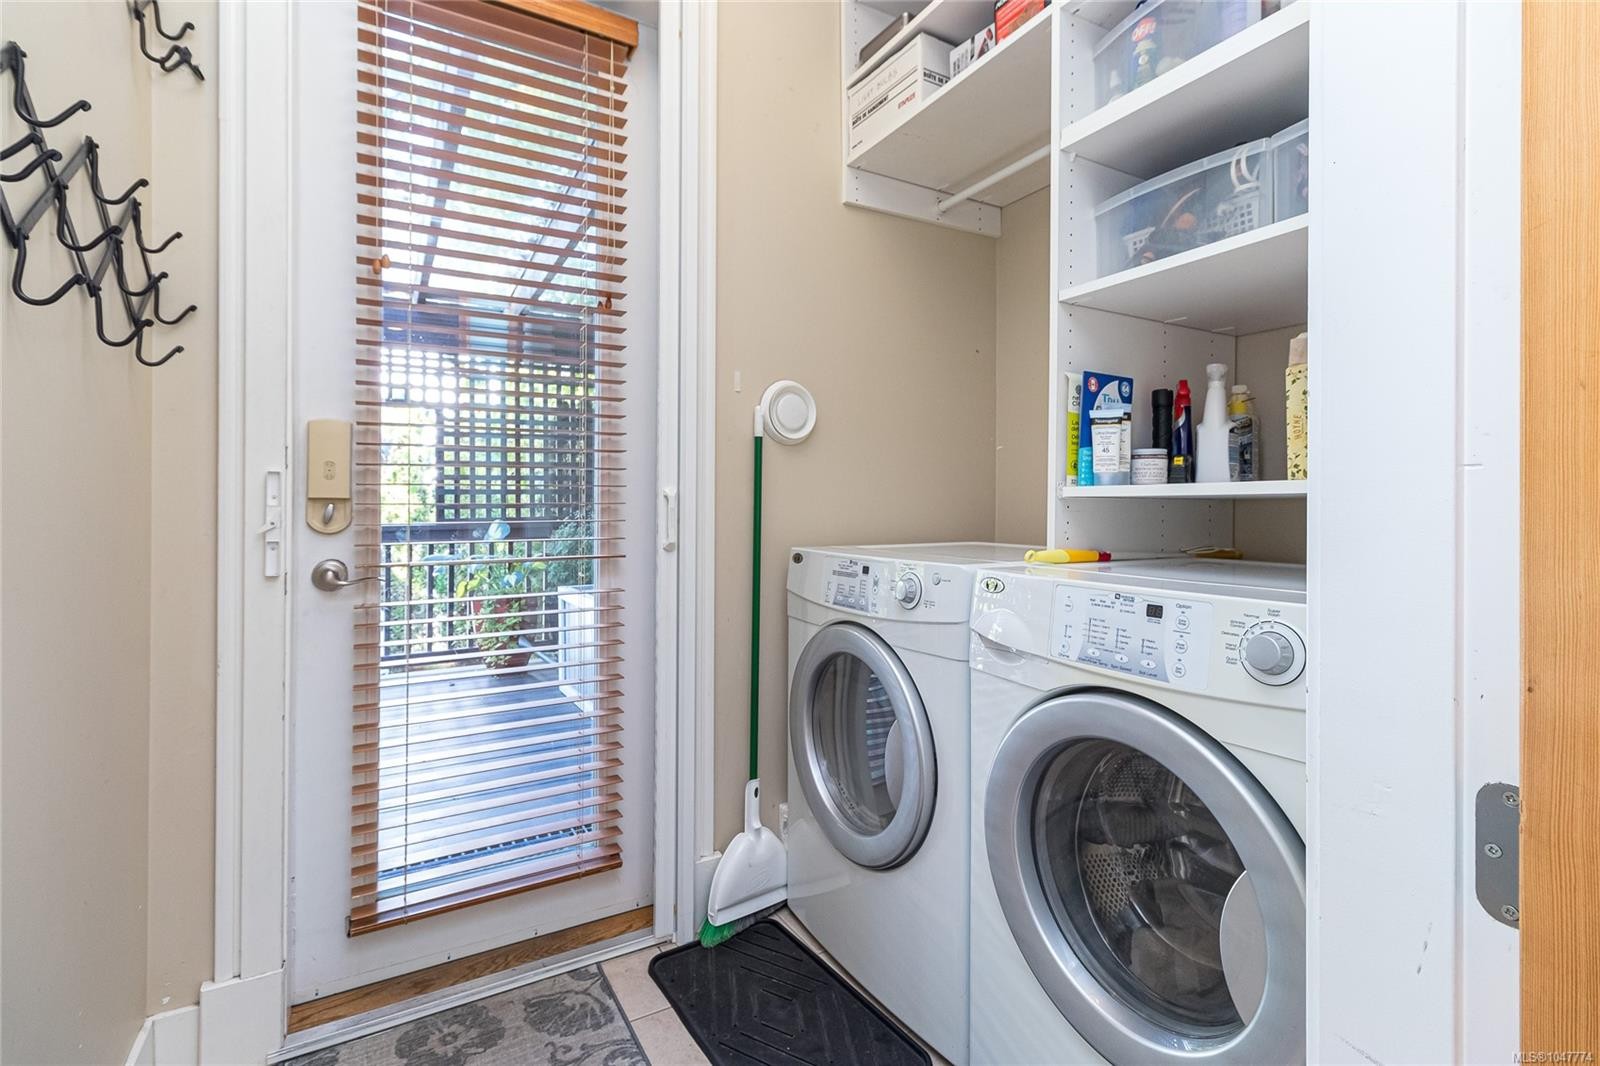
  • Laundry Main Level 2.13 m x 1.50 m
  • Other 2nd Level 4.14 m x 3.94 m
  • Den Other level :Lower 3.86 m x 3.07 m
  • Bedroom 2nd Level 3.86 m x 3.73 m
  • Bathroom Other level :Lower
  • Bedroom Other level :Lower 3.86 m x 2.69 m
  • Ensuite Bathroom 2nd Level
  • Ensuite Bathroom 2nd Level

Convert Measurement to:


Courtesy of: Sotheby's International Realty Canada

MLS® property information is provided under copyright© by the Vancouver Island Real Estate Board and Victoria Real Estate Board. The information is from sources deemed reliable, but should not be relied upon without independent verification.

QuickQuoteTM Powered by RPS

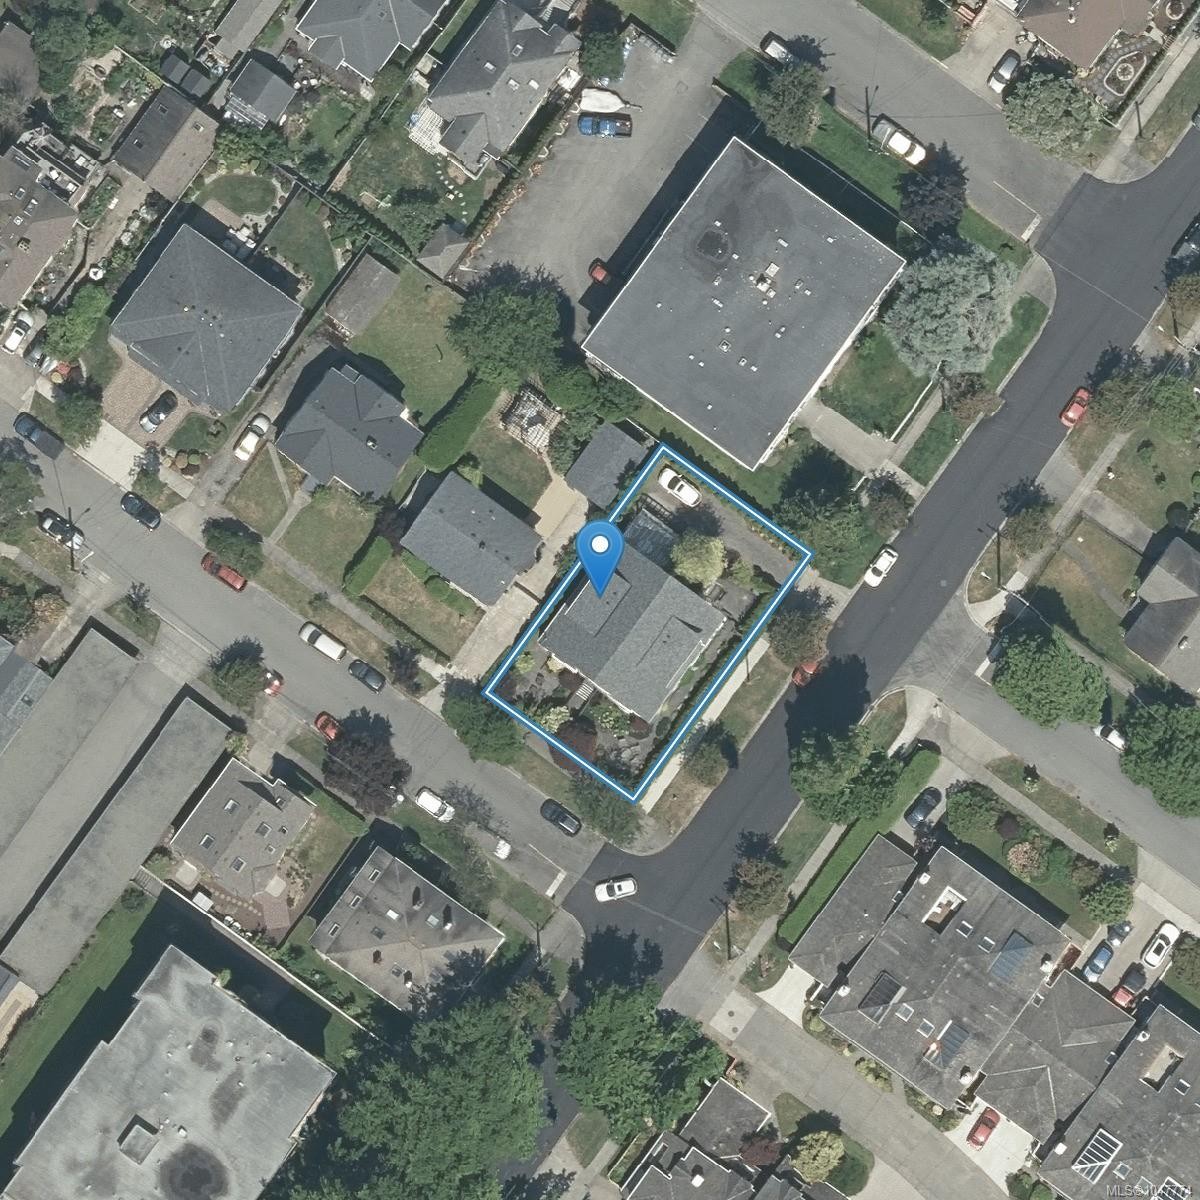
Location of 376 Sylvia St, Victoria, BC, V8V 1C6

Demographic Information of 376 Sylvia St, Victoria, BC, V8V 1C6

Life Stage

Later Years

Employment Type

Service Sector/White Collar

Average Household Income

$119,470.29

Average Number of Children

1.48

Household Population

Household Structure

Age of Population

Education

Education Level

No certificate/diploma/degree

8.26 %

High school certificate or equivalent

26.49 %

Apprenticeship trade certificate/diploma

5.44 %

College/non-university certificate

20.5 %

University certificate (below bachelor)

3.06 %

University Degree

36.26 %

Commuter

Travel To Work

By Car

53.46 %

By Public Transit

8.64 %

By Walking

24.26 %

By Bicycle

12.43 %

By Other Methods

1.21 %

Cultural Diversity

Knowledge of Official Language

Mother Tongue

Building Information

Building Type

Apartments (Low and High Rise)

69.57 %

Houses

30.43 %

Own Vs. Rent
