























Victoria BC, V8V 4M9
Property Information:
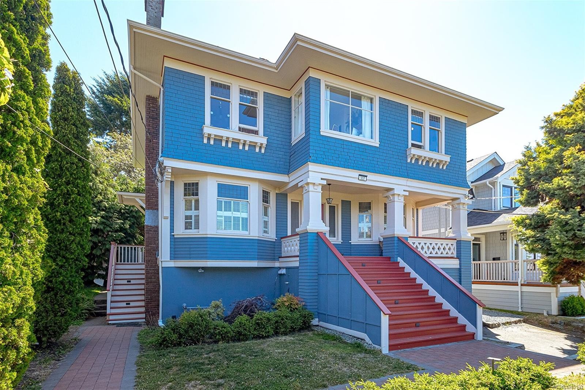
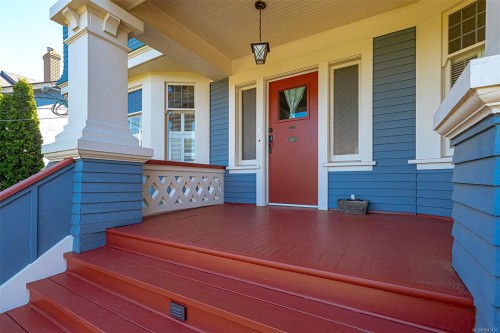
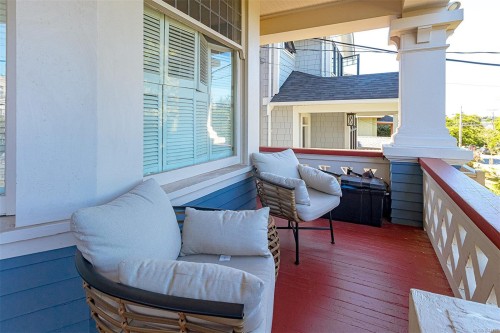
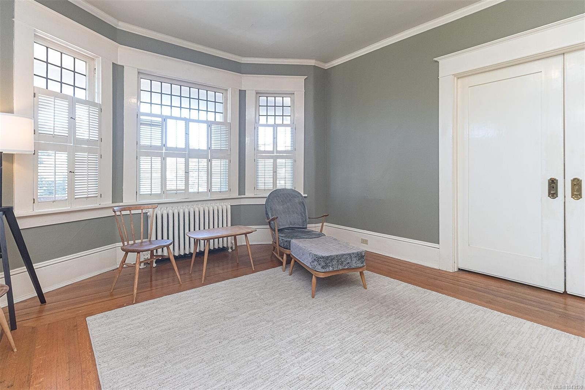
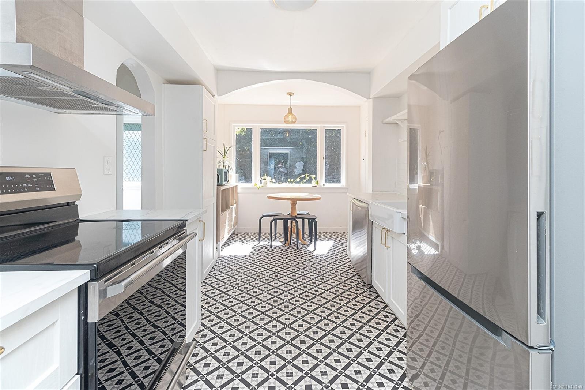
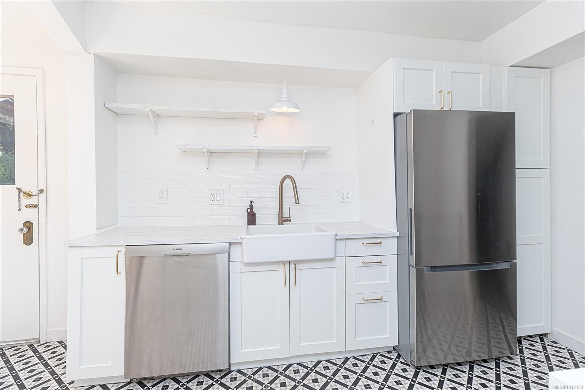
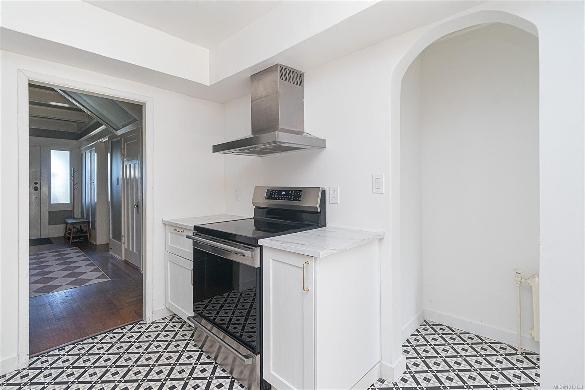
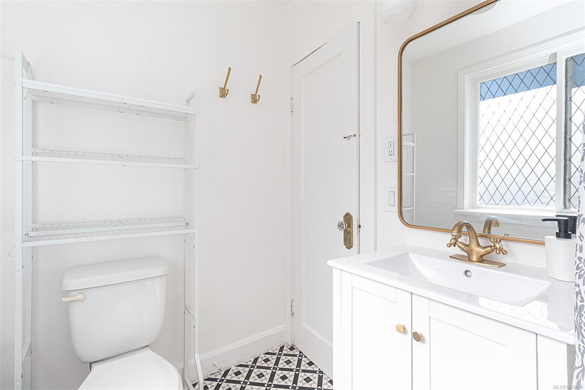
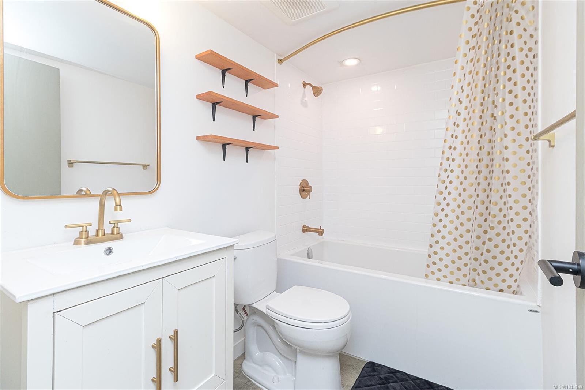
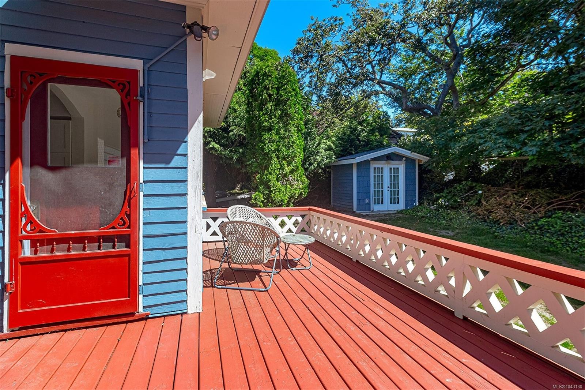
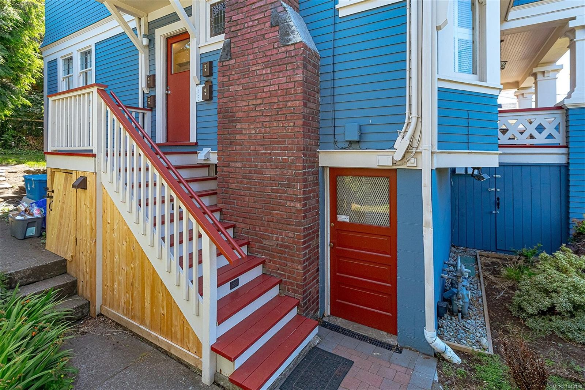
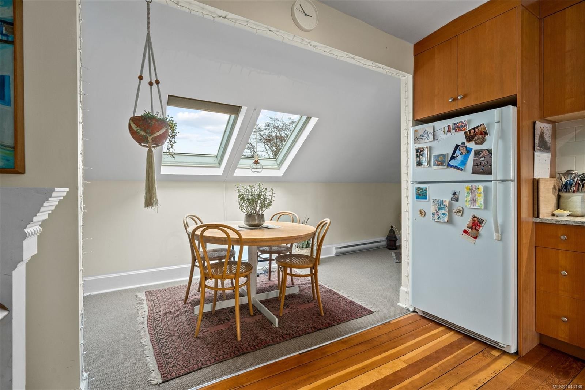
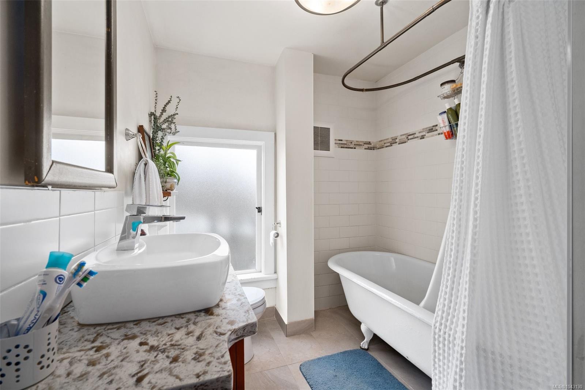
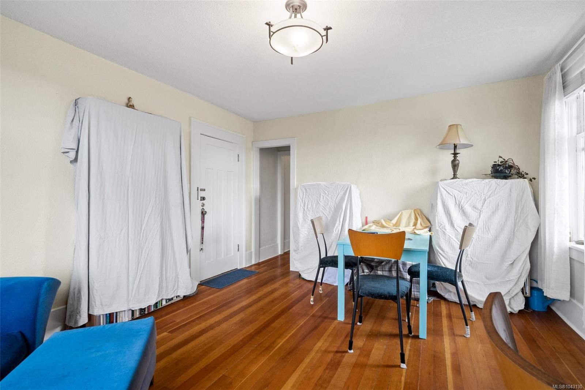
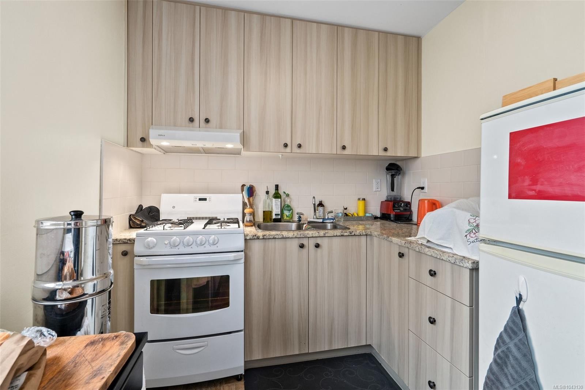
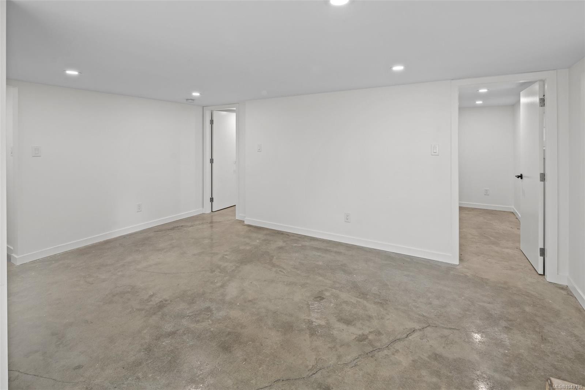
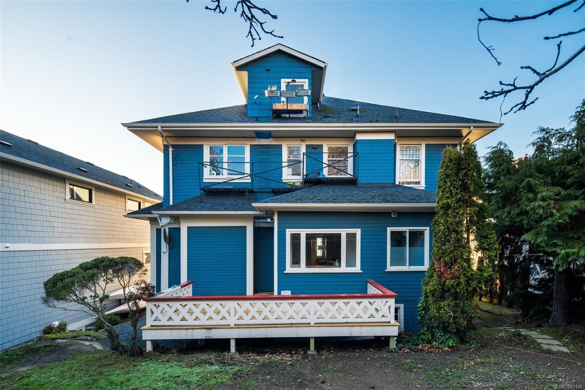
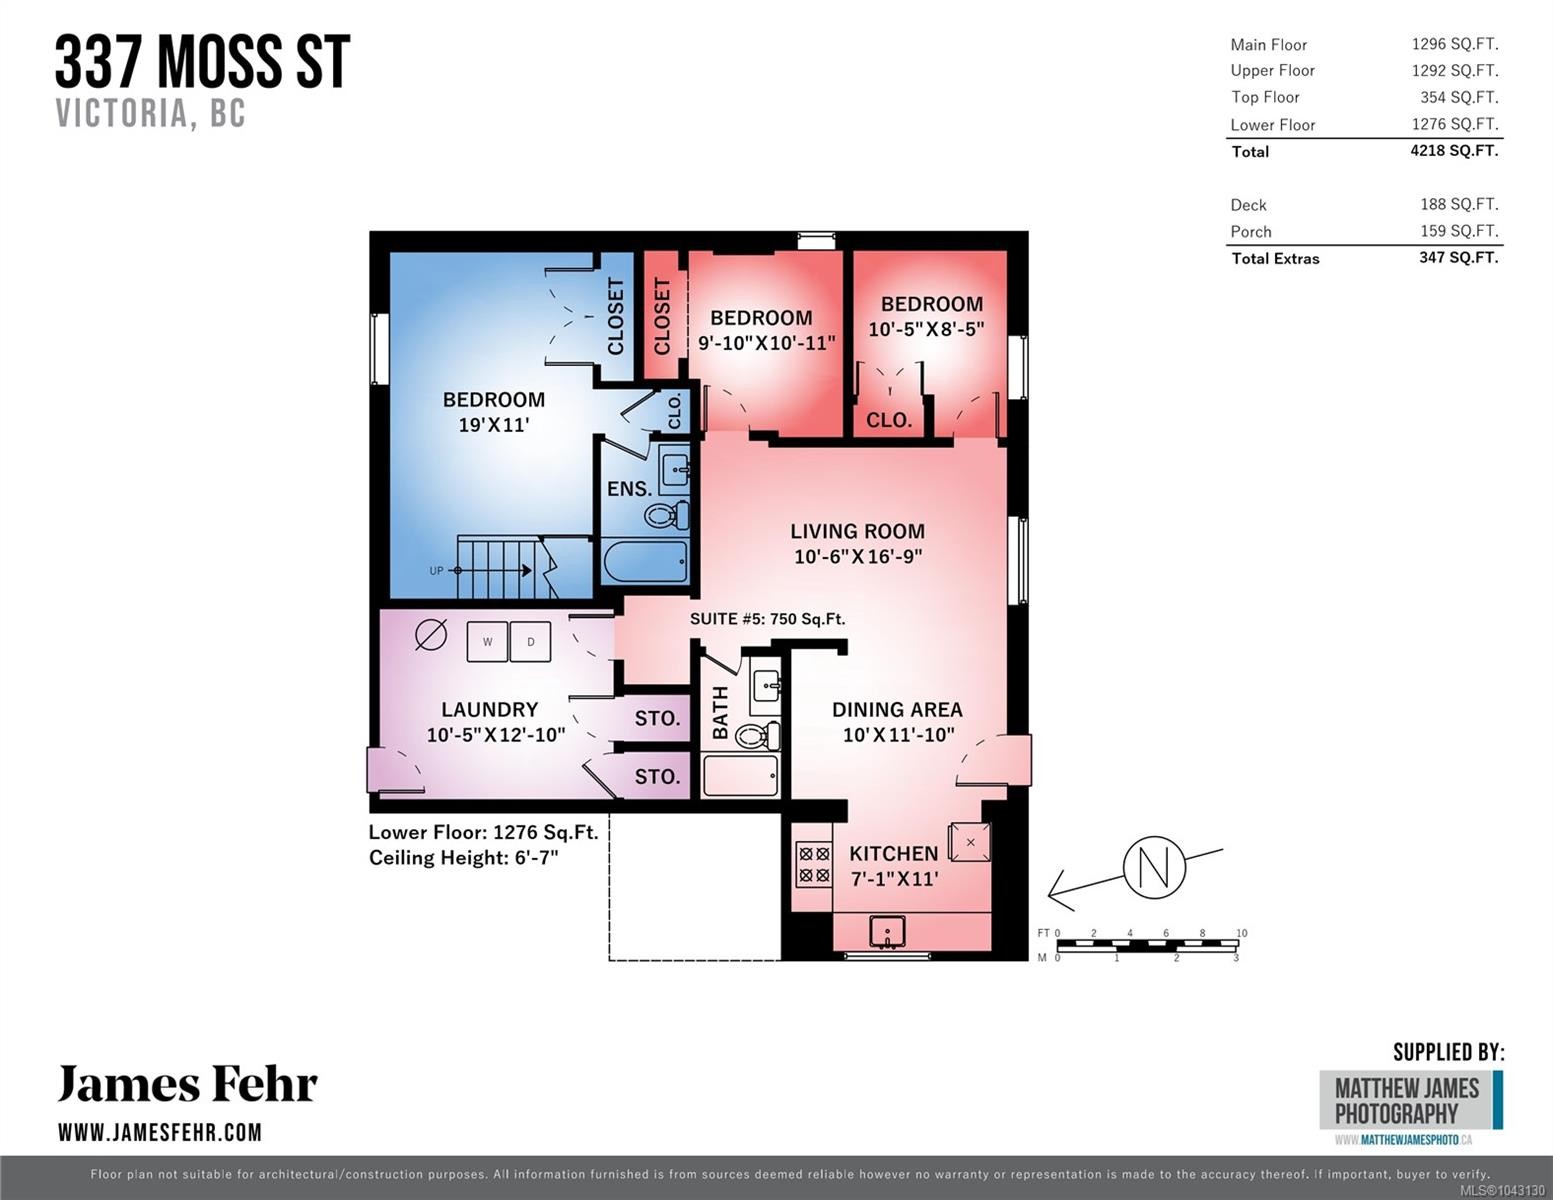
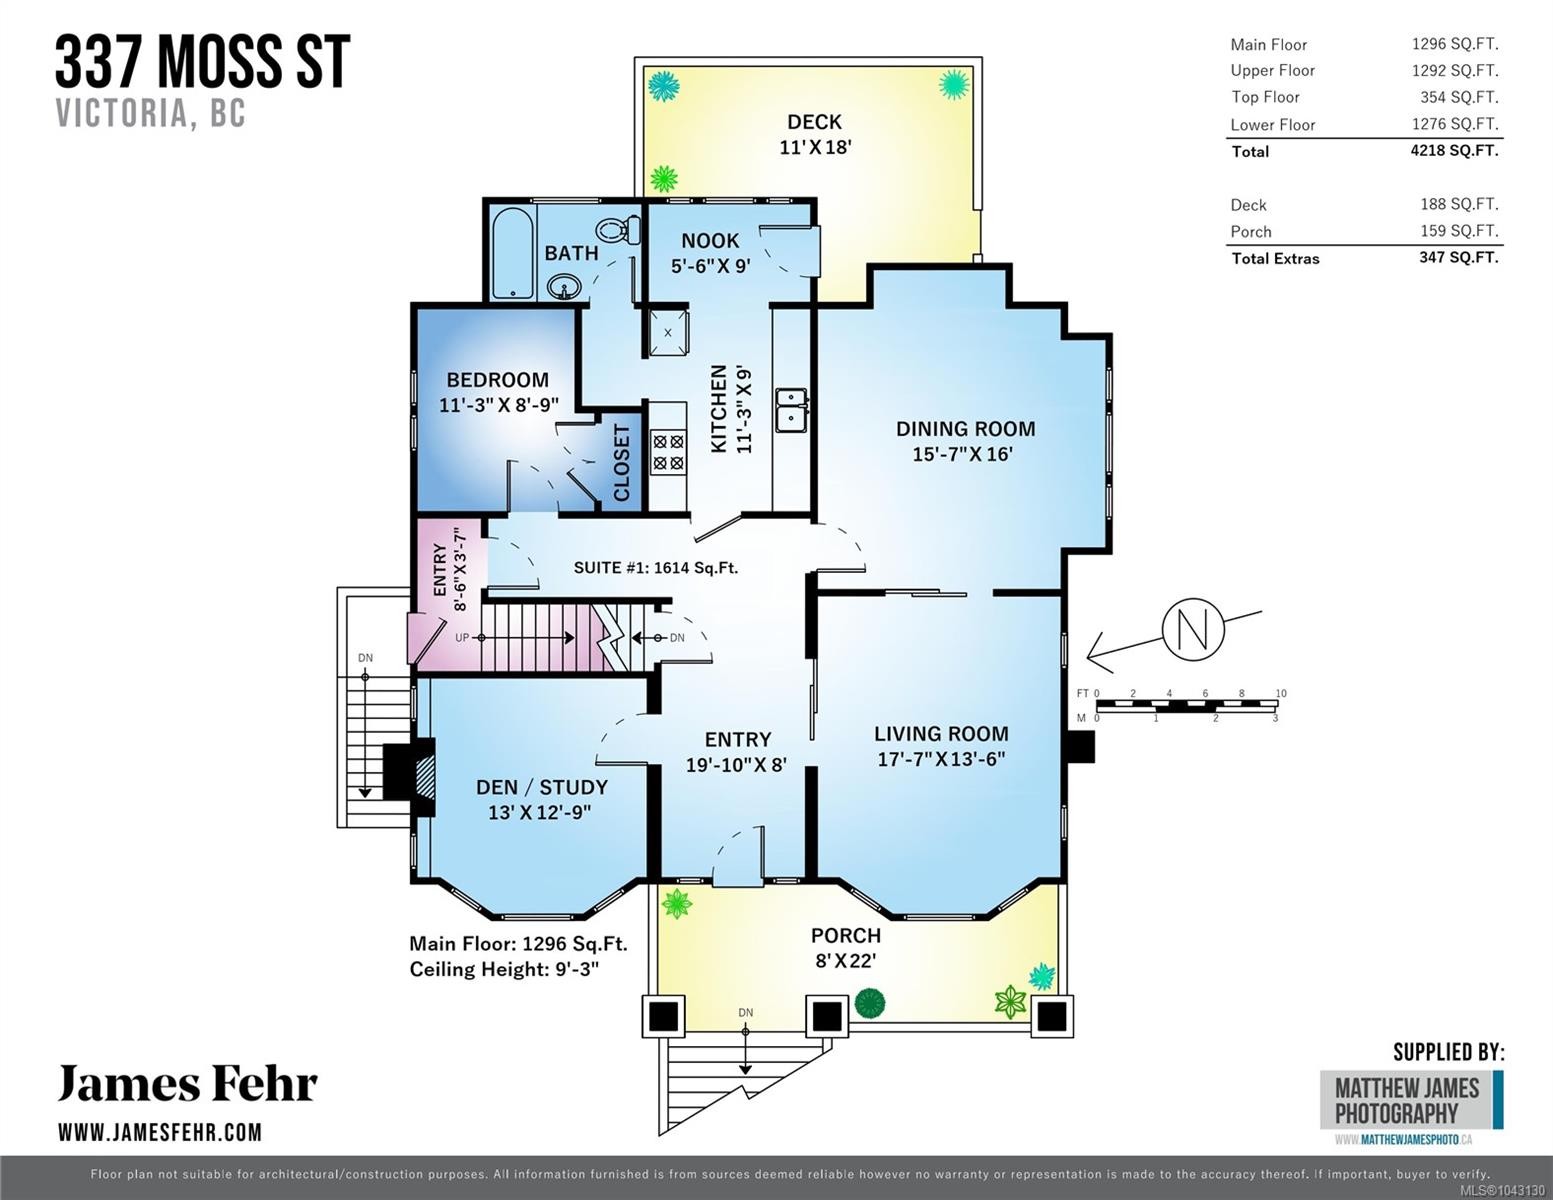
Rare opportunity to acquire a well-maintained revenue property in the heart of Fairfield. Offering over 4,500 sq. ft. of finished living space with five suites, this character property has been thoughtfully updated while retaining its original charm, including beautiful hardwood floors and classic period details. Tasteful renovations completed throughout the property provide an attractive, low-maintenance investment with strong long-term appeal. Currently generating approximately $12,300 per month in gross rental income, the property features a desirable suite mix of three 1-bedroom suites, one 2-bedroom suite, and one 3-bedroom suite, along with shared laundry, bike storage, and additional tenant storage. Located in the highly sought-after Moss Street neighbourhood, just minutes from Cook Street Village, Beacon Hill Park, Dallas Road, and downtown Victoria, this is an outstanding opportunity to add a quality Fairfield investment property to your portfolio.
Property Features:
- Bedrooms: 8
- Bathrooms: 6
- Annual Tax Amount: $10,007
- Appliances: Dishwasher, Dryer, Jetted Tub, Oven/Range Gas, Refrigerator, Washer
- Architectural Style: Character
- Basement: Finished
- Building Features: Basement, Fire Alarm
- Built in: 1913
- Construction Materials: Brick & Siding, Wood
- Cooling: None
- Exterior Features: Garden, Low Maintenance Yard
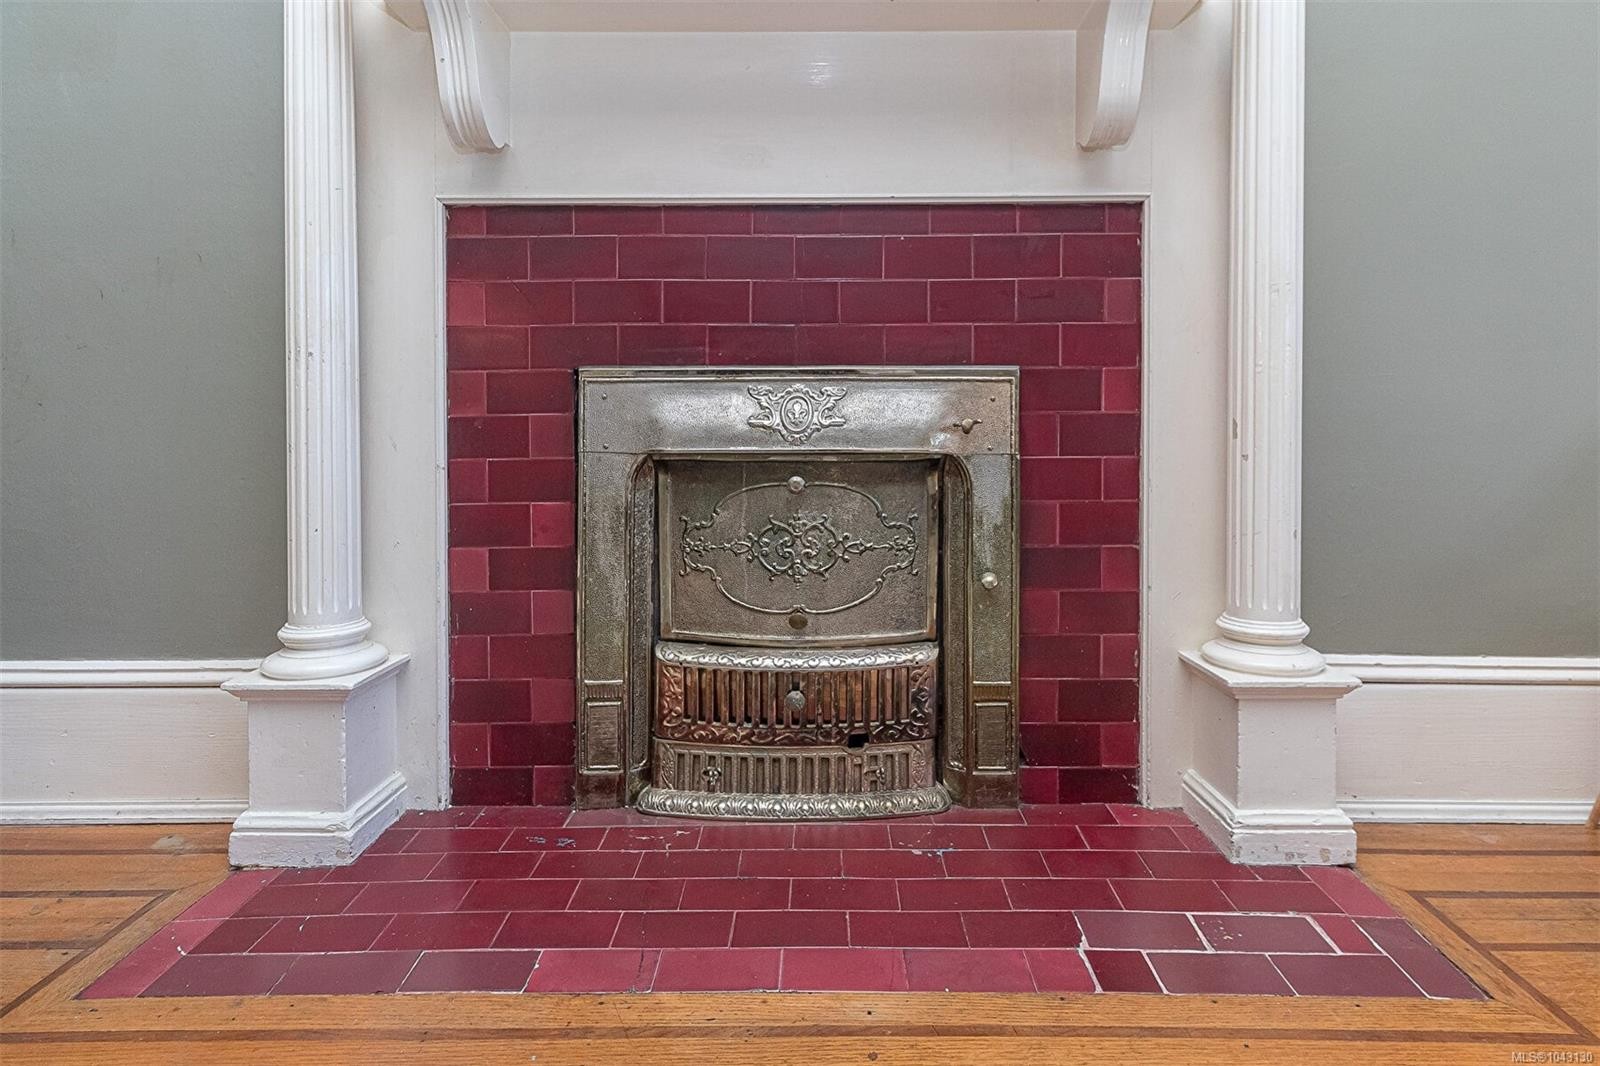
- Fireplace Features: Living Room, Wood Burning
- Floor Space (approx): 4538 Square Feet
- Flooring: Carpet, Hardwood, Linoleum, Tile
- Foundation Details: Concrete Perimeter
- Heating: Baseboard, Hot Water, Natural Gas
- Interior Features: Breakfast Nook, Dining Room, French Doors, Jetted Tub, Vaulted Ceiling(s)
- Laundry Features: Common Area, In Unit
- Lot Frontage: 5671 Square Feet
- Lot Size: 5671.00 Square Feet
- Ownership: Freehold
- Parking Features: Driveway, On Street
- Pets Allowed: Aquariums, Birds, Caged Mammals, Cats OK, Dogs OK
- Property Condition: Resale
- Property Sub Type: Quadruplex
- Roof: Asphalt Shingle
- Water Source: Municipal
- Window Features: Blinds, Skylight(s), Stained/Leaded Glass
- Zoning Description: Multi-Family
- Sewer: Sewer To Lot
- No. of Parking Spaces: 1
Rooms:
- Dining Main Level 4.88 m x 4.88 m 16 ft x 16 ft
- Other Main Level 3.96 m x 3.66 m 13 ft x 12 ft
- Bathroom Main Level
- Other Main Level 2.74 m x 1.22 m 9 ft x 4 ft Note: Entrance
- Kitchen Main Level 3.35 m x 2.74 m 11 ft x 9 ft
- Living Main Level 5.49 m x 4.27 m 18 ft x 14 ft
- Other Main Level 2.74 m x 1.83 m 9 ft x 6 ft Note: Eating Nook
- Den Main Level 3.96 m x 3.96 m 13 ft x 13 ft
- Bedroom Main Level 3.35 m x 2.74 m 11 ft x 9 ft
- Other Main Level 6.10 m x 2.44 m 20 ft x 8 ft Note: Entrance
- Kitchen 3rd Level 4.57 m x 4.27 m 15 ft x 14 ft
- Bedroom 3rd Level 3.96 m x 3.05 m 13 ft x 10 ft
- Laundry Other level :Lower 6.10 m x 3.66 m 20 ft x 12 ft
- Living 2nd Level 4.27 m x 3.96 m 14 ft x 13 ft
- Other Other level :Lower 6.40 m x 2.44 m 21 ft x 8 ft Note: Separate Storage
- Bedroom Other level :Lower 3.96 m x 4.27 m 13 ft x 14 ft
- Bedroom 2nd Level 3.96 m x 3.05 m 13 ft x 10 ft
- Bedroom Other level :Lower 3.05 m x 3.05 m 10 ft x 10 ft
- Ensuite Bathroom Other level :Lower 2.74 m x 2.74 m 9 ft x 9 ft
- Kitchen 2nd Level 2.44 m x 2.13 m 8 ft x 7 ft
- Living 2nd Level 4.57 m x 3.96 m 15 ft x 13 ft
- Bathroom Other level :Lower
- Bedroom Other level :Lower 4.88 m x 2.74 m 16 ft x 9 ft
- Laundry Other level :Lower 6.10 m x 3.96 m 20 ft x 13 ft
- Other 2nd Level 5.18 m x 1.83 m 17 ft x 6 ft
- Bathroom 3rd Level
- Kitchen 2nd Level 3.05 m x 2.44 m 10 ft x 8 ft
- Recreation Room Other level :Lower 5.49 m x 5.18 m 18 ft x 17 ft
- Dining 3rd Level 2.74 m x 2.44 m 9 ft x 8 ft
- Bedroom 2nd Level 3.35 m x 3.35 m 11 ft x 11 ft
- Living 3rd Level 7.92 m x 2.44 m 26 ft x 8 ft
- Other 2nd Level 2.74 m x 2.74 m 9 ft x 9 ft Note: Entrance
- Bathroom 2nd Level
- Bathroom 2nd Level
Convert Measurement to:
Courtesy of: Newport Realty Ltd.
MLS® property information is provided under copyright© by the Vancouver Island Real Estate Board and Victoria Real Estate Board. The information is from sources deemed reliable, but should not be relied upon without independent verification.
⚠ Potential Investment Performance
There is not enough data on this property to provide a potential investment performance at this time, please click the button below for an in-person valuation
Market Price Trends
Location of 337 Moss St, Victoria, BC, V8V 4M9
Demographic Information of 337 Moss St, Victoria, BC, V8V 4M9
Life Stage
Young CouplesEmployment Type
Service Sector/White CollarAverage Household Income
$139,437.15Average Number of Children
1.53Household Population
Household Structure
Age of Population
Education
Education Level
No certificate/diploma/degree
7.49 %High school certificate or equivalent
23.93 %Apprenticeship trade certificate/diploma
3.87 %College/non-university certificate
15.55 %University certificate (below bachelor)
3.43 %University Degree
45.73 %Commuter
Travel To Work
By Car
53.05 %By Public Transit
7.3 %By Walking
17.08 %By Bicycle
14.81 %By Other Methods
7.76 %Cultural Diversity
Knowledge of Official Language
Mother Tongue
Building Information
Building Type
Apartments (Low and High Rise)
57.5 %Houses
42.5 %