Button CopyPathCircle CloseCircle Left ArrowArrow Down Icon GreyClosecirclecircleBurger
Image 1
Image 2
Image 3
$389,000

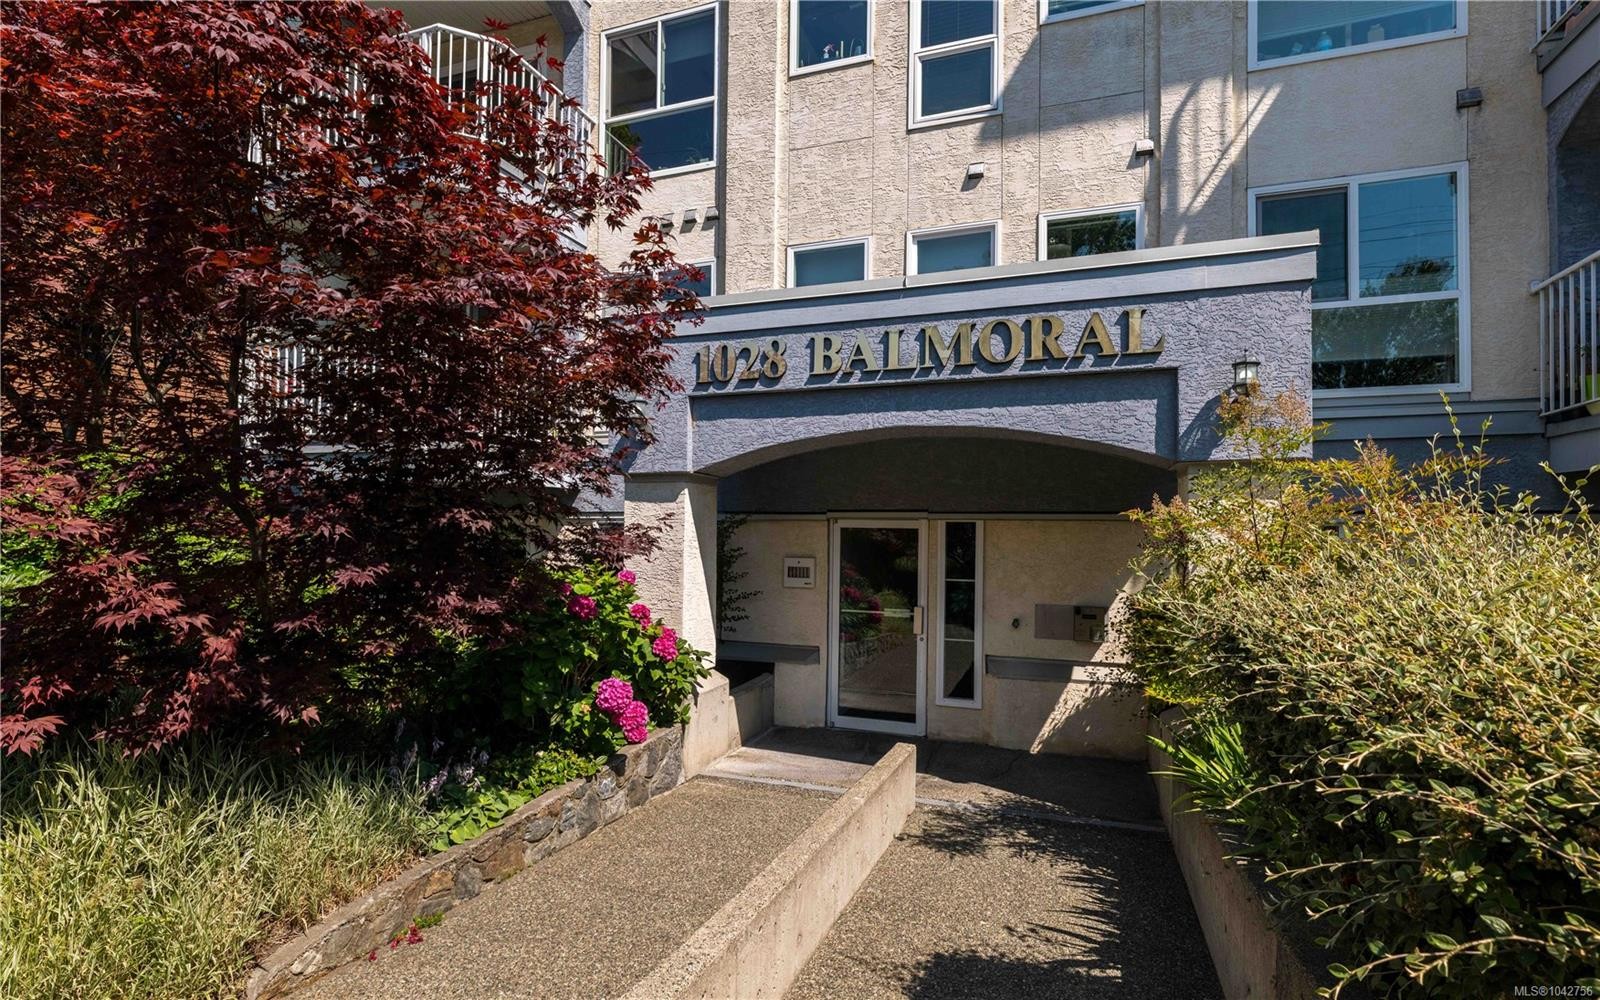
#302-1028 Balmoral Rd, Victoria, BC, V8T 1A8

MLS® # 1042756

1 Beds

Bath

519  FEETSQ

QuickQuoteTM: $391K - $633K

Victoria BC, V8T 1A8

MLS® # 1042756

Property Information:

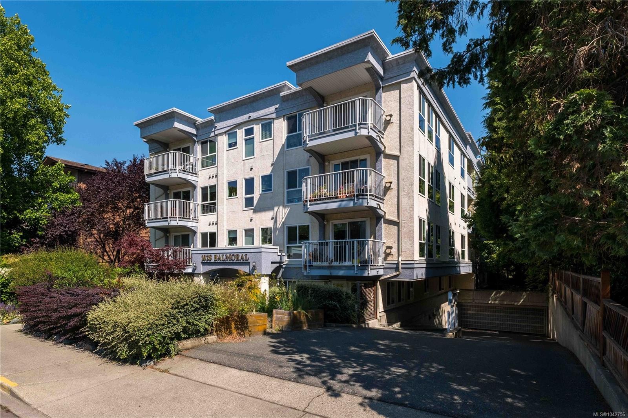
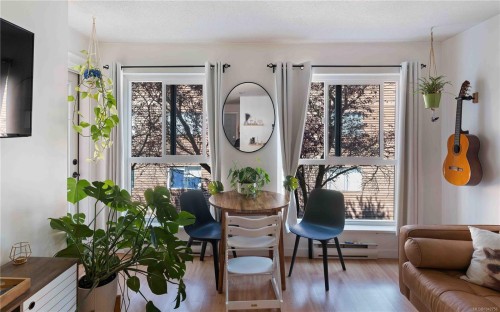
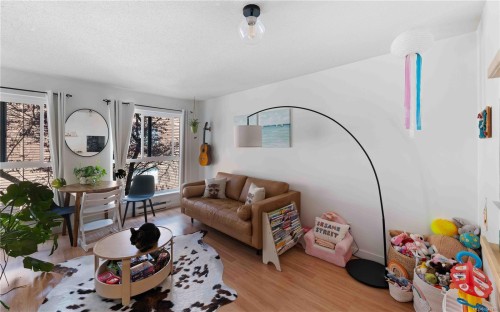
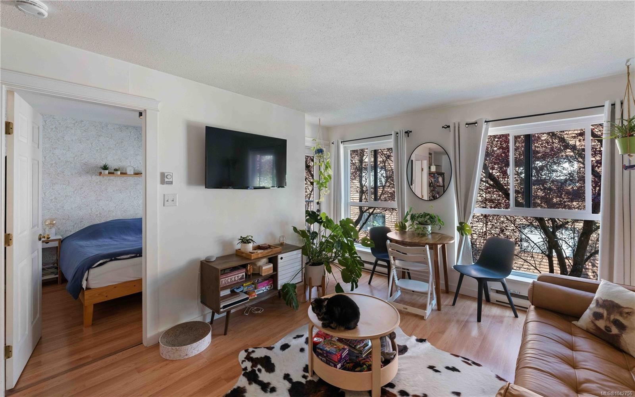
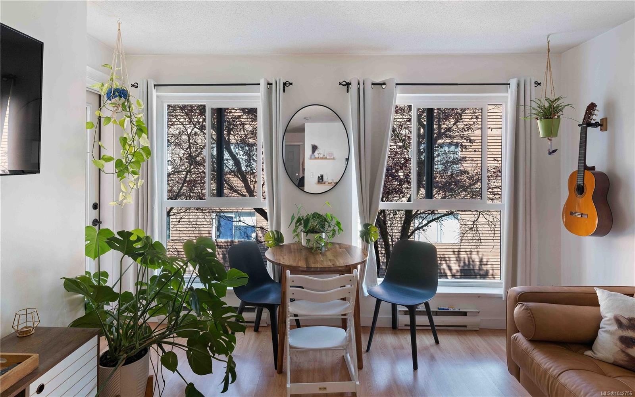
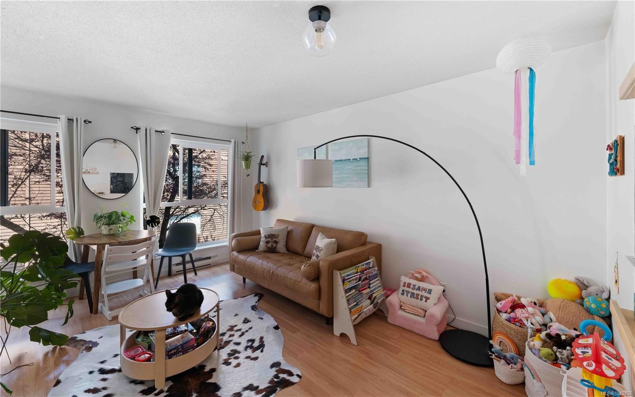
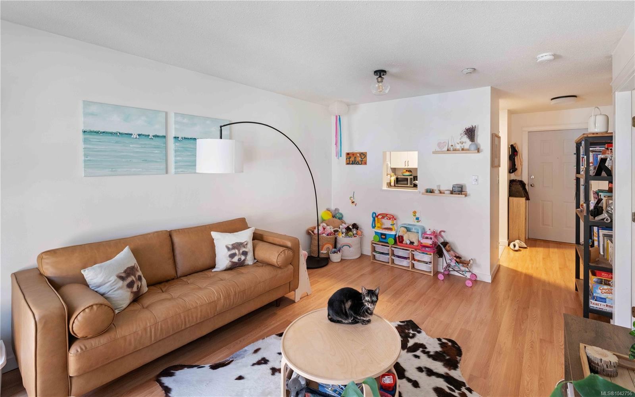
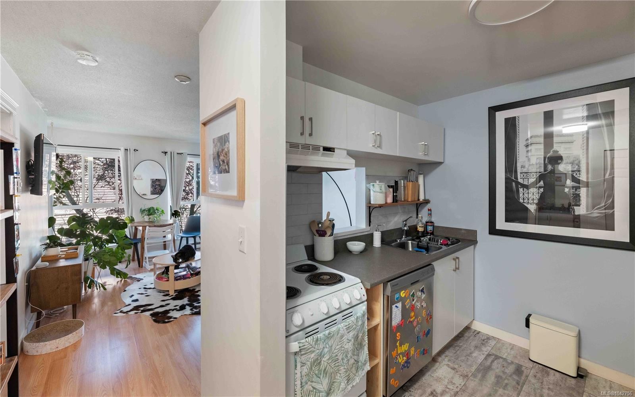
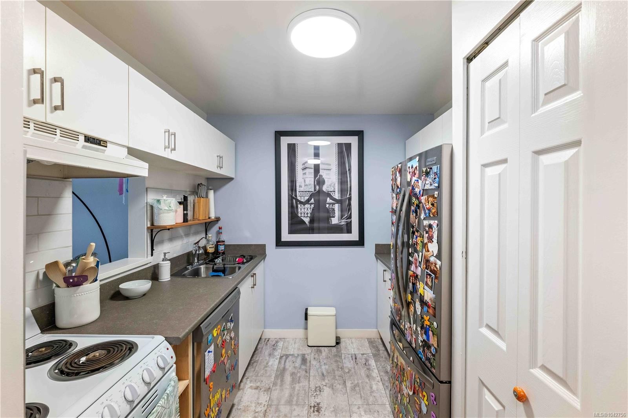
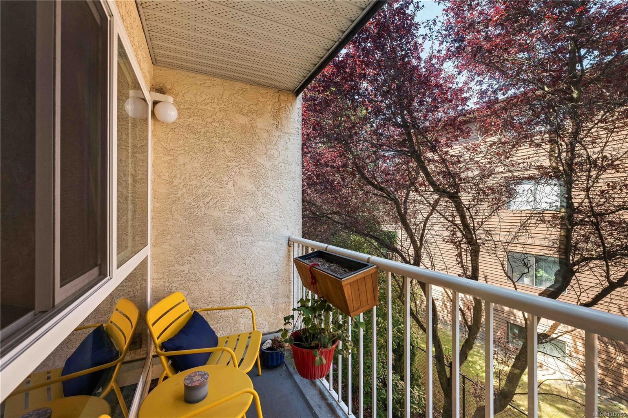
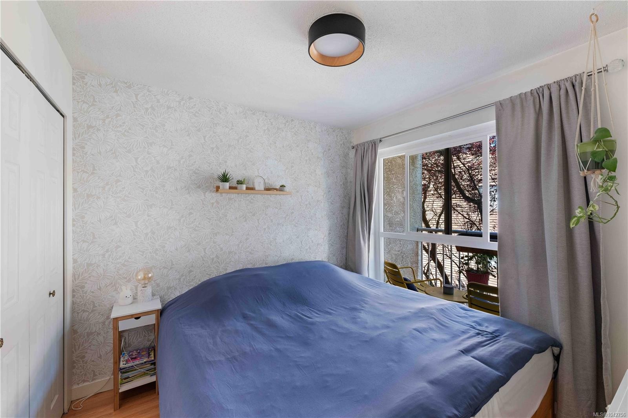
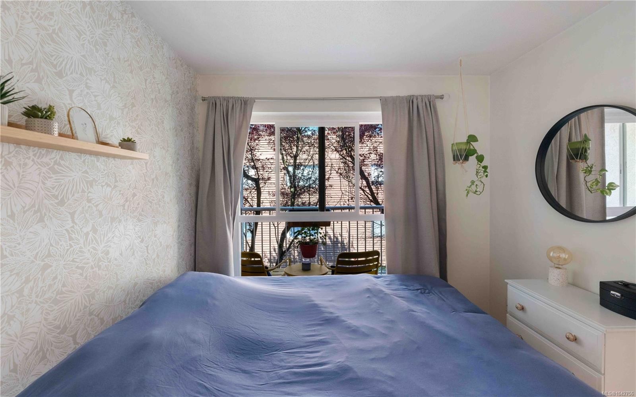
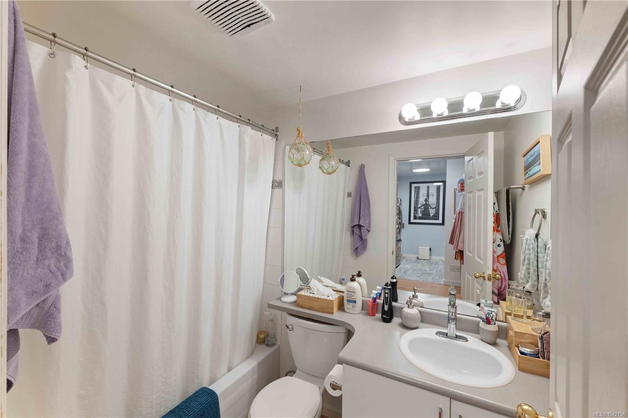
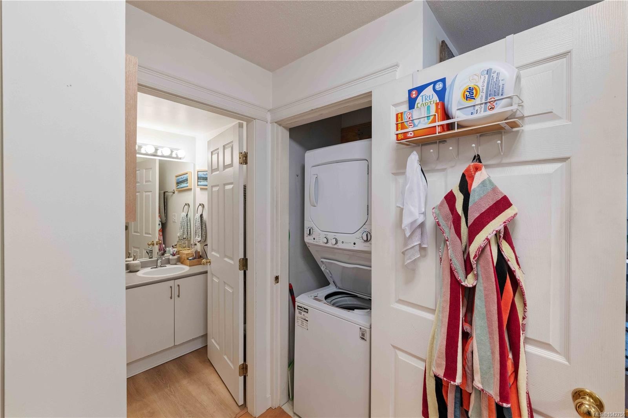
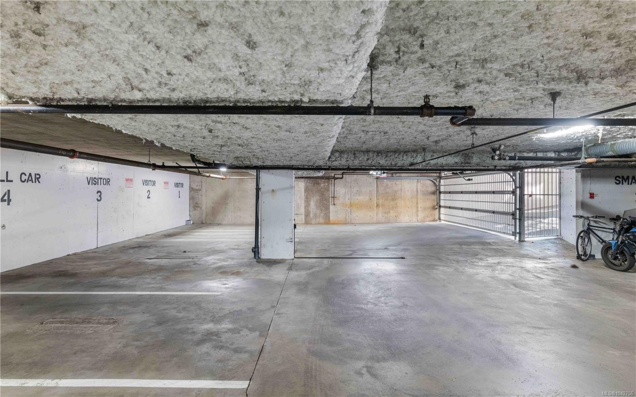
Welcome to Balmoral! This updated 1-bedroom condo offers two standout features rarely found at this price point—a secure underground PARKING spot and IN-SUITE laundry. Perfectly located in a central neighbourhood with an exceptional walk score, you're just steps from cafés, shopping, parks, Fernwood Village and downtown Victoria. Inside, you'll find a bright, efficient layout with a spacious living area, peaceful treed outlook, private balcony, plus newer appliances, hot water tank, faucets and fixtures. This professionally managed building has been well maintained and showcases updated windows, doors and elevator for that peace-of-mind ownership. Pet and rental friendly with no age restrictions, plus a storage locker and secure bike parking. A fantastic opportunity for first-time buyers, downsizers, or investors.

Property Features:

  • Bedrooms: 1
  • Bathrooms: 1
  • Annual Tax Amount: $1,939
  • Appliances: Dishwasher, Dryer, Oven/Range Electric, Refrigerator, Washer
  • Built in: 1994
  • Condo Fees: $378 Monthly
  • Construction Materials: Stucco
  • Cooling: None
  • Exterior Features: Balcony/Deck
  • Floor Space (approx): 519 Square Feet
  • Flooring: Laminate, Linoleum
  • Foundation Details: Concrete Perimeter
  • Heating: Baseboard, Electric, Natural Gas
  • Interior Features: Controlled Entry, Dining/Living Combo, Soaker Tub
  • Laundry Features: In Unit
  • Lot Frontage: 524 Square Feet
  • Lot Size: 524.00 Square Feet
  • Ownership: Freehold/Strata
  • Parking Features: Attached, Underground
  • Pets Allowed: Aquariums, Birds, Caged Mammals, Cats OK, Dogs OK
  • Property Condition: Resale
  • Property Sub Type: Condo Apartment
  • Roof: Tar/Gravel
  • Water Source: Municipal
  • Zoning Description: Residential
  • Sewer: Sewer To Lot
  • No. of Parking Spaces: 1

Rooms:

  • Living Main Level 3.66 m x 2.44 m
  • Dining Main Level 3.66 m x 2.44 m
  • Bedroom Main Level 2.74 m x 2.74 m
  • Bathroom Main Level
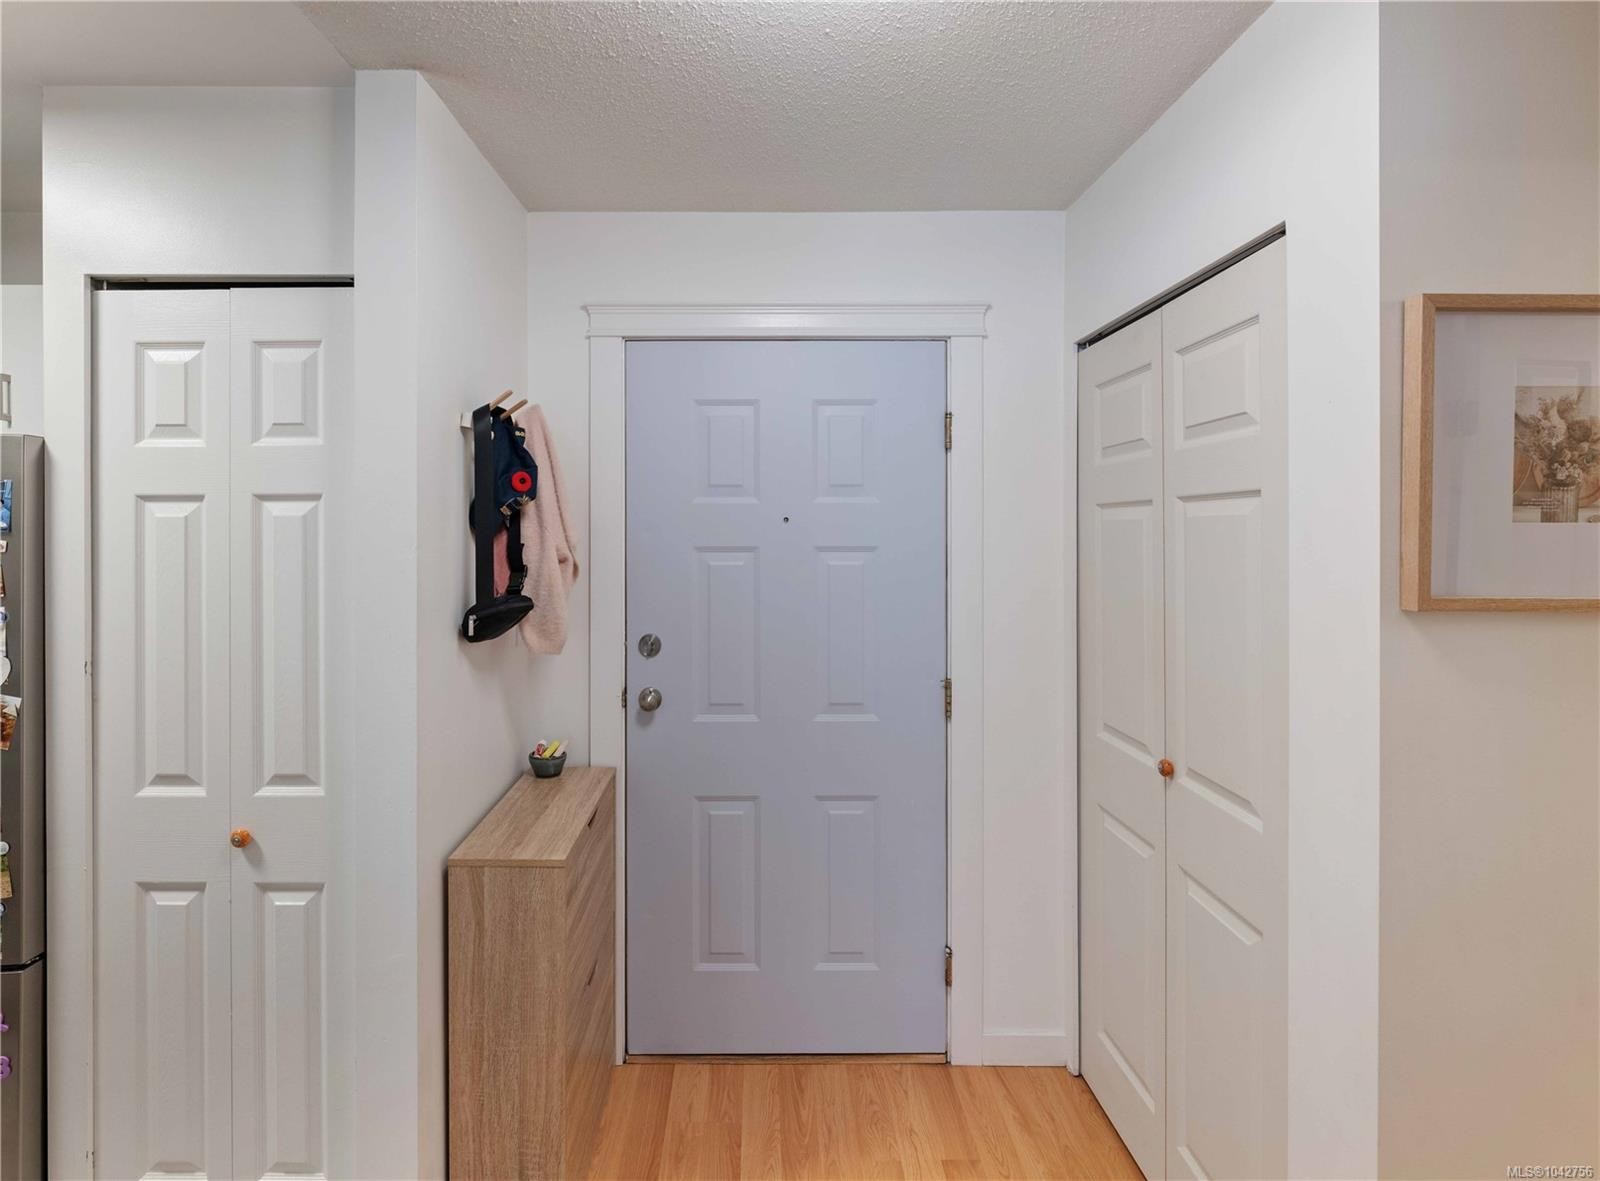
  • Other Main Level 1.52 m x 2.13 m Note: Entrance
  • Other Main Level 2.13 m x 1.22 m
  • Kitchen Main Level 2.44 m x 2.44 m

Convert Measurement to:


Courtesy of: Pemberton Holmes Ltd.

MLS® property information is provided under copyright© by the Vancouver Island Real Estate Board and Victoria Real Estate Board. The information is from sources deemed reliable, but should not be relied upon without independent verification.

QuickQuoteTM Powered by RPS

Location of #302-1028 Balmoral Rd, Victoria, BC, V8T 1A8

Demographic Information of #302-1028 Balmoral Rd, Victoria, BC, V8T 1A8

Life Stage

Later Years

Employment Type

Service Sector

Average Household Income

$99,906.14

Average Number of Children

1.59

Household Population

Household Structure

Age of Population

Education

Education Level

No certificate/diploma/degree

10.37 %

High school certificate or equivalent

31.89 %

Apprenticeship trade certificate/diploma

6.55 %

College/non-university certificate

17.19 %

University certificate (below bachelor)

1.91 %

University Degree

32.08 %

Commuter

Travel To Work

By Car

50.14 %

By Public Transit

9.28 %

By Walking

25.04 %

By Bicycle

11.82 %

By Other Methods

3.72 %

Cultural Diversity

Knowledge of Official Language

Mother Tongue

Building Information

Building Type

Apartments (Low and High Rise)

63.89 %

Houses

36.11 %

Own Vs. Rent
