Button CopyPathCircle CloseCircle Left ArrowArrow Down Icon GreyClosecirclecircleBurger
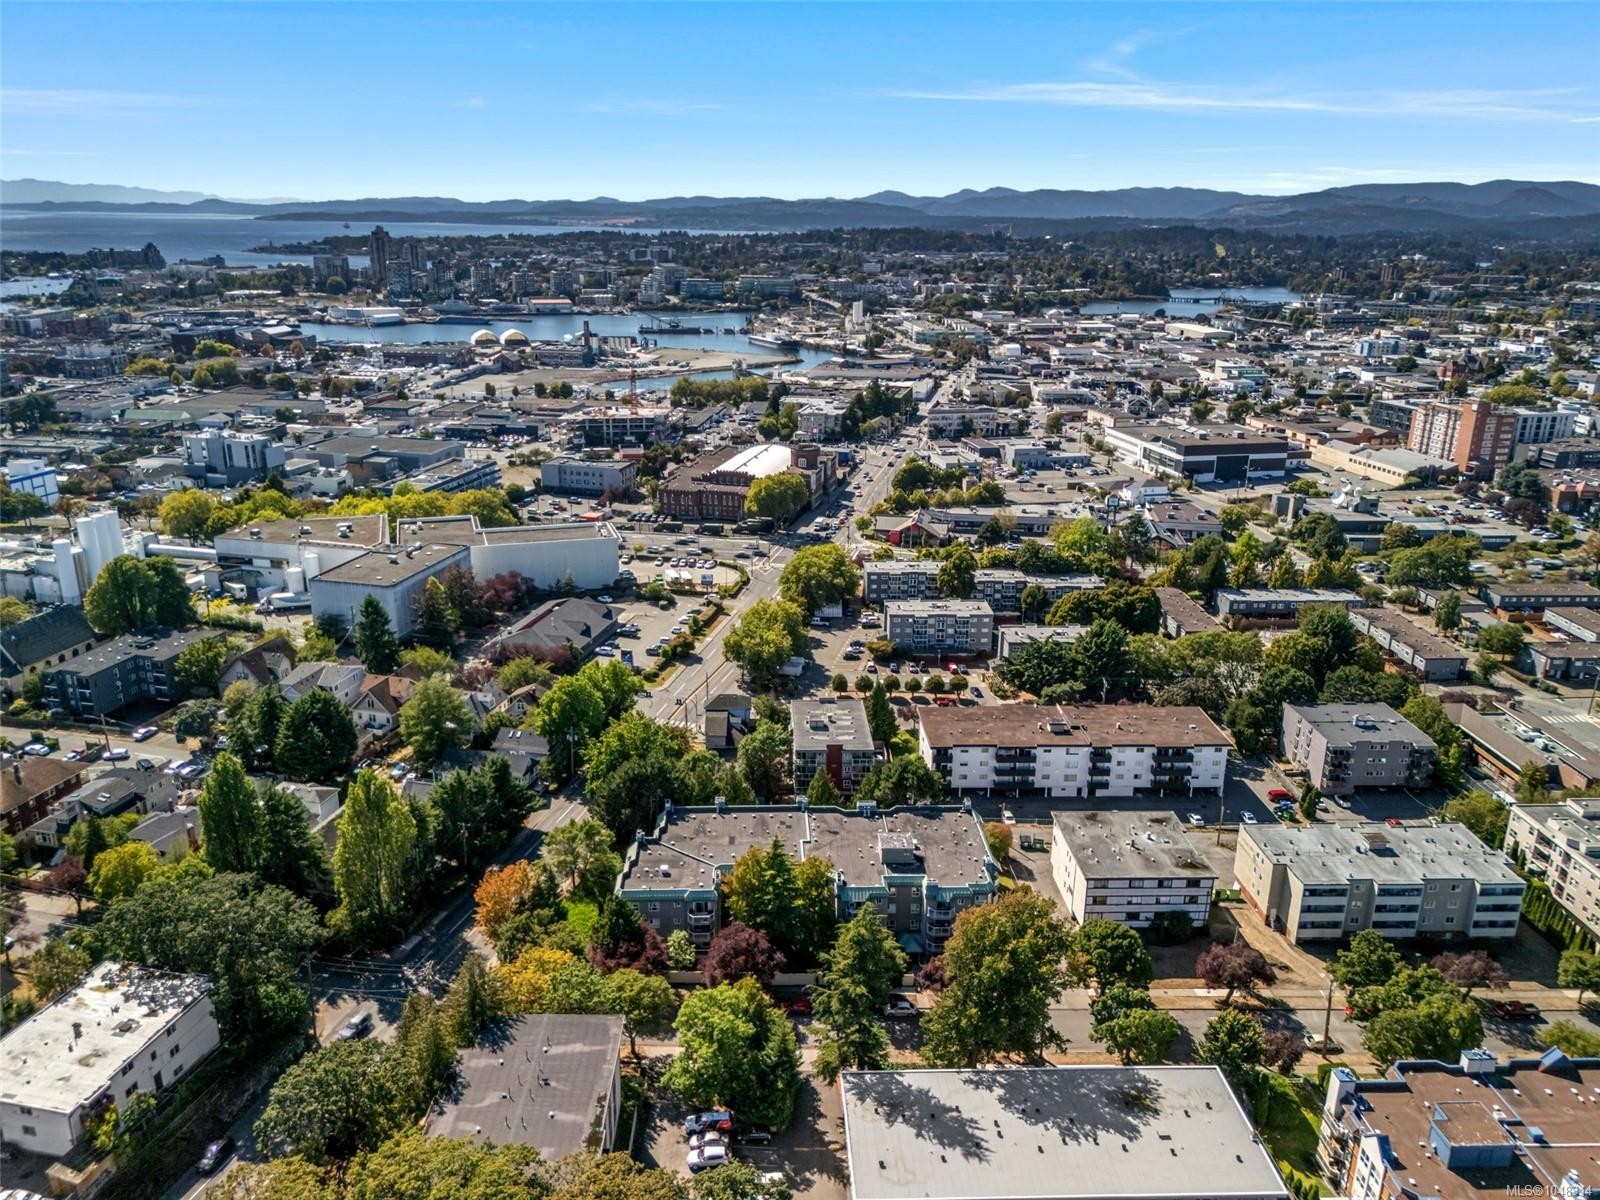
Image 1
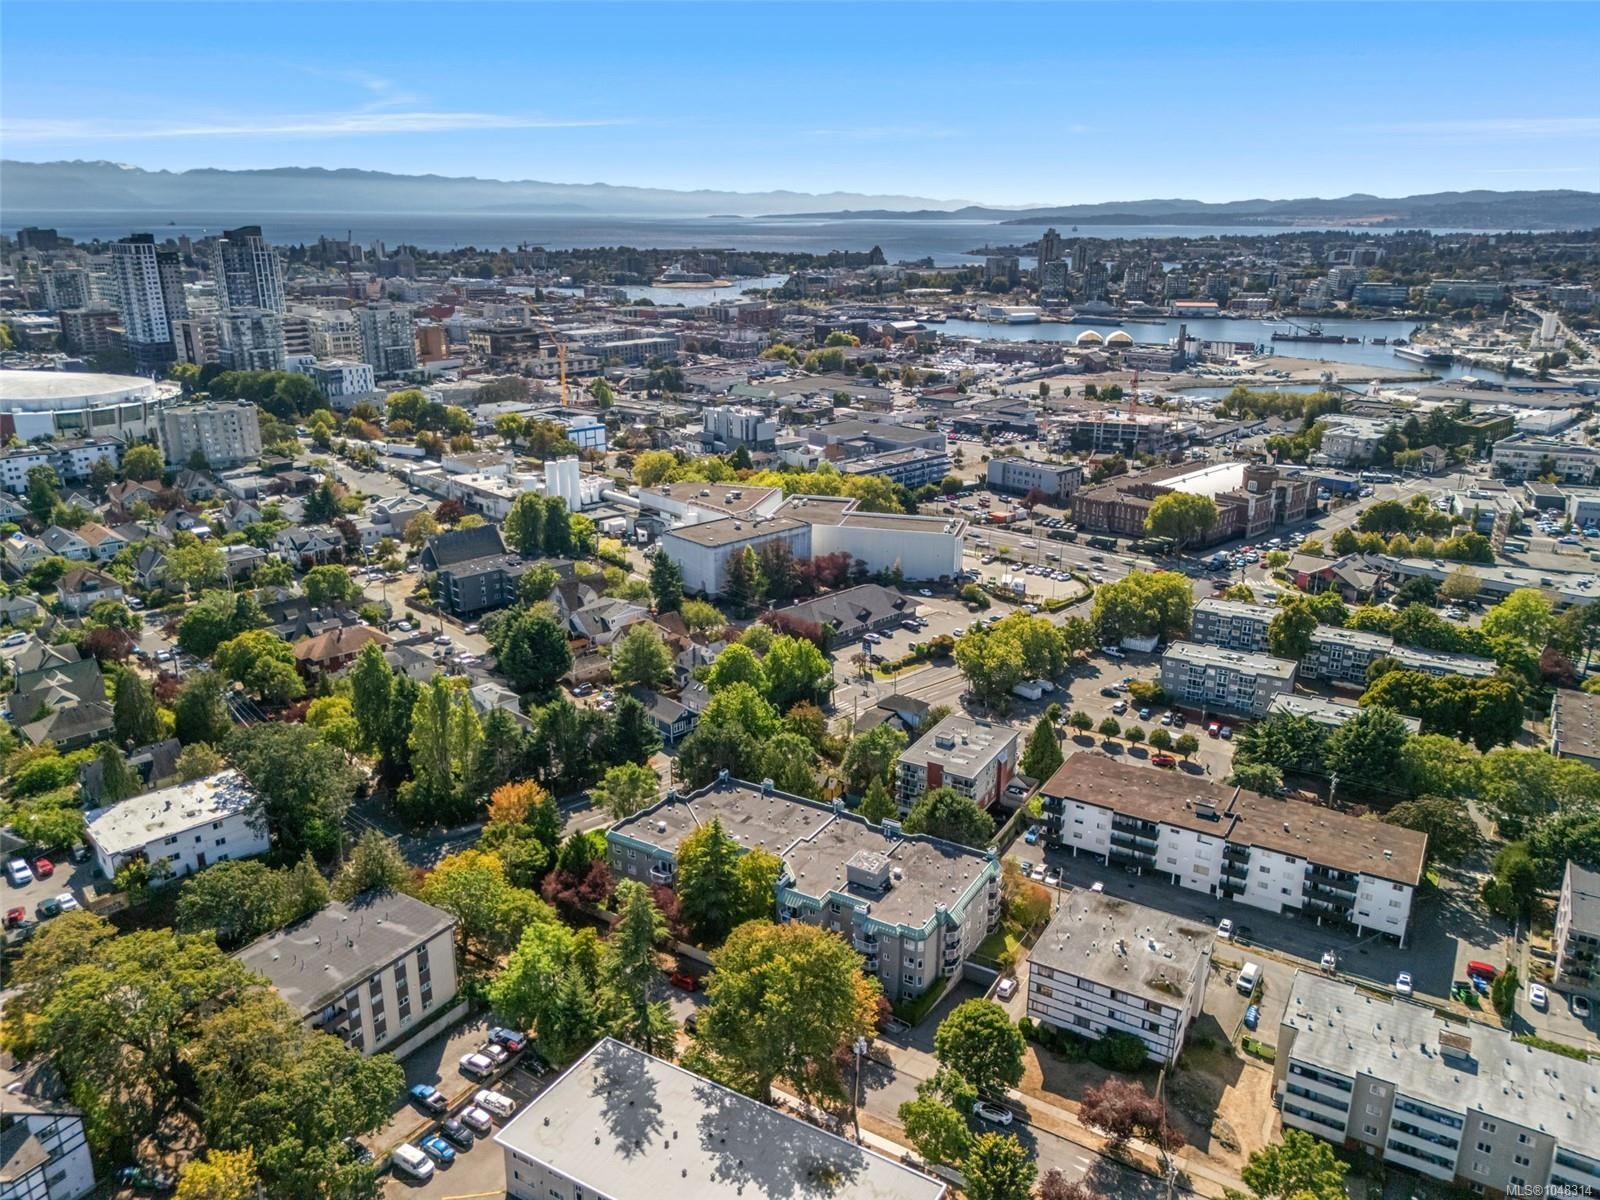
Image 2
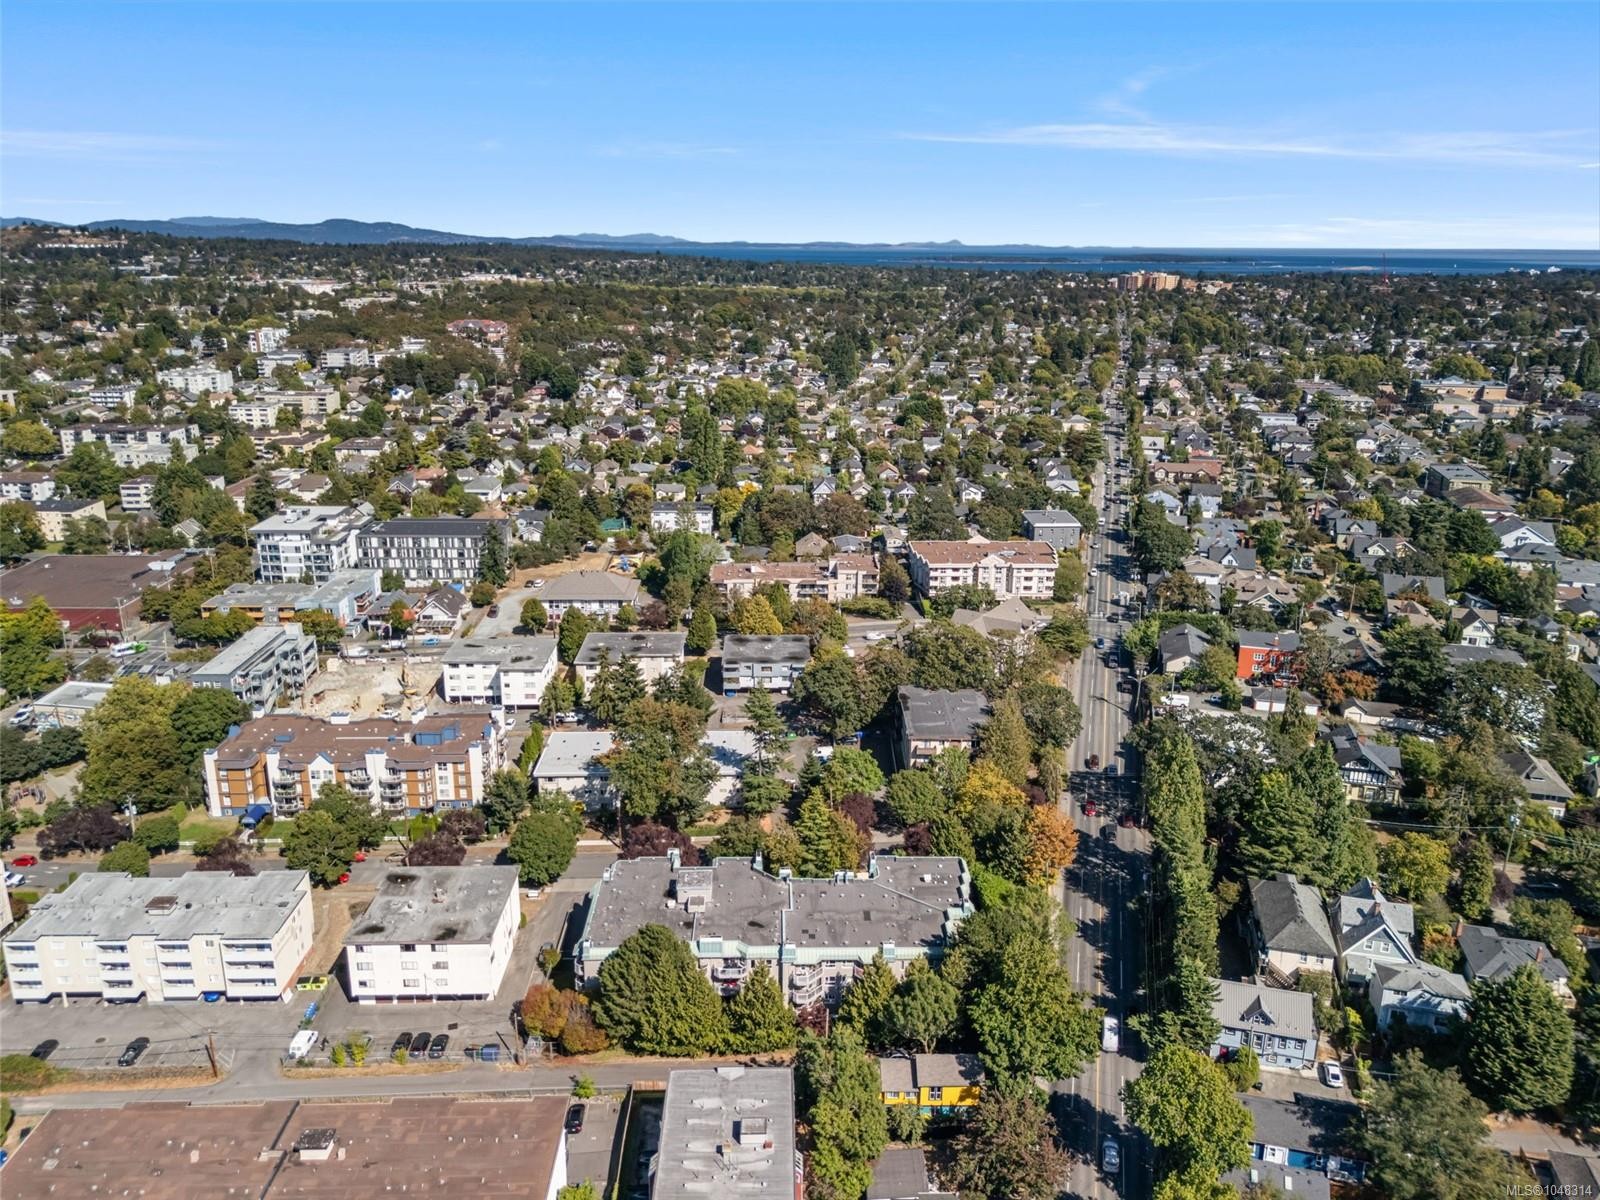
Image 3
$459,000

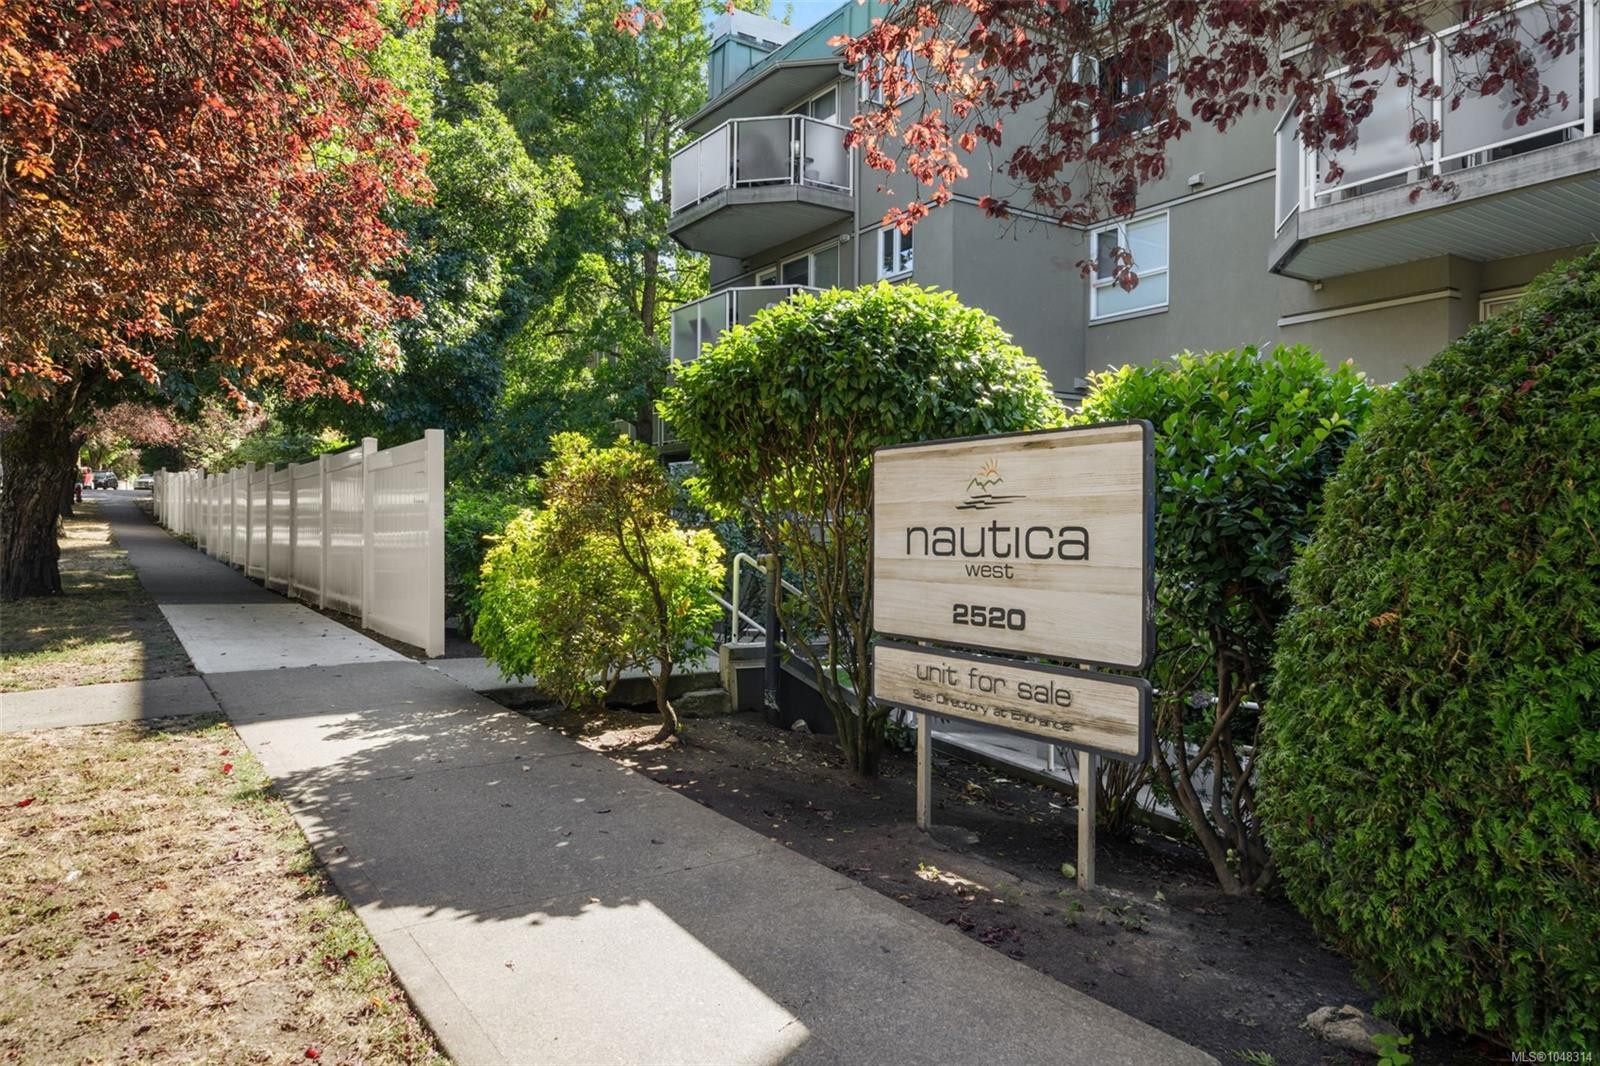
#212-2520 Wark St, Victoria, BC, V8T 5G6

MLS® # 1048314

1 Beds

Bath

1524  FEETSQ

QuickQuoteTM: $348K - $467K

Victoria BC, V8T 5G6

MLS® # 1048314

Property Information:

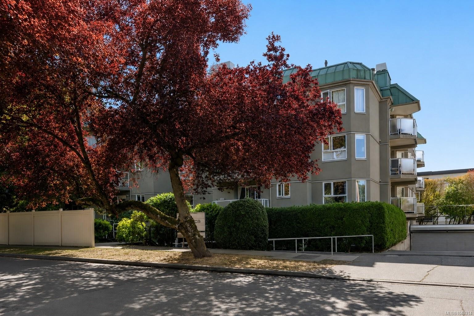
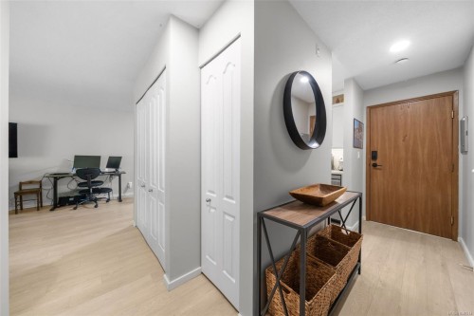
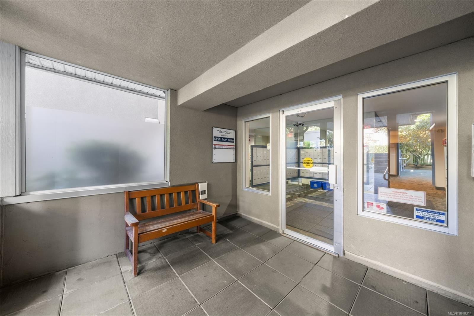
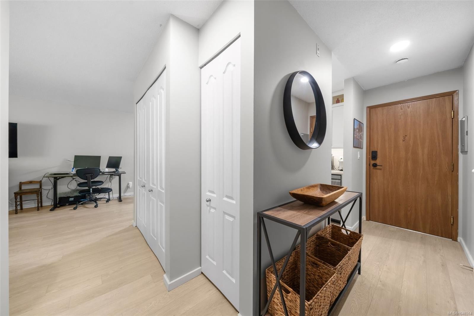
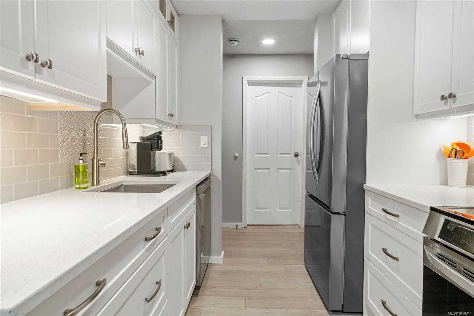
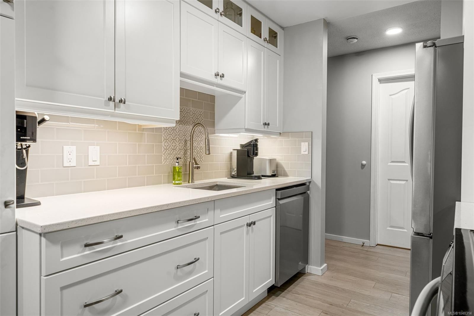
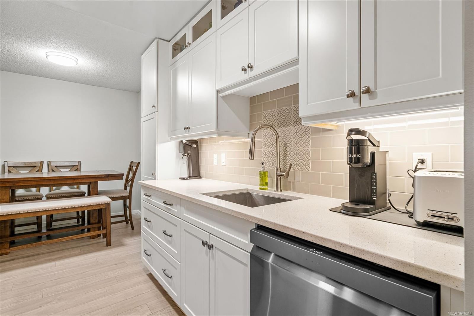
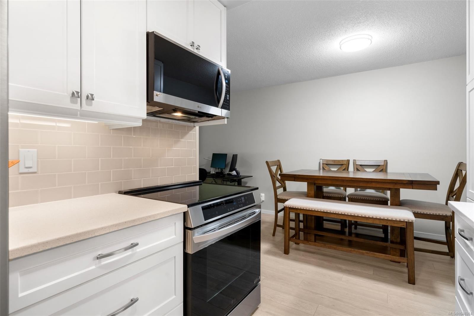
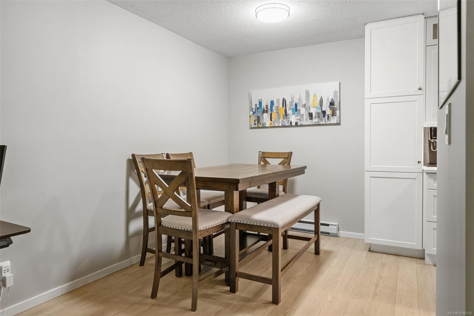
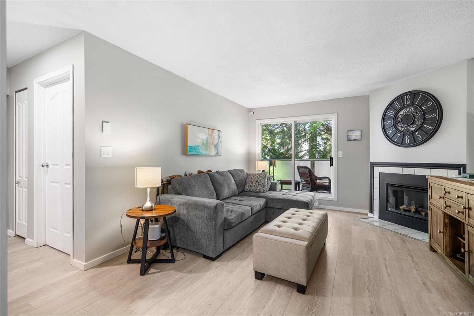
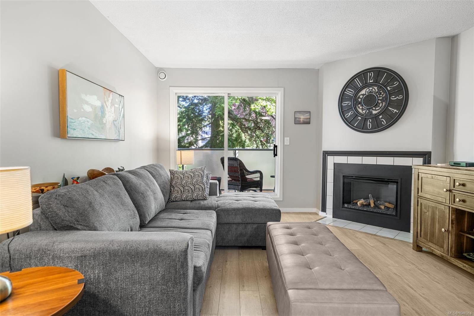
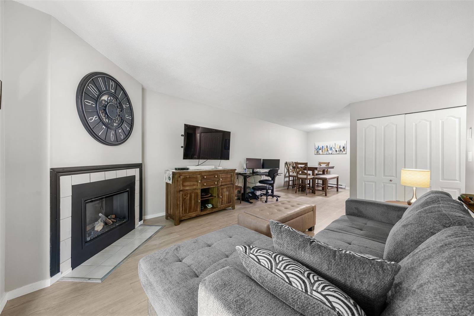
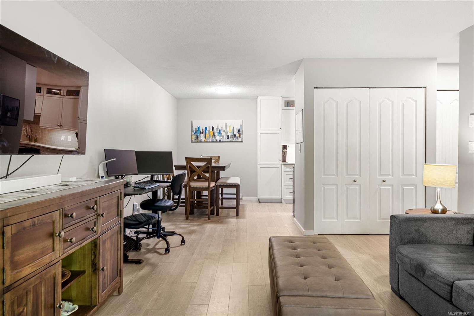
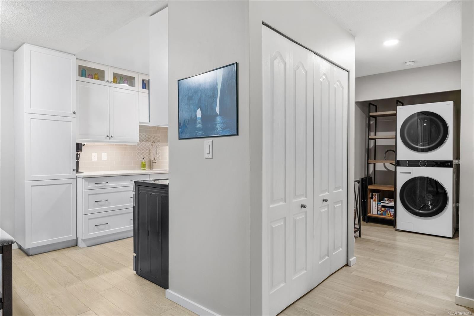
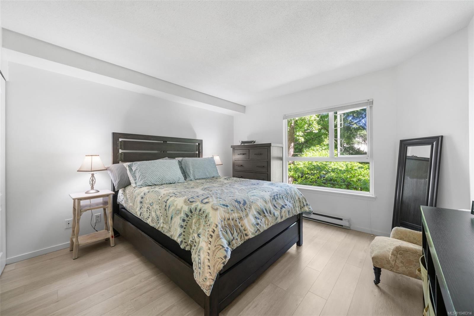
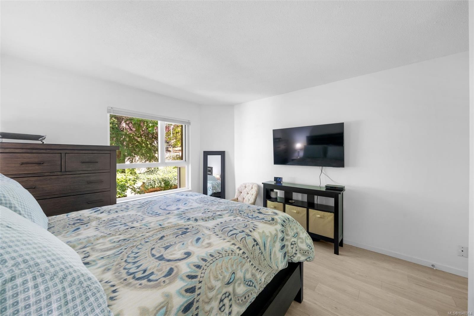
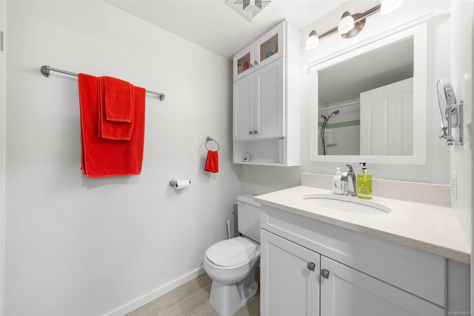
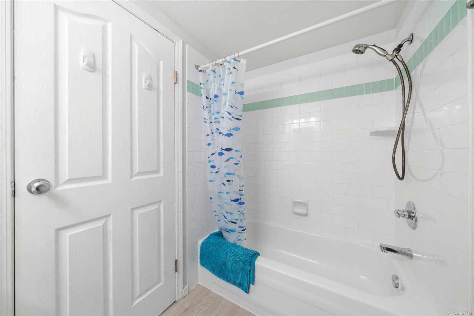
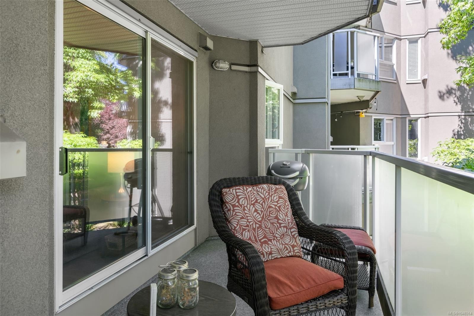
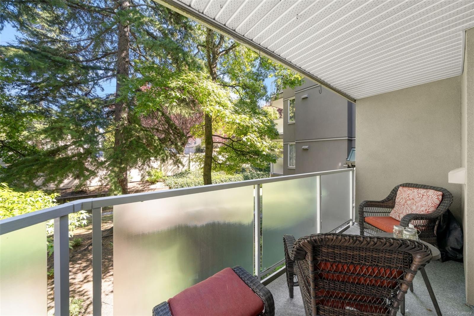
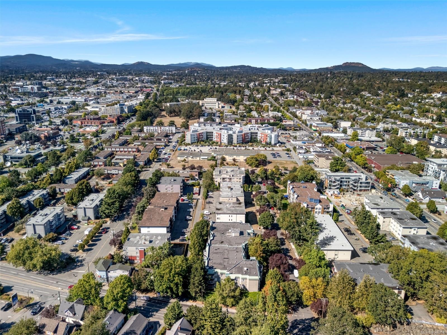
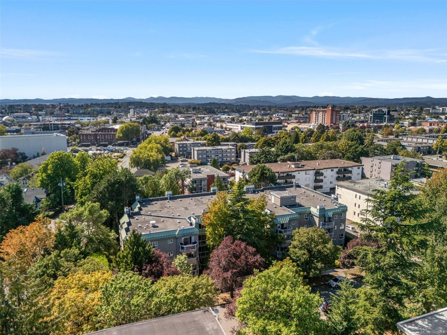
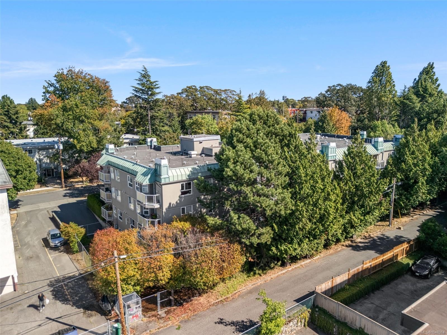
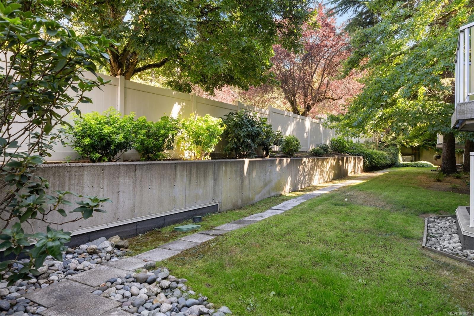
O/H Sat Sep 5th 11-12:30! Updated, walkable, move in ready - this condo has it all! Conveniently located in Quadra Village, this tastefully updated 1 bedroom condo is just a short stroll from parks, cafes, restaurants, shopping and more. Step inside and discover the modern kitchen with gleaming quartz countertops and full set of stainless steel LG appliances (Dec'24). A newly installed, elegant electric fireplace insert will catch your eye as you make your way through the dedicated dining area to the incredibly spacious living room - big enough for a work-from-home, study or gaming set up. Speaking of space, you’ll be surprised when you walk into the 12’x14’ bedroom with large walk-in closet! Other notable features include new LG stacker washer/dryer (May'26), updated bathroom with quartz countertops, newer flooring and paint throughout, a peaceful covered balcony overlooking mature trees, 1 secure underground parking stall, storage locker and a well-run strata with strong CRF!

Property Features:

  • Bedrooms: 1
  • Bathrooms: 1
  • Annual Tax Amount: $2,343
  • Appliances: Dishwasher, Dryer, Microwave, Oven/Range Electric, Range Hood, Refrigerator, Washer
  • Association Amenities: Elevator(s)
  • Association Fee Includes: Trash, Maintenance Grounds, Property Management, Recycling, Sewer, Water
  • Built in: 1990
  • Condo Fees: $475 Monthly
  • Construction Materials: Stucco, Wood
  • Cooling: None
  • Exterior Features: Balcony
  • Fireplace Features: Electric, Living Room
  • Floor Space (approx): 1524 Square Feet
  • Flooring: Tile, Vinyl
  • Foundation Details: Concrete Perimeter
  • Heating: Baseboard, Electric
  • Laundry Features: In Unit
  • Lot Frontage: 762 Square Feet
  • Lot Size: 762.00 Square Feet
  • Ownership: Freehold/Strata
  • Parking Features: Underground
  • Pets Allowed: Aquariums, Birds, Caged Mammals, Cats OK, Dogs OK, Number Limit
  • Property Condition: Resale
  • Property Sub Type: Condo Apartment
  • Roof: Asphalt Torch On, Metal
  • Water Source: Municipal
  • Zoning Description: Residential
  • Sewer:
  • No. of Parking Spaces: 1

Rooms:

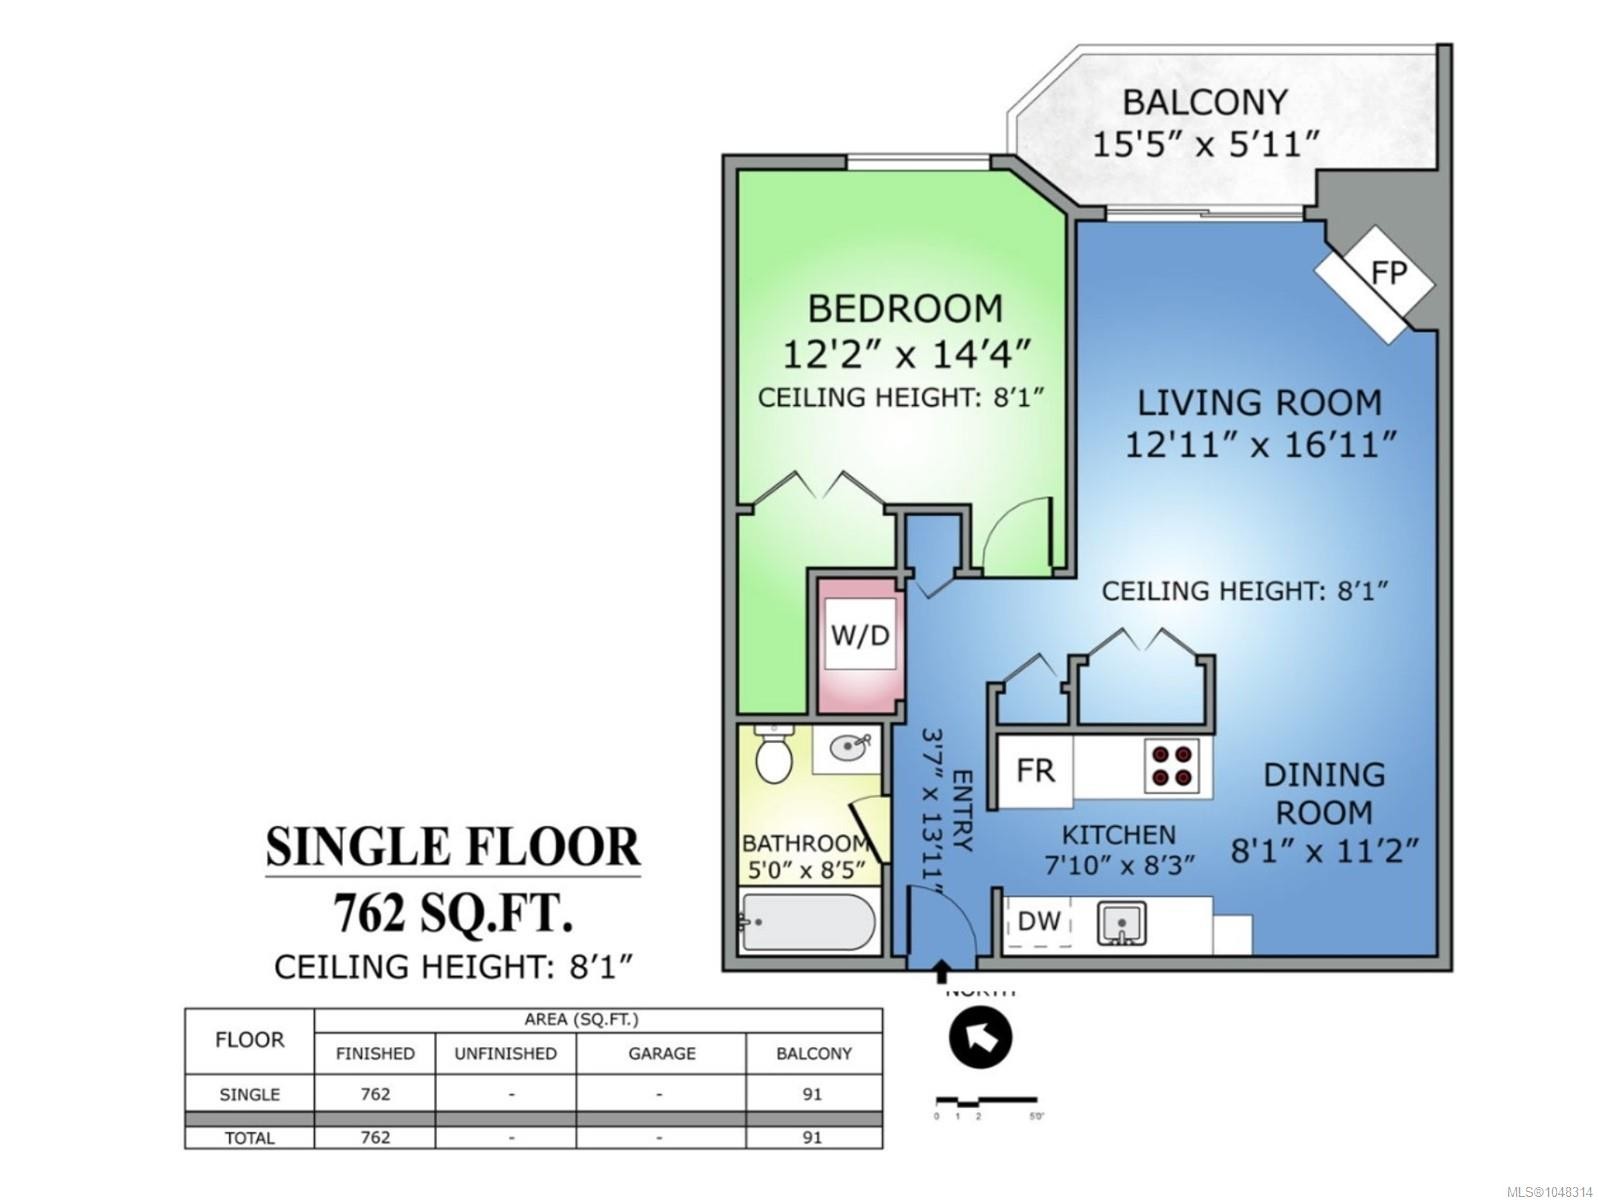
  • Kitchen Main Level 2.44 m x 2.44 m
  • Other Main Level 4.57 m x 1.83 m
  • Bedroom Main Level 3.66 m x 4.27 m
  • Living Main Level 3.96 m x 5.18 m
  • Dining Main Level 2.44 m x 3.35 m
  • Other Main Level 1.22 m x 4.27 m Note: Entrance
  • Bathroom Main Level 1.52 m x 2.44 m

Convert Measurement to:


Courtesy of: Maxxam Realty Ltd.

MLS® property information is provided under copyright© by the Vancouver Island Real Estate Board and Victoria Real Estate Board. The information is from sources deemed reliable, but should not be relied upon without independent verification.

QuickQuoteTM Powered by RPS

Location of #212-2520 Wark St, Victoria, BC, V8T 5G6

Demographic Information of #212-2520 Wark St, Victoria, BC, V8T 5G6

Life Stage

Young Singles

Employment Type

Service Sector/White Collar

Average Household Income

$91,151.89

Average Number of Children

1.54

Household Population

Household Structure

Age of Population

Education

Education Level

No certificate/diploma/degree

12.27 %

High school certificate or equivalent

30.87 %

Apprenticeship trade certificate/diploma

6.65 %

College/non-university certificate

16.45 %

University certificate (below bachelor)

2.4 %

University Degree

31.35 %

Commuter

Travel To Work

By Car

46.12 %

By Public Transit

16.82 %

By Walking

26.25 %

By Bicycle

9.04 %

By Other Methods

1.76 %

Cultural Diversity

Knowledge of Official Language

Mother Tongue

Building Information

Building Type

Apartments (Low and High Rise)

81.45 %

Houses

18.55 %

Own Vs. Rent
