Button CopyPathCircle CloseCircle Left ArrowArrow Down Icon GreyClosecirclecircleBurger
Image 1
Image 2
Image 3
$749,000

#203-945 McClure St, Victoria, BC, V8V 3E8

MLS® # 1046999

2 Beds

Baths

1327  FEETSQ

QuickQuoteTM: $674K - $853K

Victoria BC, V8V 3E8

MLS® # 1046999

Property Information:

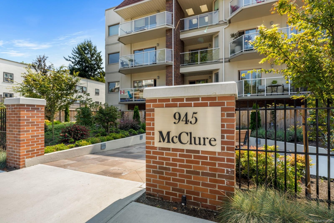
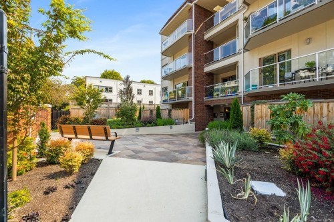
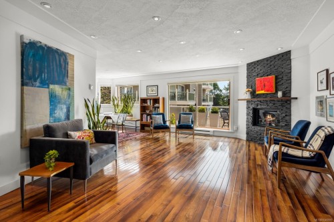
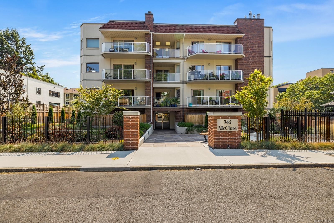
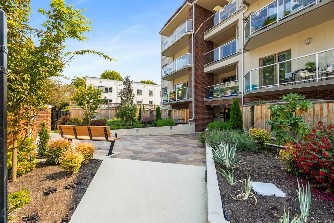
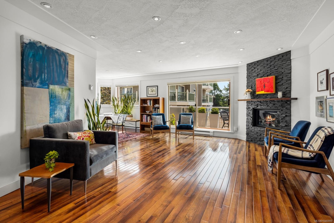
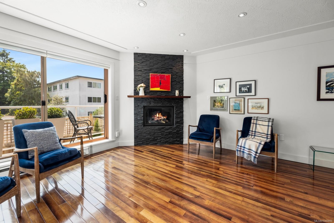
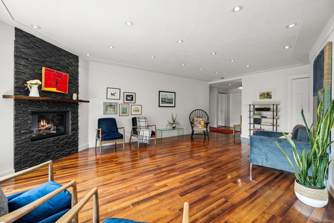
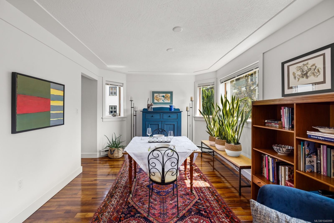
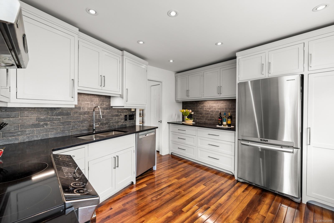
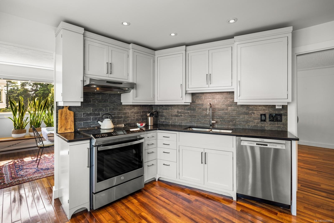
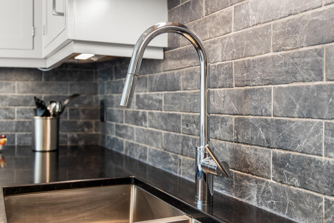
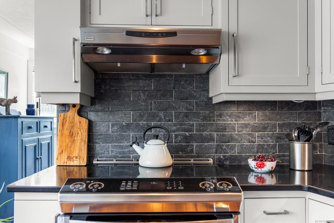
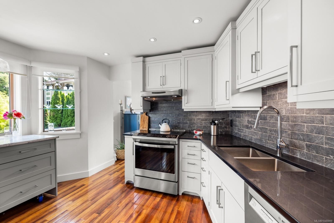
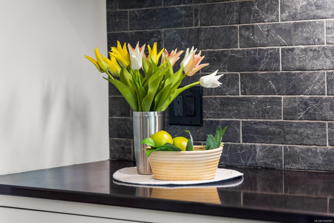
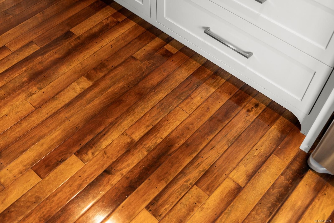
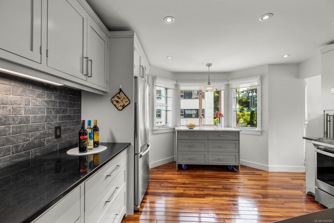
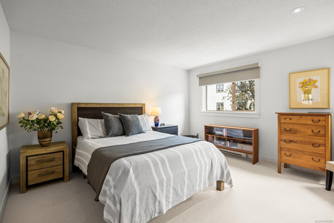
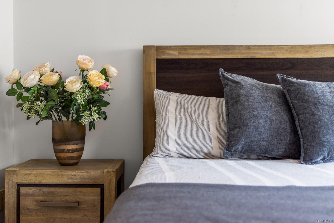
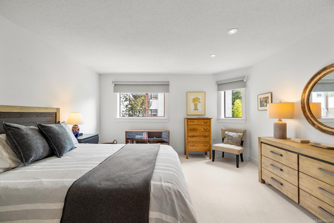
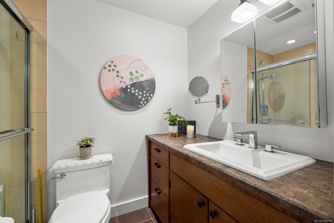
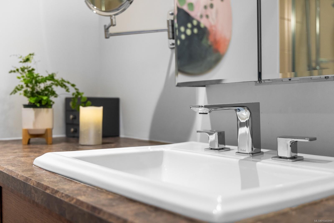
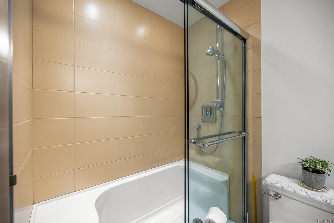
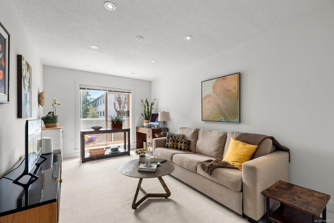
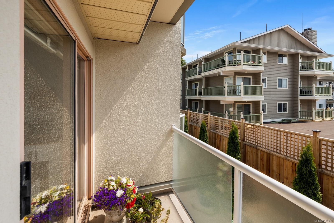
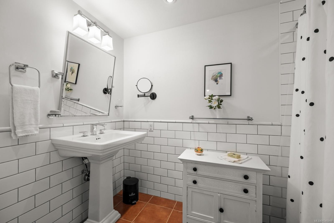
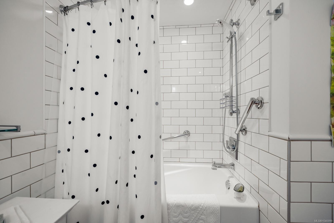
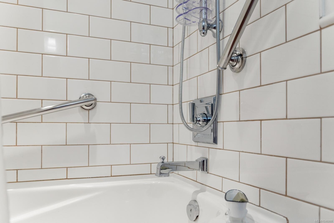
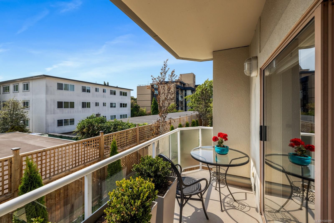
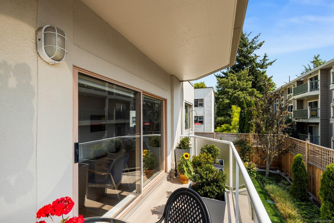
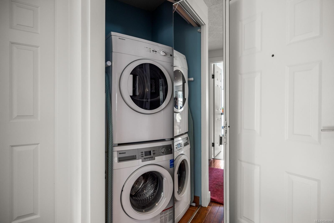
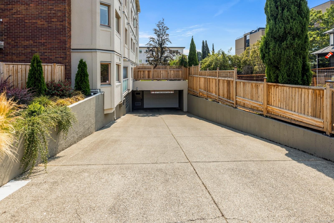
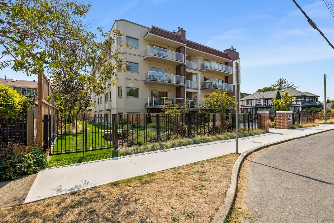
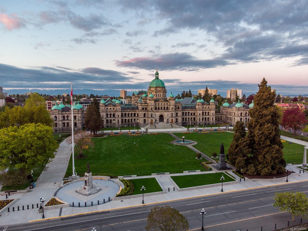
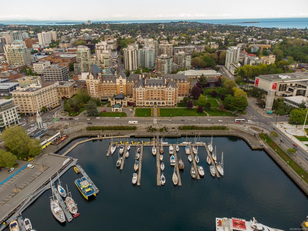
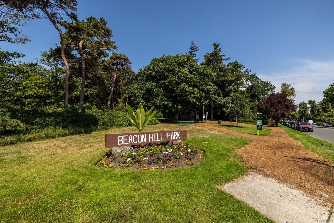
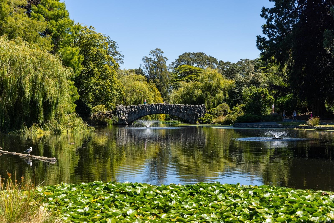
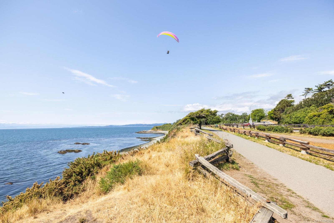
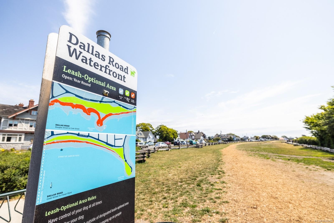
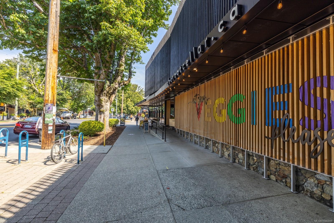
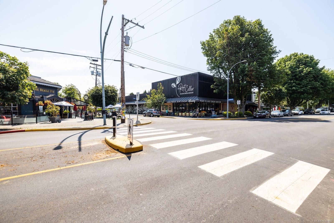
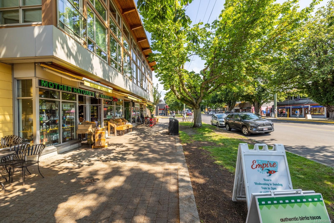
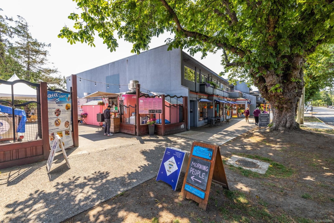
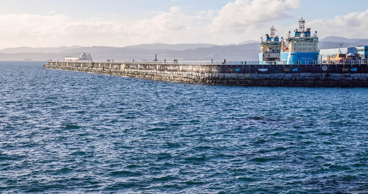
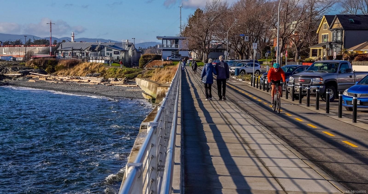
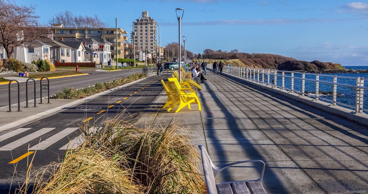
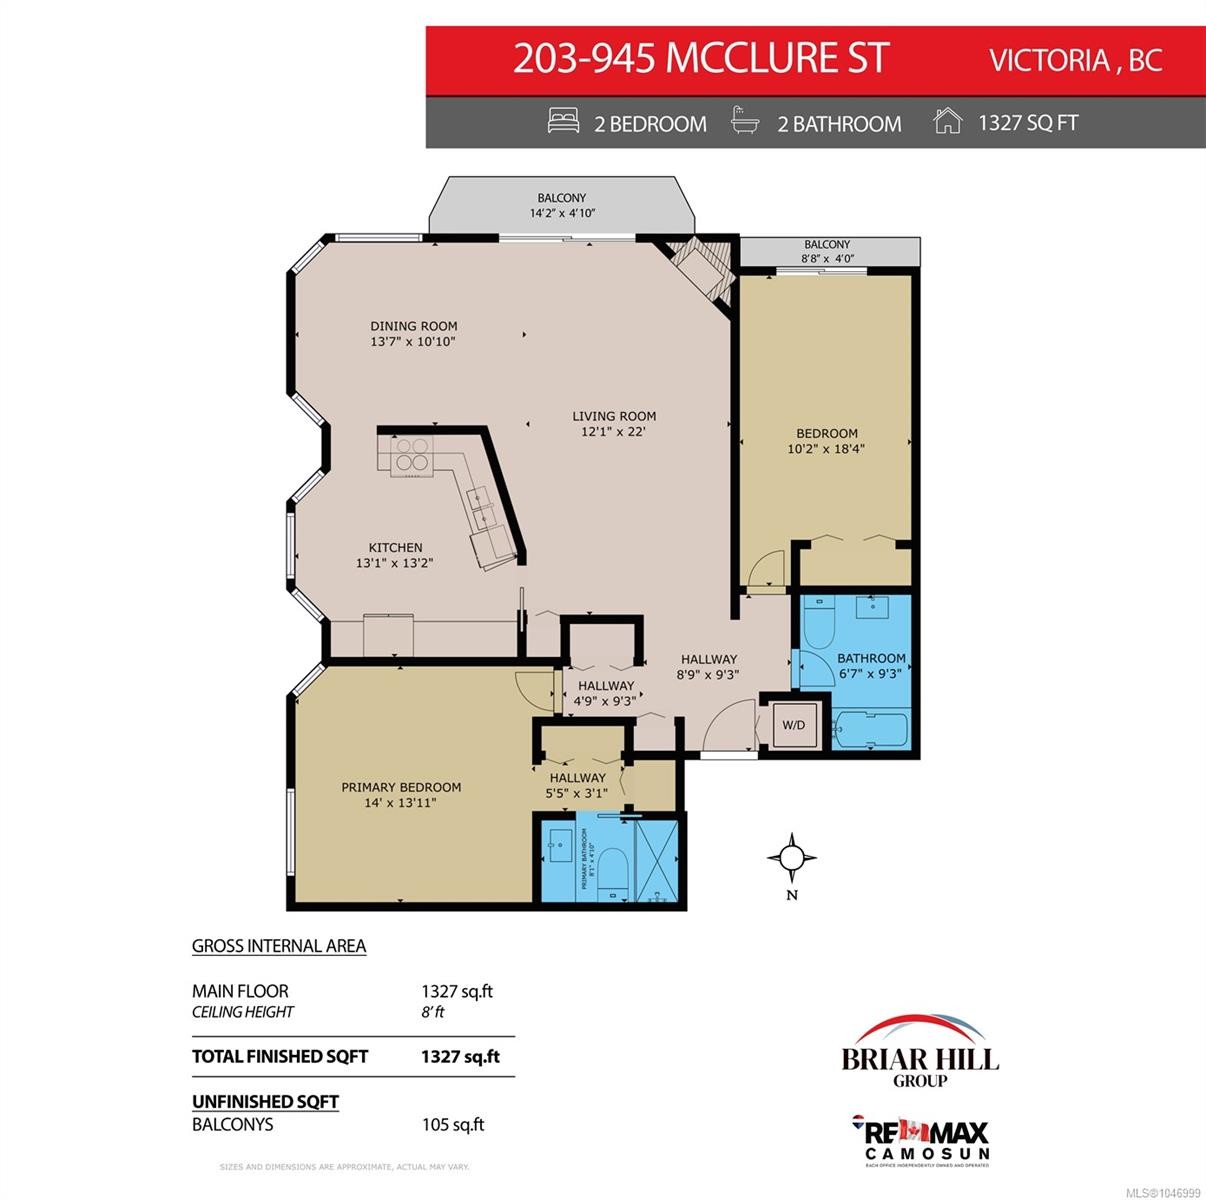
Welcome home to a sun-soaked, nearly 1,400 sq ft corner residence tucked on a quiet cul-de-sac just steps from Beacon Hill Park, Cook Street Village, and the Dallas Road waterfront. This split-bedroom plan is bathed in southeast light, with hardwood floors, elegant moldings, and pot lighting throughout the main living space. The updated kitchen impresses with custom cabinetry, tile backsplash, stainless steel appliances, and a thoughtfully built mobile island. Retreat to the primary suite, featuring motorized blinds, plush carpet, a private ensuite, and generous storage. The main bath offers a soaker tub for quiet indulgence, while in-suite laundry adds everyday convenience. Step outside to your south-facing balcony and soak in the sun. The well-maintained building has seen extensive recent upgrades, including new parking membrane, landscaping, and entranceway. A rare blend of charm, character, and location — this is turnkey living at one of Victoria’s most coveted addresses.

Property Features:

  • Bedrooms: 2
  • Bathrooms: 2
  • Annual Tax Amount: $3,559
  • Accessibility Features: No Step Entrance
  • Appliances: Dishwasher, Dryer, Oven/Range Electric, Range Hood, Refrigerator, Washer
  • Architectural Style: California
  • Association Amenities: Elevator(s)
  • Association Fee Includes: Trash, Gas, Hot Water, Insurance, Maintenance Grounds, Property Management, Recycling, Sewer, Water
  • Basement: None
  • Building Features: Bike Storage, Transit Nearby
  • Built in: 1987
  • Condo Fees: $908 Monthly
  • Construction Materials: Brick, Concrete, Insulation: Ceiling, Insulation: Walls, Stucco
  • Cooling: None
  • Exterior Features: Balcony/Deck, Garden, Sprinkler System
  • Fireplace Features: Gas, Insert, Living Room
  • Floor Space (approx): 1327 Square Feet
  • Flooring: Carpet, Tile, Wood
  • Foundation Details: Concrete Perimeter
  • Heating: Baseboard, Electric, Natural Gas
  • Interior Features: Breakfast Nook, Controlled Entry, Dining Room, Dining/Living Combo, Eating Area
  • Laundry Features: In Unit
  • Lot Features: Central Location, Irrigation Sprinkler(s), Landscaped, Level, No Through Road, Quiet Area, Recreation Nearby, Serviced, Shopping Nearby, Sidewalk, Square Lot
  • Lot Frontage: 1375 Square Feet
  • Lot Size: 1375.00 Square Feet
  • Other Equipment: Electric Garage Door Opener
  • Ownership: Freehold/Strata
  • Parking Features: Guest, On Street, Underground
  • Pets Allowed: Aquariums, Birds, Caged Mammals, Cats OK, Dogs OK
  • Property Condition: Resale
  • Property Sub Type: Condo Apartment
  • Road Surface Type: Paved
  • Roof: Asphalt Torch On, Tile
  • Utilities: Cable Available, Electricity Available, Garbage, Natural Gas Available, Phone Available
  • View: City
  • Water Source: Municipal
  • Window Features: Aluminum Frames, Blinds, Window Coverings
  • Zoning Description: Residential
  • Sewer:
  • No. of Parking Spaces: 1

Rooms:

  • Other Main Level 2.64 m x 1.22 m
  • Kitchen Main Level 3.99 m x 4.01 m
  • Bedroom Main Level 3.10 m x 5.59 m
  • Other Main Level 4.32 m x 1.47 m
  • Other Main Level 4.27 m x 4.24 m
  • Bathroom Main Level
  • Ensuite Bathroom Main Level
  • Living Main Level 3.68 m x 6.71 m
  • Dining Main Level 4.14 m x 3.30 m
  • Other Main Level 2.67 m x 2.82 m Note: Entrance

Convert Measurement to:


Courtesy of: RE/MAX Camosun

MLS® property information is provided under copyright© by the Vancouver Island Real Estate Board and Victoria Real Estate Board. The information is from sources deemed reliable, but should not be relied upon without independent verification.

QuickQuoteTM Powered by RPS

Location of #203-945 McClure St, Victoria, BC, V8V 3E8

Demographic Information of #203-945 McClure St, Victoria, BC, V8V 3E8

Life Stage

Later Years

Employment Type

Service Sector

Average Household Income

$105,733.74

Average Number of Children

1.33

Household Population

Household Structure

Age of Population

Education

Education Level

No certificate/diploma/degree

8.01 %

High school certificate or equivalent

24.55 %

Apprenticeship trade certificate/diploma

5.01 %

College/non-university certificate

19.58 %

University certificate (below bachelor)

2.18 %

University Degree

40.67 %

Commuter

Travel To Work

By Car

43.58 %

By Public Transit

11.57 %

By Walking

31.77 %

By Bicycle

9.69 %

By Other Methods

3.38 %

Cultural Diversity

Knowledge of Official Language

Mother Tongue

Building Information

Building Type

Apartments (Low and High Rise)

94.03 %

Houses

5.97 %

Own Vs. Rent
