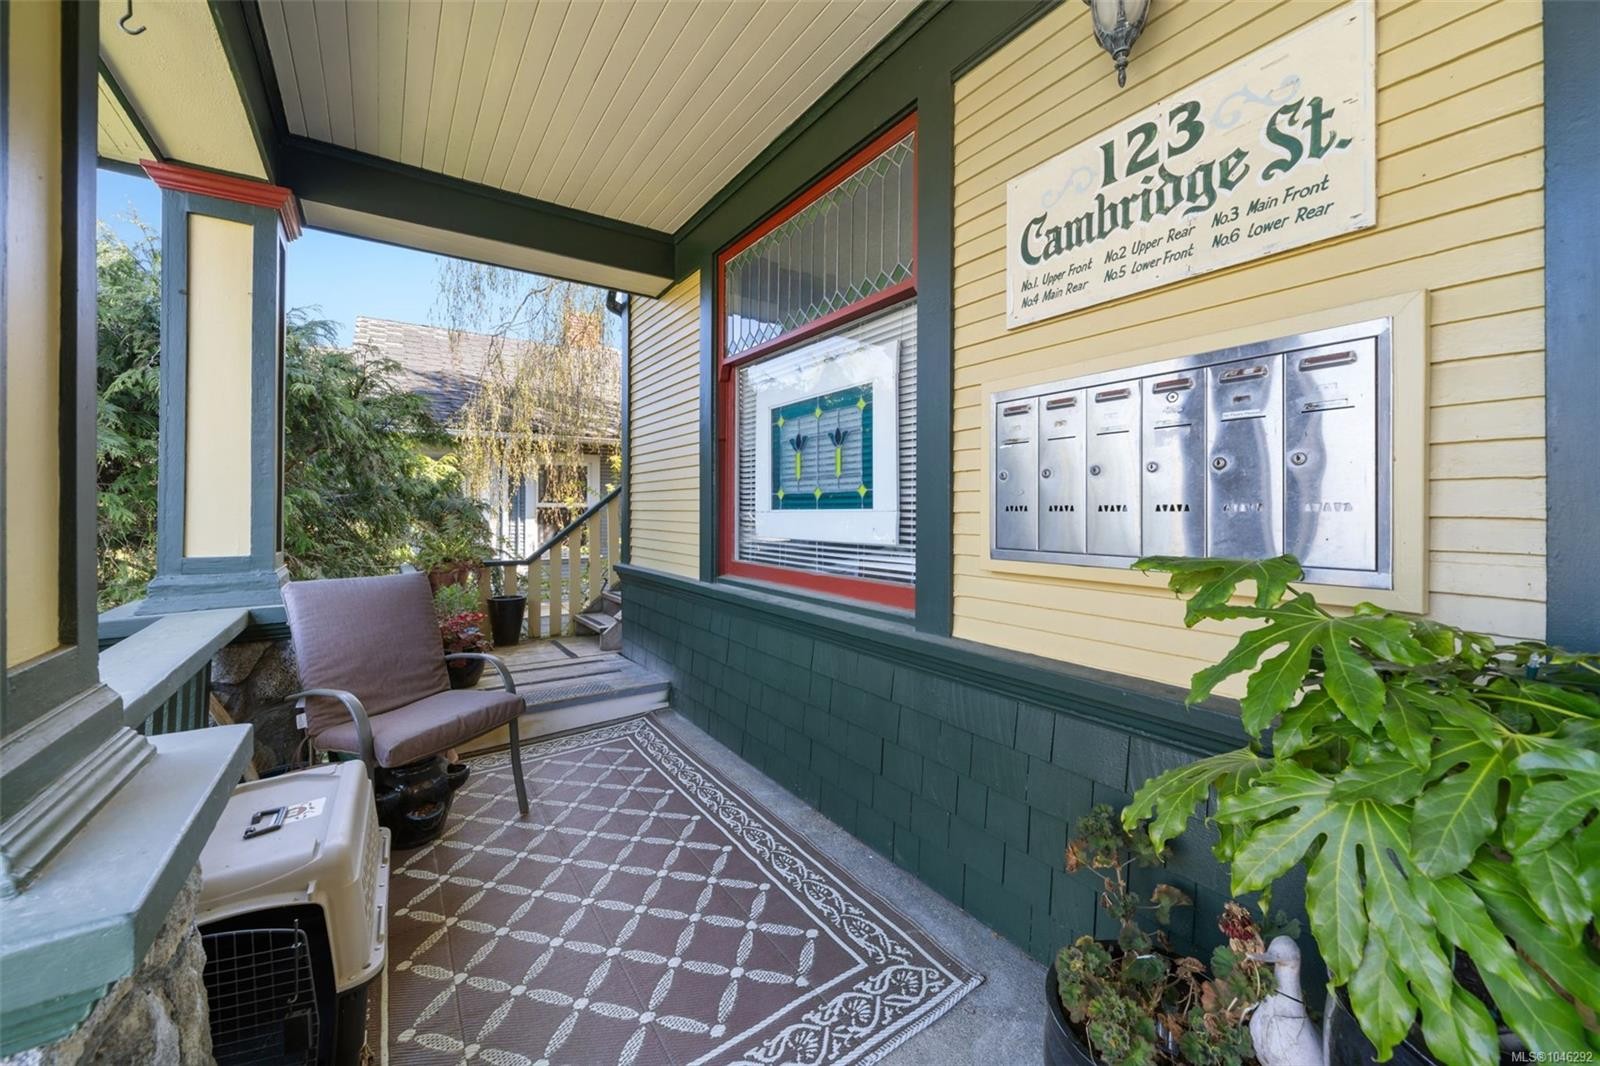
Victoria BC, V8V 4B1
Property Information:
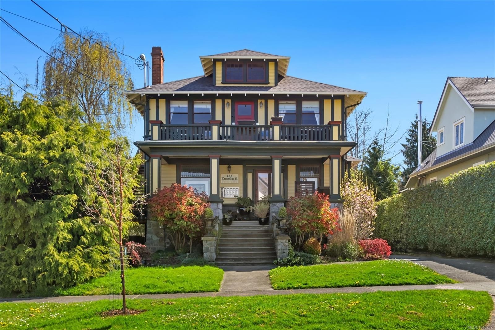
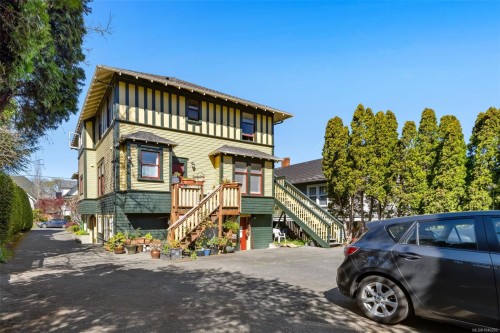
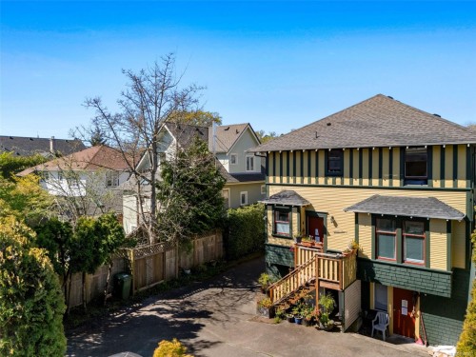
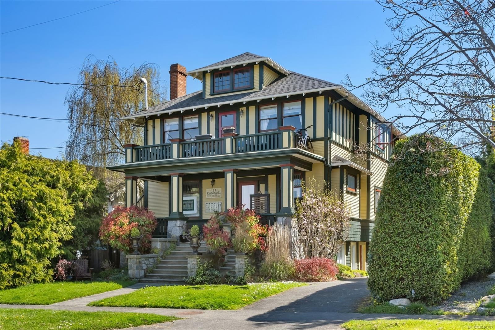
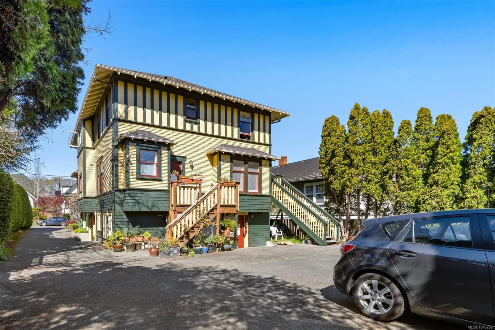
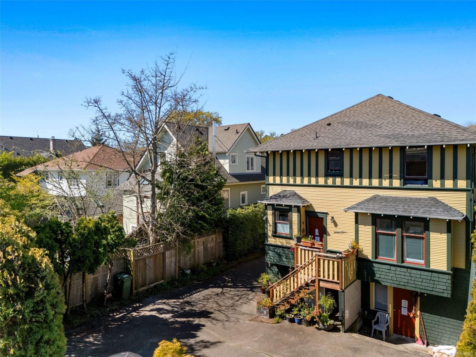
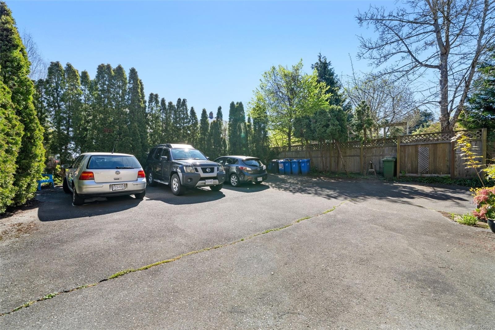
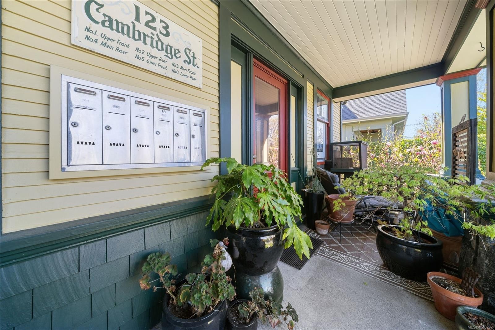
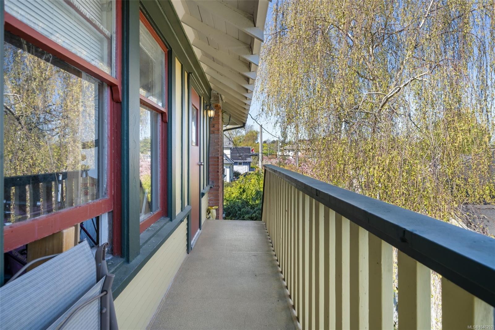
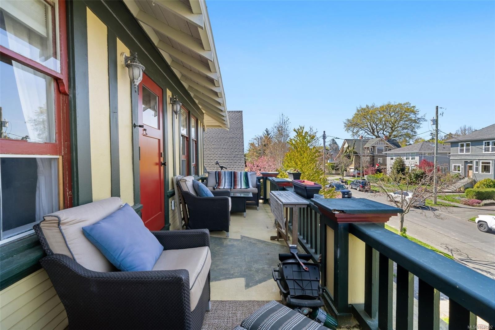
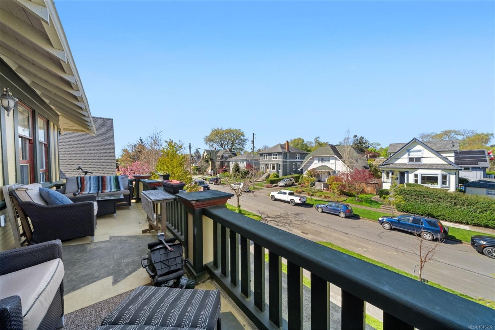
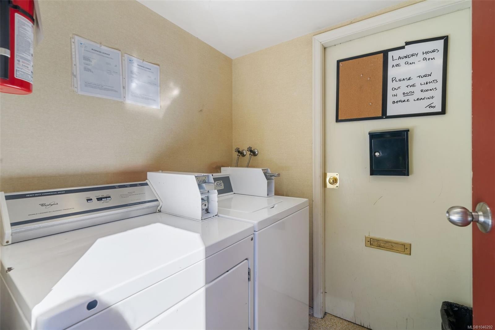
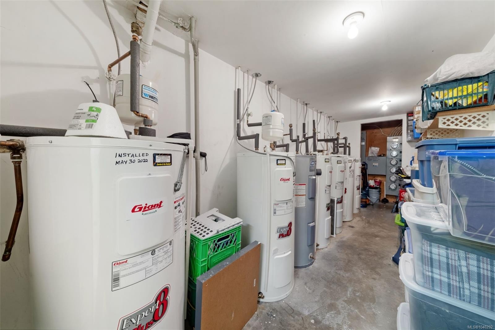
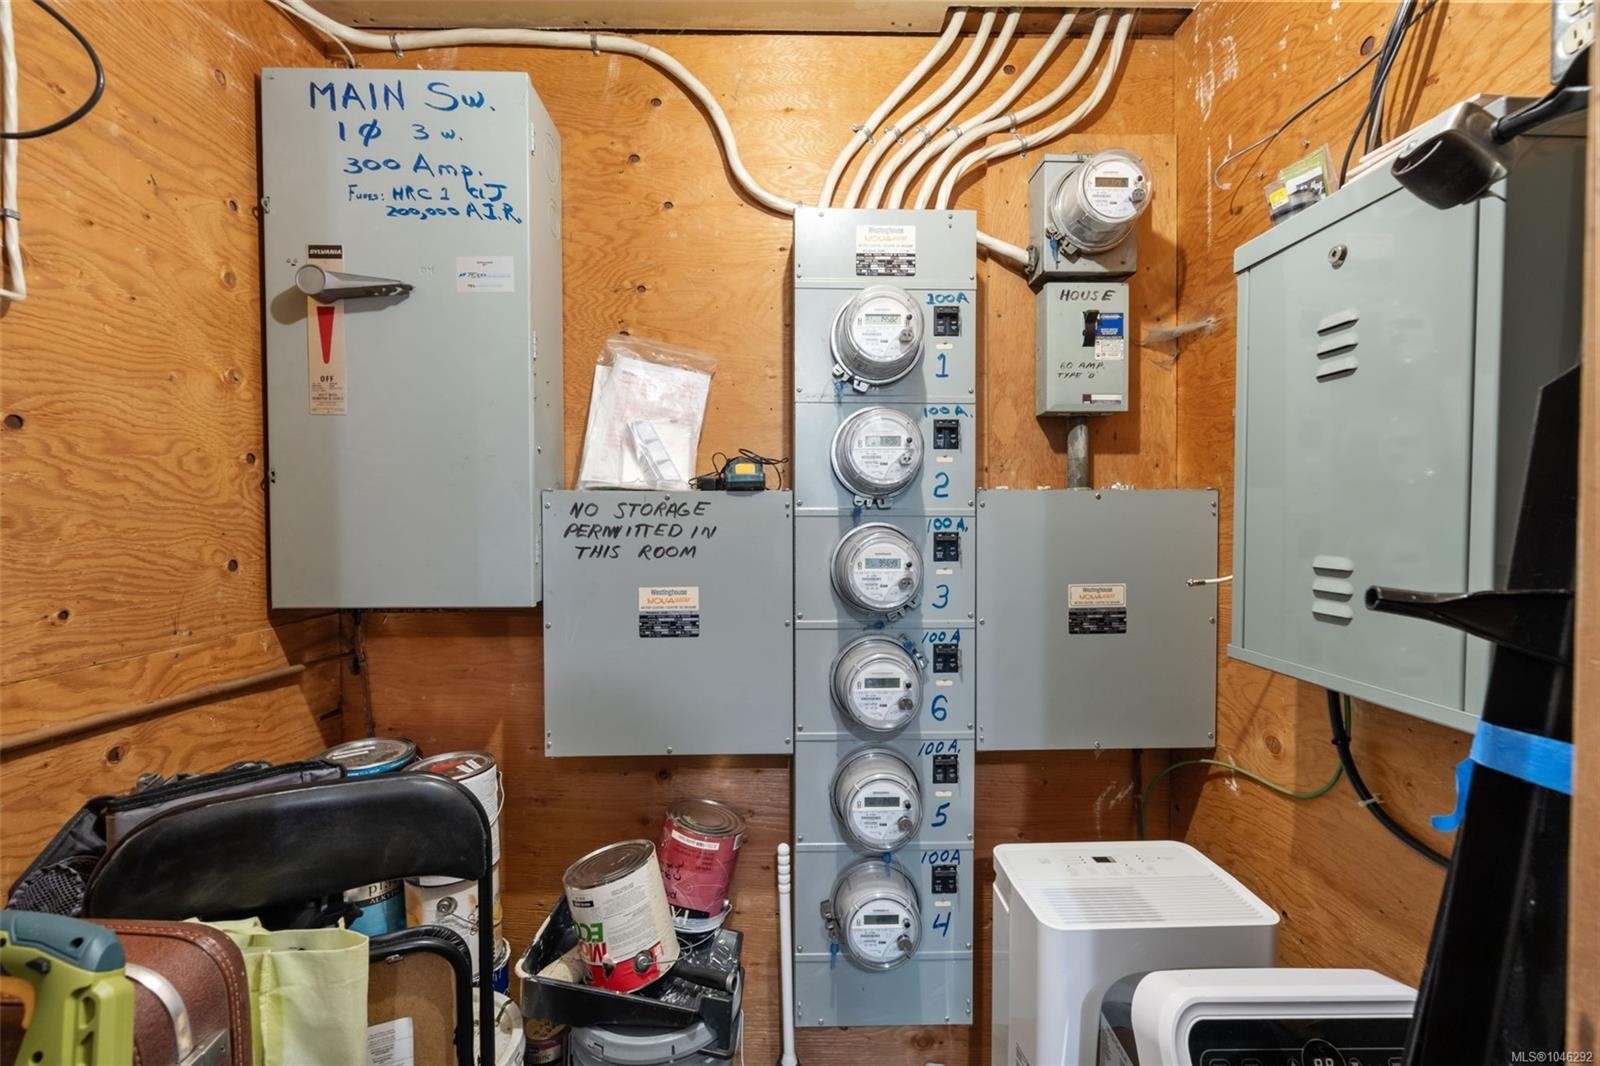
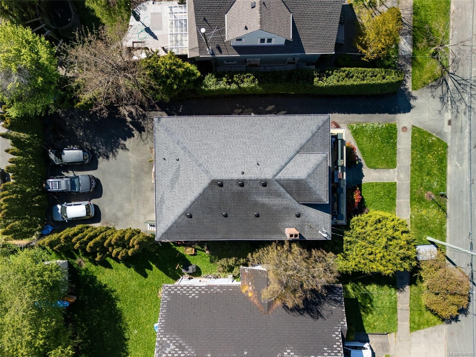
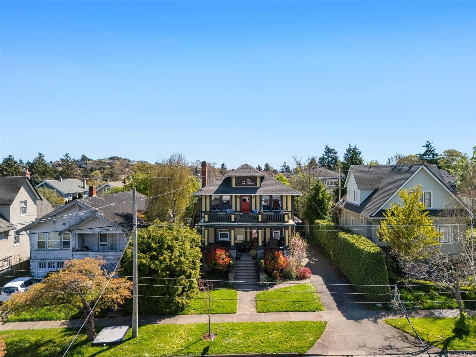
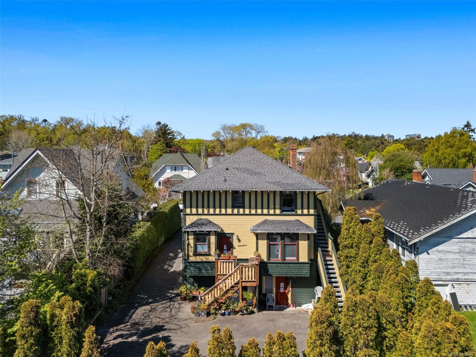
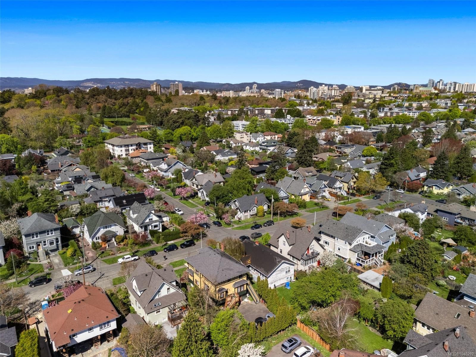
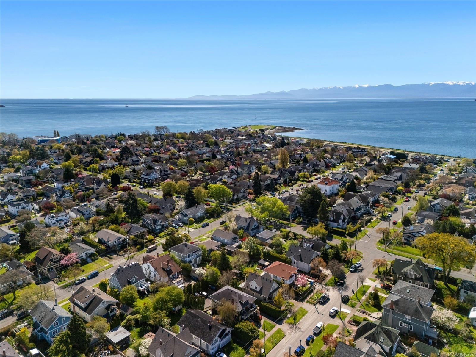
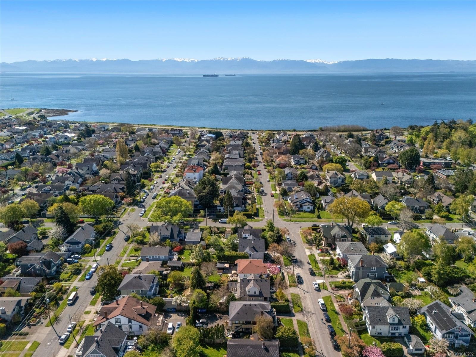
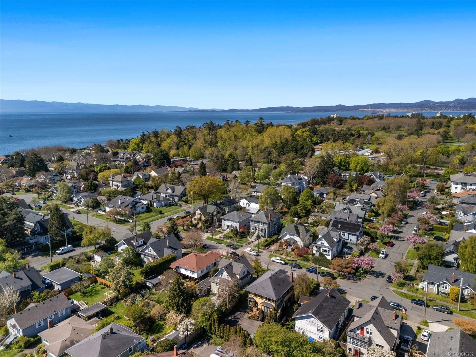
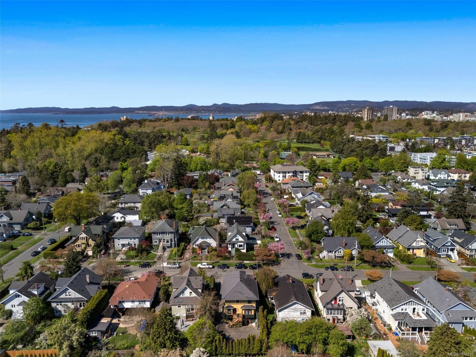
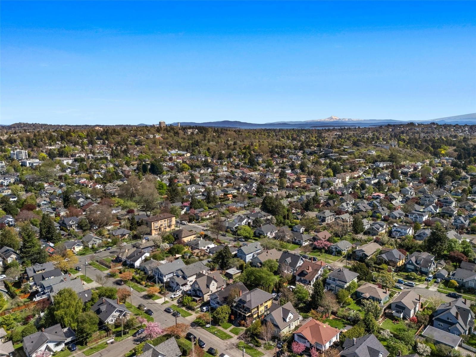
This one-of-a-kind Trophy Property offers 6 Beautiful 1 bedroom, 1 Bathroom Character suites! One of the suites features a Fireplace and another features a Fireplace PLUS a Large Sundeck with Sunny Views! All 6 suites offer Exterior Entrances with modern Kitchens and Bathrooms. All suites have separate Hydro Meters and separate Hot Water Tanks. There is also a Coin-Op Laundry Room and 4 off Street Parking spots. Situated in an incredible FAIRFIELD location that's just steps from Dallas Rd. Beaches, Beacon Hill Park, Cook Street Village, Fairfield Plaza and even walking distance to Downtown Victoria!! An Absolutely Gorgeous Fairfield Character Revenue Property. Don't miss this opportunity - First time on the market in over 25 Years! Call today!
Property Features:
- Bedrooms: 6
- Bathrooms: 6
- Annual Tax Amount: $10,614
- Appliances: Dryer, Oven/Range Electric, Range Hood, Washer
- Architectural Style: Character, Conversion
- Basement: Finished, Full, Walk-Out Access, With Windows
- Building Features: Transit Nearby
- Built in: 1912
- Construction Materials: Frame Wood, Insulation All, Insulation: Ceiling, Insulation: Walls, Shingle-Wood, Stucco, Stucco & Siding, Wood
- Cooling: None
- Exterior Features: Balcony/Deck, Fencing: Partial, Garden, Low Maintenance Yard
- Fireplace Features: Living Room
- Floor Space (approx): 4596 Square Feet
- Flooring: Carpet, Tile, Vinyl, Wood
- Foundation Details: Concrete Perimeter
- Heating: Baseboard, Electric
- Interior Features: Eating Area
- Laundry Features: Common Area, In House
- Lot Features: Central Location, Cleared, Curb & Gutter, Landscaped, Level, Near Golf Course, Quiet Area, Recreation Nearby, Rectangular Lot, Serviced, Sidewalk
- Lot Frontage: 5925 Square Feet
- Lot Size: 5925.00 Square Feet
- Ownership: Freehold
- Parking Features: Driveway, On Street, Open
- Pets Allowed: Aquariums, Birds, Caged Mammals, Cats OK, Dogs OK
- Property Condition: Resale
- Property Sub Type: Quadruplex
- Road Surface Type: Paved
- Roof: Fibreglass Shingle
- Water Source: Municipal
- Window Features: Insulated Windows, Stained/Leaded Glass, Wood Frames
- Zoning Description: Commercial
- Sewer:
- No. of Parking Spaces: 4
Rooms:
- Living Main Level 4.90 m x 4.11 m 16'1 ft x 13'6 ft
- Kitchen Main Level 3.10 m x 2.95 m 10'2 ft x 9'8 ft
- Bedroom Main Level 3.12 m x 2.90 m 10'3 ft x 9'6 ft
- Bathroom Main Level
- Bedroom Main Level 3.12 m x 2.72 m 10'3 ft x 8'11 ft
- Kitchen Main Level 3.94 m x 3.68 m 12'11 ft x 12'1 ft
- Bathroom Main Level
- Living Main Level 4.88 m x 3.61 m 16'0 ft x 11'10 ft
- Bathroom 2nd Level
- Living Other level :Lower 3.66 m x 2.97 m 12'0 ft x 9'9 ft
- Kitchen 2nd Level 3.10 m x 2.51 m 10'2 ft x 8'3 ft
- Dining Other level :Lower 2.87 m x 2.11 m 9'5 ft x 6'11 ft
- Bathroom 2nd Level
- Bathroom Other level :Lower
- Bedroom 2nd Level 3.61 m x 3.25 m 11'10 ft x 10'8 ft
- Living 2nd Level 3.78 m x 3.51 m 12'5 ft x 11'6 ft
- Bedroom 2nd Level 3.51 m x 3.28 m 11'6 ft x 10'9 ft
- Other Other level :Lower 5.16 m x 4.06 m 16'11 ft x 13'4 ft Note: Dining/Living Combo
- Living 2nd Level 4.19 m x 3.51 m 13'9 ft x 11'6 ft
- Bedroom Other level :Lower 3.38 m x 2.49 m 11'1 ft x 8'2 ft
- Kitchen 2nd Level 3.76 m x 3.12 m 12'4 ft x 10'3 ft
- Kitchen Other level :Lower 3.05 m x 1.52 m 10'0 ft x 5'0 ft
- Kitchen Other level :Lower 2.44 m x 2.44 m 8'0 ft x 8'0 ft
- Bathroom Other level :Lower
- Bedroom Other level :Lower 3.17 m x 2.90 m 10'5 ft x 9'6 ft
Convert Measurement to:
Courtesy of: Century 21 Queenswood Realty Ltd.
MLS® property information is provided under copyright© by the Vancouver Island Real Estate Board and Victoria Real Estate Board. The information is from sources deemed reliable, but should not be relied upon without independent verification.
⚠ Potential Investment Performance
There is not enough data on this property to provide a potential investment performance at this time, please click the button below for an in-person valuation
Market Price Trends
Location of 123 Cambridge St, Victoria, BC, V8V 4B1
Demographic Information of 123 Cambridge St, Victoria, BC, V8V 4B1
Life Stage
Young CouplesEmployment Type
Service Sector/White CollarAverage Household Income
$131,668.62Average Number of Children
1.45Household Population
Household Structure
Age of Population
Education
Education Level
No certificate/diploma/degree
5.47 %High school certificate or equivalent
18.44 %Apprenticeship trade certificate/diploma
3.32 %College/non-university certificate
17.28 %University certificate (below bachelor)
3.23 %University Degree
52.26 %Commuter
Travel To Work
By Car
51.34 %By Public Transit
7.77 %By Walking
18.71 %By Bicycle
17.78 %By Other Methods
4.4 %Cultural Diversity
Knowledge of Official Language
Mother Tongue
Building Information
Building Type
Apartments (Low and High Rise)
58.46 %Houses
41.54 %