Button CopyPathCircle CloseCircle Left ArrowArrow Down Icon GreyClosecirclecircleBurger
Image 1
Image 2
Image 3
$599,000

#111-373 Tyee Rd, Victoria, BC, V9A 0B3

MLS® # 1046522

1 Beds

Bath

650  FEETSQ

QuickQuoteTM: $540K - $644K

Victoria BC, V9A 0B3

MLS® # 1046522

Property Information:

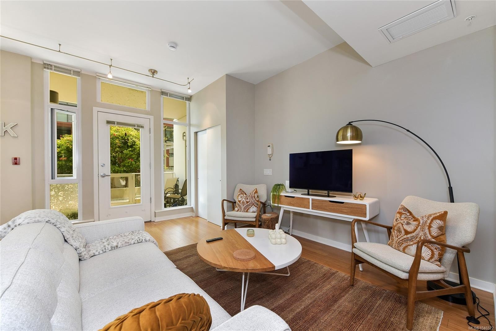
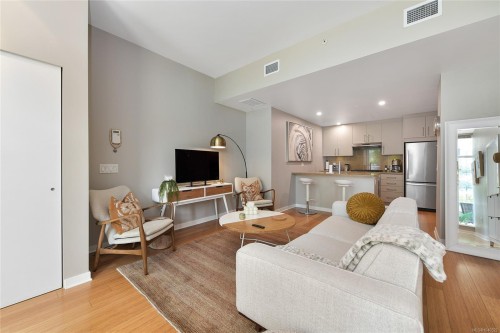
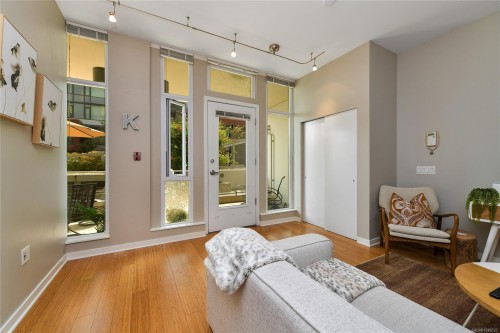
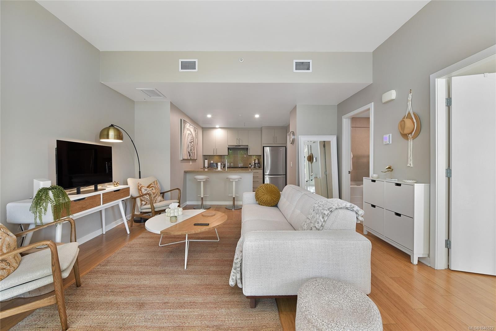
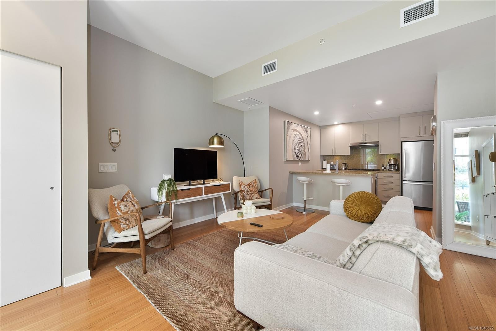
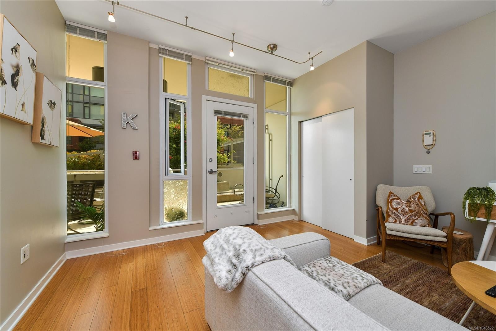
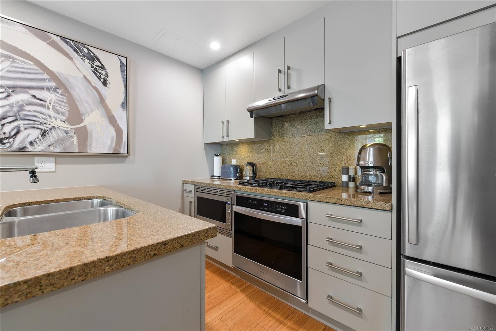
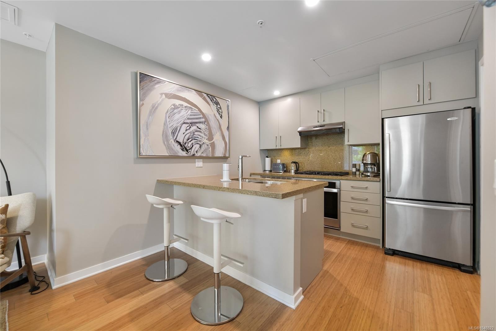
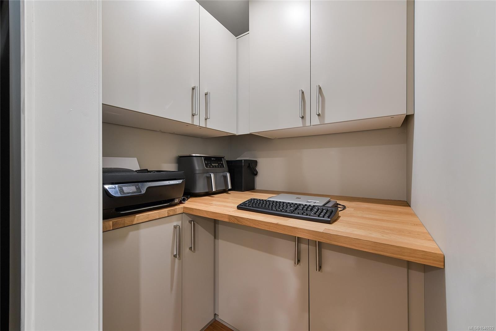
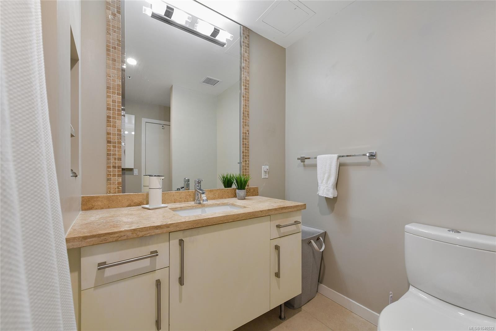
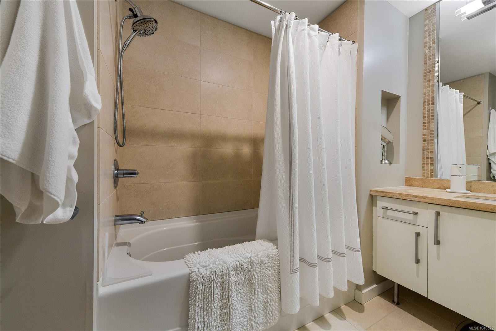
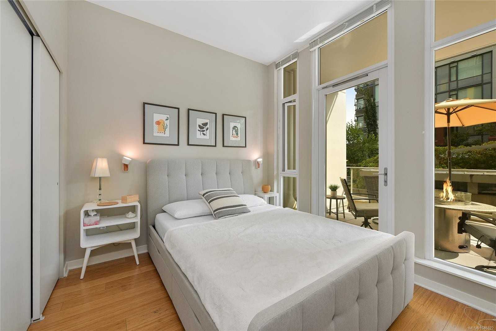
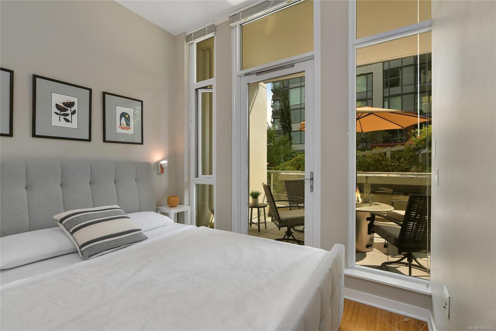
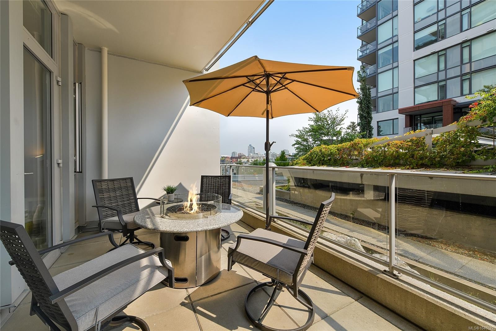
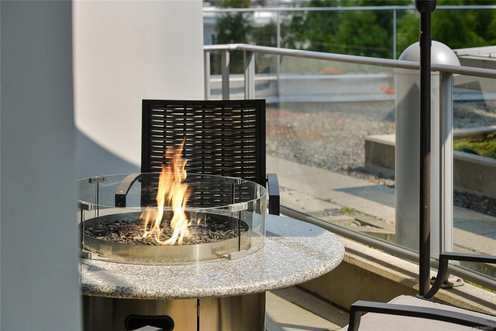
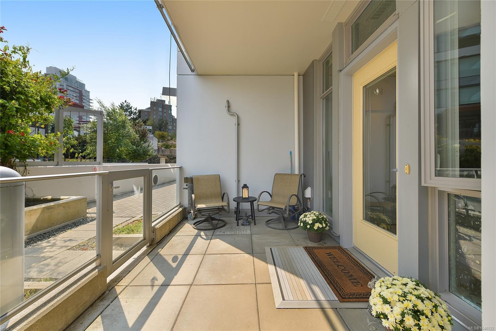
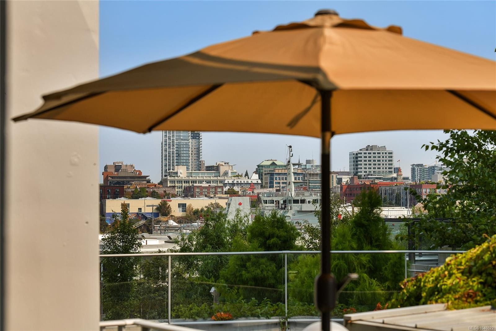
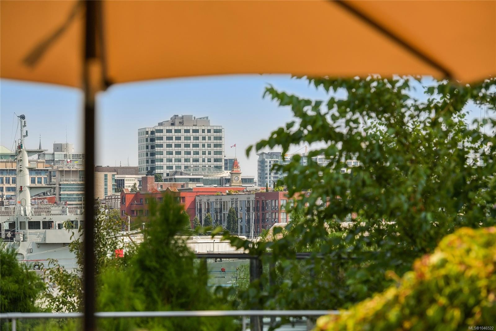
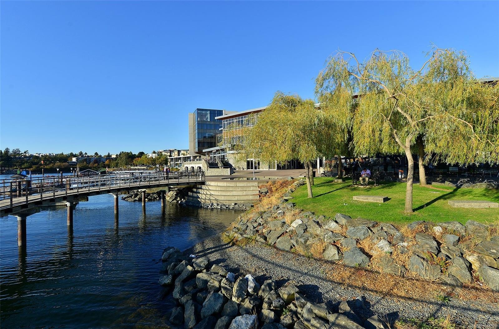
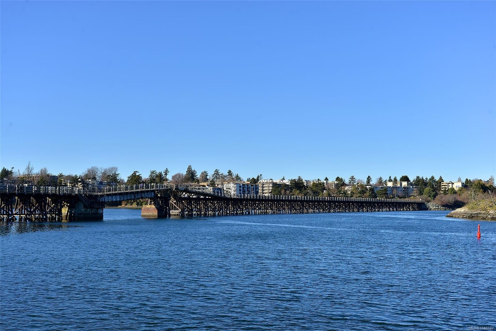
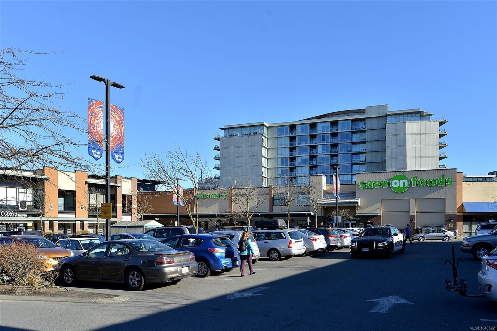
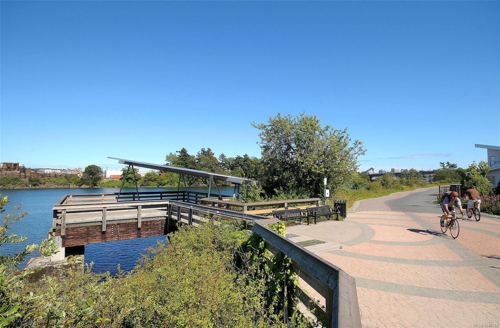
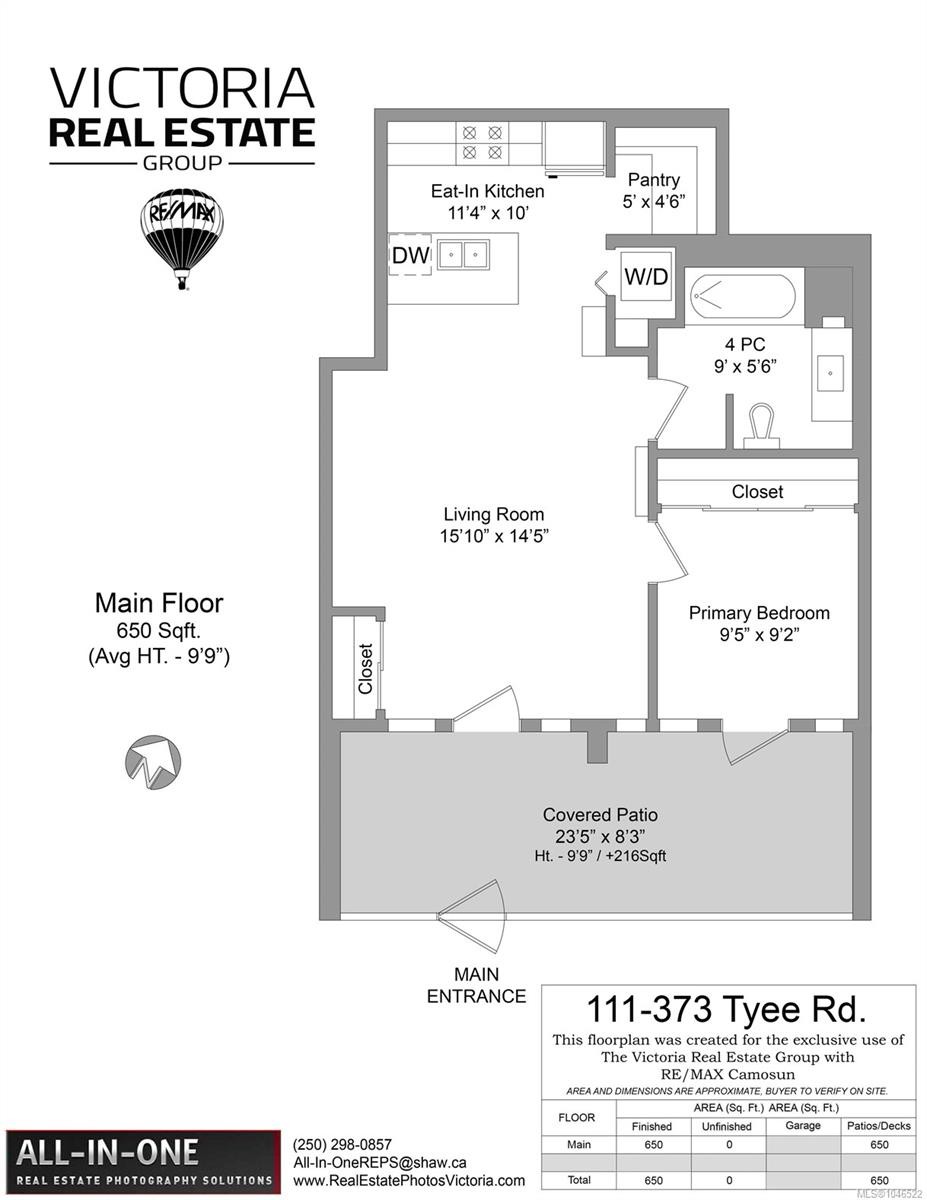
Introducing suite 111-373 Tyee Road. With your own entrance & large covered patio this 650 Sq.Ft. unit feels more like a townhome. This building is called BALANCE as is part of the Dockside Green Community in Vic West, just across the bridge to downtown & the Inner Harbour. Dockside Green is a LEED™ Platinum certified steel & concrete building offering a 100% fresh air system providing year-round heating and ventilation. Suite #111 offers over-sized south facing floor to ceiling windows in the living room & bedroom = heaps of natural light. The pictures don’t lie - this home is very cute and in mint condition. Bamboo flooring, granite counters, soothing colour palette. Extremely quiet unit, no shared walls on 2 sides. Bike & Kayak storage, storage locker and 1 secure U/G parking stall. Walking & cycling pathways surround you. Nearby you will find grocers, eateries, bakeries, micro breweries & much more. Owner occupied. Pets & rentals allowed. Ask your realtor to schedule a showing.

Property Features:

  • Bedrooms: 1
  • Bathrooms: 1
  • Annual Tax Amount: $2,840
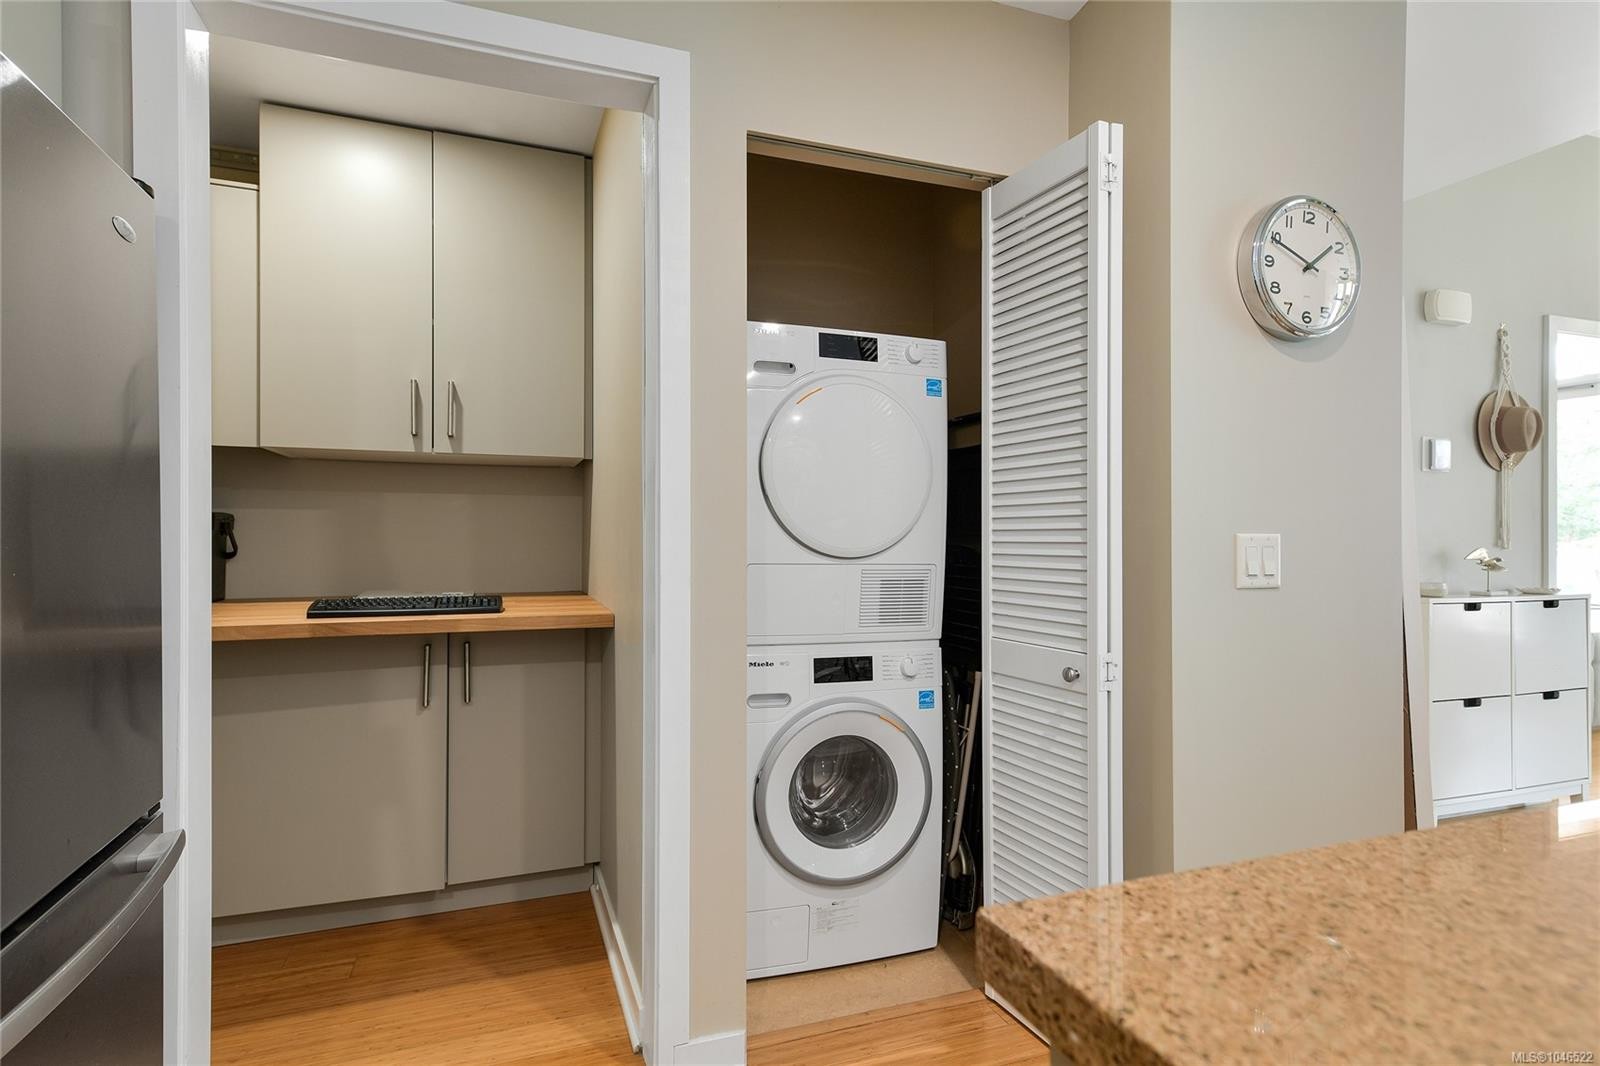
  • Appliances: Dishwasher, Dryer, Oven/Range Gas, Refrigerator, Washer
  • Built in: 2009
  • Condo Fees: $400 Monthly
  • Construction Materials: Steel and Concrete
  • Cooling: None
  • Floor Space (approx): 650 Square Feet
  • Foundation Details: Concrete Perimeter
  • Heating: Forced Air, Heat Recovery
  • Laundry Features: In Unit
  • Lot Frontage: 0 Square Feet
  • Ownership: Freehold/Strata
  • Parking Features: Underground
  • Pets Allowed: Aquariums, Cats OK, Dogs OK, Number Limit
  • Property Condition: Resale
  • Property Sub Type: Condo Apartment
  • Roof: Asphalt Torch On
  • Water Source: Municipal
  • Zoning Description: Multi-Family
  • Sewer:
  • No. of Parking Spaces: 1

Rooms:

  • Kitchen Main Level 3.35 m x 3.05 m
  • Other Main Level 1.52 m x 1.22 m
  • Bathroom Main Level
  • Living Main Level 4.88 m x 4.27 m
  • Other Main Level 2.74 m x 2.74 m
  • Other Main Level 7.01 m x 2.44 m Note: Patio

Convert Measurement to:


Courtesy of: RE/MAX Camosun

MLS® property information is provided under copyright© by the Vancouver Island Real Estate Board and Victoria Real Estate Board. The information is from sources deemed reliable, but should not be relied upon without independent verification.

QuickQuoteTM Powered by RPS

Location of #111-373 Tyee Rd, Victoria, BC, V9A 0B3

Demographic Information of #111-373 Tyee Rd, Victoria, BC, V9A 0B3

Life Stage

Young Singles

Employment Type

White Collar

Average Household Income

$141,522.83

Average Number of Children

1.44

Household Population

Household Structure

Age of Population

Education

Education Level

No certificate/diploma/degree

9.06 %

High school certificate or equivalent

21.41 %

Apprenticeship trade certificate/diploma

5.93 %

College/non-university certificate

20.13 %

University certificate (below bachelor)

1.89 %

University Degree

41.57 %

Commuter

Travel To Work

By Car

59.38 %

By Public Transit

7.63 %

By Walking

19.65 %

By Bicycle

10.62 %

By Other Methods

2.72 %

Cultural Diversity

Knowledge of Official Language

Mother Tongue

Building Information

Building Type

Apartments (Low and High Rise)

86.72 %

Houses

13.28 %

Own Vs. Rent
