Button CopyPathCircle CloseCircle Left ArrowArrow Down Icon GreyClosecirclecircleBurger
Image 1
Image 2
Image 3
$415,000

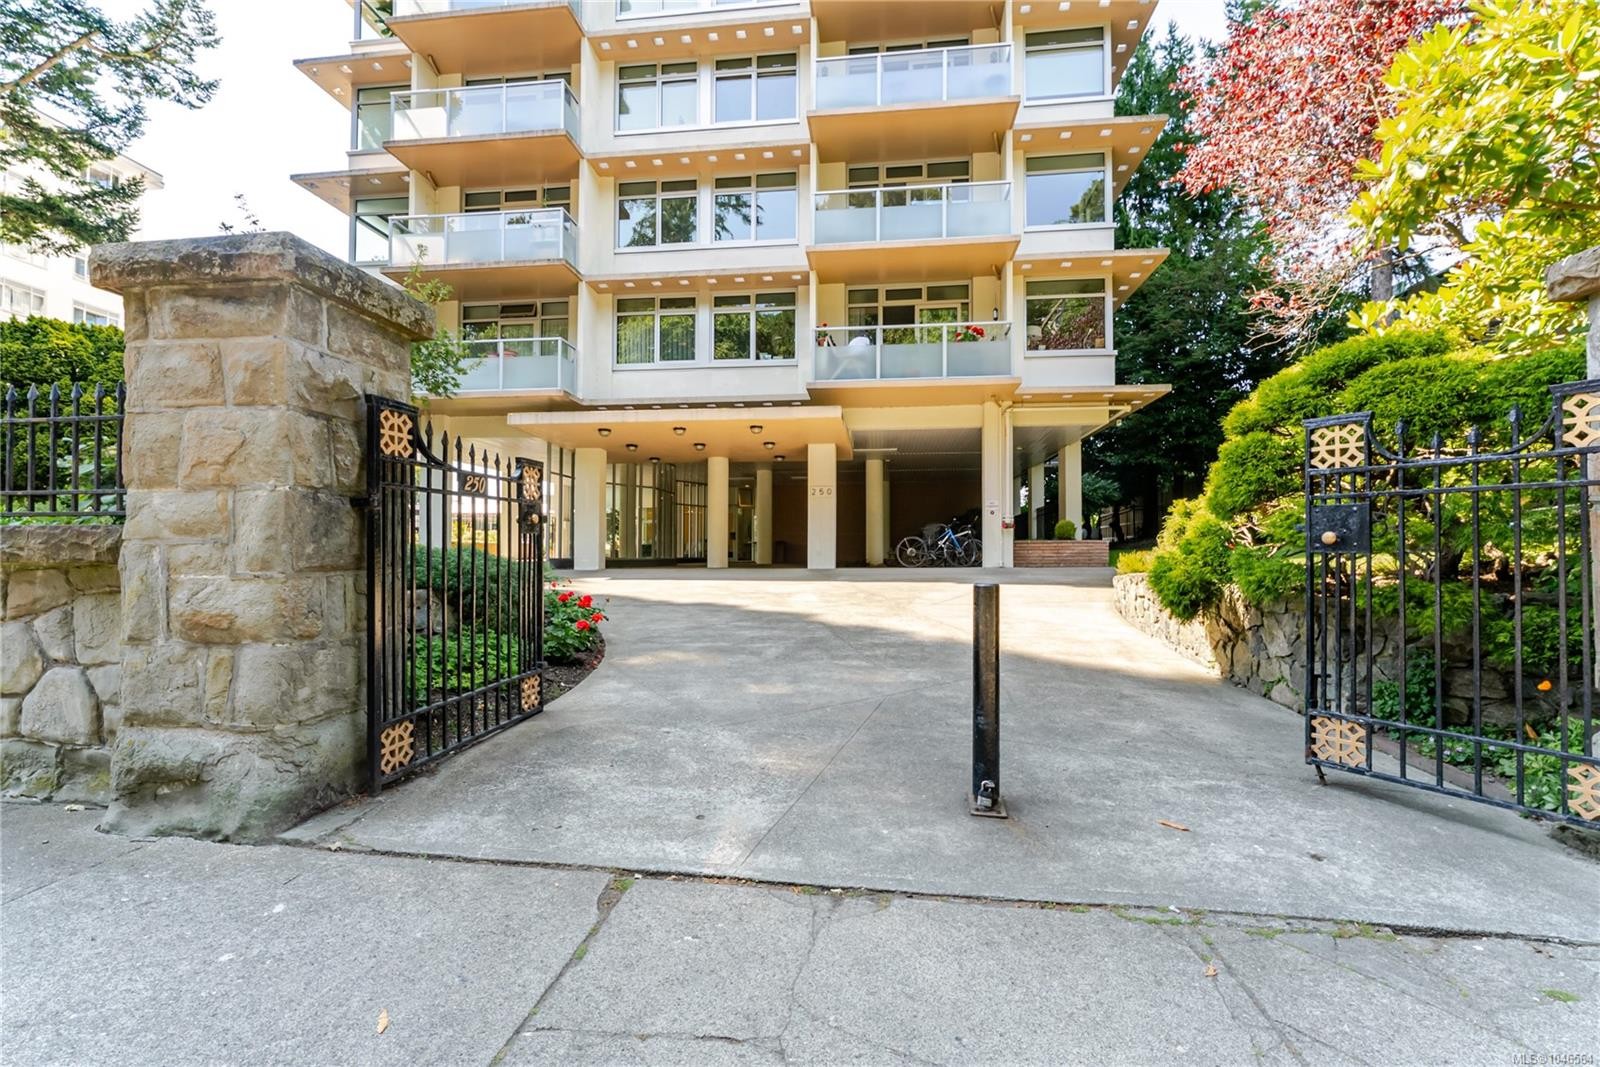
#101-250 Douglas St, Victoria, BC, V8V 2P4

MLS® # 1046564

1 Beds

Bath

779  FEETSQ

QuickQuoteTM: $427K - $540K

Victoria BC, V8V 2P4

MLS® # 1046564

Property Information:

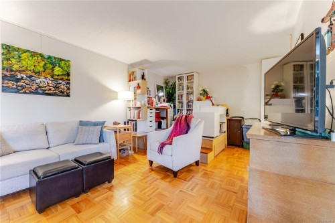
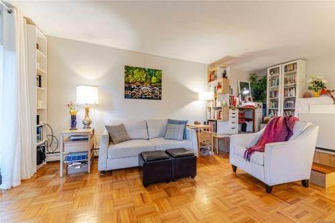
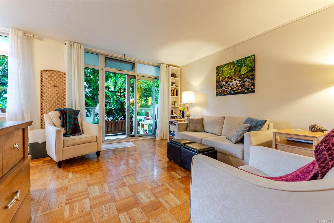
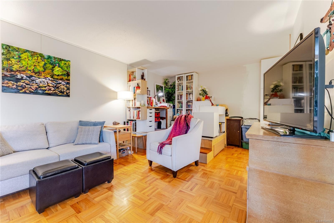
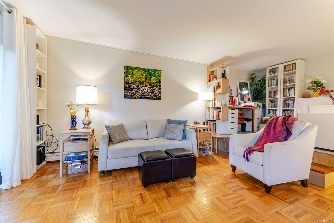
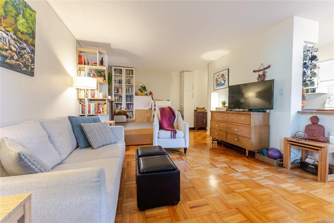
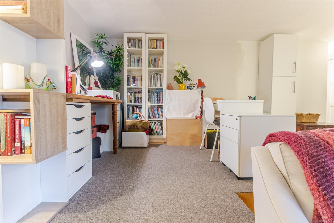
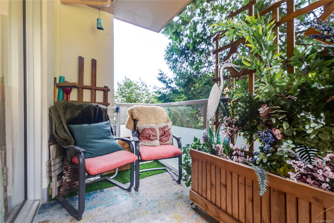
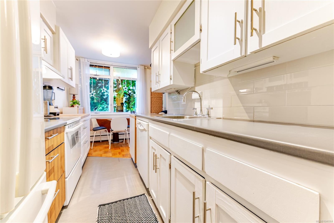
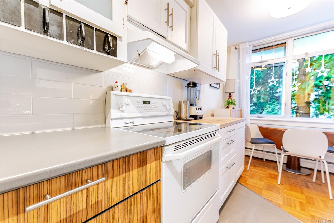
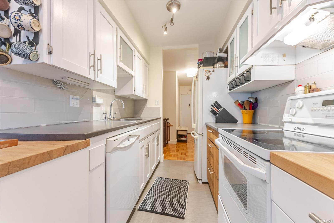
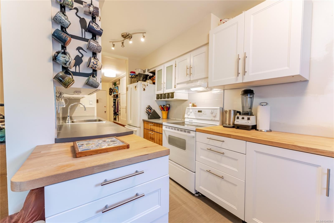
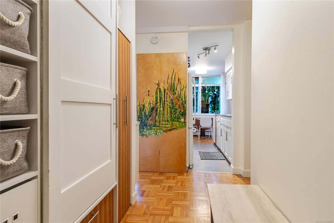
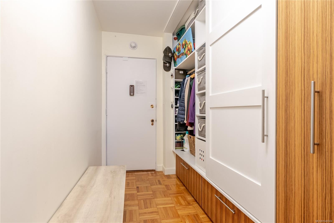
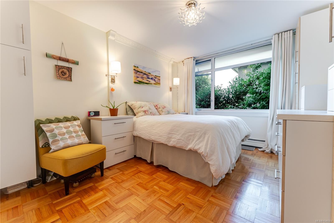
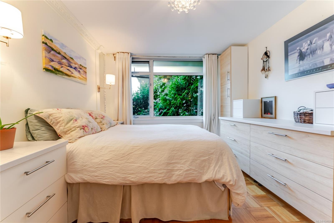
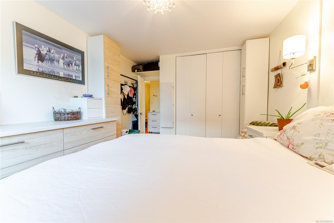
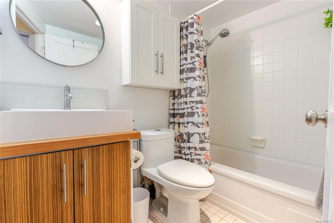
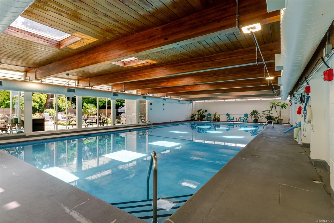
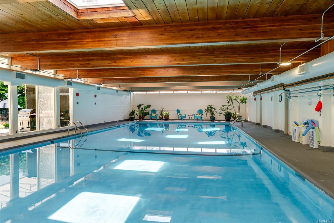
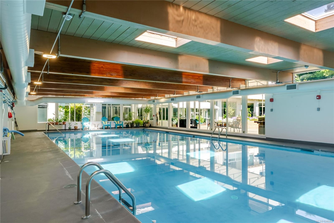
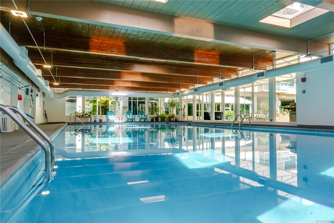
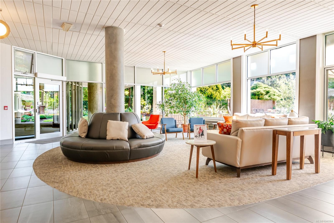
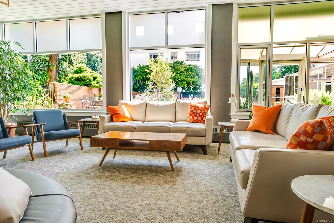
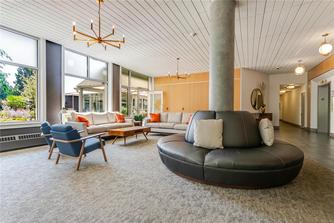
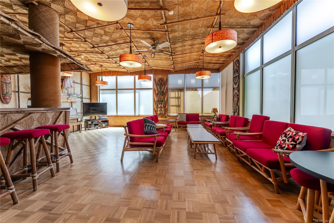
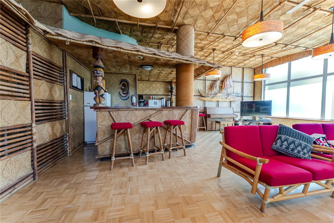
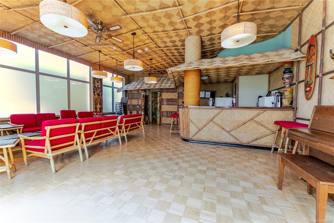
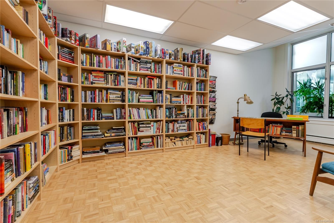
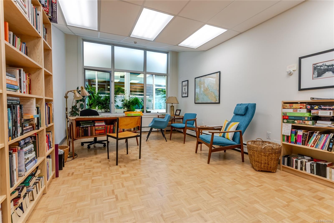
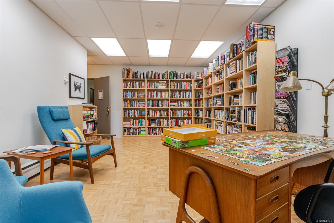
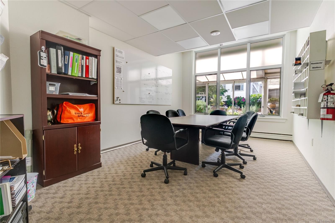
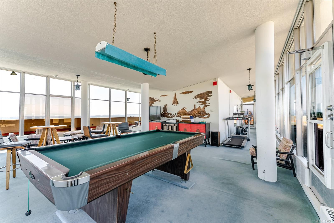
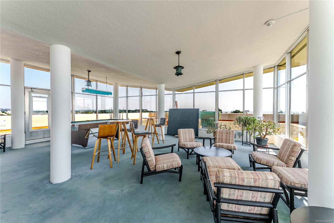
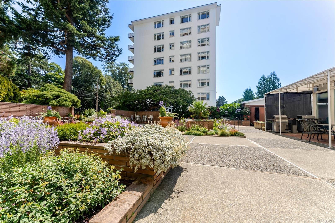
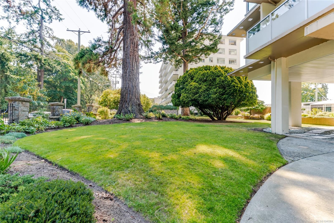
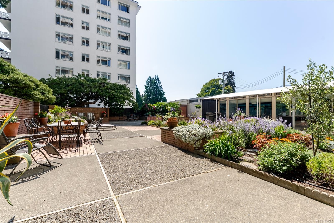
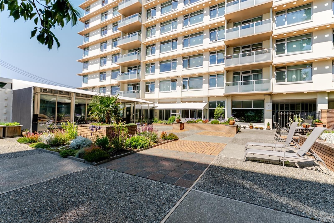
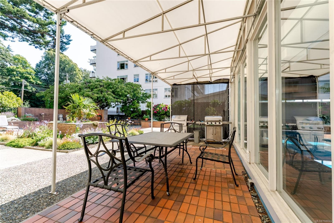
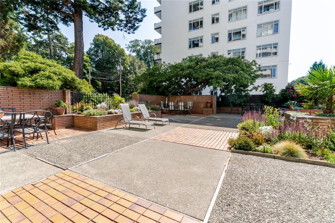
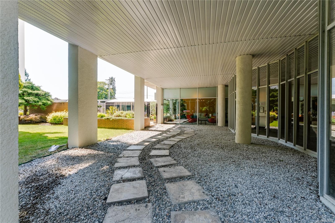
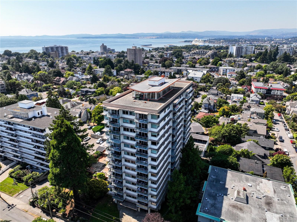
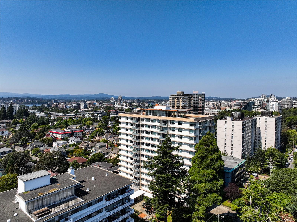
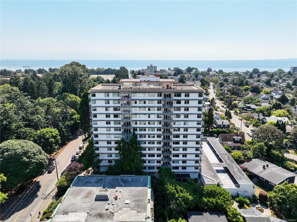
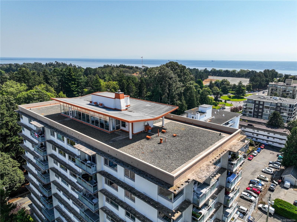
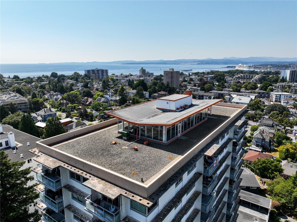
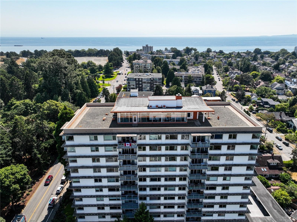
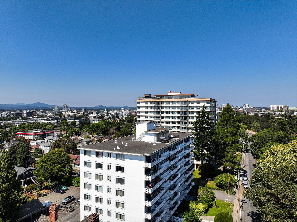
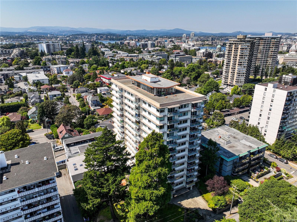
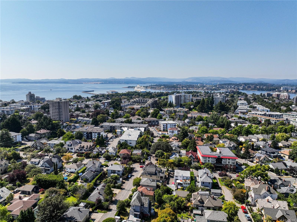
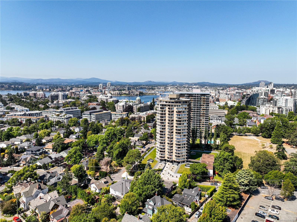
Set in Bickerton Court, one of James Bay's most amenity-rich buildings, this 718 sq. ft. one-bedroom, one-bathroom suite offers a bright, well-maintained layout just steps from downtown Victoria and the Inner Harbour. The eat-in kitchen features white cabinetry and tile backsplash, opening to a spacious living room with parquet flooring, office nook, and sliding door to a private balcony surrounded by mature landscaping. The primary bedroom includes a built-in wardrobe, while the entry provides additional storage. A four-piece bathroom completes the home. Residents enjoy an extensive amenity package including an indoor pool, fitness area, library, games room, themed lounge with bar, boardroom, and rooftop lounge with pool table and city and water views. A landscaped courtyard with BBQ and patio area is surrounded by mature trees and gardens. Walk to downtown shops, restaurants, and the Inner Harbour.

Property Features:

  • Bedrooms: 1
  • Bathrooms: 1
  • Annual Tax Amount: $2,422
  • Accessibility Features: No Step Entrance
  • Association Amenities: Bike Storage, Clubhouse, Elevator(s), Guest Suite, Meeting Room, Pool, Pool: Indoor, Recreation Facilities, Roof Deck, Shared BBQ
  • Association Fee Includes: Insurance, Property Management, Sewer, Water, See Remarks
  • Built in: 1962
  • Condo Fees: $525 Monthly
  • Construction Materials: Stucco
  • Cooling: None
  • Exterior Features: Balcony/Patio
  • Floor Space (approx): 779 Square Feet
  • Flooring: Linoleum, Tile, Wood
  • Foundation Details: Concrete Perimeter
  • Heating: Baseboard, Hot Water, Natural Gas
  • Interior Features: Closet Organizer, Dining/Living Combo, Storage, Soaker Tub
  • Irregular: Yes
  • Laundry Features: Common Area
  • Lot Features: Irregular Lot
  • Lot Frontage: 792 Square Feet
  • Lot Size: 792.00 Square Feet
  • Ownership: Freehold/Strata
  • Parking Features: Underground
  • Pets Allowed: Aquariums, Birds
  • Property Condition: Resale
  • Property Sub Type: Condo Apartment
  • Roof: Tar/Gravel
  • Water Source: Municipal
  • Window Features: Screens
  • Zoning Description: Residential
  • Sewer:
  • No. of Parking Spaces: 0

Rooms:

  • Bathroom Main Level
  • Kitchen Main Level 2.44 m x 4.57 m
  • Other Main Level 1.22 m x 2.44 m Note: Entrance
  • Living Main Level 3.66 m x 4.27 m
  • Other Main Level 3.96 m x 1.52 m
  • Office Main Level 2.44 m x 2.13 m
  • Other Main Level 2.74 m x 3.96 m

Convert Measurement to:


Courtesy of: eXp Realty

MLS® property information is provided under copyright© by the Vancouver Island Real Estate Board and Victoria Real Estate Board. The information is from sources deemed reliable, but should not be relied upon without independent verification.

QuickQuoteTM Powered by RPS

Location of #101-250 Douglas St, Victoria, BC, V8V 2P4

Demographic Information of #101-250 Douglas St, Victoria, BC, V8V 2P4

Life Stage

Later Years

Employment Type

Service Sector/White Collar

Average Household Income

$101,013.31

Average Number of Children

1.32

Household Population

Household Structure

Age of Population

Education

Education Level

No certificate/diploma/degree

8.53 %

High school certificate or equivalent

25.57 %

Apprenticeship trade certificate/diploma

6.29 %

College/non-university certificate

18.47 %

University certificate (below bachelor)

2.1 %

University Degree

39.04 %

Commuter

Travel To Work

By Car

47.14 %

By Public Transit

10.24 %

By Walking

27.51 %

By Bicycle

8.7 %

By Other Methods

6.41 %

Cultural Diversity

Knowledge of Official Language

Mother Tongue

Building Information

Building Type

Apartments (Low and High Rise)

85.79 %

Houses

14.21 %

Own Vs. Rent
