Powell River BC, None
Property Information:
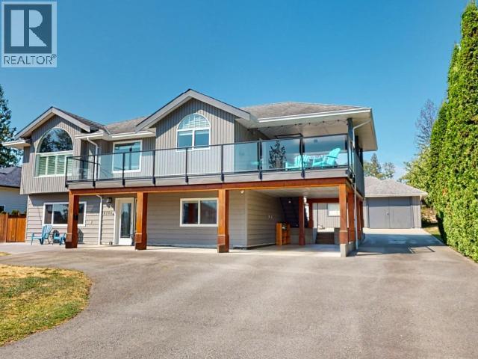
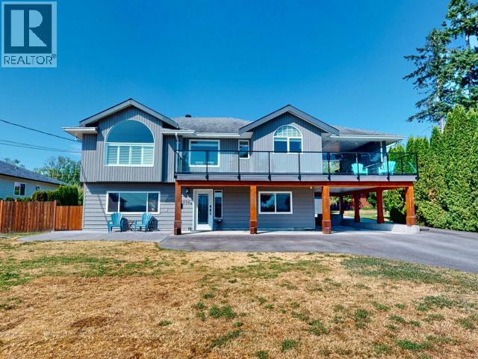
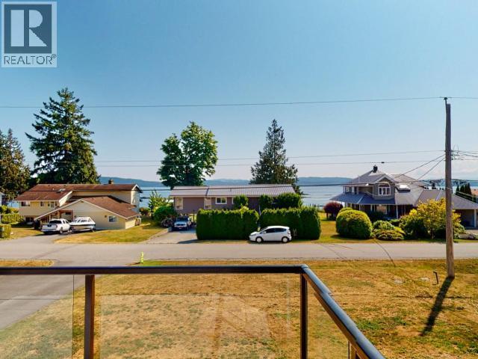
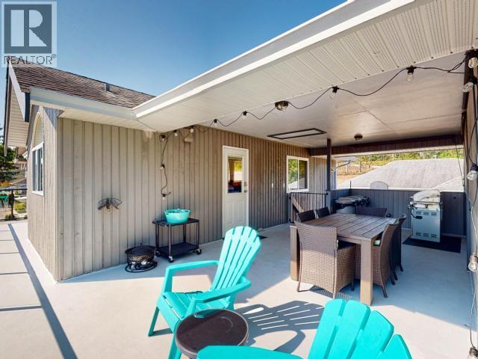
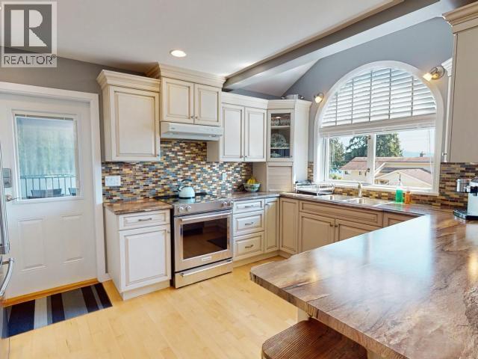
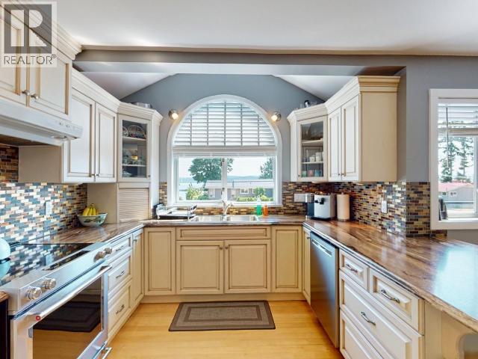
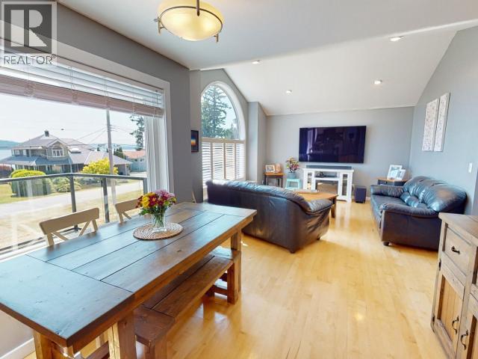
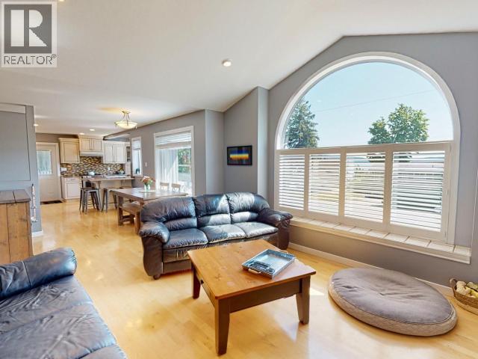
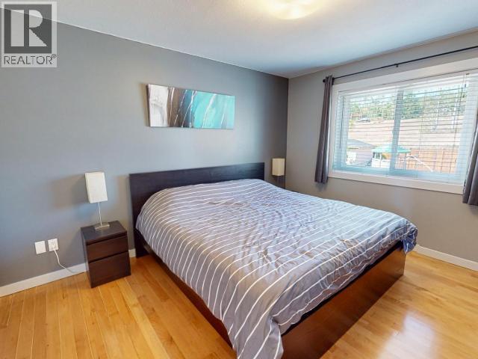
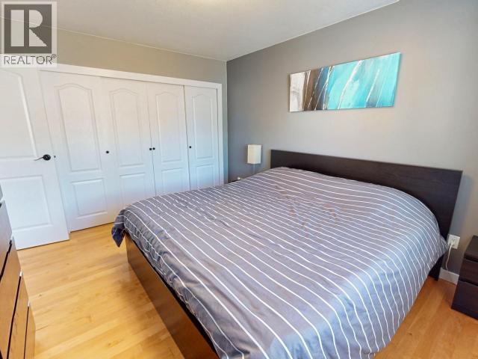
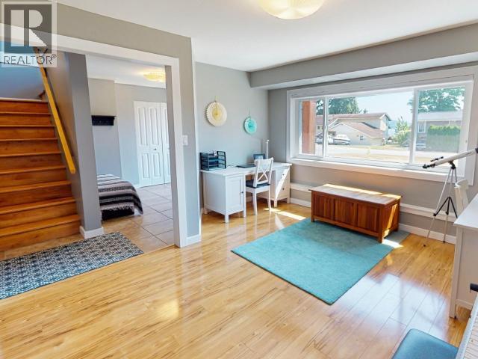
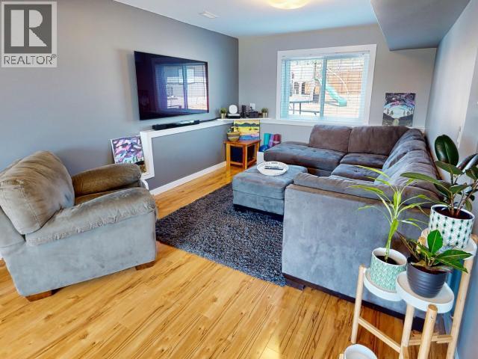
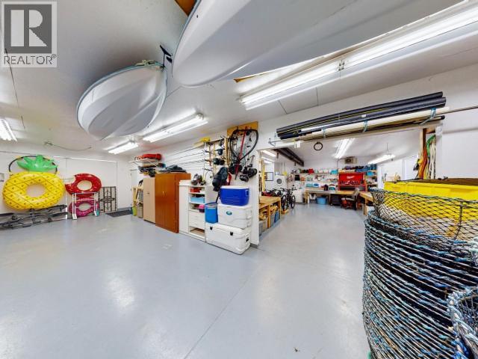
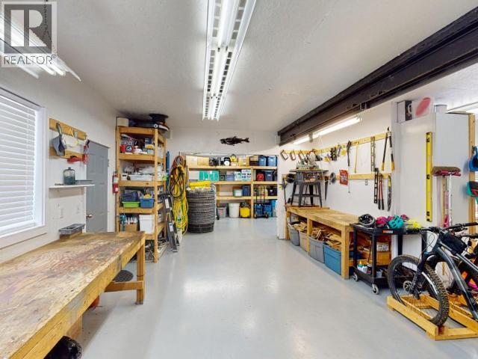
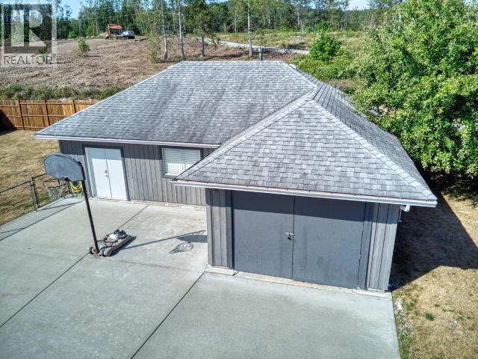
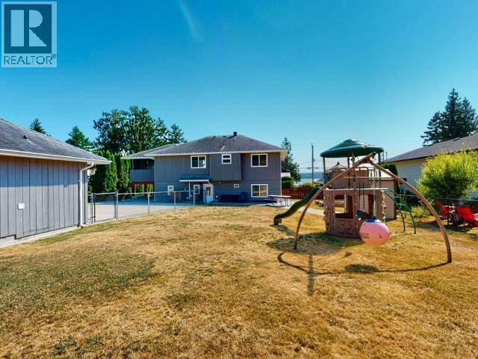
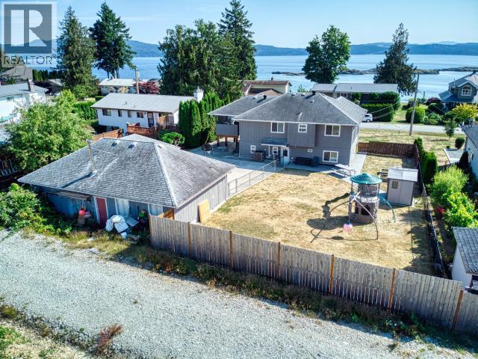
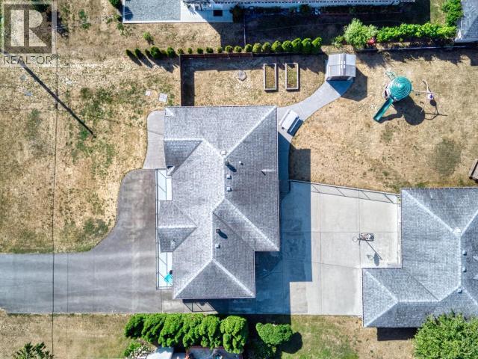
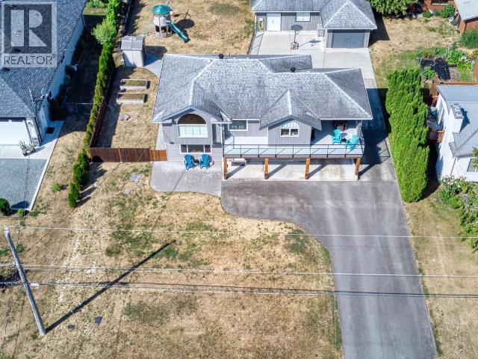
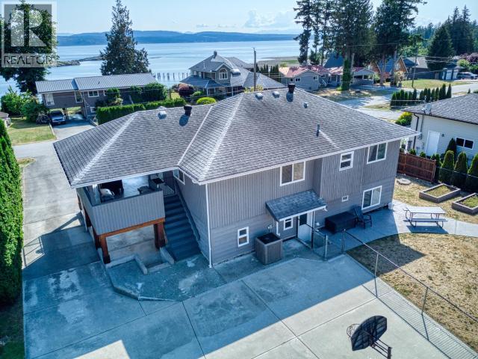
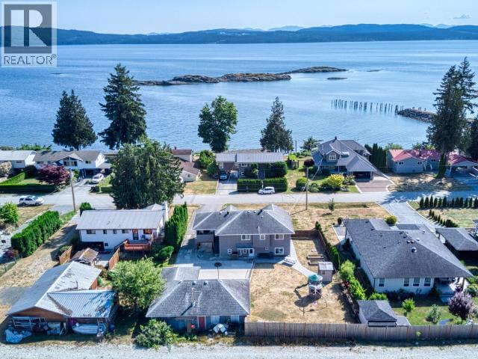
Ocean views toward Myrtle Rocks highlight this bright and spacious family home on desirable Centennial Drive. Built in 1992 and offering approximately 2,000 sq ft of living space, this well-maintained home features 4 bedrooms, 2 bathrooms, and a rec room--providing plenty of room for the whole family. The main living areas are filled with natural light, creating a warm and inviting atmosphere. Stay comfortable year-round with an efficient heat pump and air conditioning. Outside, enjoy a covered deck perfect for relaxing or entertaining, a fenced yard with plenty of parking, a convenient carport, and an immaculate shop with laundry. Located just minutes from the beach and golf course, this home offers the perfect blend of comfort, space, and lifestyle in one of Powell River's most sought-after neighborhoods. Low taxes make this property even more attractive. (id:27)
Building Features:
- Style: Detached
- Building Type: House
- Construction Style - Attachment: Detached
- Floor Space: 2085 sqft
- Heating Type: Heat Pump
- Cooling Type: Central air conditioning
Property Features:
- OwnershipType: Freehold
- Property Type: Single Family
- Bedrooms: 4
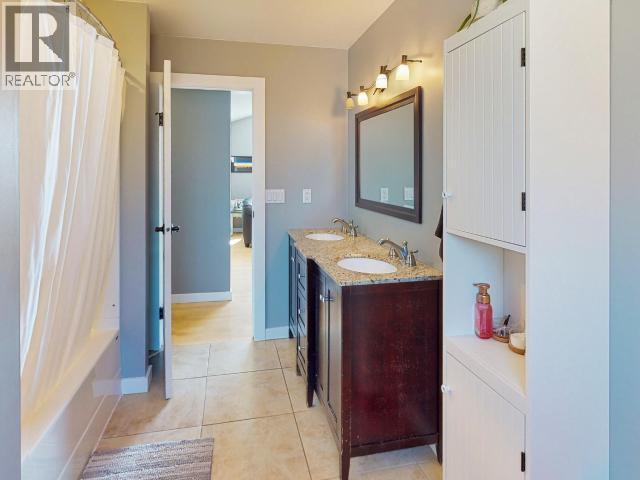
- Bathrooms: 2
- Access Type: Highway access
- Amenities Nearby: Golf Course
- Built in: 1992
- Community Features: Family Oriented
- Features: Southern exposure
- Floor Space (approx): 2085 Square Feet
- Irregular: Yes
- Lot Size: 12632.00 Square Feet
- View Type: Ocean view
Rooms:
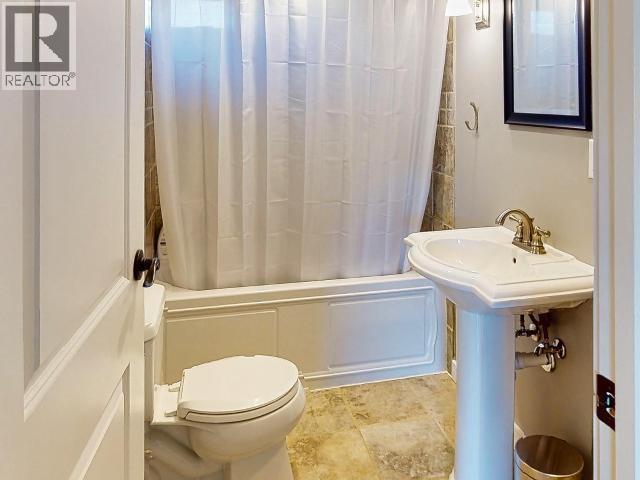
- Bathroom Basement Level Measurements not available
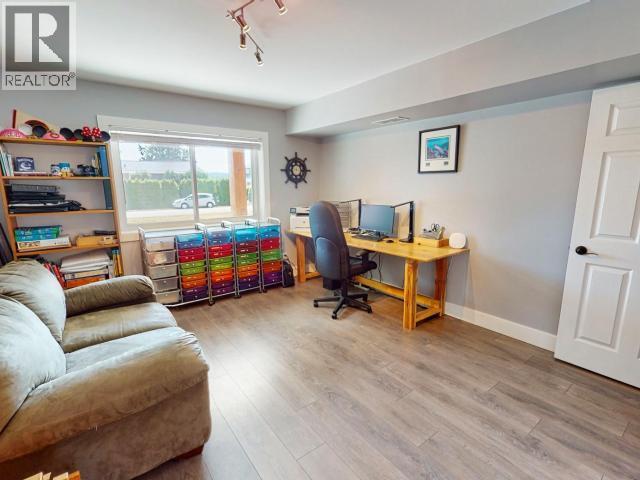
- Bedroom Basement Level 3.71 m x 4.14 m 12.17 ft x 13.58 ft
- Recreation Room Basement Level 3.12 m x 7.62 m 10.25 ft x 25.00 ft
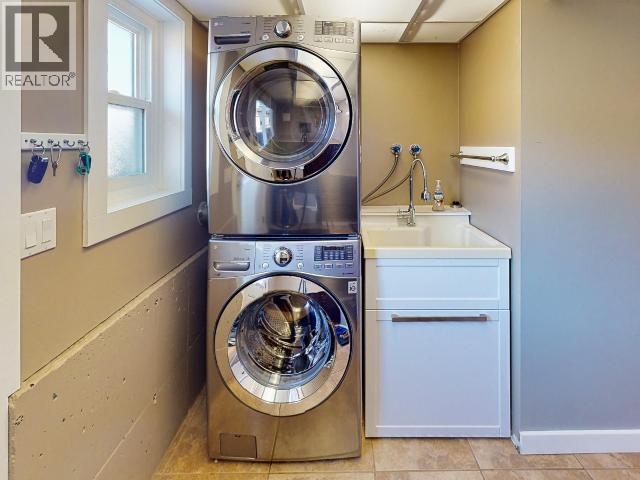
- Laundry Basement Level 1.83 m x 3.05 m 6.00 ft x 10.00 ft
- Den Basement Level 2.90 m x 2.92 m 9.50 ft x 9.58 ft
- Living Main Level 4.42 m x 3.66 m 14.50 ft x 12.00 ft
- Dining Main Level 3.05 m x 3.66 m 10.00 ft x 12.00 ft
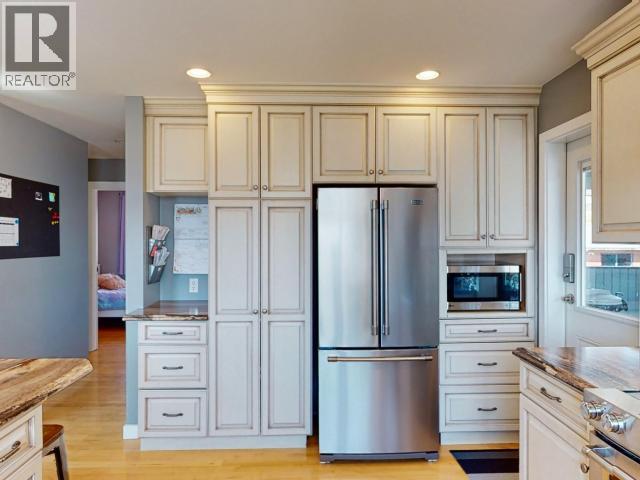
- Kitchen Main Level 4.39 m x 3.51 m 14.42 ft x 11.50 ft
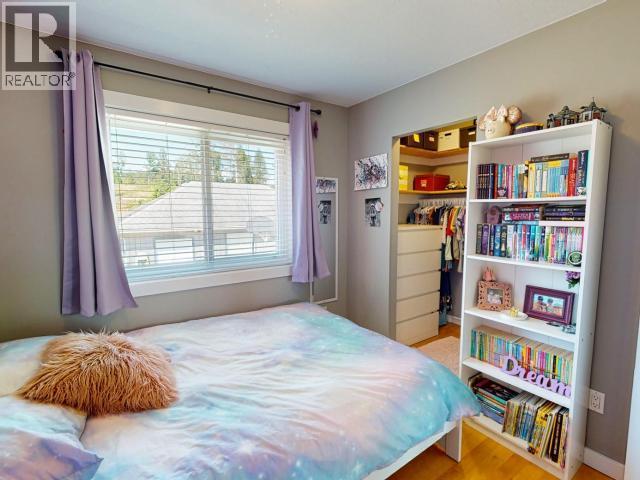
- Primary Bedroom Main Level 3.35 m x 3.96 m 11.00 ft x 13.00 ft
- Bathroom Main Level Measurements not available
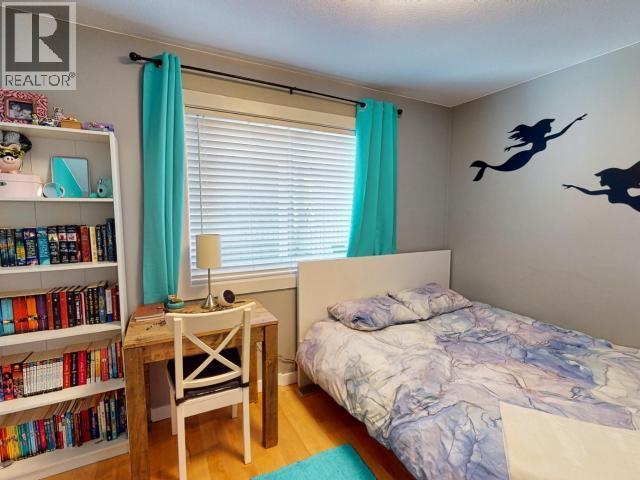
- Bedroom Main Level 2.90 m x 2.74 m 9.50 ft x 9.00 ft
- Bedroom Main Level 3.45 m x 2.74 m 11.33 ft x 9.00 ft
Convert Measurement to:
Market Price Trends
Location of 8206 CENTENNIAL DRIVE, Powell River, British Columbia
Demographic Information of 8206 CENTENNIAL DRIVE, Powell River, British Columbia
Life Stage
Older CouplesEmployment Type
MixedAverage Household Income
$94,310.57Average Number of Children
1.62Household Population
Household Structure
Age of Population
Education
Education Level
No certificate/diploma/degree
11.59 %High school certificate or equivalent
29.2 %Apprenticeship trade certificate/diploma
14.22 %College/non-university certificate
24.31 %University certificate (below bachelor)
2.72 %University Degree
17.96 %Commuter
Travel To Work
By Car
92.56 %By Public Transit
0.0 %By Walking
6.99 %By Bicycle
0.0 %By Other Methods
0.45 %Cultural Diversity
Knowledge of Official Language
Mother Tongue
Building Information
Building Type
Apartments (Low and High Rise)
4.16 %Houses
95.84 %