Powell River BC, None
Property Information:
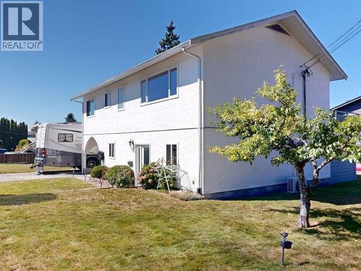
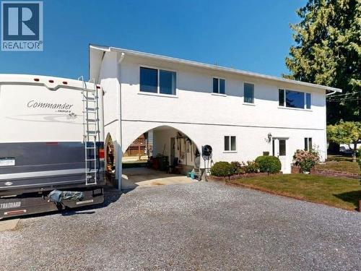
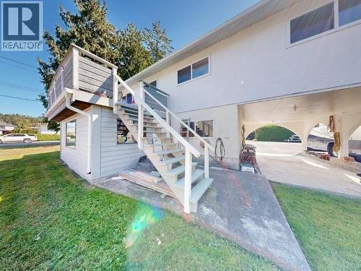
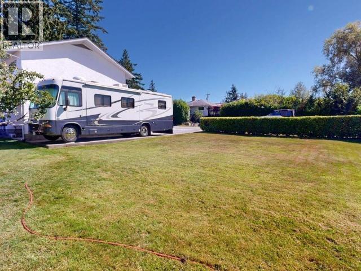
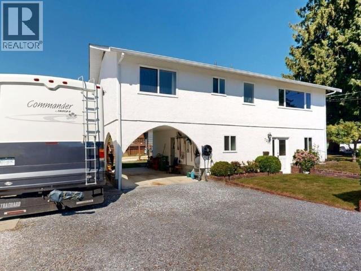
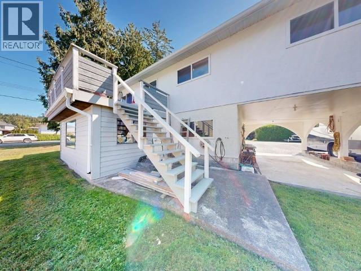
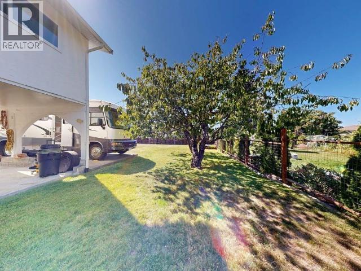
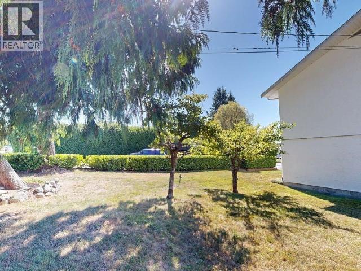
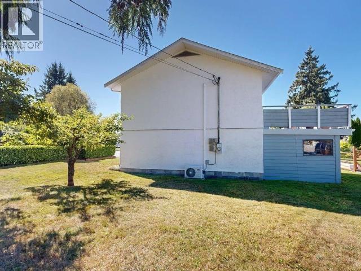
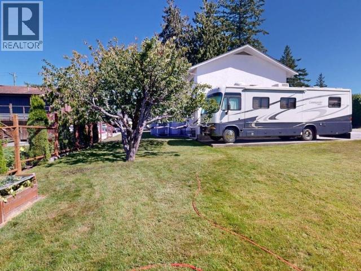
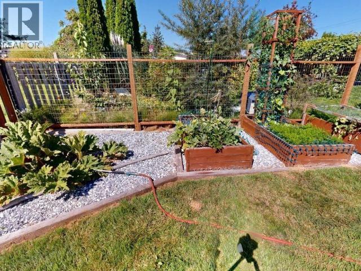
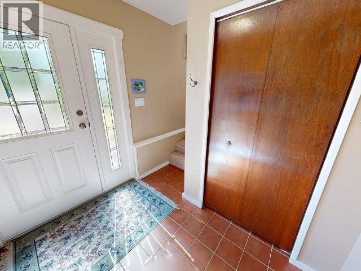
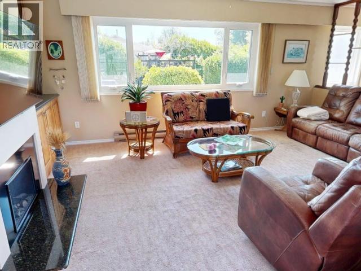
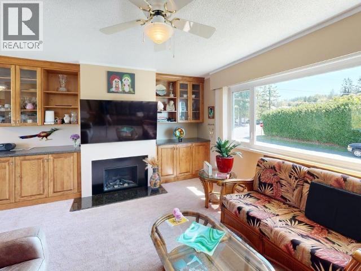
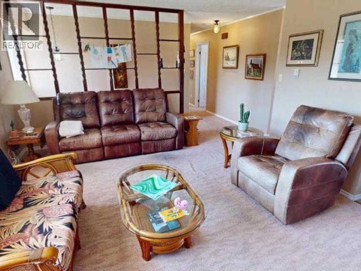
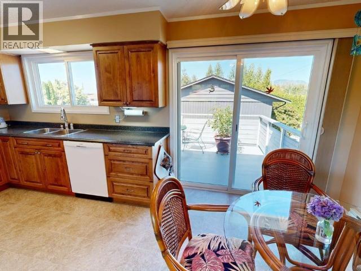
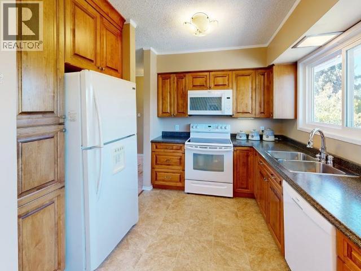
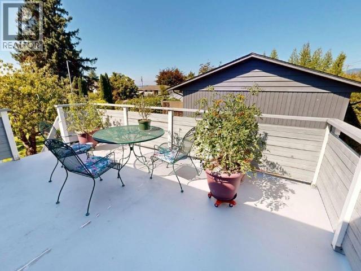
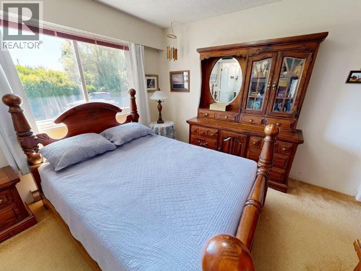
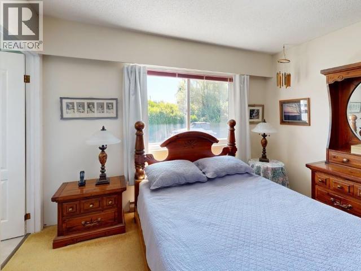
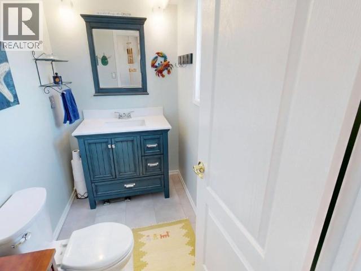
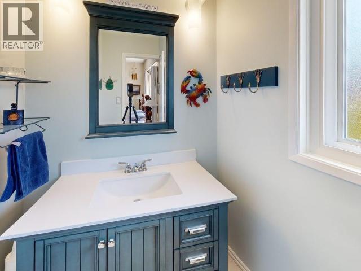
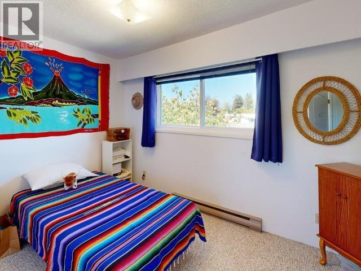
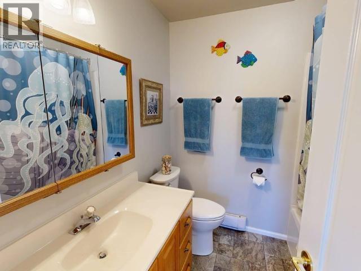
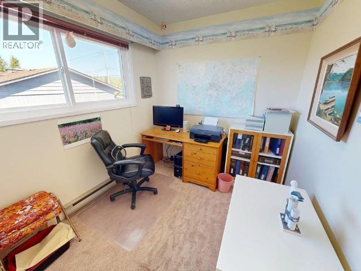
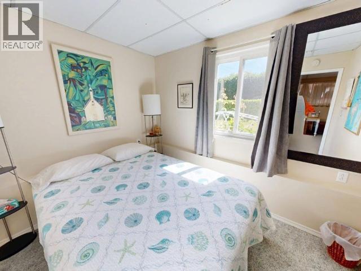
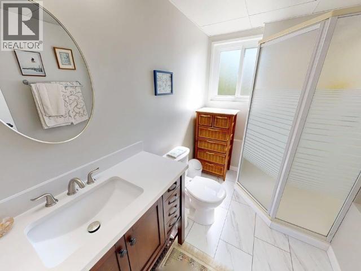
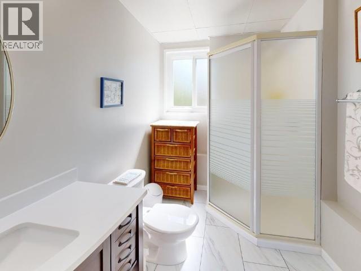
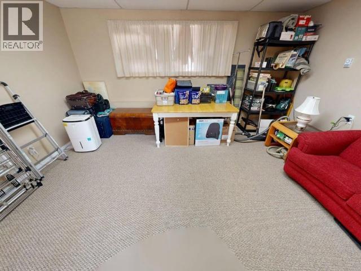
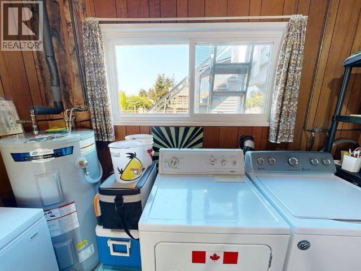
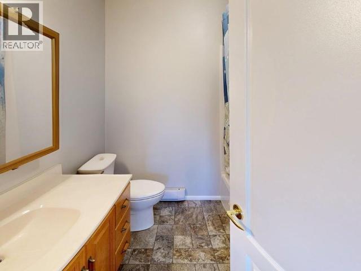
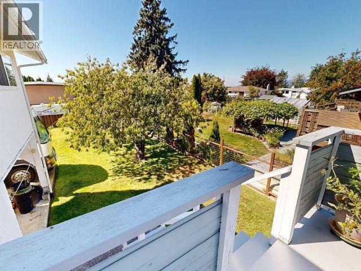
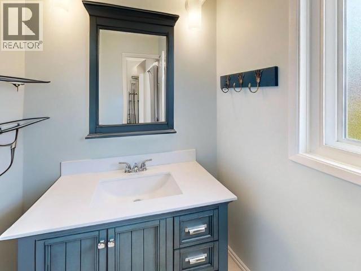
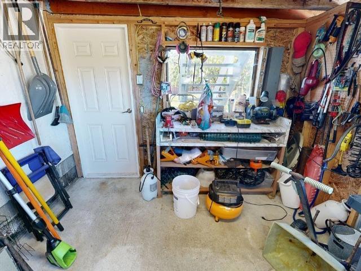
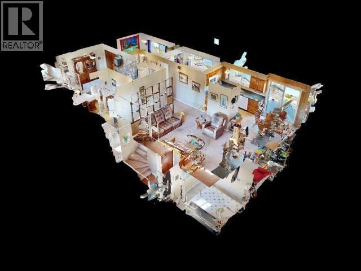
FAMILY HOME IN WESTVIEW. A fantastic opportunity if you're looking to get into the market! This clean, bright and well-maintained home offers 4 bedrooms (3 up) and 3 bathrooms. The primary bedroom features a renovated 2pc ensuite then a 4pc main bathroom down the hall for the kids. The lower level offers another bedroom or office space, rec room and a renovated 3pc bathroom. Further updates include newer windows, a heat pump, newer hot water tank, and 8 yr old roof. Outside, enjoy a spacious 0.23 acre level yard, fruit trees, garden beds, RV/boat parking, and a closed-in workshop. Conveniently located close to schools, shopping, and the Music Academy, this is a great opportunity to move in and enjoy a home that has been thoughtfully maintained and cared for. Great value, book your showing today!! (id:27)
Building Features:
- Style: Detached
- Building Type: House
- Air Conditioning: Yes
- Construction Style - Attachment: Detached
- Floor Space: 1603 sqft
- Heating Type: Baseboard heaters
- Heating Fuel: Electric
- Cooling Type: Heat Pump
Property Features:
- OwnershipType: Freehold
- Property Type: Single Family
- Bedrooms: 4
- Bathrooms: 3
- Amenities Nearby: Shopping
- Built in: 1974
- Features: Central location, Southern exposure
- Floor Space (approx): 1603 Square Feet
- Irregular: Yes
- Landscape Features: Garden Area
- Lot Size: 10019.00 Square Feet
- View Type: Mountain view
- Parking Type: Carport
- No. of Parking Spaces: 1
Rooms:
- Foyer Basement Level 3.73 m x 2.39 m 12.25 ft x 7.83 ft
- Bathroom Basement Level Measurements not available
- Bedroom Basement Level 3.10 m x 2.39 m 10.17 ft x 7.83 ft
- Recreation Room Basement Level 4.70 m x 4.39 m 15.42 ft x 14.42 ft
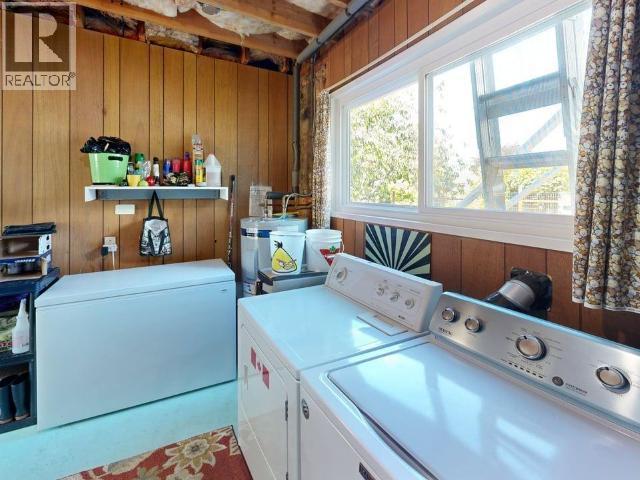
- Laundry Basement Level 3.89 m x 5.08 m 12.75 ft x 16.67 ft
- Living Main Level 10.34 m x 4.52 m 33.92 ft x 14.83 ft
- Dining Main Level 2.36 m x 2.31 m 7.75 ft x 7.58 ft
- Kitchen Main Level 3.05 m x 2.92 m 10.00 ft x 9.58 ft
- Primary Bedroom Main Level 3.53 m x 3.53 m 11.58 ft x 11.58 ft
- Bathroom Main Level Measurements not available
- Bedroom Main Level 2.90 m x 2.31 m 9.50 ft x 7.58 ft
- Bedroom Main Level 3.53 m x 2.31 m 11.58 ft x 7.58 ft
- Bathroom Main Level Measurements not available
Convert Measurement to:
Market Price Trends
Location of 7251 HAZELTON STREET, Powell River, British Columbia
Demographic Information of 7251 HAZELTON STREET, Powell River, British Columbia
Life Stage
Nearly RetiredEmployment Type
Service Sector/White CollarAverage Household Income
$91,436.64Average Number of Children
1.76Household Population
Household Structure
Age of Population
Education
Education Level
No certificate/diploma/degree
23.1 %High school certificate or equivalent
29.82 %Apprenticeship trade certificate/diploma
16.77 %College/non-university certificate
20.41 %University certificate (below bachelor)
0.21 %University Degree
9.69 %Commuter
Travel To Work
By Car
90.23 %By Public Transit
0.0 %By Walking
6.04 %By Bicycle
3.73 %By Other Methods
0.0 %Cultural Diversity
Knowledge of Official Language
Mother Tongue
Building Information
Building Type
Apartments (Low and High Rise)
36.69 %Houses
63.31 %