Powell River BC, None
Property Information:
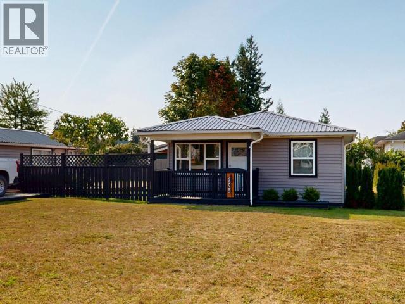
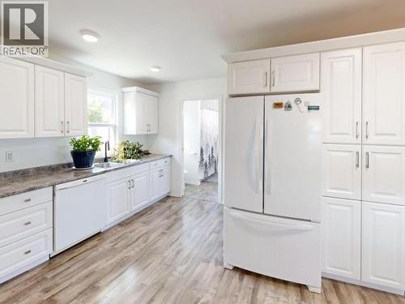
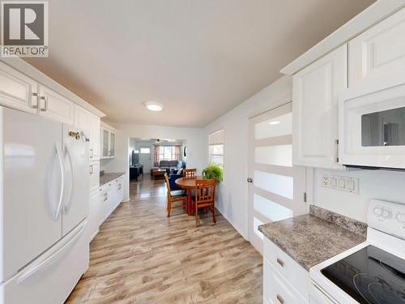
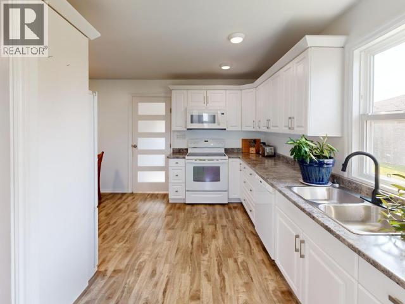
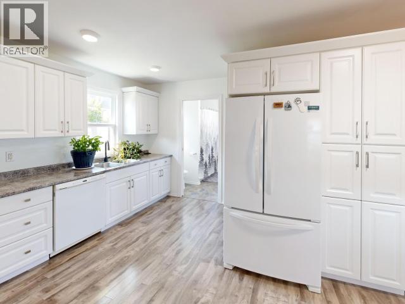
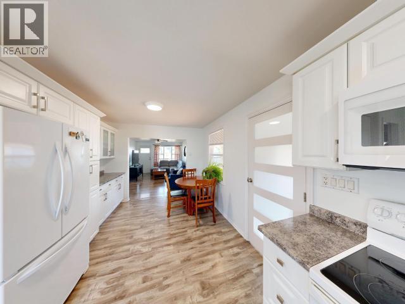
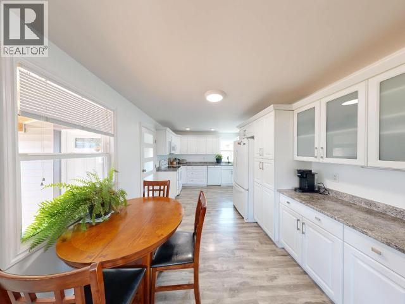
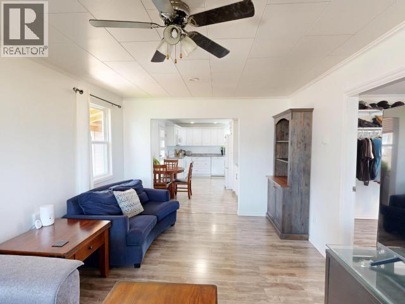
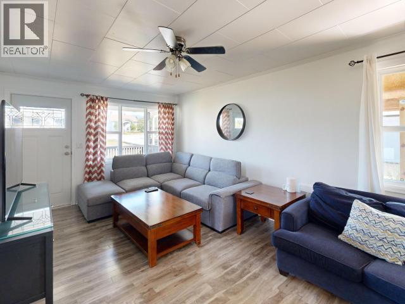
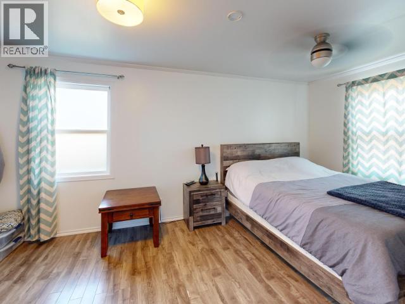
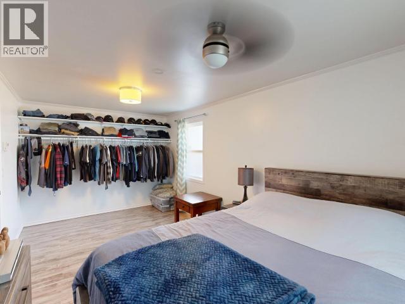
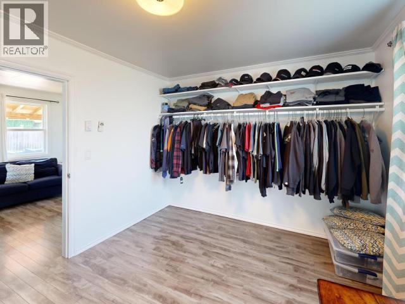
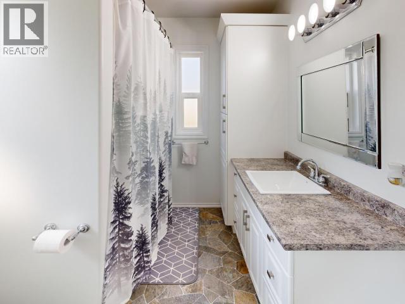
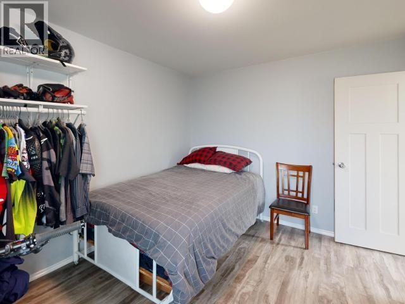
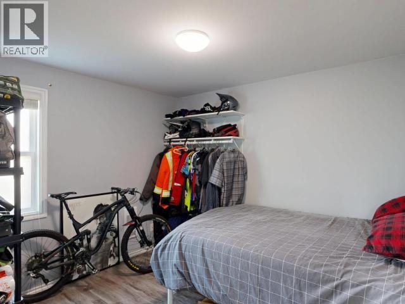
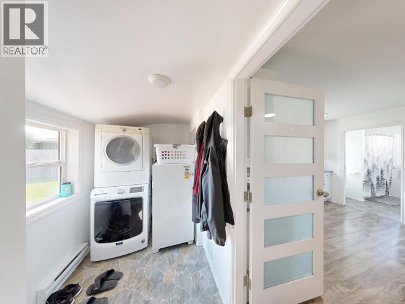
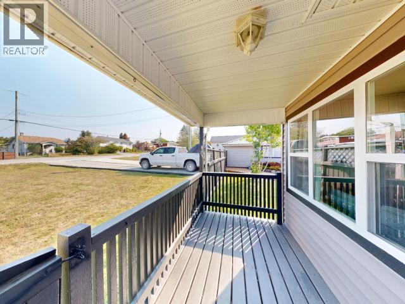
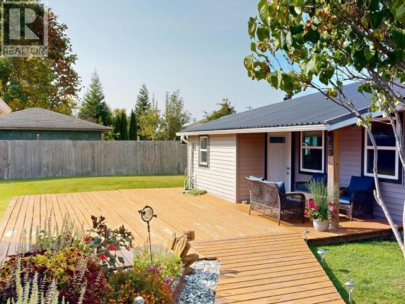
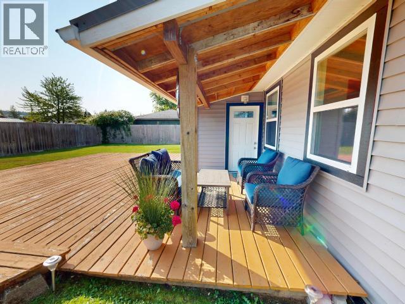
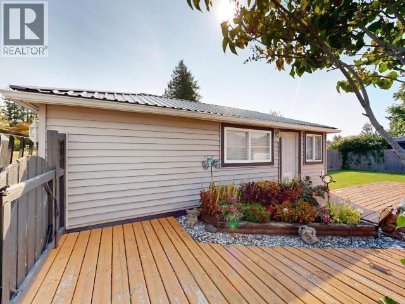
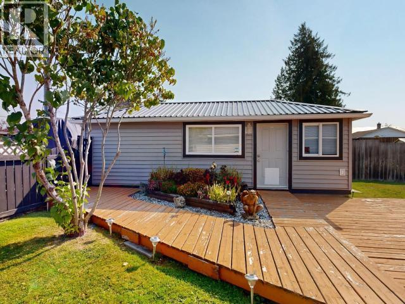
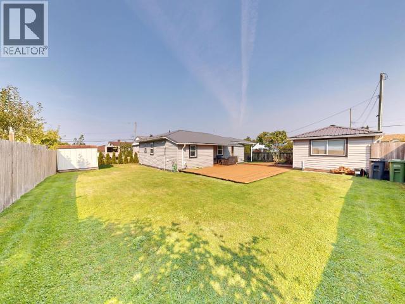
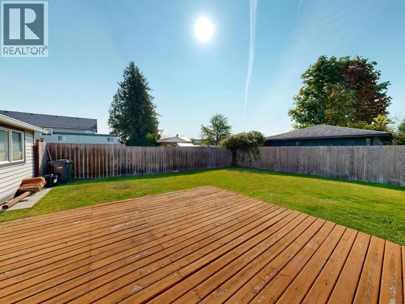
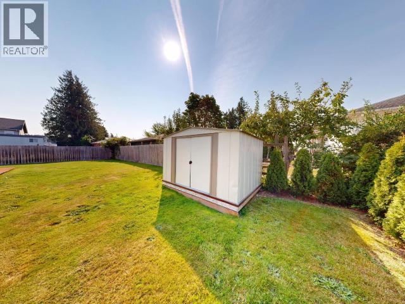
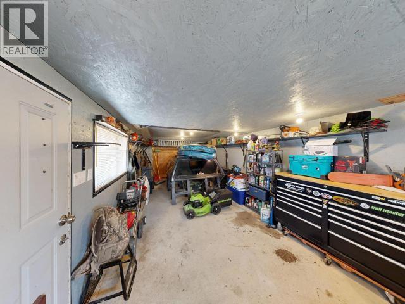
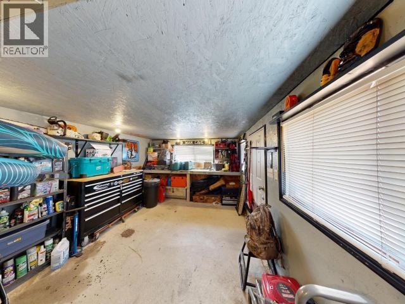
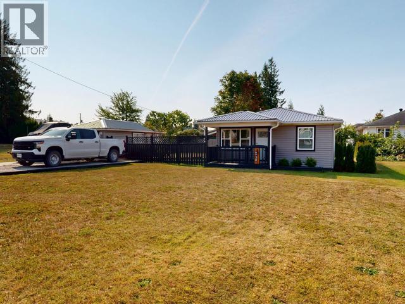
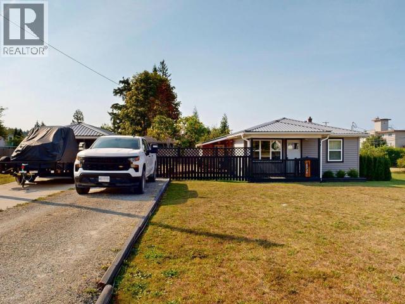
Move-in ready and offered at an accessible price point, this tastefully updated 2-bedroom, 1-bathroom home delivers low-maintenance living without compromising on outdoor charm or functionality. Centrally located, you are just minutes from grocery stores, beaches, and local entertainment. Extensively renovated within the last 10 years, features include double-glazed windows throughout, durable metal roof, and all new interior. Step into a spacious, light-filled living room leading into a large open-concept primary bedroom. The kitchen offers generous storage and a dedicated pantry, while the laundry room is tucked away as a separate mudroom/entry. The 4-piece bathroom is updated with clean, modern finishes. Enjoy outdoor living with a covered front porch, a side deck for barbecues, and a flat yard. Complete with a wired, detached shop (also with a metal roof) and ample parking, all the work is done--just move right in! (id:27)
Building Features:
- Style: Detached
- Building Type: House
- Construction Style - Attachment: Detached
- Floor Space: 883 sqft
- Heating Type: Baseboard heaters
- Heating Fuel: Electric
- Cooling Type: None
Property Features:
- OwnershipType: Freehold
- Property Type: Single Family
- Bedrooms: 2
- Bathrooms: 1
- Access Type: Easy access
- Amenities Nearby: Shopping
- Built in: 1947
- Features: Central location, Southern exposure
- Fence Type: Fence
- Floor Space (approx): 883 Square Feet
- Irregular: Yes
- Landscape Features: Garden Area
- Lot Frontage: 71 Feet
- Lot Size: 8712.00 Square Feet
- Road Type: Paved road
- Structure Type: Workshop
- View Type: Mountain view, Ocean view
- Parking Type: Garage, Visitor parking
- No. of Parking Spaces: 1
Rooms:
- Living Main Level 3.38 m x 5.36 m 11.08 ft x 17.58 ft
- Dining Main Level 3.07 m x 3.30 m 10.08 ft x 10.83 ft
- Kitchen Main Level 3.94 m x 2.26 m 12.92 ft x 7.42 ft
- Primary Bedroom Main Level 3.00 m x 5.36 m 9.83 ft x 17.58 ft
- Bathroom Main Level Measurements not available
- Laundry Main Level 3.23 m x 1.68 m 10.58 ft x 5.50 ft
- Bedroom Main Level 3.33 m x 3.00 m 10.92 ft x 9.83 ft
Convert Measurement to:
Market Price Trends
Location of 6938 COURTENAY STREET, Powell River, British Columbia
Demographic Information of 6938 COURTENAY STREET, Powell River, British Columbia
Life Stage
Later YearsEmployment Type
Blue Collar/Primary, Blue Collar/Service SectorAverage Household Income
$102,153.00Average Number of Children
1.58Household Population
Household Structure
Age of Population
Education
Education Level
No certificate/diploma/degree
16.03 %High school certificate or equivalent
36.04 %Apprenticeship trade certificate/diploma
9.98 %College/non-university certificate
22.34 %University certificate (below bachelor)
2.49 %University Degree
13.11 %Commuter
Travel To Work
By Car
80.15 %By Public Transit
0.0 %By Walking
14.23 %By Bicycle
1.02 %By Other Methods
4.6 %Cultural Diversity
Knowledge of Official Language
Mother Tongue
Building Information
Building Type
Apartments (Low and High Rise)
30.9 %Houses
69.1 %