Button CopyPathCircle CloseCircle Left ArrowArrow Down Icon GreyClosecirclecircleBurger
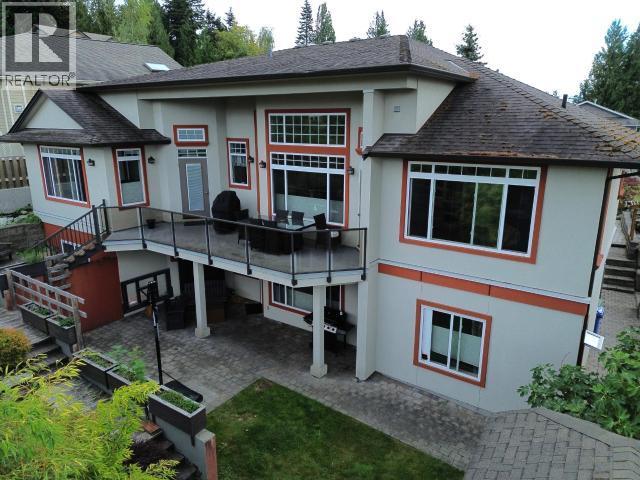
Image 1
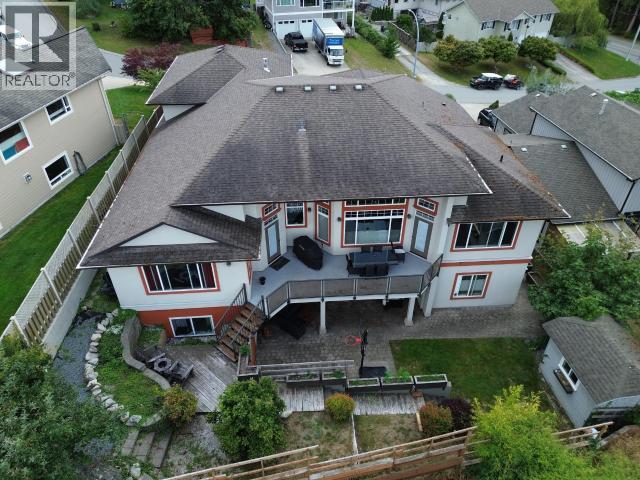
Image 2
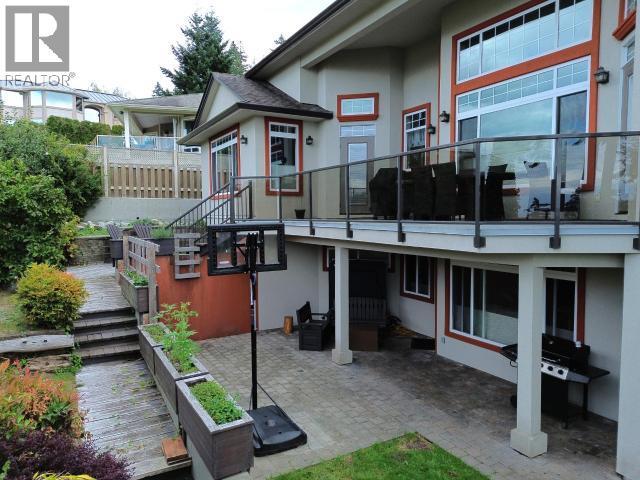
Image 3
$1,199,000

6929 RETASKIT CRT, Powell River, British Columbia, V8A 5T2

MLS® # 20185

5 Beds

Baths

5058  FEETSQ

QuickQuoteTM: Not Available

Powell River BC, V8A 5T2

MLS® # 20185

Property Information:

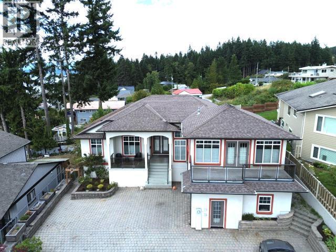
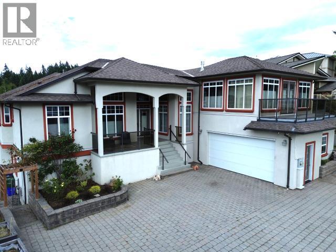
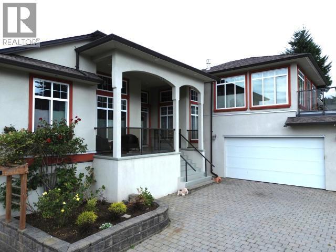
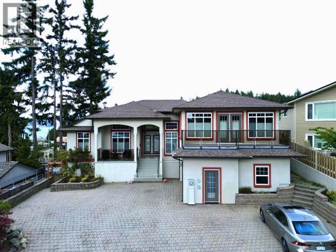
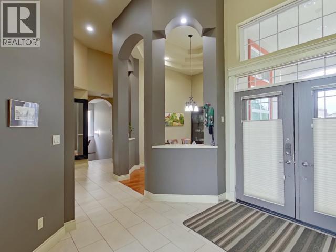
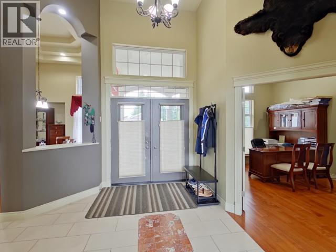
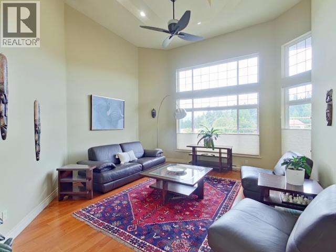
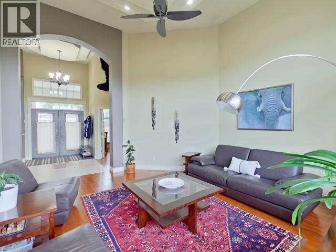
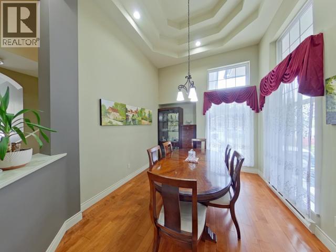
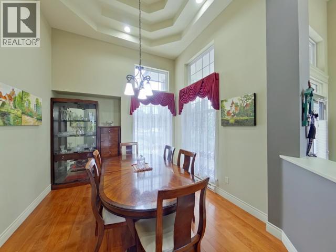
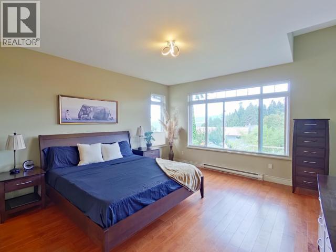
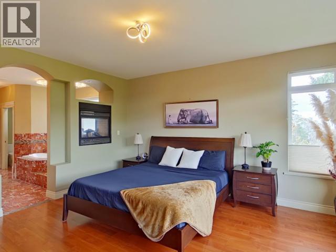
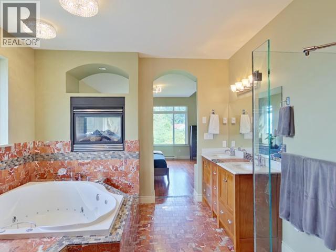
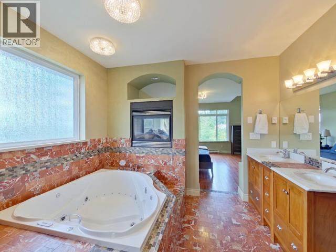
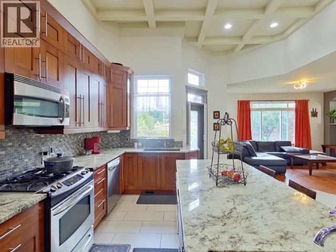
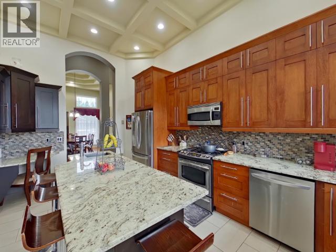
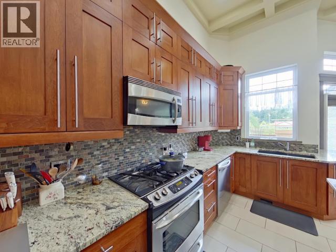
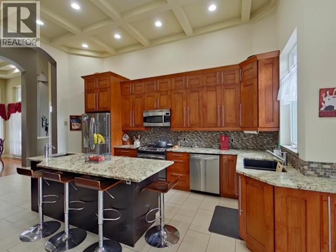
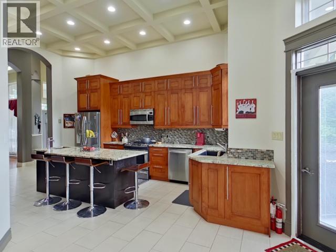
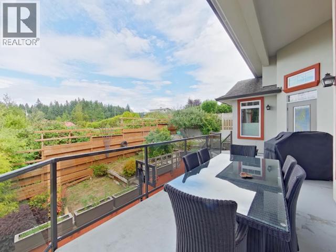
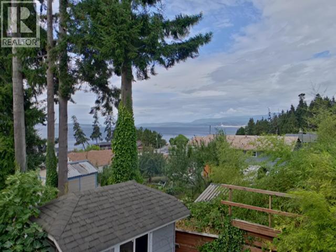
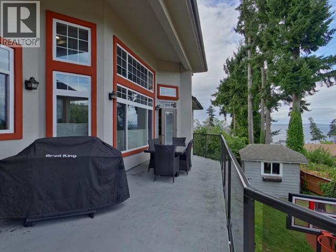
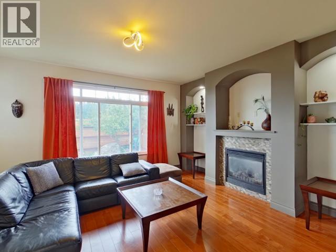
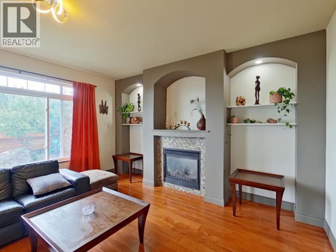
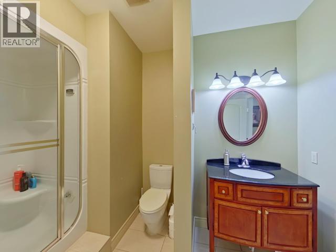
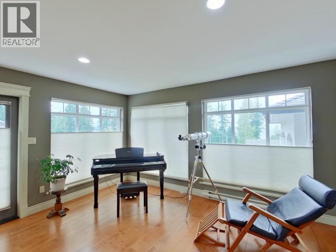
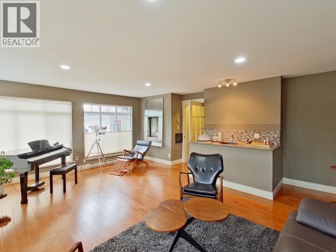
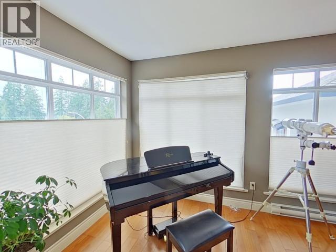
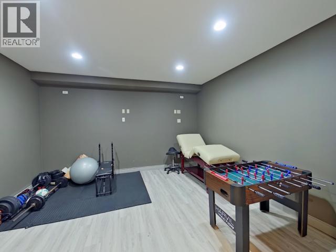
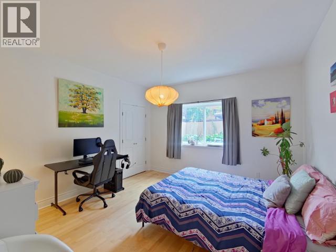
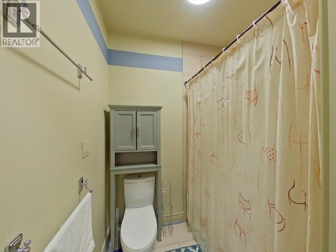
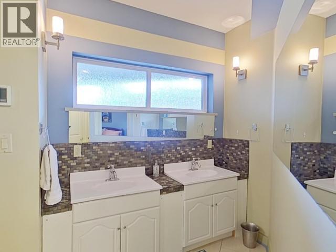
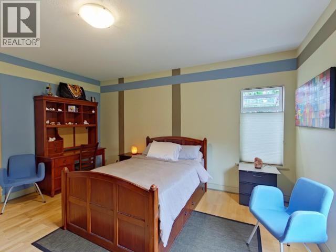
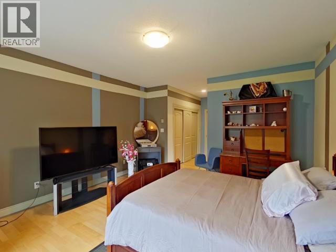
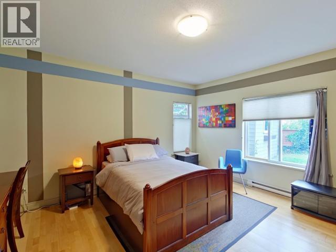
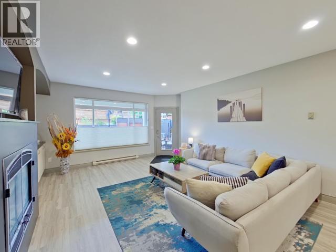
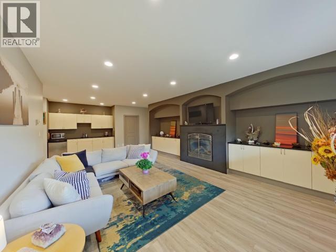
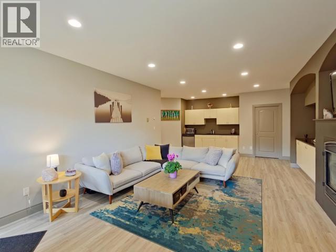
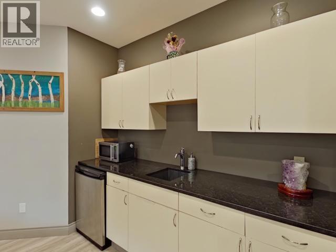
A truly exceptional ocean-view residence where timeless European-inspired craftsmanship meets refined coastal living. From the moment you enter, soaring 16-foot coffered ceilings and grand, beautifully appointed great rooms create an unforgettable sense of space and elegance. 4 fireplaces add warmth to your family gatherings and romance for special spaces. A dedicated music room, four deck areas, high-end tile finishes, and tasteful dcor add to the home's distinctive character. Designed for both gracious entertaining and comfortable extended-family living, the versatile layout offers space for everyone to gather, relax, and enjoy the spectacular ocean outlook. Ideally situated close to all amenities with ample parking, this is a rare opportunity to own a residence that is as impressive as it is inviting--a home meant to be experienced and cherished. (id:27)

Building Features:

  • Style: Detached
  • Building Type: House
  • Construction Style - Attachment: Detached
  • Fireplace Fuel: Gas
  • Fireplace Type: Conventional
  • Floor Space: 5058 sqft Square Feet
  • Heating Type: Baseboard heaters, Radiant heat
  • Heating Fuel: Natural gas
  • Appliances: Central Vacuum

Property Features:

  • OwnershipType: Freehold
  • Property Type: Single Family
  • Bedrooms: 5
  • Bathrooms: 5
  • Built in: 2007
  • Community Features: Family Oriented
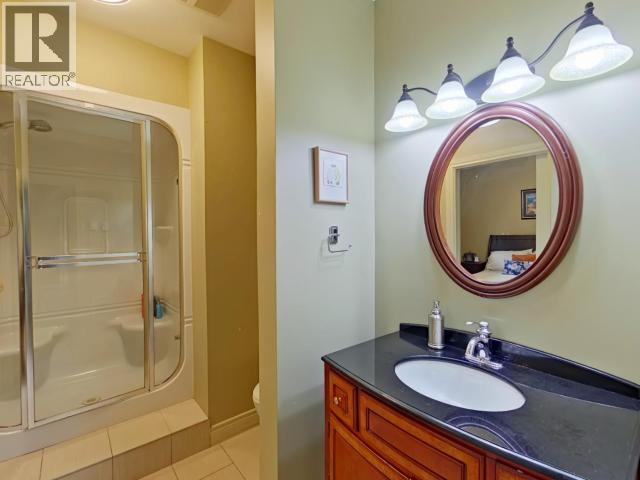
  • Features: Jacuzzi bath-tub
  • Floor Space (approx): 5058 Square Feet
  • Irregular: Yes
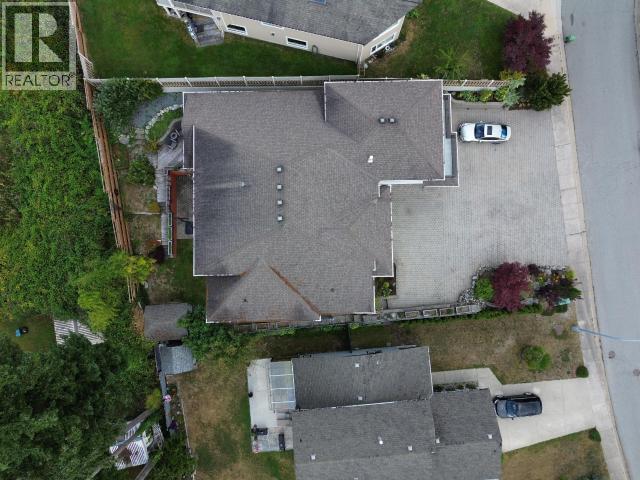
  • Lot Size: 8712.00 Square Feet
  • View Type: Ocean view
  • Parking Type: Other, Other, Visitor parking

Rooms:

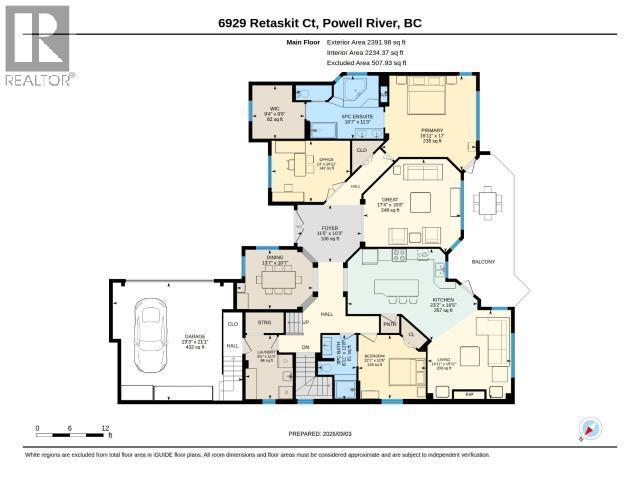
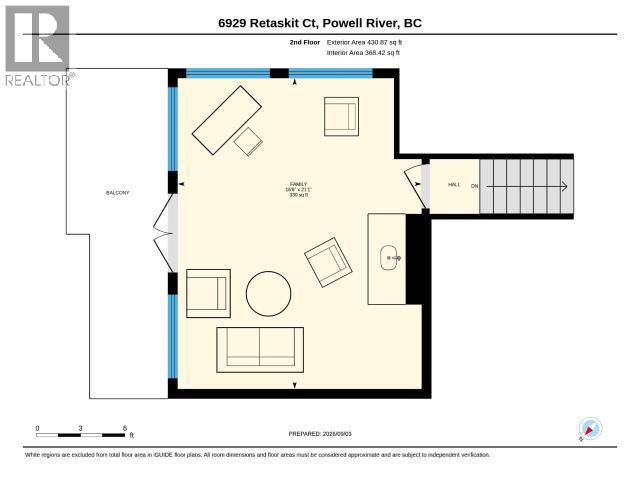
  • Family 6.43 m x 5.03 m
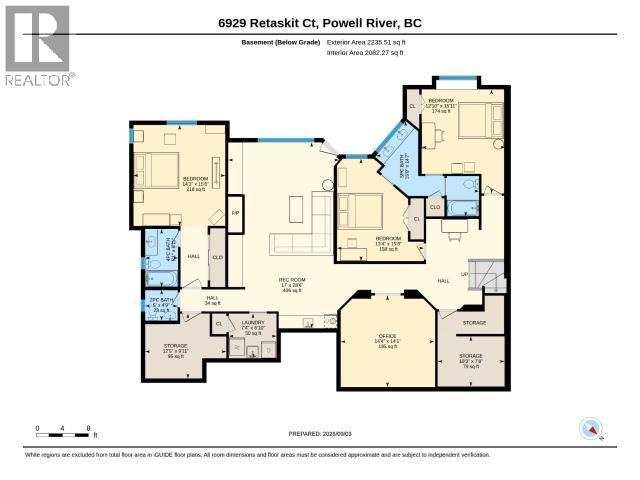
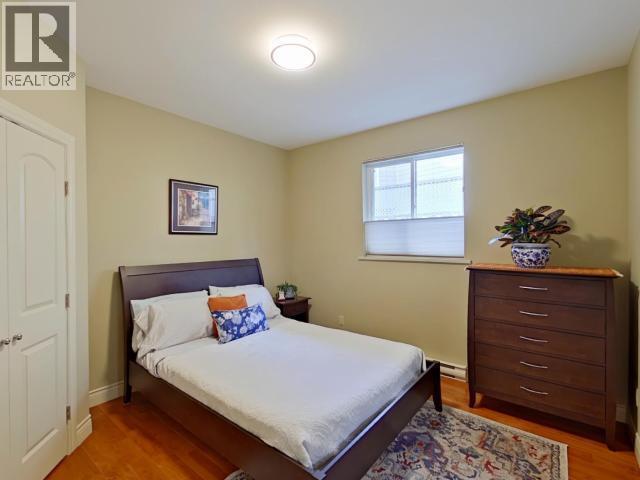
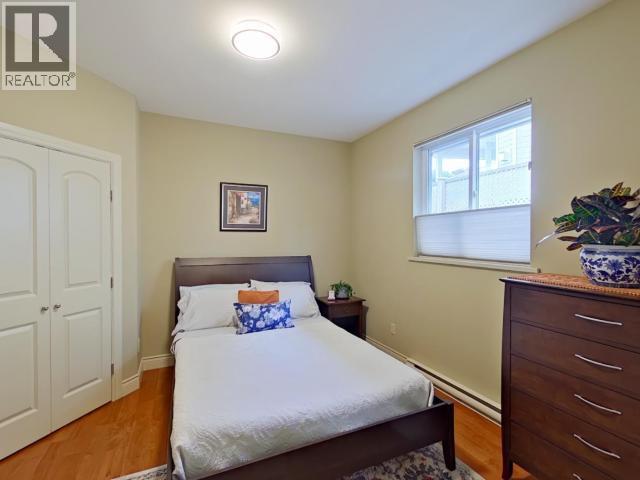
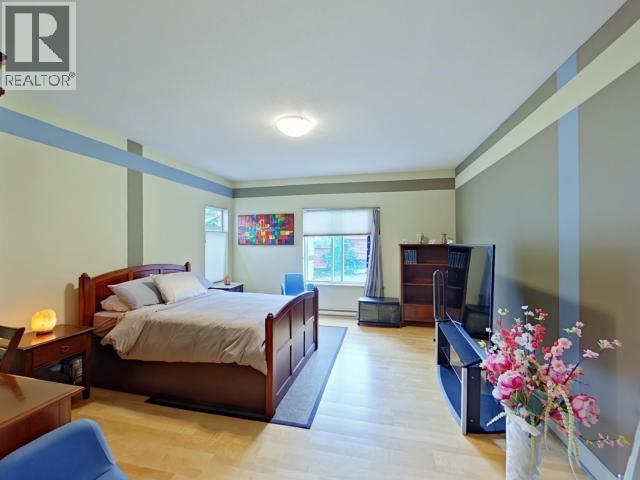
  • Primary Bedroom Basement Level 3.91 m x 4.85 m
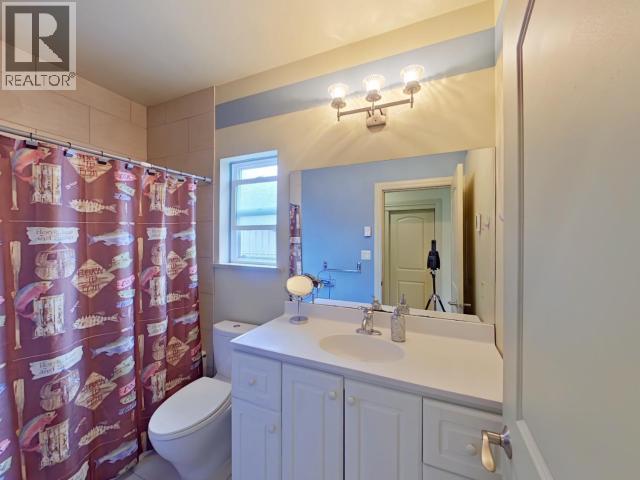
  • Bathroom Basement Level Measurements not available
  • Bathroom Basement Level Measurements not available
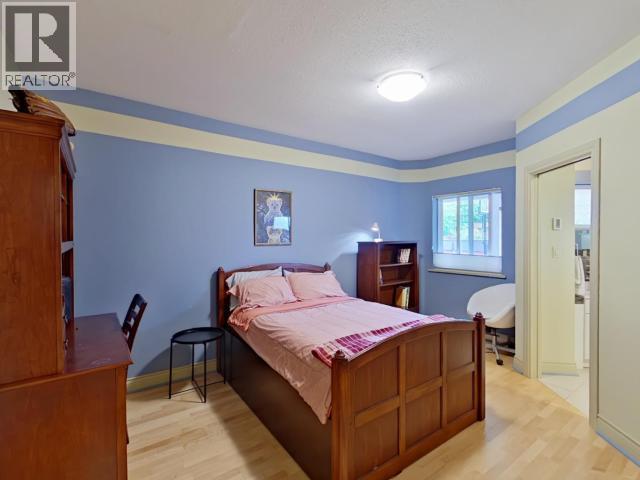
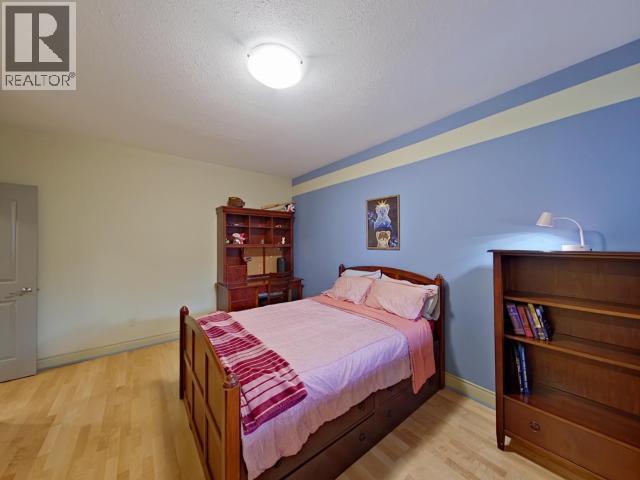
  • Bedroom Basement Level 4.06 m x 4.78 m
  • Other Basement Level 1.55 m x 2.72 m
  • Other Basement Level 3.78 m x 3.02 m
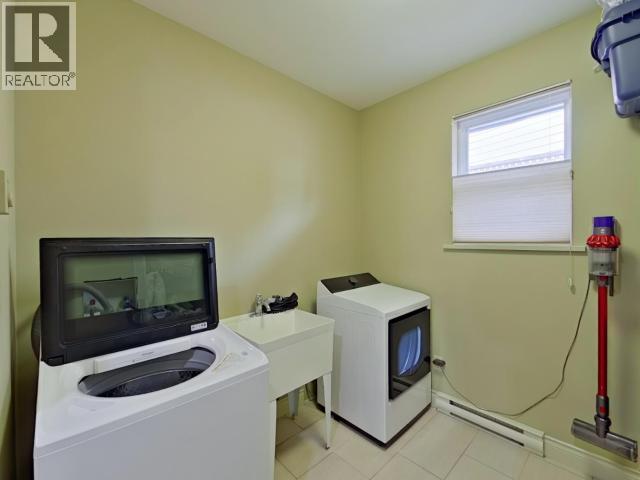
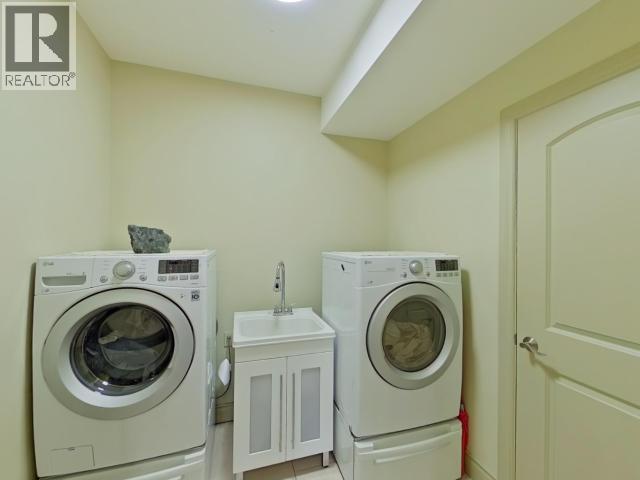
  • Laundry Basement Level 2.24 m x 2.08 m
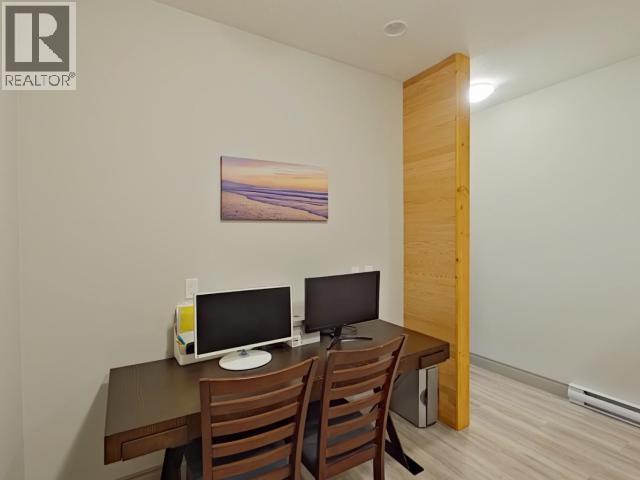
  • Office Basement Level 4.37 m x 4.29 m
  • Other Basement Level 3.12 m x 2.34 m
  • Family Basement Level 5.18 m x 8.69 m
  • Bedroom Basement Level 4.29 m x 4.72 m
  • Foyer Main Level 3.12 m x 3.48 m
  • Living Main Level 4.85 m x 4.55 m
  • Dining Main Level 3.23 m x 4.14 m
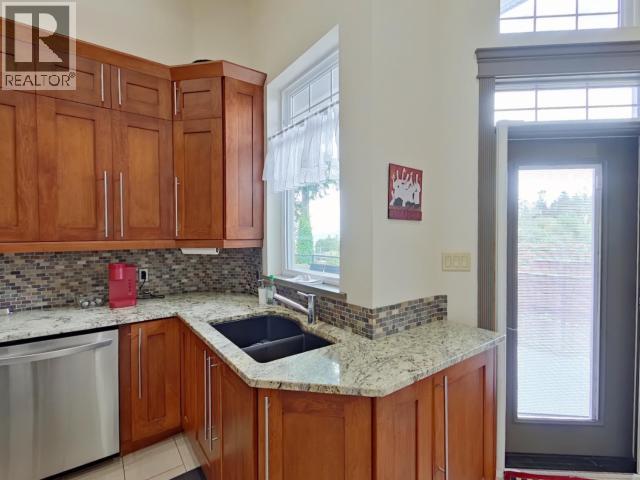
  • Kitchen Main Level 5.00 m x 7.06 m
  • Primary Bedroom Main Level 5.18 m x 5.16 m
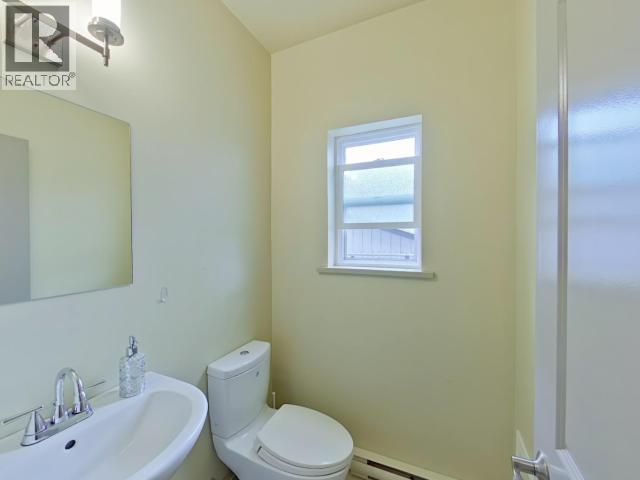
  • Bathroom Main Level Measurements not available
  • Bathroom Main Level Measurements not available
  • Bedroom Main Level 3.48 m x 3.68 m
  • Other Main Level 6.43 m x 7.09 m
  • Other Main Level 5.08 m x 5.28 m
  • Laundry Main Level 3.48 m x 2.57 m
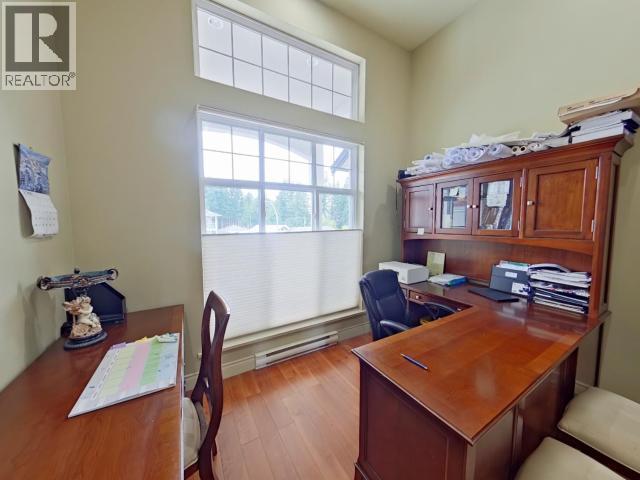
  • Office Main Level 3.33 m x 4.27 m
  • Other Main Level 2.90 m x 2.84 m

Convert Measurement to:


Courtesy of: RE/MAX POWELL RIVER

REALTOR.ca  

QuickQuoteTM Powered by RPS

Location of 6929 RETASKIT CRT, Powell River, British Columbia, V8A 5T2

Demographic Information of 6929 RETASKIT CRT, Powell River, British Columbia, V8A 5T2

Life Stage

Nearly Retired

Employment Type

Service Sector/White Collar

Average Household Income

$115,341.98

Average Number of Children

1.65

Household Population

Household Structure

Age of Population

Education

Education Level

No certificate/diploma/degree

8.54 %

High school certificate or equivalent

38.97 %

Apprenticeship trade certificate/diploma

12.98 %

College/non-university certificate

21.33 %

University certificate (below bachelor)

1.16 %

University Degree

17.02 %

Commuter

Travel To Work

By Car

91.98 %

By Public Transit

0.0 %

By Walking

2.22 %

By Bicycle

0.5 %

By Other Methods

5.3 %

Cultural Diversity

Knowledge of Official Language

Mother Tongue

Building Information

Building Type

Apartments (Low and High Rise)

0.46 %

Houses

99.54 %

Own Vs. Rent

