Powell River BC, None
Property Information:
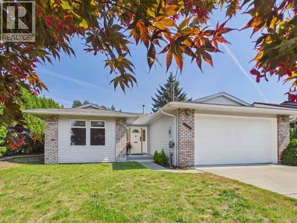
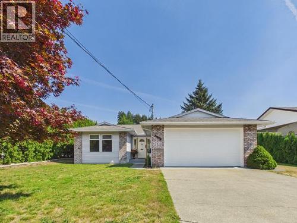
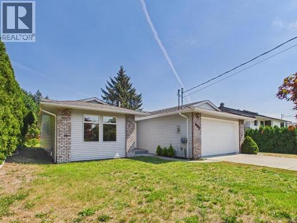
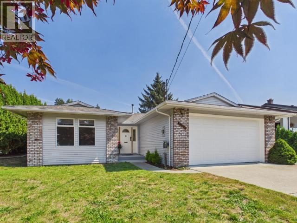
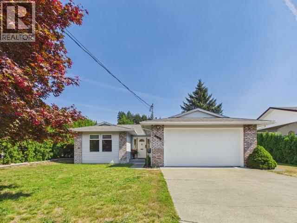
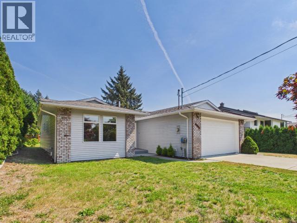
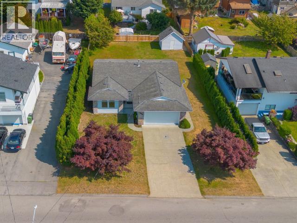
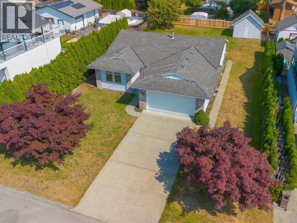
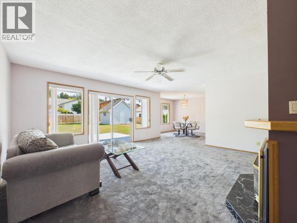
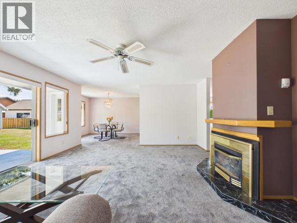
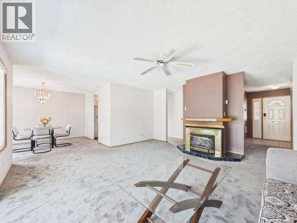
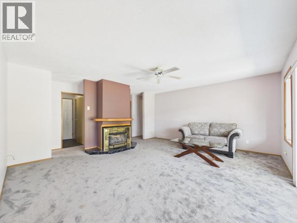
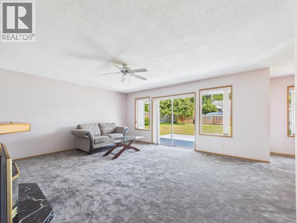
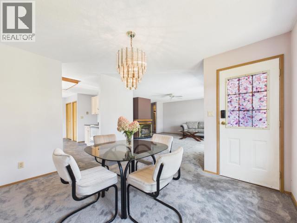
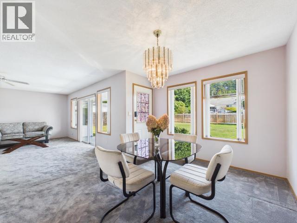
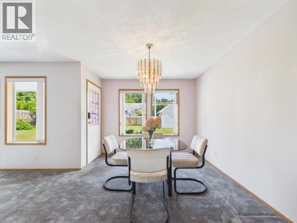
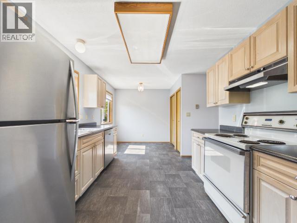
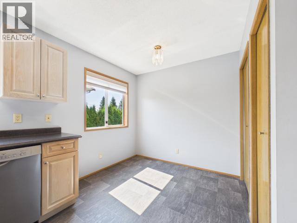
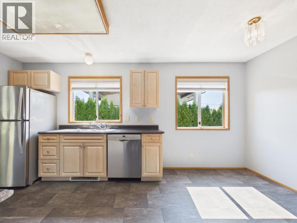
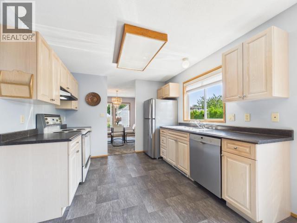
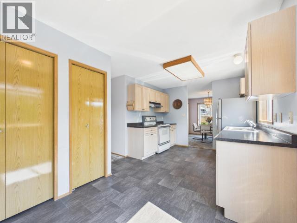
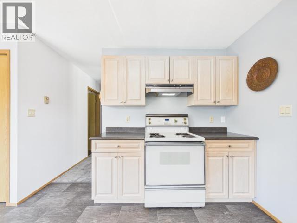
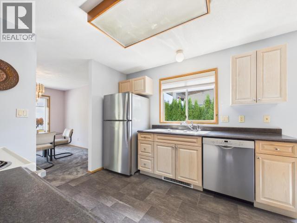
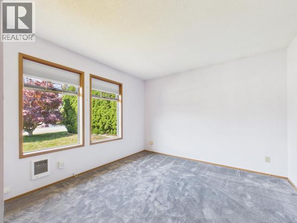
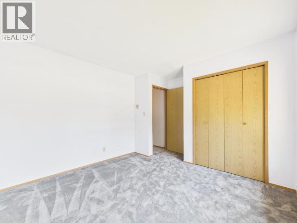
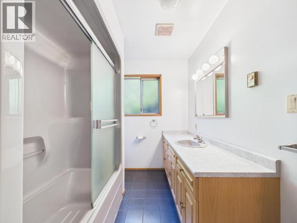
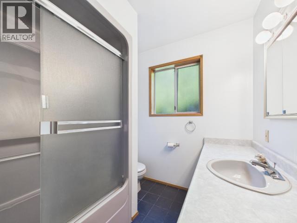
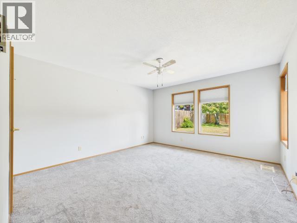
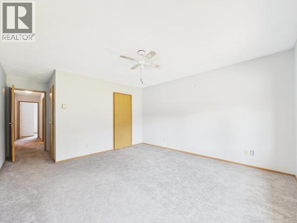
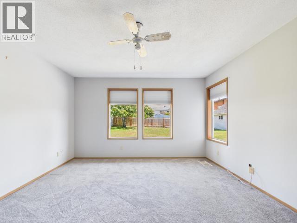
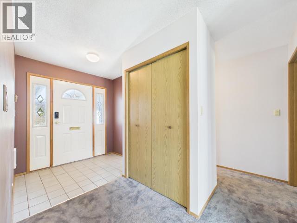
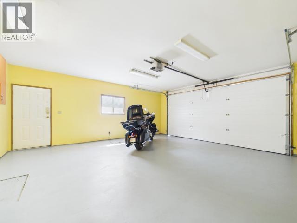
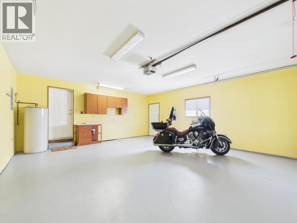
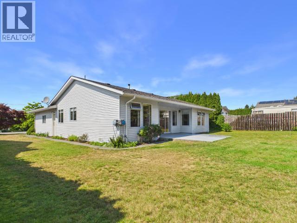
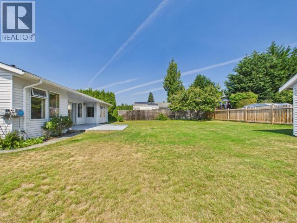
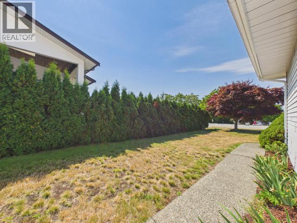
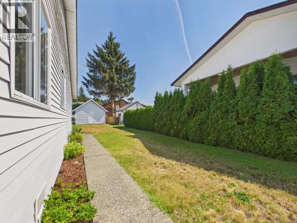
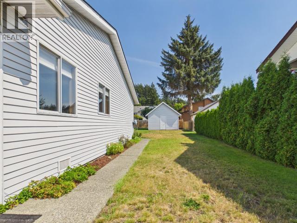
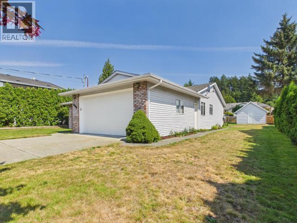
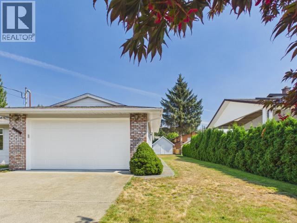
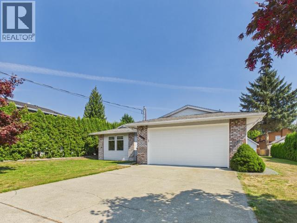
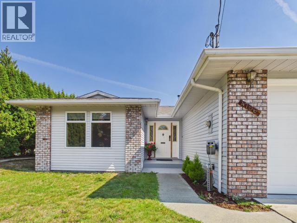
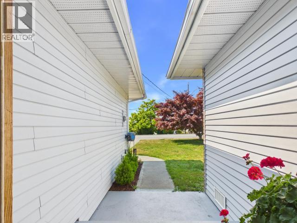
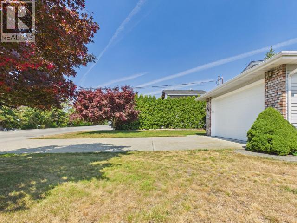
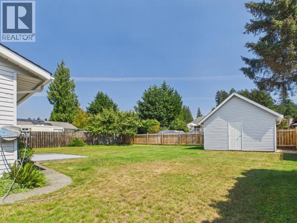
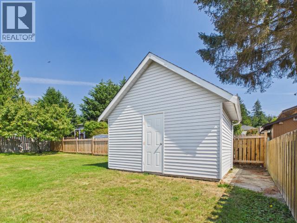
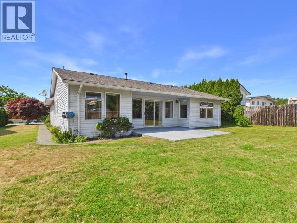
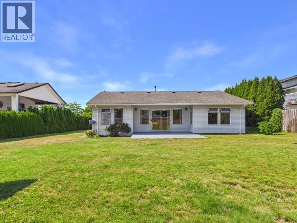
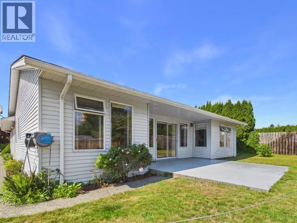
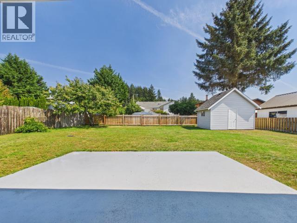
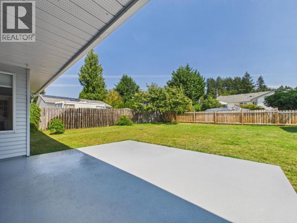
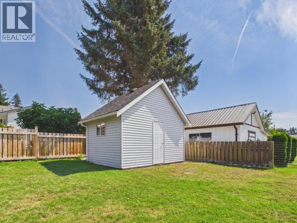
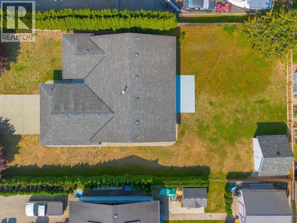
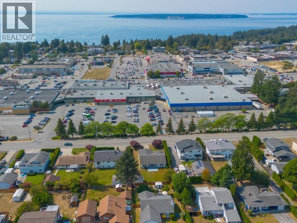
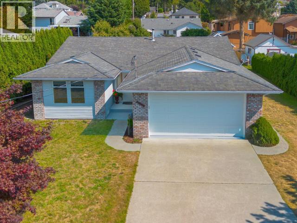
Centrally located 2-bedroom, 2-bathroom home offering comfort, convenience, and plenty of functional space. Ideally situated within walking distance of shops and everyday amenities, this property is perfectly positioned for an easy, convenient lifestyle. The spacious two-bay garage provides ample room for vehicles, storage, hobbies, or a workshop, while the large, flat backyard offers plenty of space for gardening, entertaining, pets, or relaxing outdoors. A 10'x14' shed adds valuable additional storage for tools, equipment, and recreational gear. With its desirable central location, generous garage, and expansive level yard, this home offers a fantastic opportunity for buyers looking for both convenience and versatility. Come see all this property has to offer! (id:27)
Building Features:
- Style: Detached
- Building Type: House
- Construction Style - Attachment: Detached
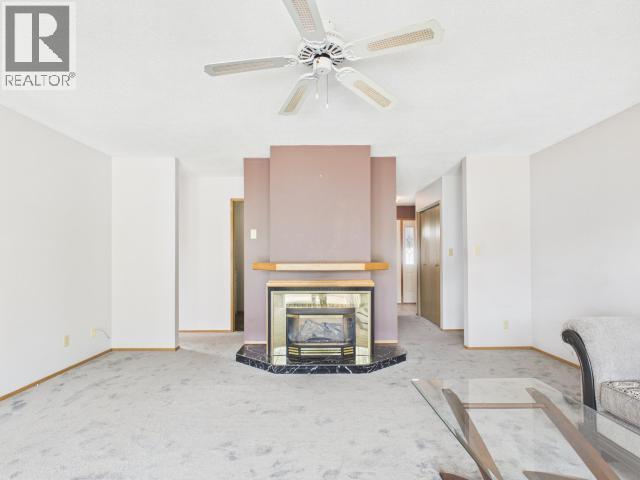
- Fireplace Fuel: Gas
- Fireplace Type: Conventional
- Floor Space: 1442 sqft
- Heating Type: Other, Other
- Heating Fuel: Electric, Natural gas
- Cooling Type: None
Property Features:
- OwnershipType: Freehold
- Property Type: Single Family
- Bedrooms: 2
- Bathrooms: 2
- Access Type: Easy access
- Amenities Nearby: Shopping
- Built in: 1990
- Features: Central location
- Floor Space (approx): 1442 Square Feet
- Irregular: Yes
- Lot Size: 9068.00 Square Feet
- Structure Type: Workshop
- Parking Type: Other
- No. of Parking Spaces: 2
Rooms:
- Foyer Main Level 2.44 m x 2.13 m 8.00 ft x 7.00 ft
- Living Main Level 5.23 m x 4.67 m 17.17 ft x 15.33 ft
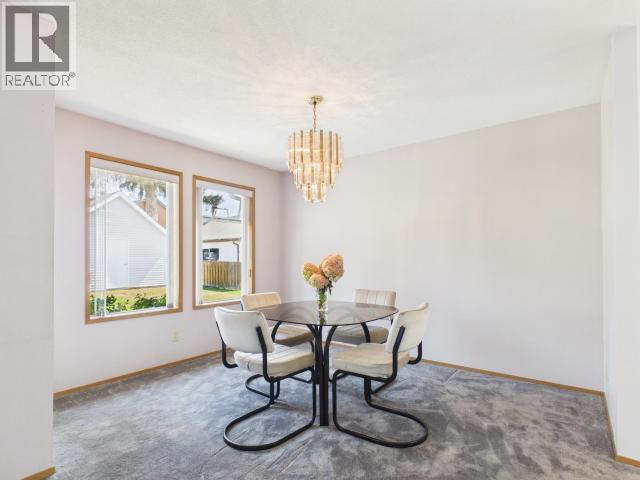
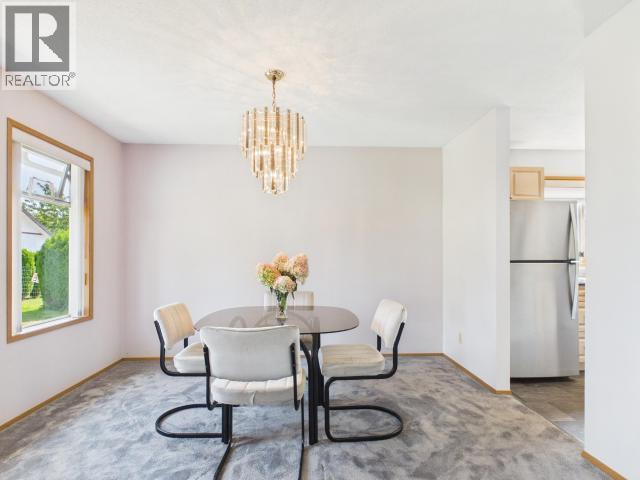
- Dining Main Level 3.05 m x 3.66 m 10.00 ft x 12.00 ft
- Kitchen Main Level 3.18 m x 3.05 m 10.42 ft x 10.00 ft
- Primary Bedroom Main Level 3.96 m x 4.27 m 13.00 ft x 14.00 ft
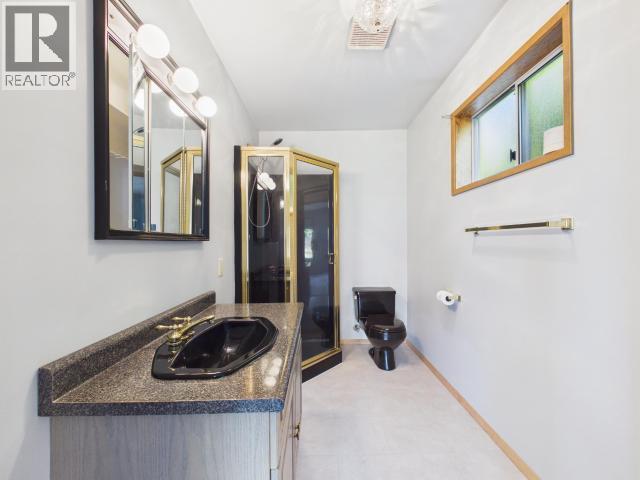
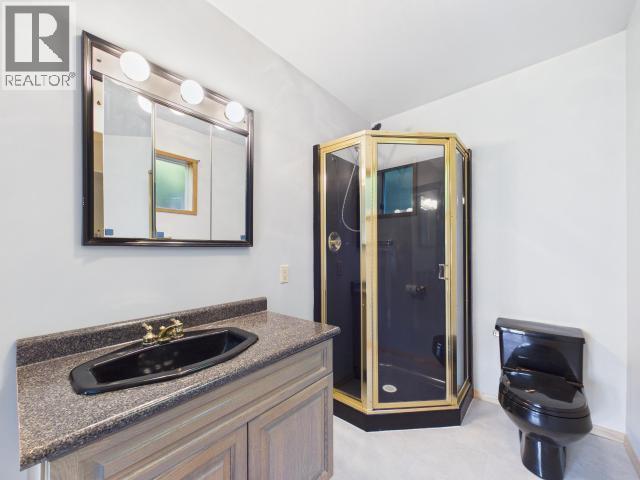
- Bathroom Main Level Measurements not available
- Bedroom Main Level 3.35 m x 3.20 m 11.00 ft x 10.50 ft
- Bathroom Main Level Measurements not available
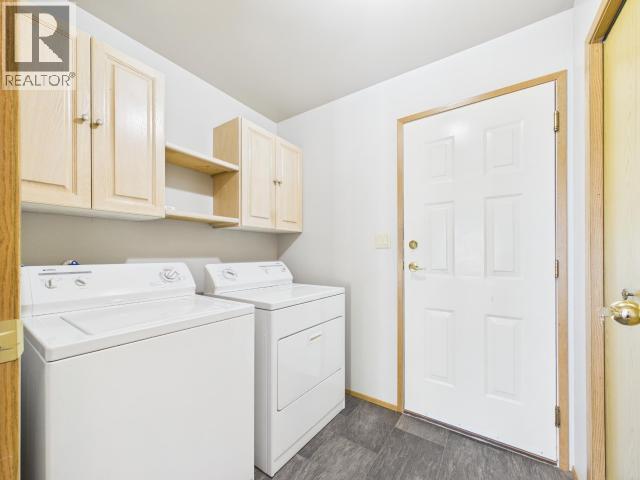
- Laundry Main Level 1.83 m x 2.13 m 6.00 ft x 7.00 ft
- Other Main Level 6.63 m x 6.10 m 21.75 ft x 20.00 ft
Convert Measurement to:
Market Price Trends
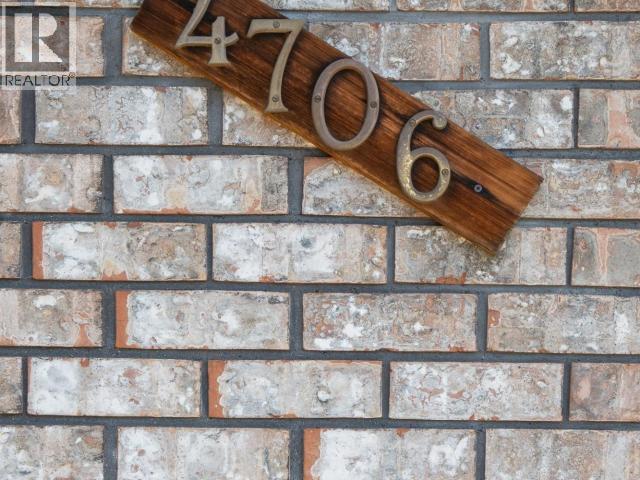
Location of 4706 ONTARIO AVE, Powell River, British Columbia
Demographic Information of 4706 ONTARIO AVE, Powell River, British Columbia
Life Stage
Later YearsEmployment Type
Blue Collar/Primary, Blue Collar/Service SectorAverage Household Income
$97,914.63Average Number of Children
1.61Household Population
Household Structure
Age of Population
Education
Education Level
No certificate/diploma/degree
23.82 %High school certificate or equivalent
30.13 %Apprenticeship trade certificate/diploma
13.86 %College/non-university certificate
18.72 %University Degree
13.47 %Commuter
Travel To Work
By Car
80.98 %By Public Transit
0.0 %By Walking
13.81 %By Bicycle
0.0 %By Other Methods
5.21 %Cultural Diversity
Knowledge of Official Language
Mother Tongue
Building Information
Building Type
Apartments (Low and High Rise)
23.76 %Houses
76.24 %