Button CopyPathCircle CloseCircle Left ArrowArrow Down Icon GreyClosecirclecircleBurger
Image 1
Image 2
Image 3
$639,000

4603 HARVIE AVE, Powell River, British Columbia, V8A 2N9

MLS® # 20159

4 Beds

Baths

2178  FEETSQ

QuickQuoteTM: $610K - $772K

Powell River BC, V8A 2N9

MLS® # 20159

Property Information:

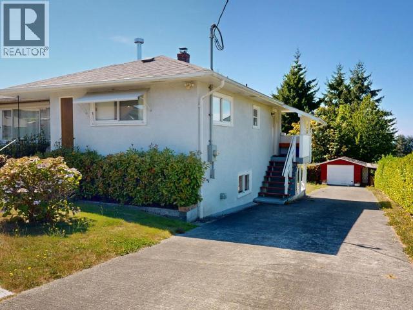
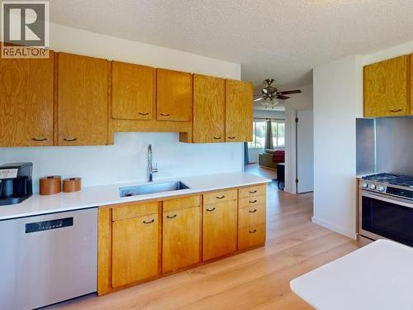
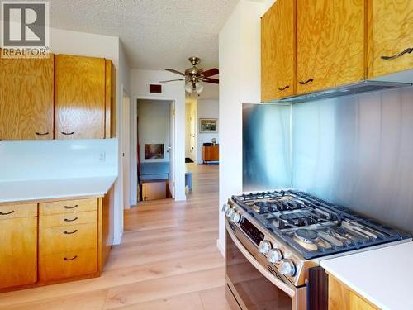
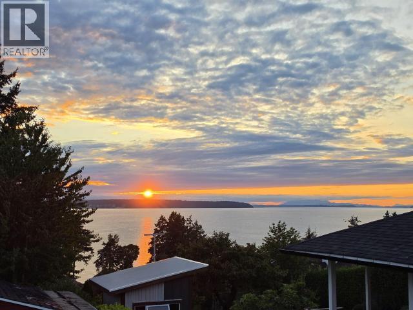
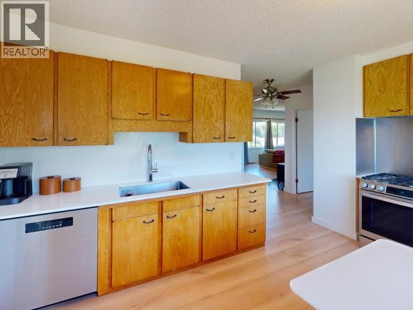
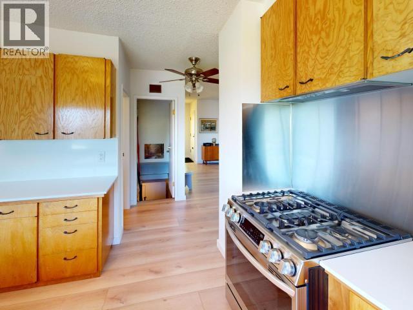
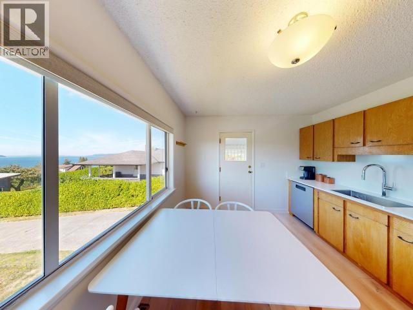
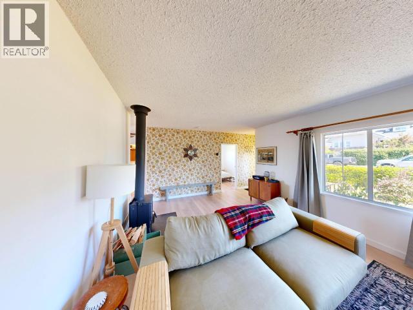
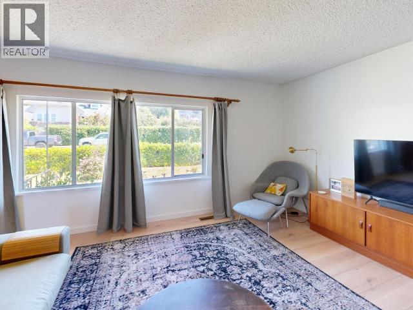
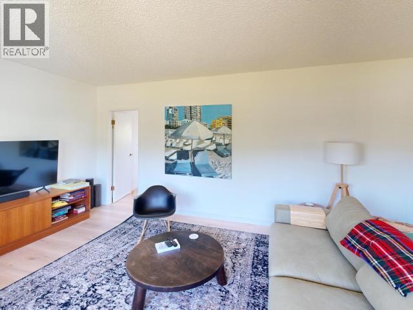
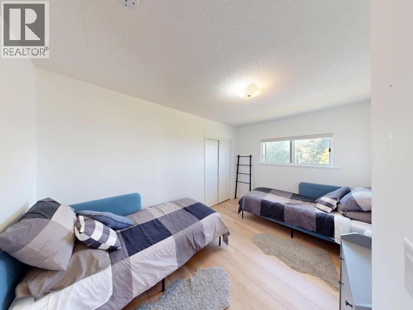
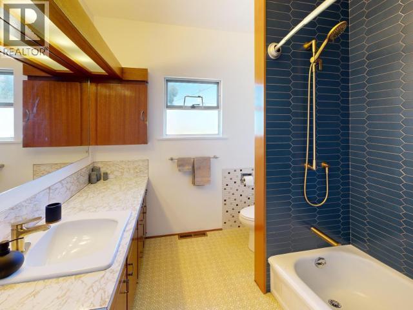
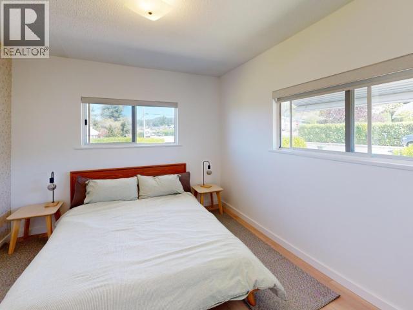
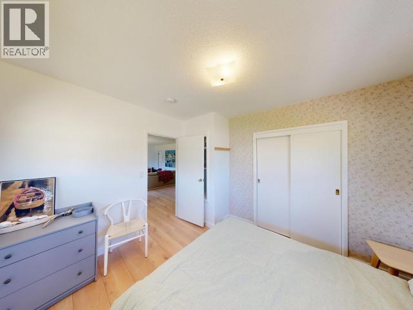
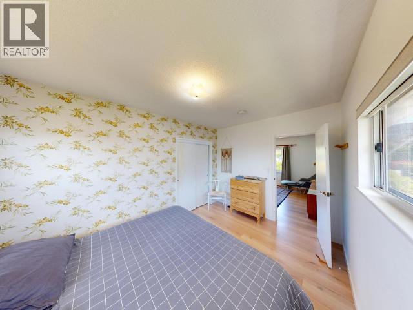
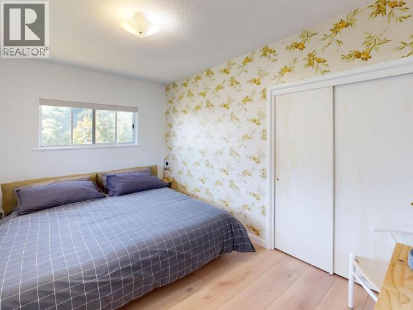
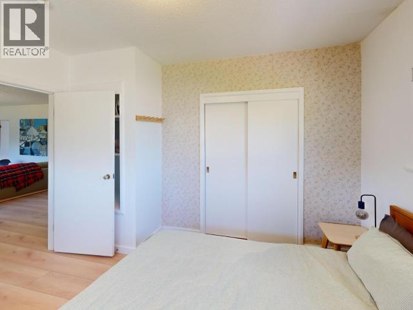
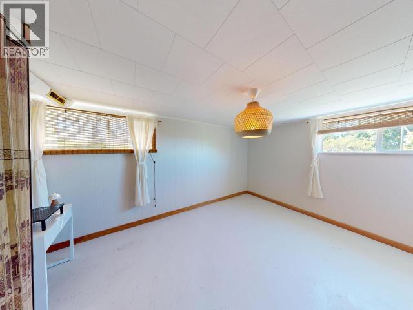
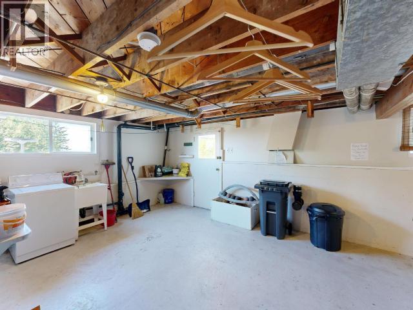
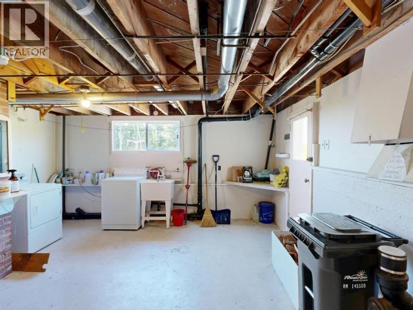
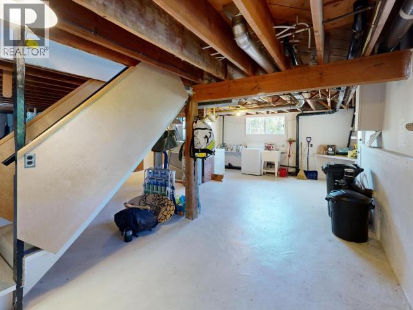
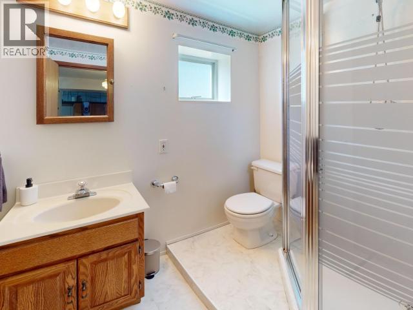
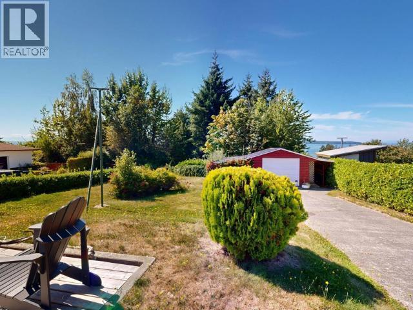
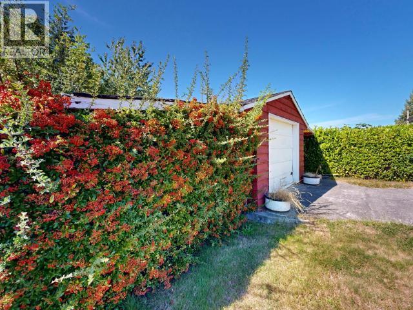
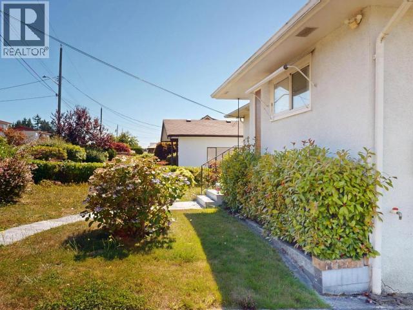
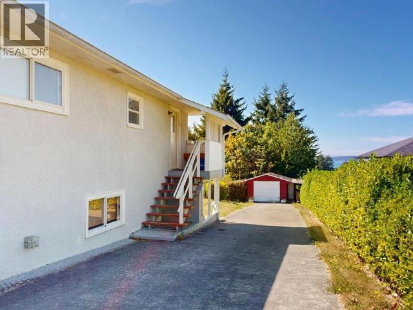
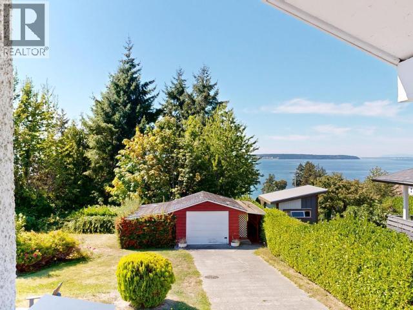
Panoramic ocean and sunset vistas set the stage for this solid 4-bed, 2-bath home! Step inside to wide-plank luxury vinyl flooring spanning the main level, leading to 3 bedrooms--2 with ocean views--and a high-efficiency wood stove. The refreshed kitchen showcases quartz countertops, new appliances, and ocean views while you cook. Unwind in the updated 4-piece bath with Kohler fixtures, new toilet, fresh tile, and a full-wall feature. The 7'3" ceiling walk-out basement offers a 1-bed, 1-bath setup plus open space ideal for gear storage or customized living. Outdoor perks include a fenced yard, concrete driveway, and a powered 12'3" x 21'8" detached garage with lean-tos. Major upgrades include a new water line, new sewer line, high-efficiency furnace, and attached workshop with a 200-amp panel. Call today! (id:27)

Building Features:

  • Style: Detached
  • Building Type: House
  • Construction Style - Attachment: Detached
  • Fireplace Fuel: Wood
  • Fireplace Type: Woodstove
  • Floor Space: 2178 sqft
  • Heating Type: Forced air, Radiant heat, Radiant heat
  • Heating Fuel: Natural gas, Wood
  • Cooling Type: None

Property Features:

  • OwnershipType: Freehold
  • Property Type: Single Family
  • Bedrooms: 4
  • Bathrooms: 2
  • Access Type: Easy access
  • Amenities Nearby: Shopping, Golf Course
  • Built in: 1953
  • Community Features: Adult Oriented, Family Oriented
  • Features: Central location, Southern exposure
  • Fence Type: Fence
  • Floor Space (approx): 2178 Square Feet
  • Irregular: Yes
  • Landscape Features: Garden Area
  • Lot Frontage: 66 Feet
  • Lot Size: 10216.00 Square Feet
  • Road Type: Paved road
  • Structure Type: Workshop
  • View Type: Mountain view, Ocean view
  • Parking Type: Garage
  • No. of Parking Spaces: 1

Rooms:

  • Foyer Basement Level 1.55 m x 2.24 m
  • Bathroom Basement Level Measurements not available
  • Bedroom Basement Level 4.57 m x 3.40 m
  • Laundry Basement Level 2.24 m x 3.15 m
  • Other Basement Level 6.05 m x 7.06 m
  • Other Basement Level 3.71 m x 3.10 m
  • Workshop Basement Level 4.44 m x 1.37 m
  • Foyer Main Level 1.52 m x 1.04 m
  • Living Main Level 7.14 m x 3.78 m
  • Kitchen Main Level 3.18 m x 4.19 m
  • Primary Bedroom Main Level 3.48 m x 3.07 m
  • Bathroom Main Level Measurements not available
  • Bedroom Main Level 2.79 m x 4.09 m
  • Bedroom Main Level 4.09 m x 2.77 m

Convert Measurement to:


QuickQuoteTM Powered by RPS

Location of 4603 HARVIE AVE, Powell River, British Columbia, V8A 2N9

Demographic Information of 4603 HARVIE AVE, Powell River, British Columbia, V8A 2N9

Life Stage

Later Years

Employment Type

Blue Collar/Primary, Blue Collar/Service Sector

Average Household Income

$96,531.70

Average Number of Children

1.61

Household Population

Household Structure

Age of Population

Education

Education Level

No certificate/diploma/degree

19.55 %

High school certificate or equivalent

35.0 %

Apprenticeship trade certificate/diploma

9.83 %

College/non-university certificate

20.27 %

University certificate (below bachelor)

2.03 %

University Degree

13.31 %

Commuter

Travel To Work

By Car

75.39 %

By Public Transit

0.04 %

By Walking

21.86 %

By Bicycle

2.43 %

By Other Methods

0.28 %

Cultural Diversity

Knowledge of Official Language

Mother Tongue

Building Information

Building Type

Apartments (Low and High Rise)

32.33 %

Houses

67.67 %

Own Vs. Rent
