
Button CopyPathCircle CloseCircle Left ArrowArrow Down Icon GreyClosecirclecircleBurger
Image 1
Image 2
Image 3
$529,000

4538 MICHIGAN AVE, Powell River, British Columbia, V8A 2S7

MLS® # 20145

3 Beds

Baths

2600  FEETSQ

QuickQuoteTM: $525K - $776K

Powell River BC, V8A 2S7

MLS® # 20145

Property Information:

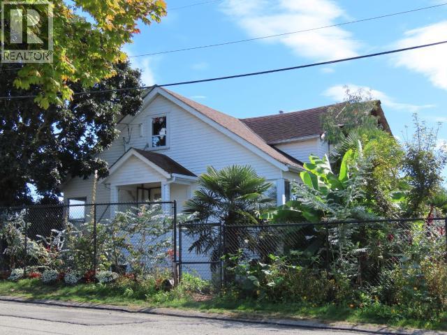
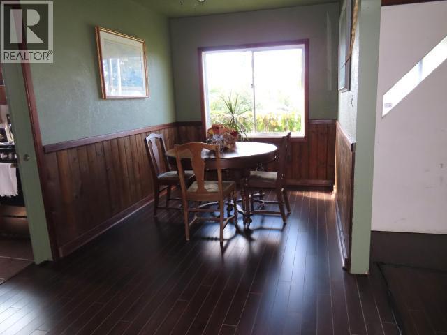
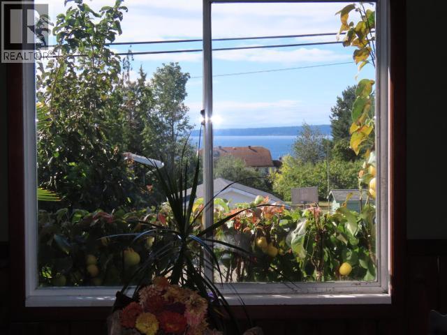
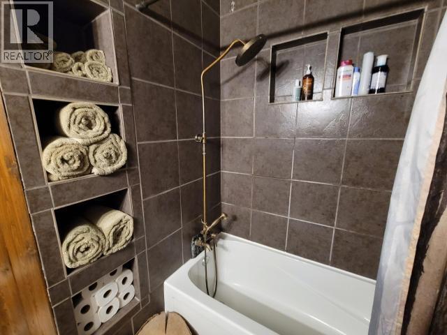
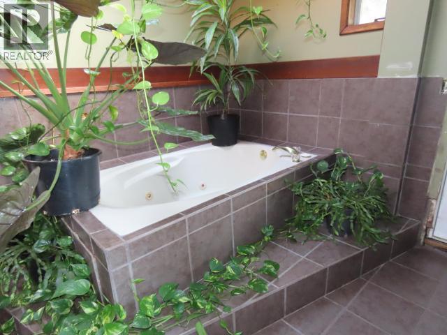
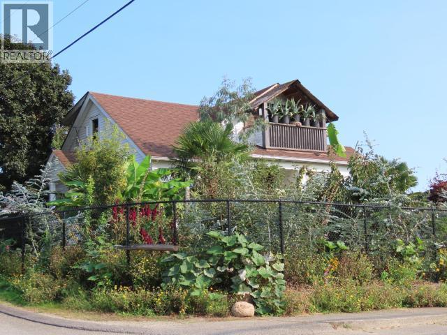
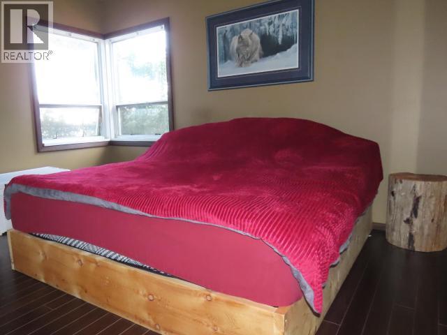
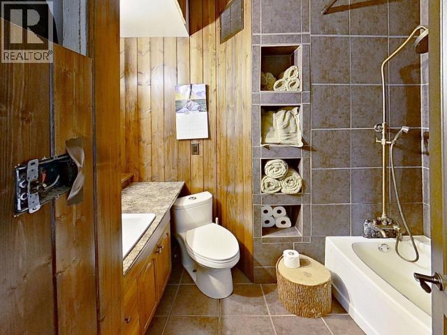
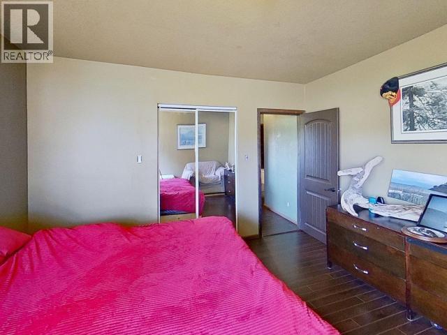
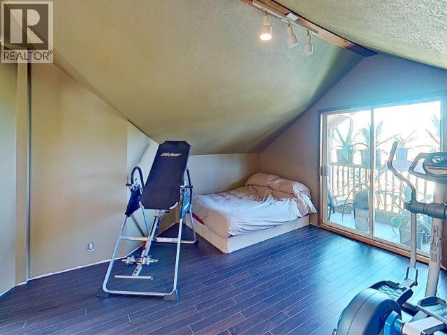
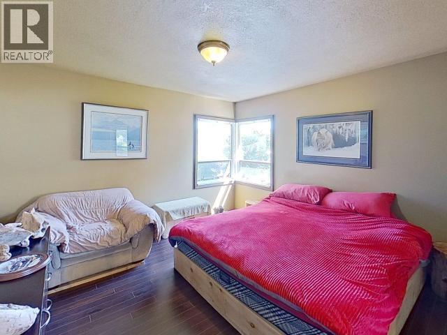
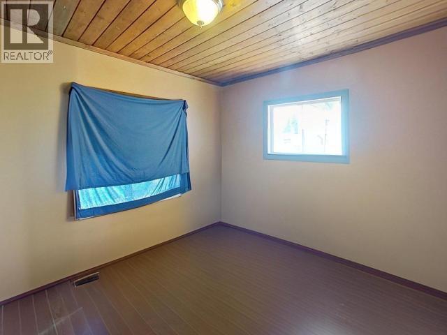
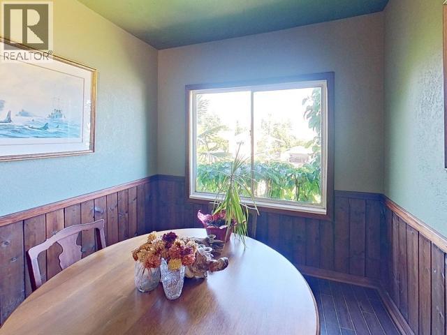
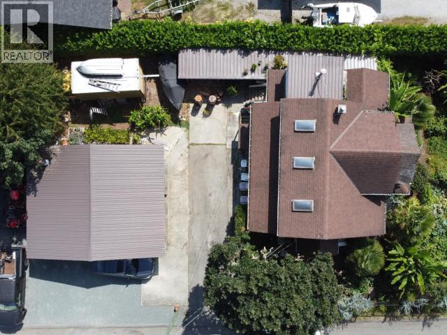
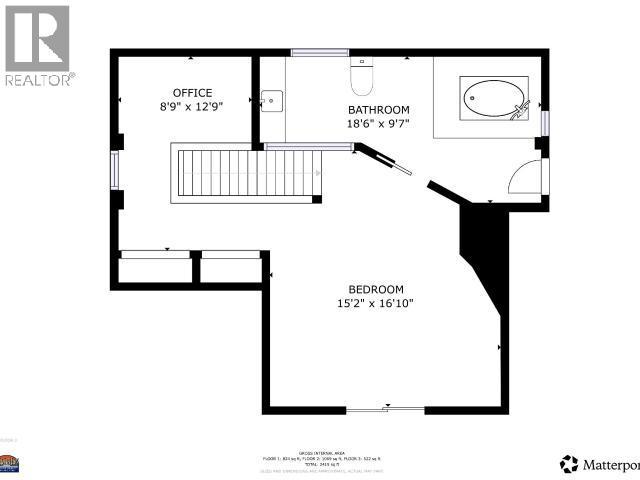
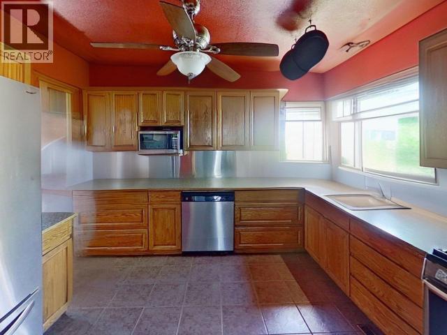
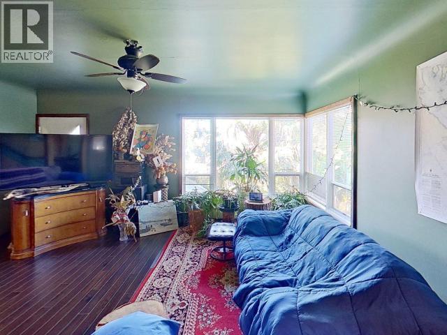
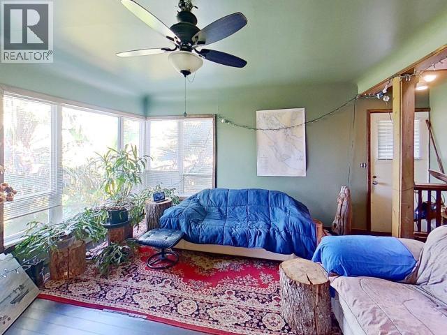
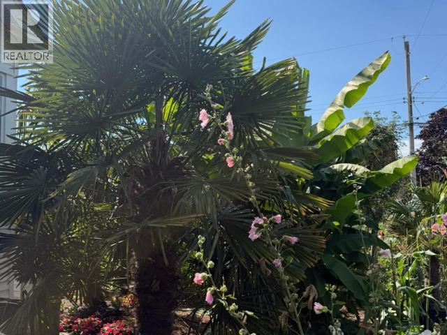
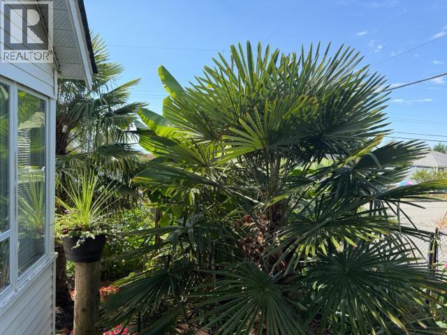
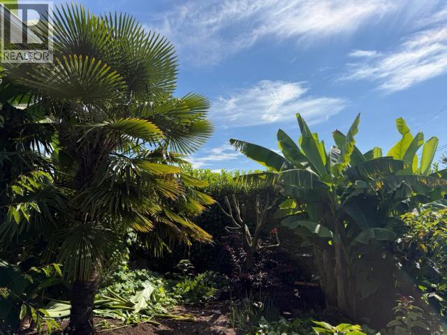
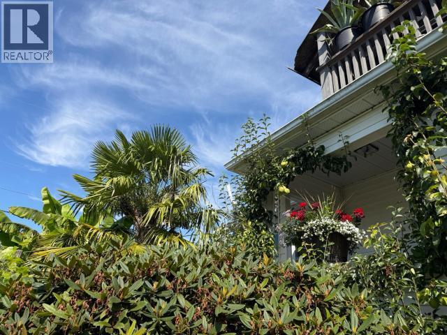
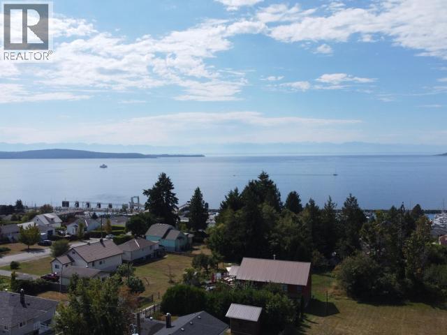
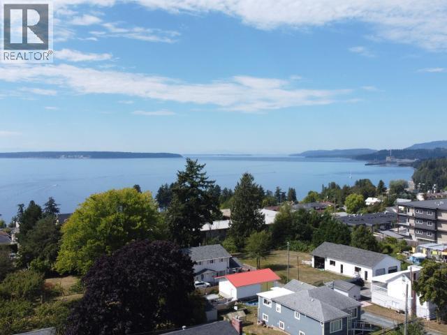
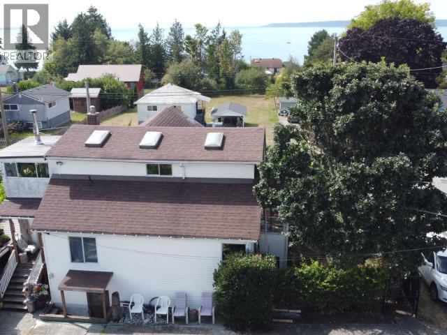
Great central Westview location, just minutes from shopping, restaurants, and the marina, with walking trails only blocks away. This multi-level custom home features two bedrooms on the main level plus a private loft bedroom upstairs with a jacuzzi bath. The level corner lot is beautifully landscaped with exotic plants and shrubs and includes a fenced front yard. A detached double garage provides ample storage and a workshop area, adding to the convenience and functionality of this well-located property. (id:27)

Building Features:

  • Style: Detached
  • Building Type: House
  • Construction Style - Attachment: Detached
  • Floor Space: 2600 sqft
  • Heating Type: Radiant heat
  • Heating Fuel: Natural gas
  • Cooling Type: None

Property Features:

  • OwnershipType: Freehold
  • Property Type: Single Family
  • Bedrooms: 3
  • Bathrooms: 2
  • Access Type: Easy access
  • Amenities Nearby: Shopping
  • Built in: 1950
  • Features: Central location
  • Floor Space (approx): 2600 Square Feet
  • Irregular: Yes
  • Landscape Features: Garden Area
  • Lot Frontage: 65 Feet
  • Lot Size: 8712.00 Square Feet
  • View Type: Ocean view
  • Parking Type: Other
  • No. of Parking Spaces: 2

Rooms:

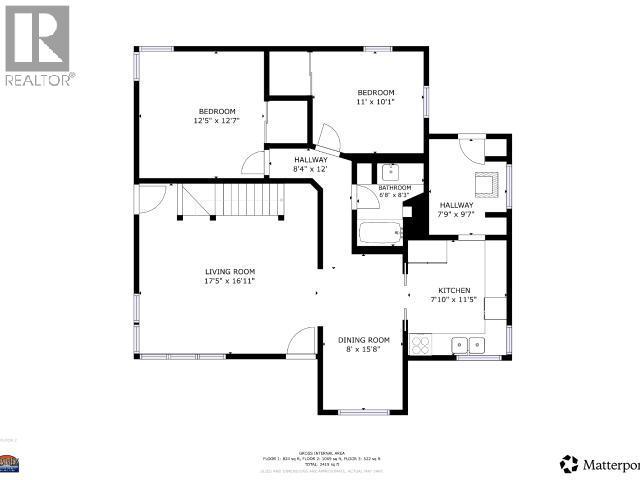
  • Primary Bedroom 4.57 m x 4.88 m
  • Bathroom Measurements not available
  • Other 3.35 m x 2.44 m
  • Other 3.05 m x 3.66 m
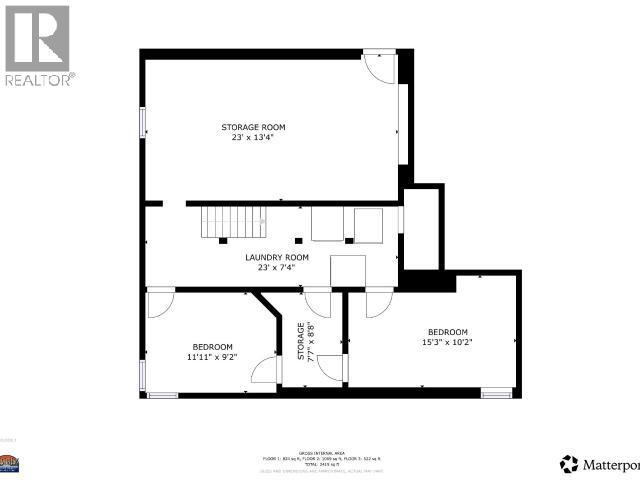
  • Laundry Basement Level 2.44 m x 2.13 m
  • Recreation Room Basement Level 6.10 m x 3.35 m
  • Other Basement Level 3.35 m x 2.74 m
  • Other Basement Level 4.27 m x 3.05 m
  • Foyer Main Level 2.74 m x 2.13 m
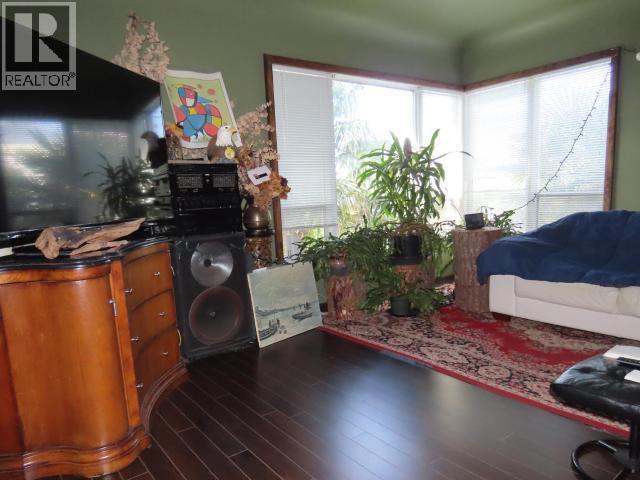
  • Living Main Level 4.88 m x 3.96 m
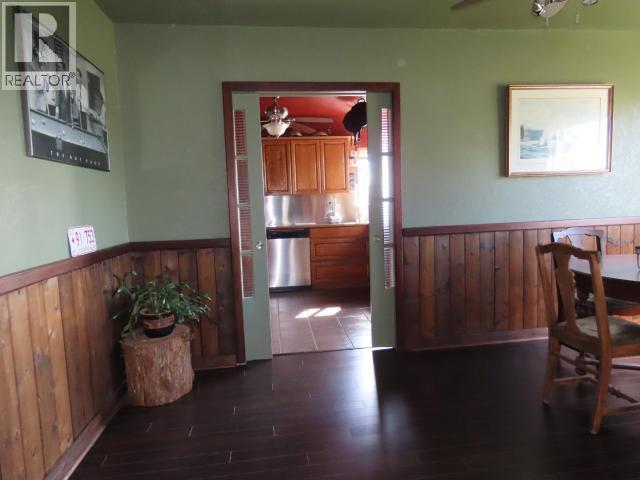
  • Dining Main Level 4.57 m x 2.44 m
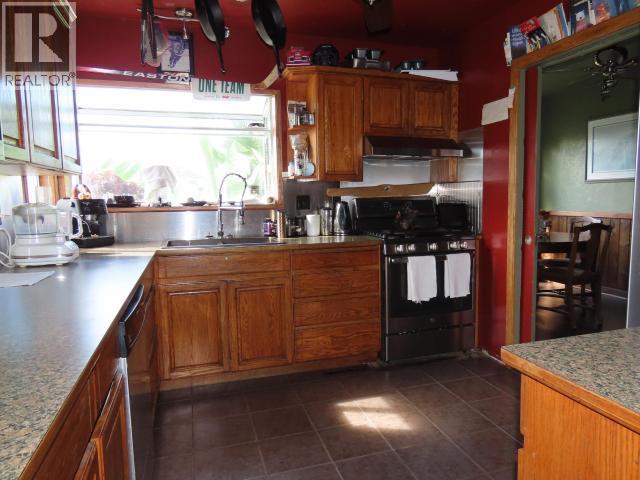
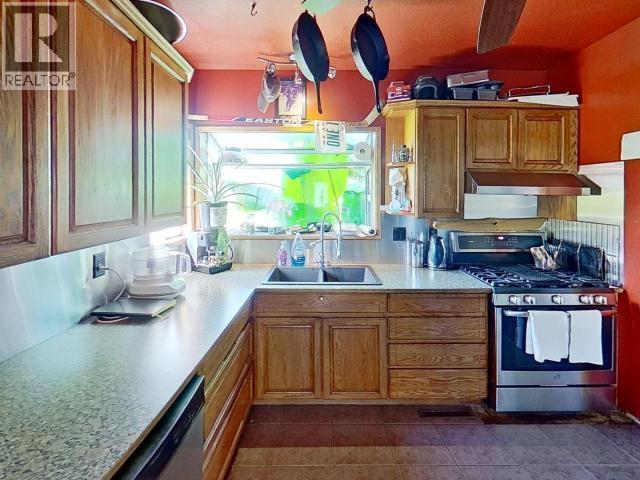
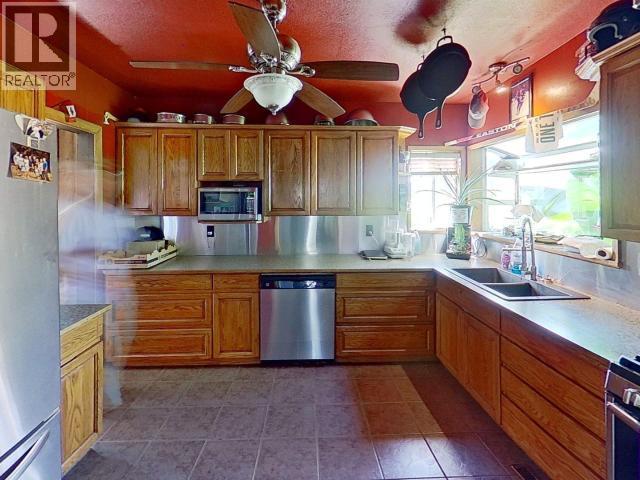
  • Kitchen Main Level 3.35 m x 2.74 m
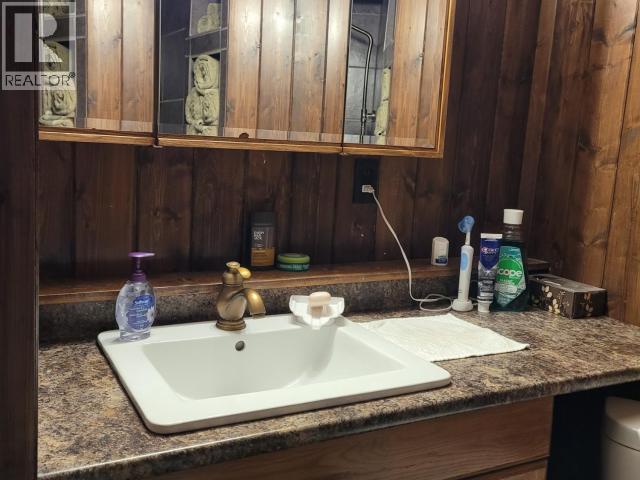
  • Bathroom Main Level Measurements not available
  • Bedroom Main Level 3.35 m x 2.74 m
  • Bedroom Main Level 3.66 m x 3.35 m

Convert Measurement to:


Courtesy of: WESTVIEW ZAIKOW REALTY

REALTOR.ca  

QuickQuoteTM Powered by RPS

Location of 4538 MICHIGAN AVE, Powell River, British Columbia, V8A 2S7

Demographic Information of 4538 MICHIGAN AVE, Powell River, British Columbia, V8A 2S7

Life Stage

Later Years

Employment Type

Blue Collar/Primary, Blue Collar/Service Sector

Average Household Income

$102,153.00

Average Number of Children

1.58

Household Population

Household Structure

Age of Population

Education

Education Level

No certificate/diploma/degree

16.03 %

High school certificate or equivalent

36.04 %

Apprenticeship trade certificate/diploma

9.98 %

College/non-university certificate

22.34 %

University certificate (below bachelor)

2.49 %

University Degree

13.11 %

Commuter

Travel To Work

By Car

80.15 %

By Public Transit

0.0 %

By Walking

14.23 %

By Bicycle

1.02 %

By Other Methods

4.6 %

Cultural Diversity

Knowledge of Official Language

Mother Tongue

Building Information

Building Type

Apartments (Low and High Rise)

30.9 %

Houses

69.1 %

Own Vs. Rent

