Button CopyPathCircle CloseCircle Left ArrowArrow Down Icon GreyClosecirclecircleBurger
Image 1
Image 2
Image 3
$729,900

4106 BOWNESS AVE, Powell River, British Columbia, V8A 5V6

MLS® # 20126

3 Beds

Baths

2070  FEETSQ

QuickQuoteTM: Not Available

Powell River BC, V8A 5V6

MLS® # 20126

Property Information:

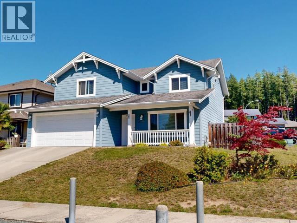
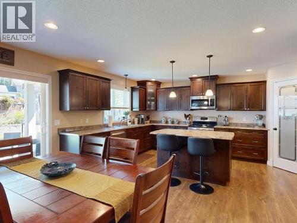
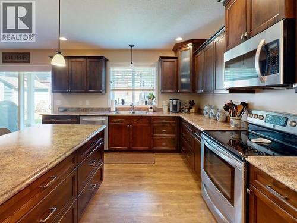
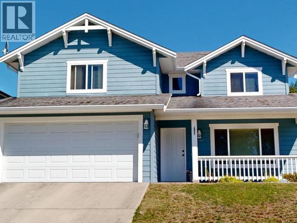
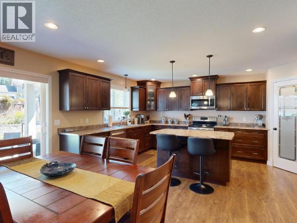
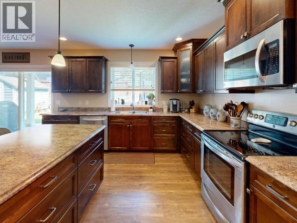
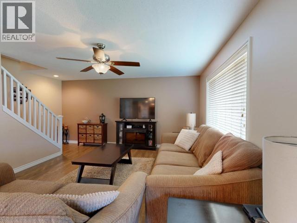
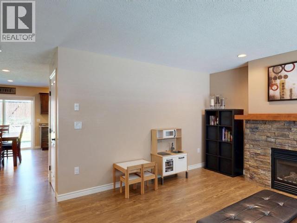
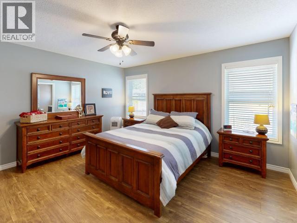
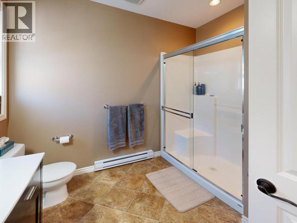
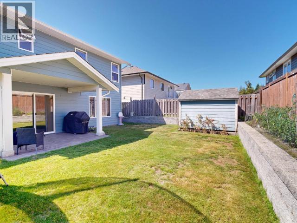
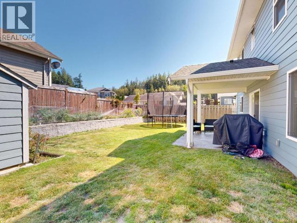
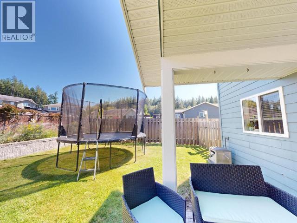
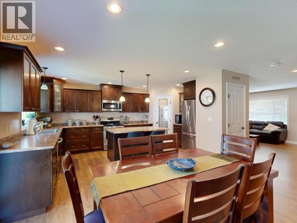
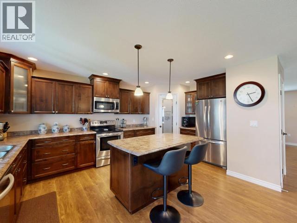
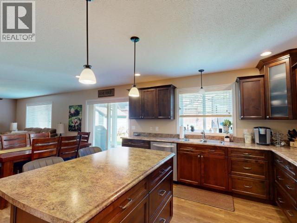
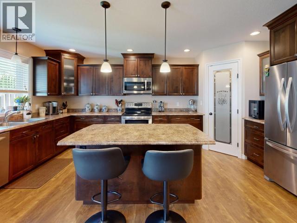
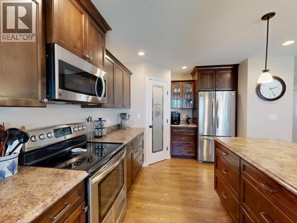
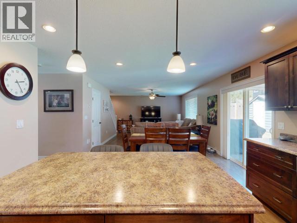
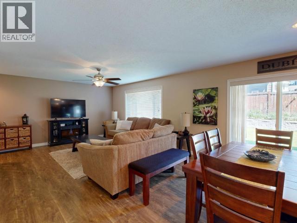
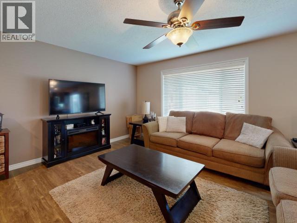
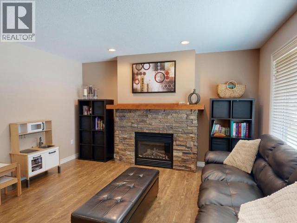
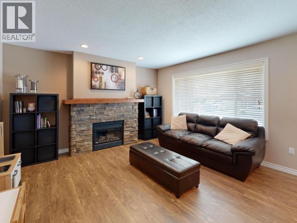
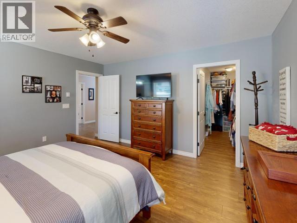
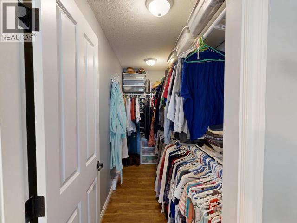
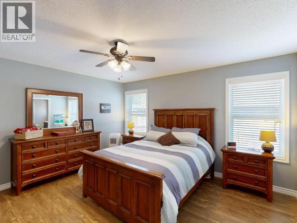
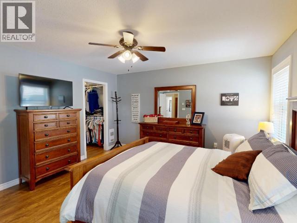
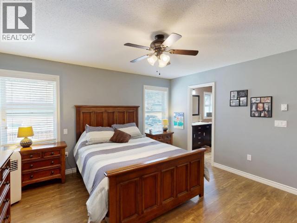
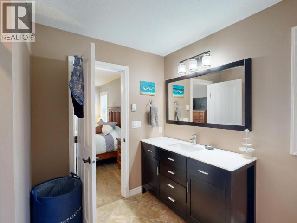
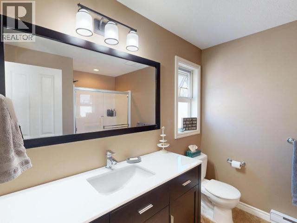
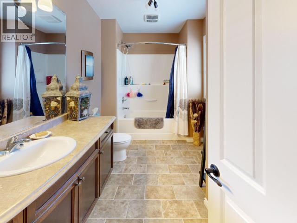
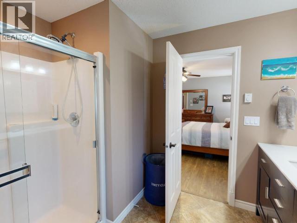
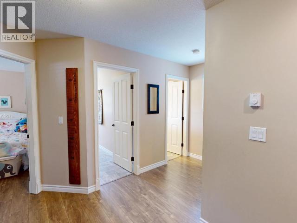
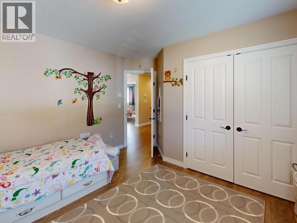
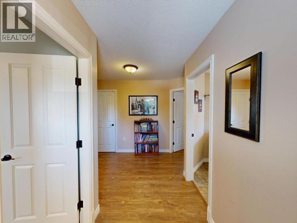
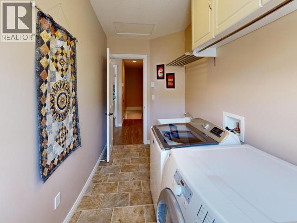
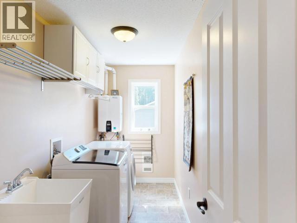
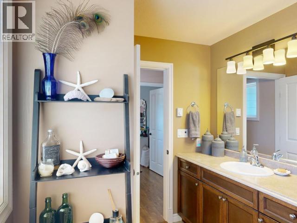
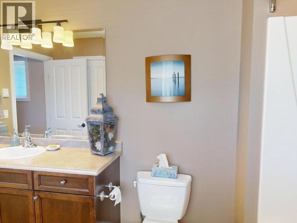
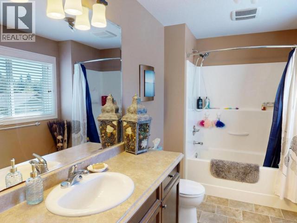
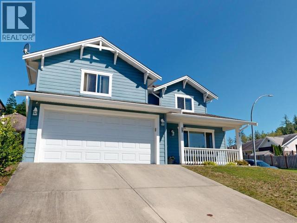
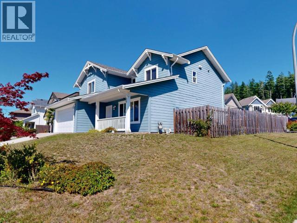
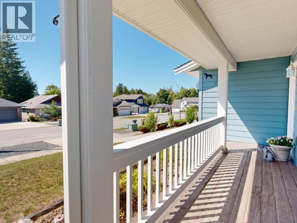
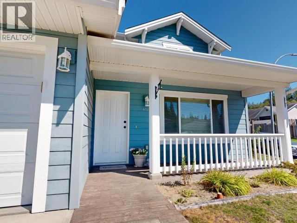
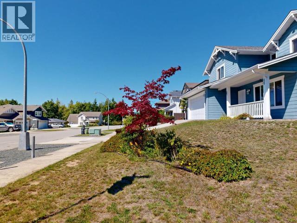
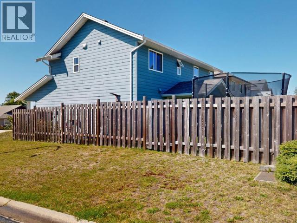
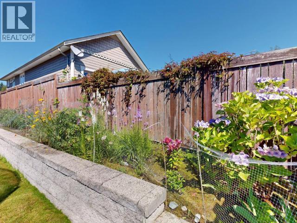
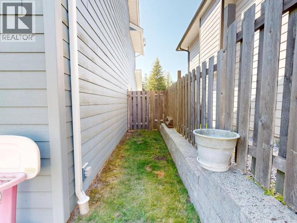
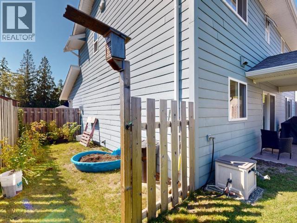
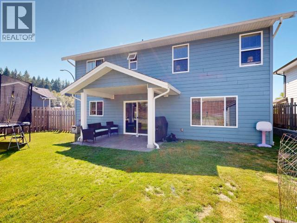
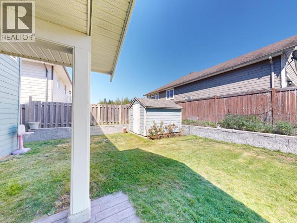
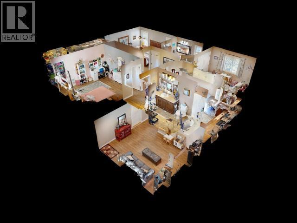
Fabulous Family Home. Come and see this beautiful 3 bed, 3 bath on the corner of Bowness and Lasqueti. This home features 2 living room areas, open concept kitchen with stainless steal appliances, walk-in pantry, and center island, great for entertaining. Large 2 car garage, and street parking. Also has Hot water on Demand, in floor Heating on the main level and recessed baseboard fan heaters upstairs. The primary is large enough for a King sized bed, Walk-in closet, and a very spacious ensuite bath. The back Yard has a covered patio, Fenced in Yard for pets and kids, Garden beds, and a 8x10 garden shed. This one owner home is available for the first time. You won't be disappointed. (id:27)

Building Features:

  • Style: Detached
  • Building Type: House
  • Construction Style - Attachment: Detached
  • Fireplace Fuel: Gas
  • Fireplace Type: Conventional
  • Floor Space: 2070 sqft
  • Heating Type: Baseboard heaters, Radiant heat, Radiant heat
  • Heating Fuel: Electric, Natural gas
  • Appliances: Central Vacuum

Property Features:

  • OwnershipType: Freehold
  • Property Type: Single Family
  • Bedrooms: 3
  • Bathrooms: 3
  • Amenities Nearby: Shopping
  • Community Features: Family Oriented
  • Features: Central location, Southern exposure
  • Fence Type: Fence
  • Floor Space (approx): 2070 Square Feet
  • Irregular: Yes
  • Landscape Features: Garden Area
  • Lot Size: 5227.00 Square Feet
  • Parking Type: Other
  • No. of Parking Spaces: 2

Rooms:

  • Primary Bedroom 4.24 m x 4.09 m
  • Bathroom Measurements not available
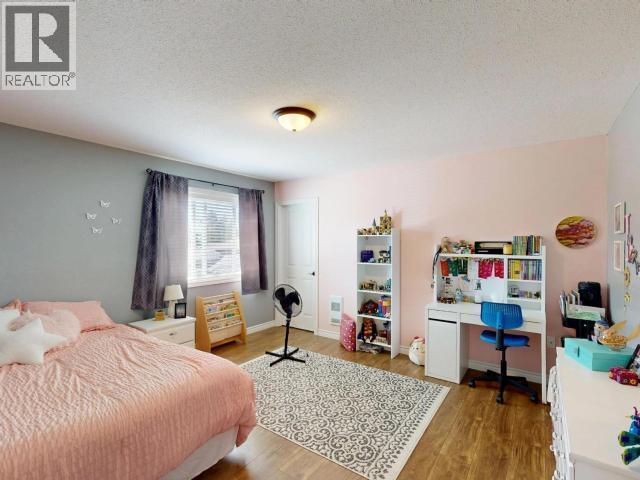
  • Bedroom 3.99 m x 4.17 m
  • Bathroom Measurements not available
  • Other 1.37 m x 3.45 m
  • Laundry 1.60 m x 4.04 m
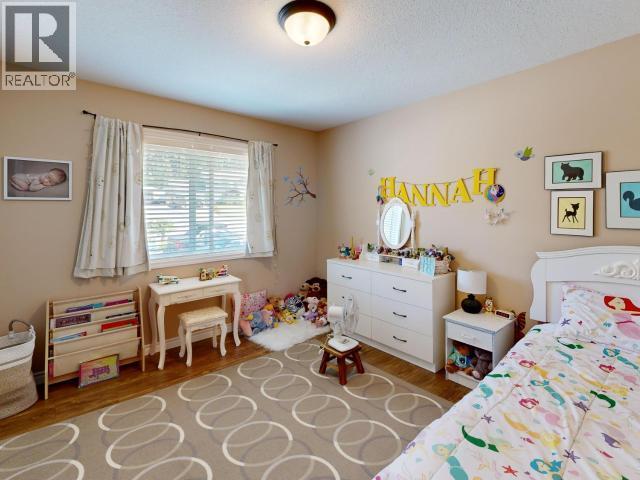
  • Bedroom 3.61 m x 3.23 m
  • Foyer Main Level 1.57 m x 4.04 m
  • Living Main Level 4.65 m x 4.06 m
  • Dining Main Level 4.06 m x 2.82 m
  • Kitchen Main Level 5.13 m x 3.61 m
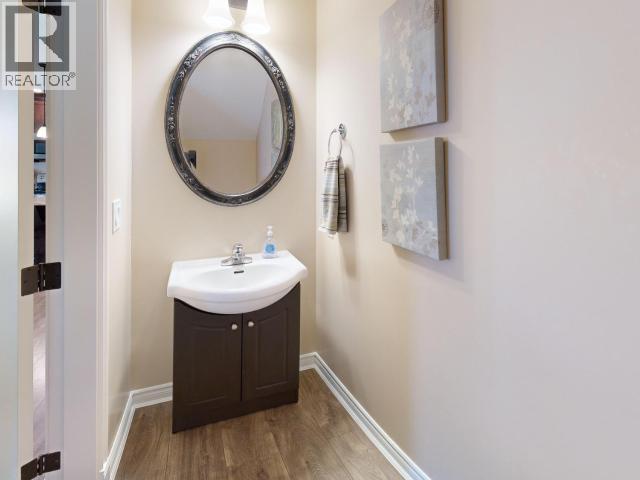
  • Bathroom Main Level Measurements not available
  • Living Main Level 4.09 m x 3.45 m
  • Other Main Level 5.46 m x 6.50 m

Convert Measurement to:


QuickQuoteTM Powered by RPS

Location of 4106 BOWNESS AVE, Powell River, British Columbia, V8A 5V6

Demographic Information of 4106 BOWNESS AVE, Powell River, British Columbia, V8A 5V6

Life Stage

Later Years

Employment Type

Blue Collar/Primary, Blue Collar/Service Sector

Average Household Income

$108,576.91

Average Number of Children

1.65

Household Population

Household Structure

Age of Population

Education

Education Level

No certificate/diploma/degree

20.88 %

High school certificate or equivalent

33.43 %

Apprenticeship trade certificate/diploma

13.7 %

College/non-university certificate

19.74 %

University certificate (below bachelor)

0.47 %

University Degree

11.78 %

Commuter

Travel To Work

By Car

90.81 %

By Public Transit

0.0 %

By Walking

1.14 %

By Bicycle

0.0 %

By Other Methods

8.05 %

Cultural Diversity

Knowledge of Official Language

Mother Tongue

Building Information

Building Type

Apartments (Low and High Rise)

0.87 %

Houses

99.13 %

Own Vs. Rent

