Button CopyPathCircle CloseCircle Left ArrowArrow Down Icon GreyClosecirclecircleBurger
Image 1
Image 2
Image 3
$769,900

4092 WESTVIEW AVE, Powell River, British Columbia

MLS® # 20140

2 Beds

Baths

1969  FEETSQ

Powell River BC, None

MLS® # 20140

Property Information:

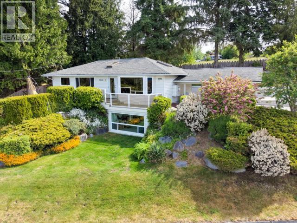
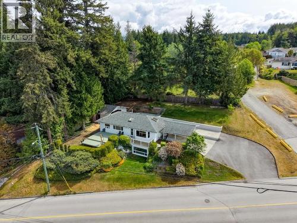
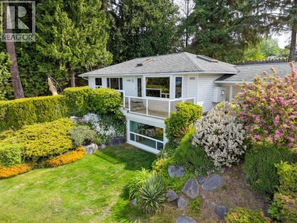
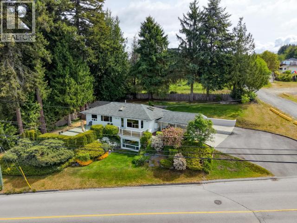
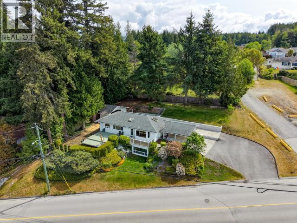
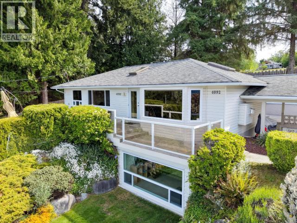
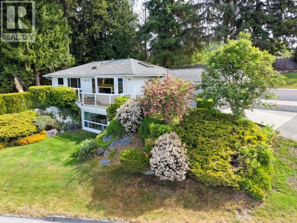
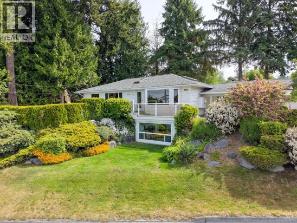
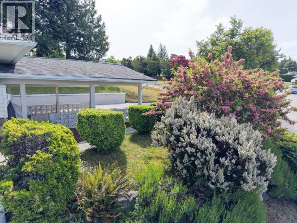
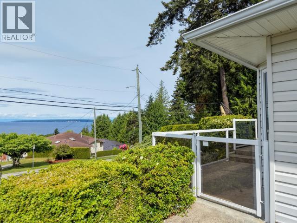
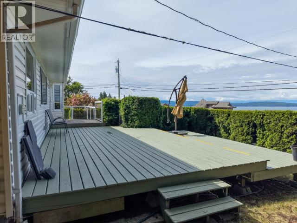
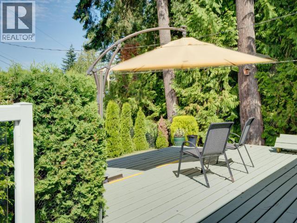
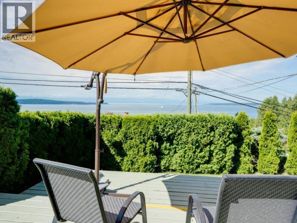
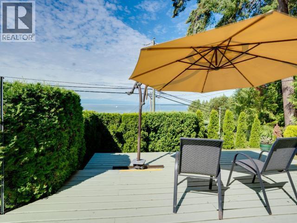
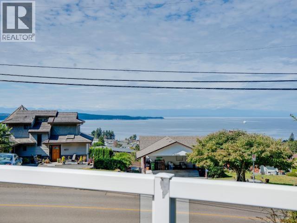
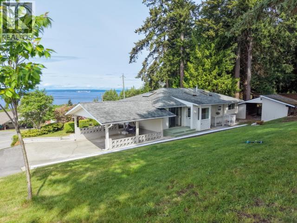
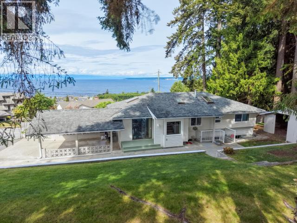
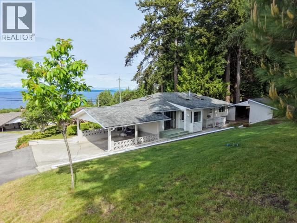
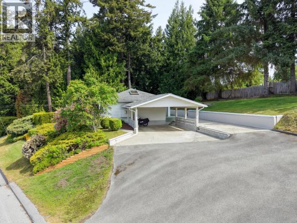
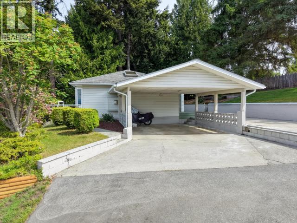
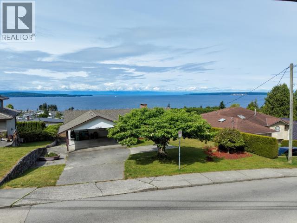
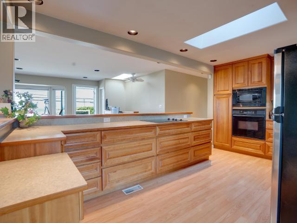
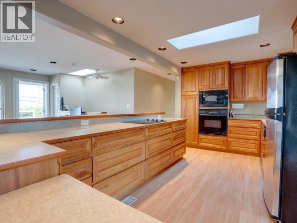
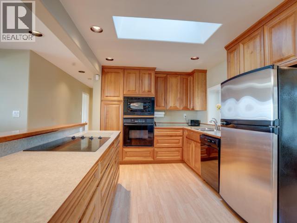
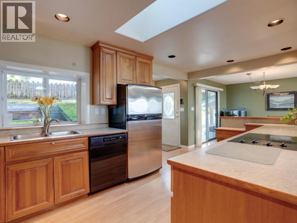
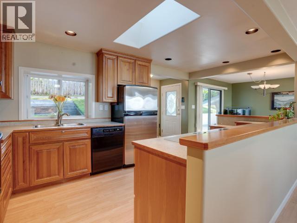
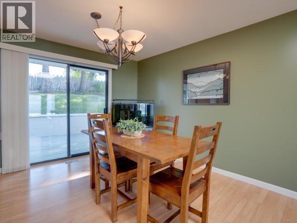
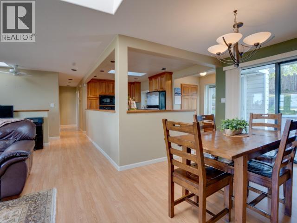
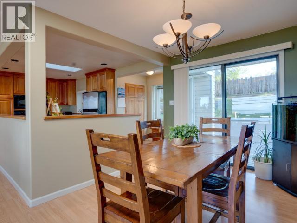
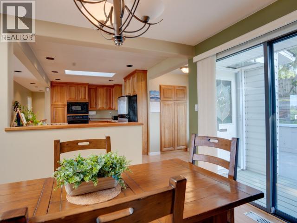
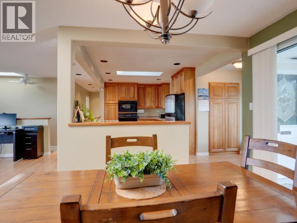
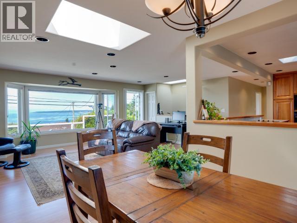
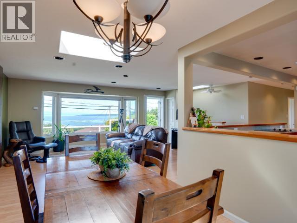
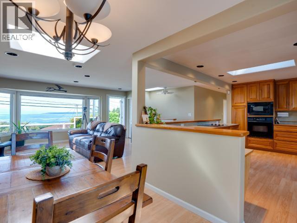
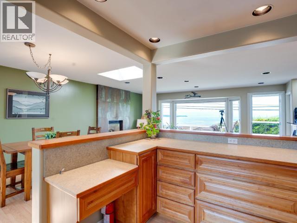
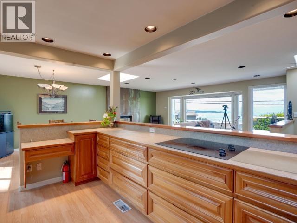
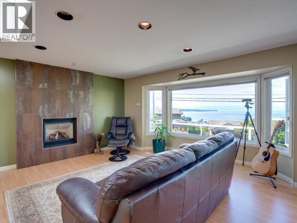
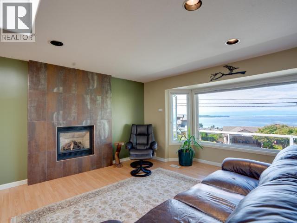
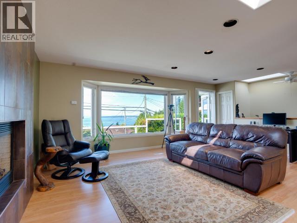
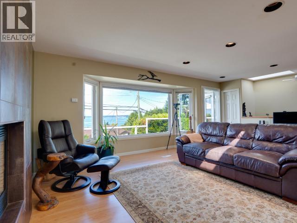
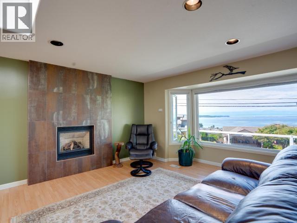
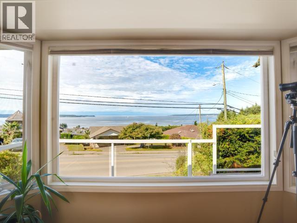
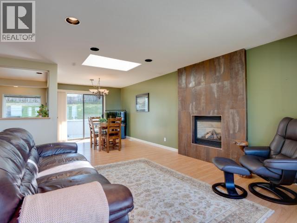
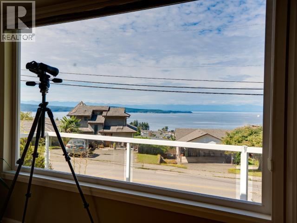
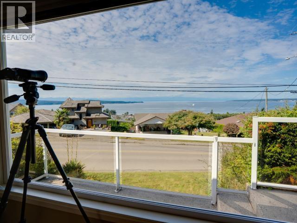
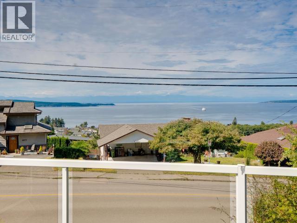
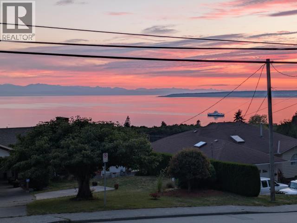
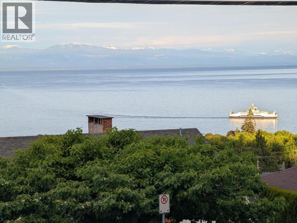
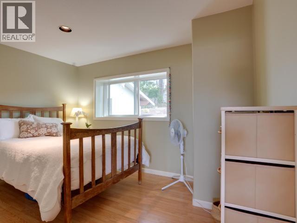
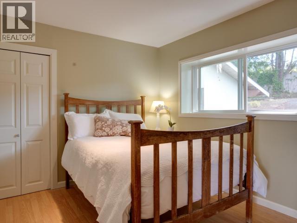
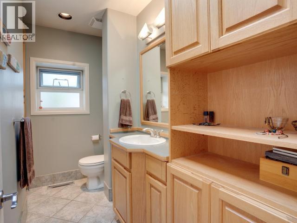
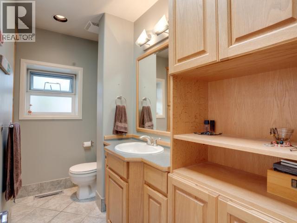
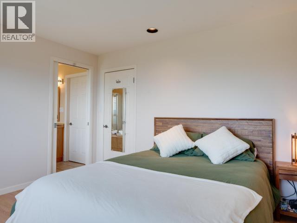
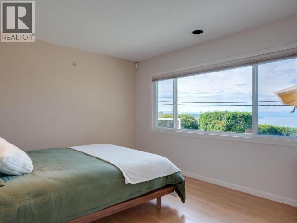
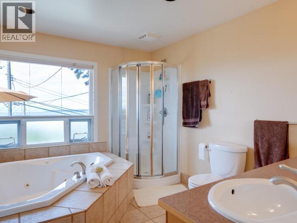
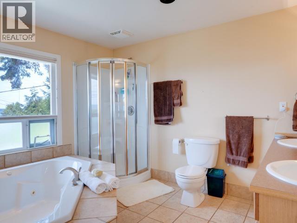
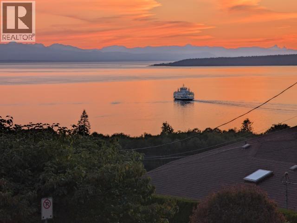
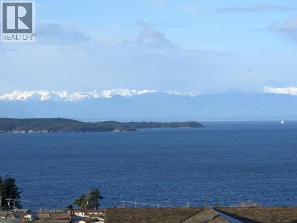
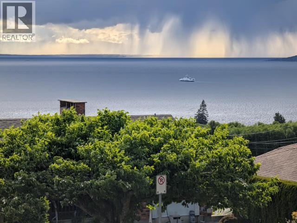
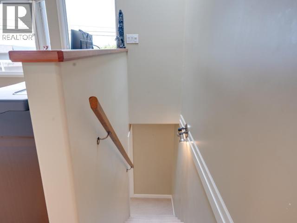
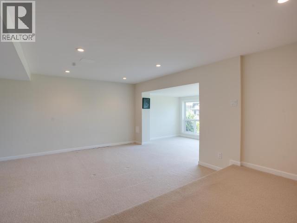
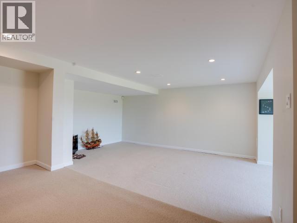
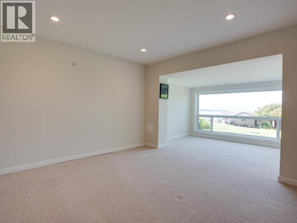
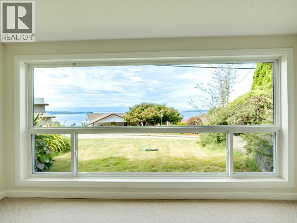
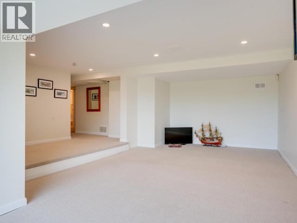
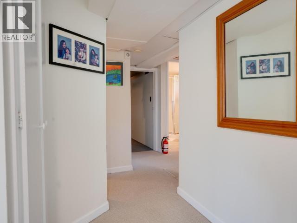
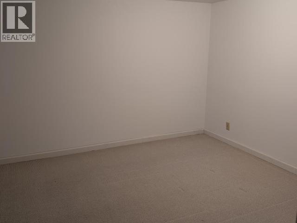
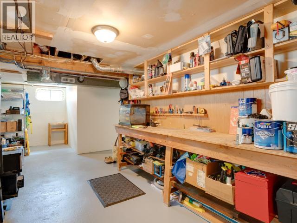
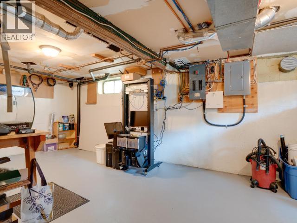
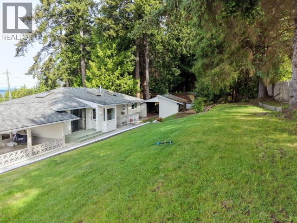
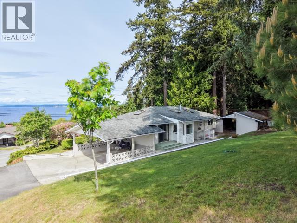
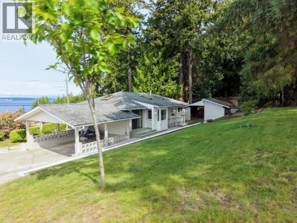
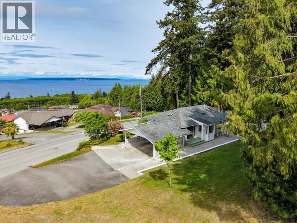
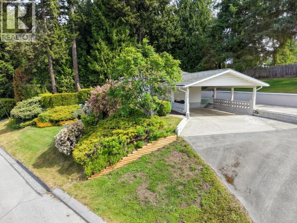
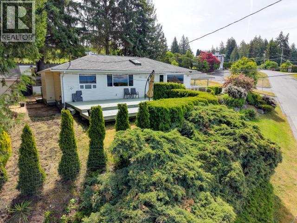
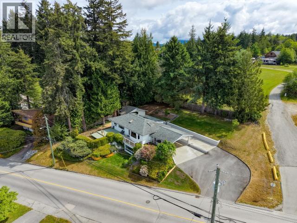
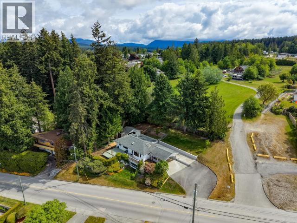
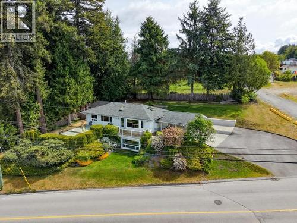
Panoramic Ocean views and Westview living! This beautifully maintained Powell River home offers comfortable open concept living with stunning Salish Sea views. The main floor features a spacious kitchen, dining area and inviting living room with statement fireplace, perfect for cozy evenings. The primary bedroom boasts a 5 piece en-suite with large soaker tub and spectacular views. A second bedroom and bathroom complete the main level. Downstairs offers versatile flex space with large view window and potential for a third bedroom. An office/craft room and spacious workshop provides plenty of room for hobbies. Outside, enjoy a 2 car covered carport, drive-through access to a large storage shed or a place to park the RV and established low-maintenance landscaping. The private backyard has lots of space for gardening. Enjoy beautiful sunrises, sunsets and the natural beauty of our area from this desirable central location, with exceptional ocean views! This one has to be seen. (id:27)

Building Features:

  • Style: Detached
  • Building Type: House
  • Construction Style - Attachment: Detached
  • Fireplace Fuel: Gas
  • Fireplace Type: Conventional
  • Floor Space: 1969 sqft
  • Heating Type: Forced air
  • Heating Fuel: Natural gas

Property Features:

  • OwnershipType: Freehold
  • Property Type: Single Family
  • Bedrooms: 2
  • Bathrooms: 3
  • Amenities Nearby: Shopping
  • Built in: 1959
  • Features: Central location
  • Floor Space (approx): 1969 Square Feet
  • Irregular: Yes
  • Lot Size: 11586.00 Square Feet
  • View Type: Ocean view
  • Parking Type: Carport, Garage

Rooms:

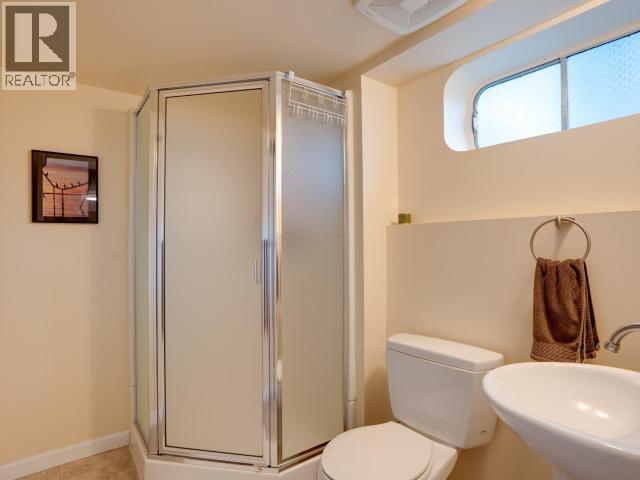
  • Bathroom Basement Level Measurements not available
  • Office Basement Level 3.48 m x 3.30 m
  • Recreation Room Basement Level 3.84 m x 7.65 m
  • Workshop Basement Level 3.63 m x 1.52 m
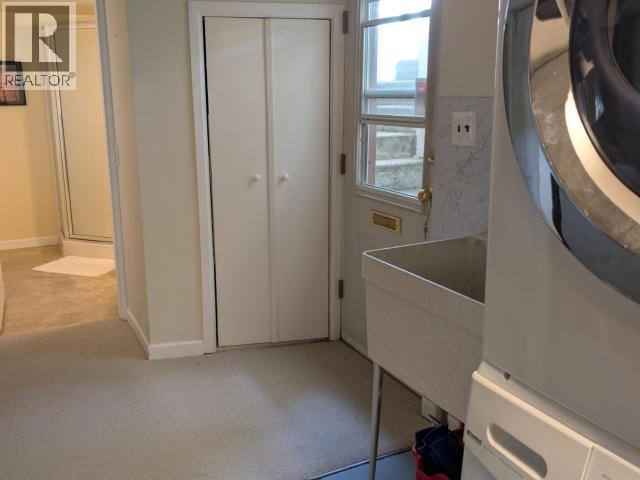
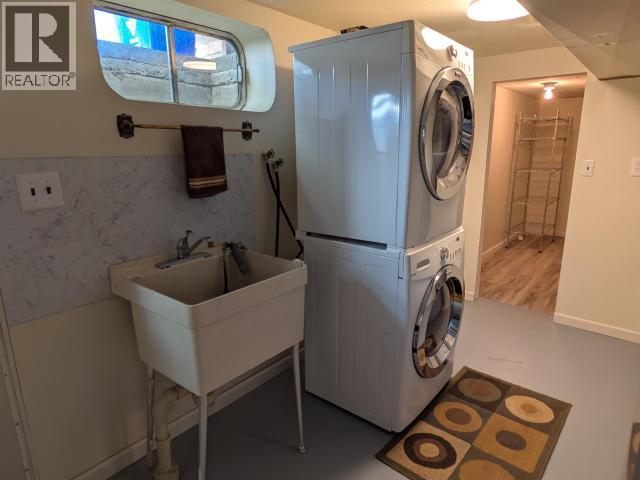
  • Laundry Basement Level 3.45 m x 2.49 m
  • Laundry Basement Level 0.74 m x 0.86 m
  • Workshop Basement Level 4.32 m x 7.01 m
  • Living Main Level 5.79 m x 4.90 m
  • Dining Main Level 3.07 m x 2.84 m
  • Kitchen Main Level 5.11 m x 2.74 m
  • Primary Bedroom Main Level 3.73 m x 3.28 m
  • Bathroom Main Level Measurements not available
  • Bathroom Main Level Measurements not available
  • Bedroom Main Level 3.76 m x 2.77 m

Convert Measurement to:


Courtesy of: 2% REALTY PACIFIC COAST
REALTOR.ca  

Location of 4092 WESTVIEW AVE, Powell River, British Columbia

Demographic Information of 4092 WESTVIEW AVE, Powell River, British Columbia

Life Stage

Nearly Retired

Employment Type

Service Sector/White Collar

Average Household Income

$96,097.96

Average Number of Children

1.58

Household Population

Household Structure

Age of Population

Education

Education Level

No certificate/diploma/degree

14.59 %

High school certificate or equivalent

31.64 %

Apprenticeship trade certificate/diploma

13.82 %

College/non-university certificate

24.9 %

University certificate (below bachelor)

0.65 %

University Degree

14.4 %

Commuter

Travel To Work

By Car

88.05 %

By Public Transit

0.0 %

By Walking

8.23 %

By Bicycle

0.32 %

By Other Methods

3.4 %

Cultural Diversity

Knowledge of Official Language

Mother Tongue

Building Information

Building Type

Apartments (Low and High Rise)

11.4 %

Houses

88.6 %

Own Vs. Rent