Button CopyPathCircle CloseCircle Left ArrowArrow Down Icon GreyClosecirclecircleBurger
Image 1
Image 2
Image 3
$1,199,000

2241 ROBERTS ROAD, Powell River, British Columbia, V8A 5C1

MLS® # 20116

6 Beds

Baths

3986  FEETSQ

QuickQuoteTM: Not Available

Powell River BC, V8A 5C1

MLS® # 20116

Property Information:

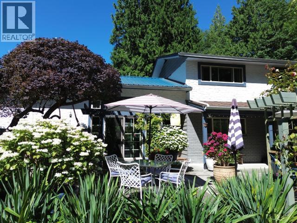
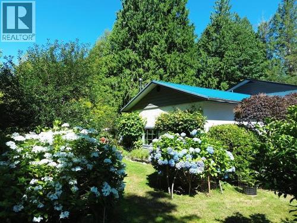
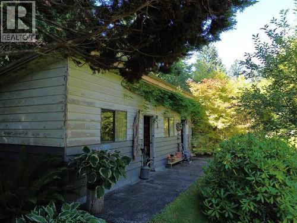
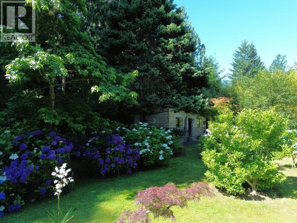
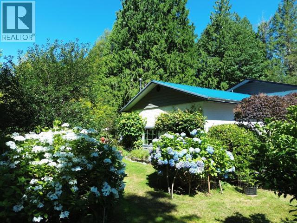
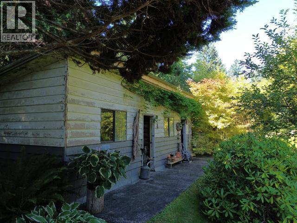
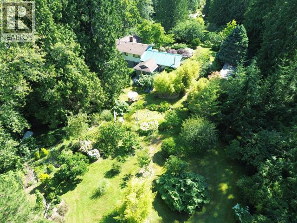
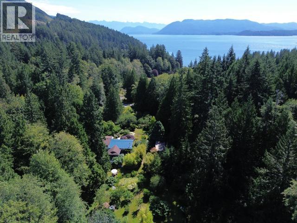
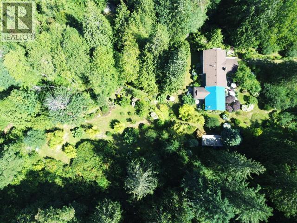
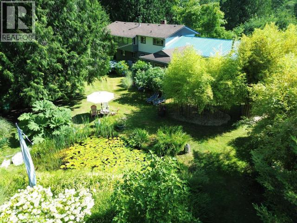
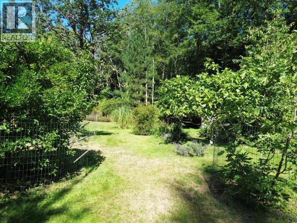
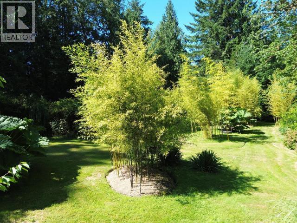
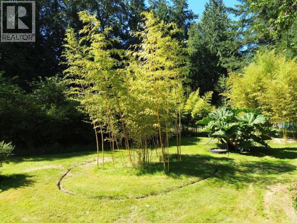
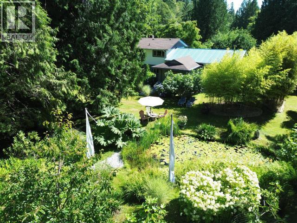
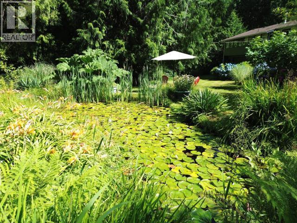
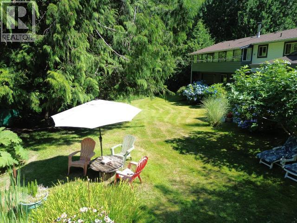
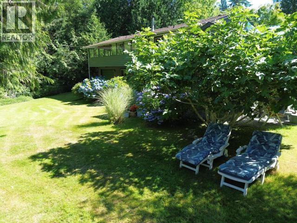
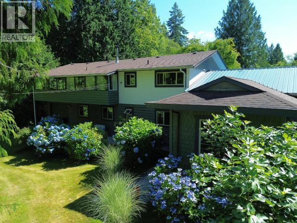
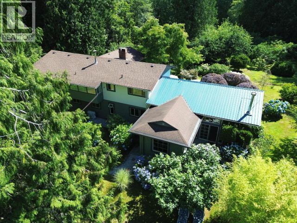
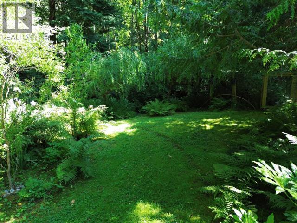
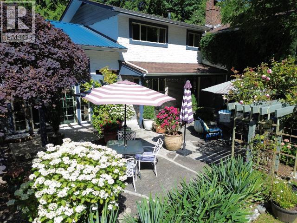
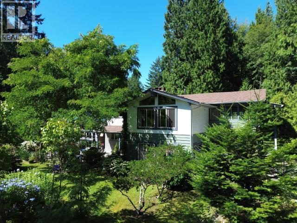
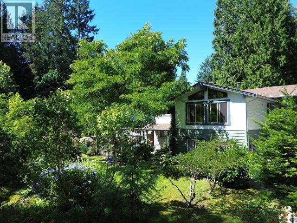
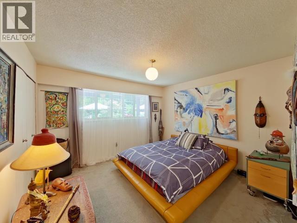
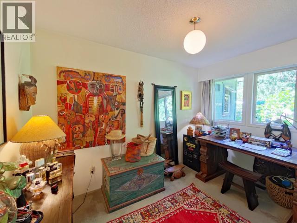
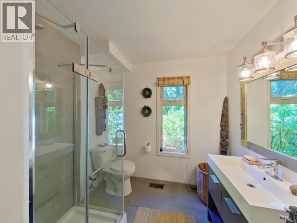
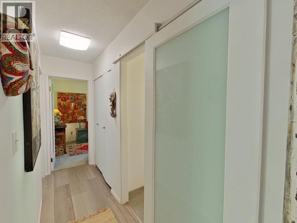
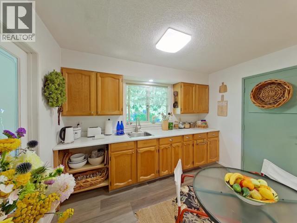
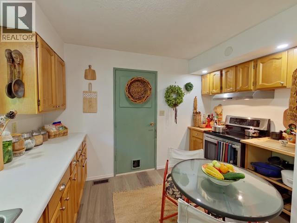
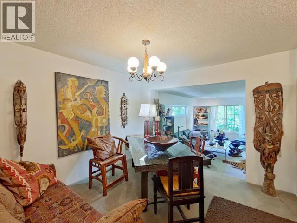
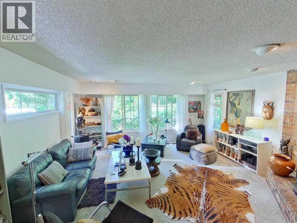
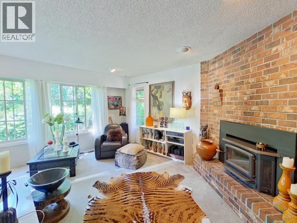
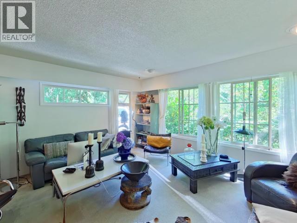
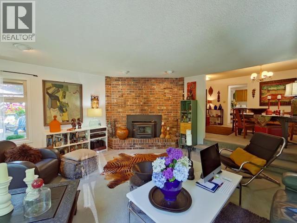
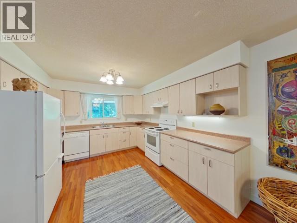
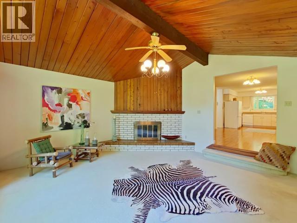
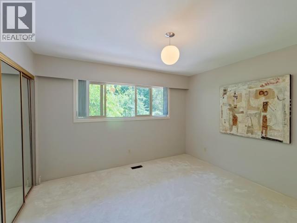
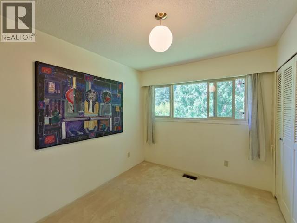
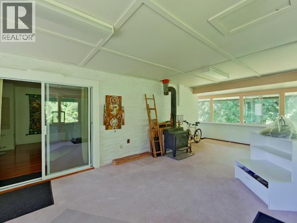
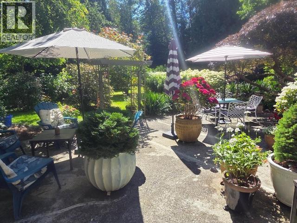
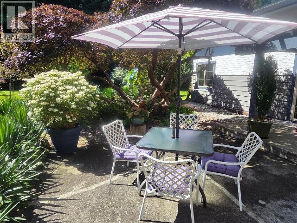
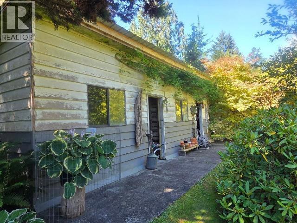
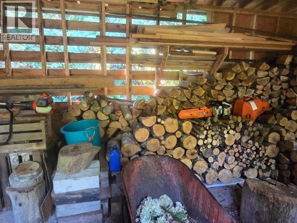
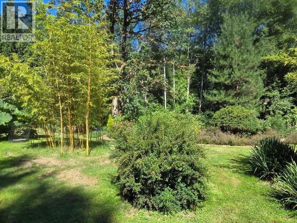
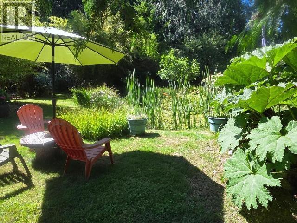
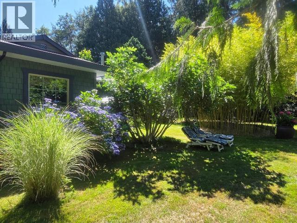
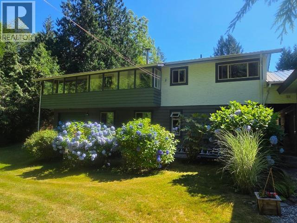
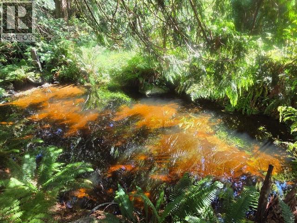
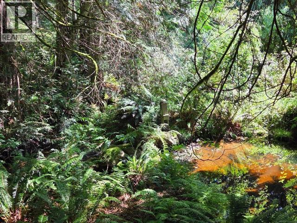
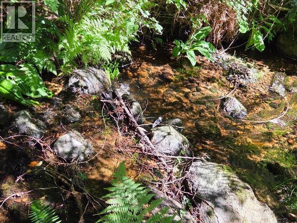
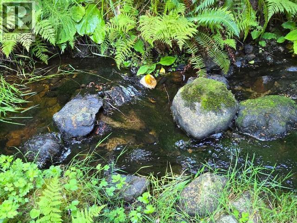
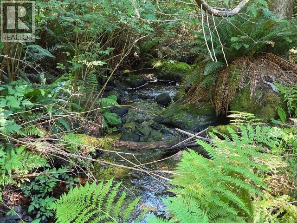
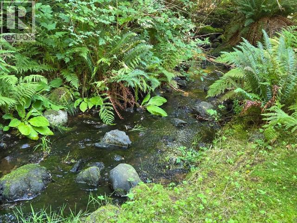
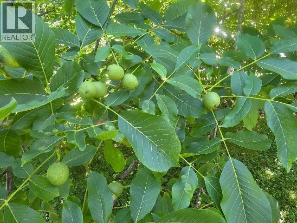
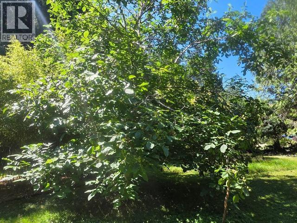
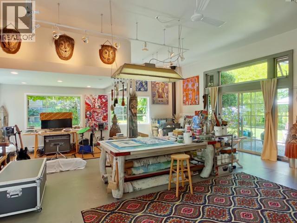
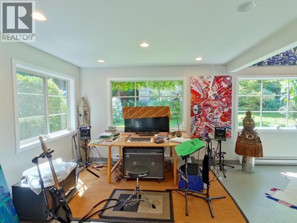
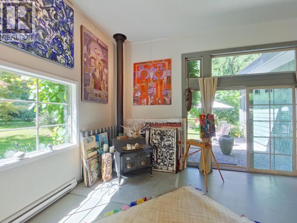
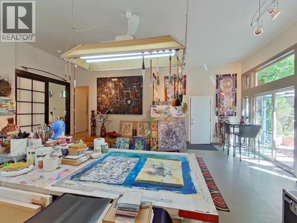
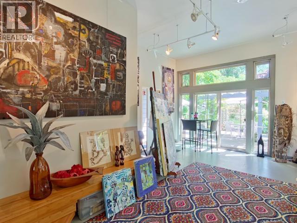
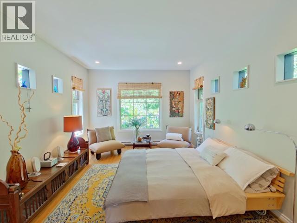
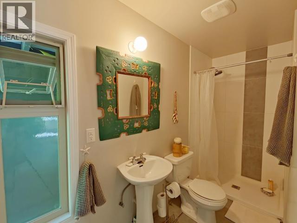
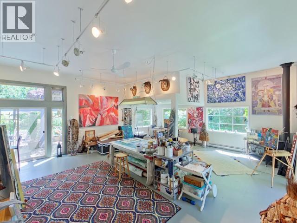
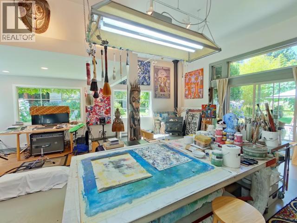
PRIVATE ACREAGE WITH INCOME POTENTIAL! Discover 3.54 acres of beautifully landscaped grounds where privacy, nature, and versatility come together. The main home is currently configured with upper and lower suites, with an internal staircase for easy conversion back to a spacious single-family home. A detached 866 sq ft studio with its own bedroom and bath offers outstanding potential for guests, rental income, or wellness, yoga, or corporate retreats. Wander among mature fruit and nut trees, relax by the peaceful stream, and enjoy being just a 4-minute walk to the beach. A rare lifestyle property with endless possibilities. (id:27)

Building Features:

  • Style: Detached
  • Building Type: House
  • Air Conditioning: Yes
  • Construction Style - Attachment: Detached
  • Fireplace Fuel: Wood, Wood
  • Fireplace Type: Conventional, Woodstove
  • Floor Space: 3986 sqft
  • Heating Type: Forced air
  • Heating Fuel: Electric
  • Cooling Type: Heat Pump

Property Features:

  • OwnershipType: Freehold
  • Property Type: Single Family
  • Bedrooms: 6
  • Bathrooms: 3
  • Built in: 1976
  • Features: Acreage, Private setting, Southern exposure
  • Floor Space (approx): 3986 Square Feet
  • Irregular: Yes
  • Landscape Features: Garden Area
  • Lot Size: 3.54 Acres
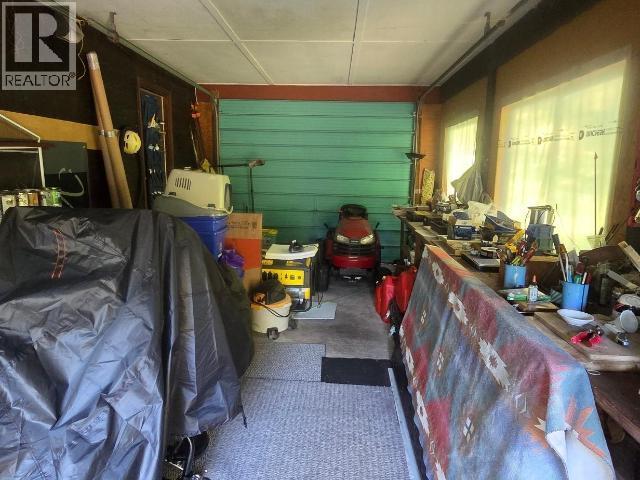
  • Structure Type: Workshop
  • Parking Type: Garage, Open

Rooms:

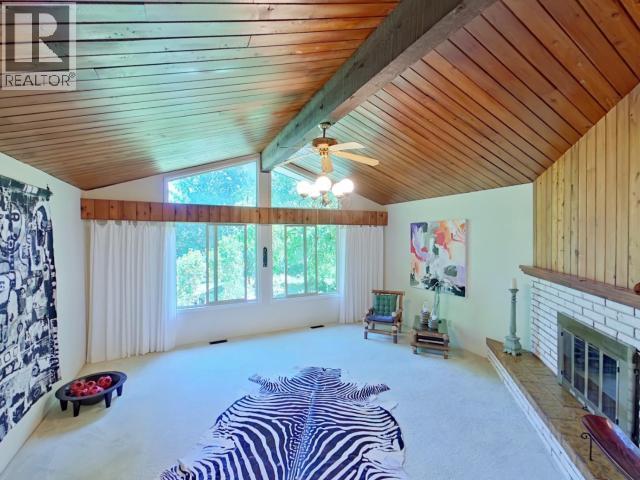
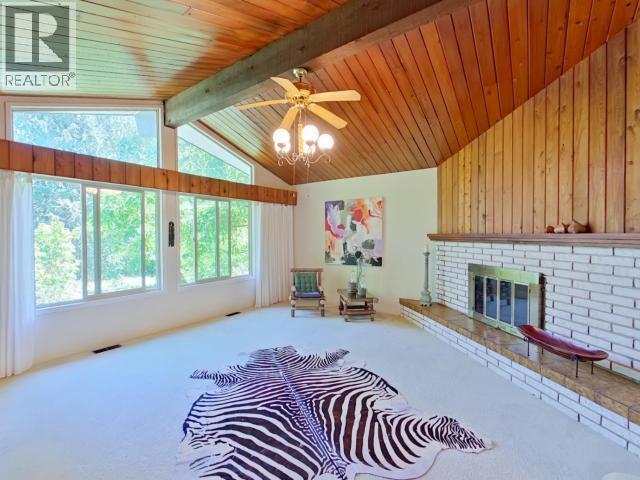
  • Living 5.05 m x 5.31 m
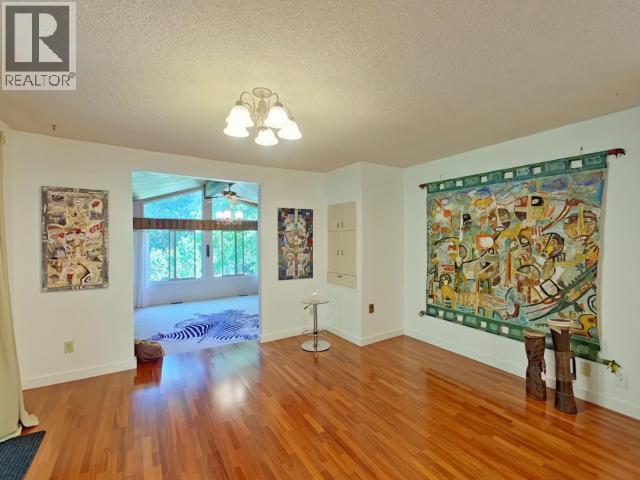
  • Dining 3.58 m x 4.29 m
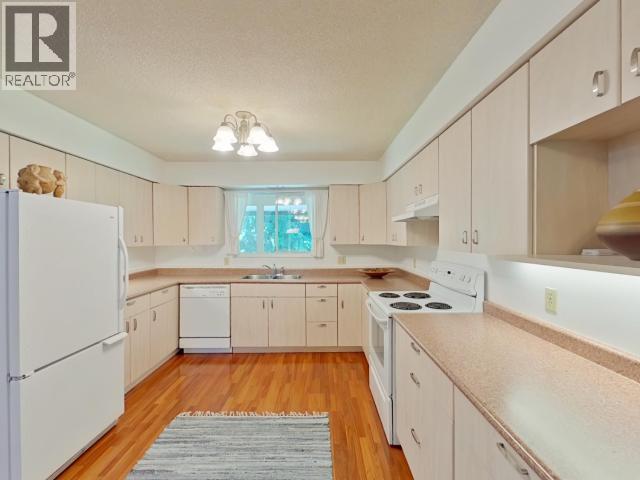
  • Kitchen 3.71 m x 3.53 m
  • Primary Bedroom 3.53 m x 3.91 m
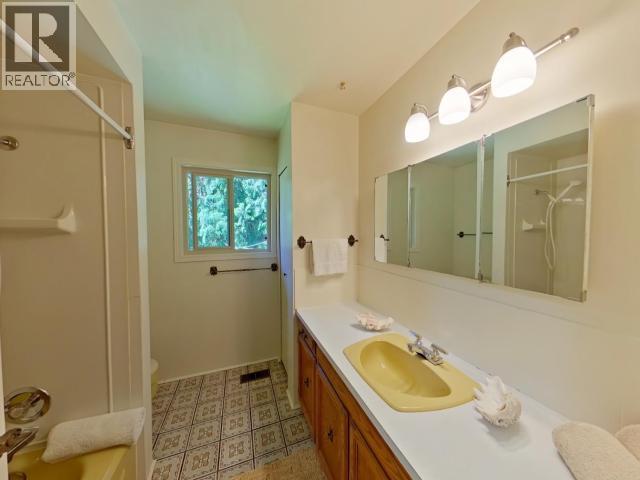
  • Bathroom Measurements not available
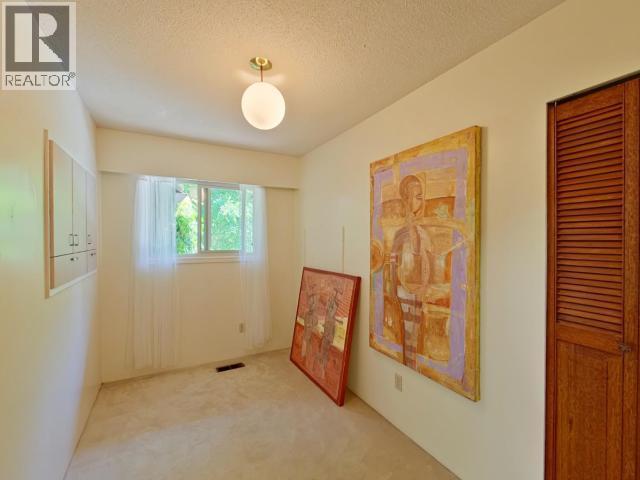
  • Bedroom 3.48 m x 2.06 m
  • Bedroom 3.51 m x 2.67 m
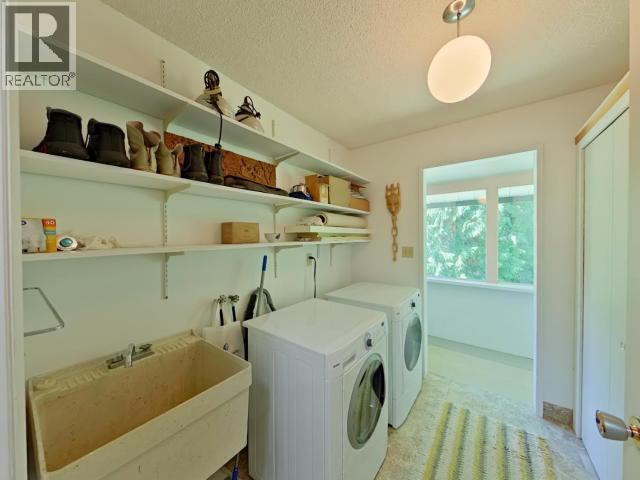
  • Laundry 2.46 m x 1.88 m
  • Other 8.36 m x 10.19 m
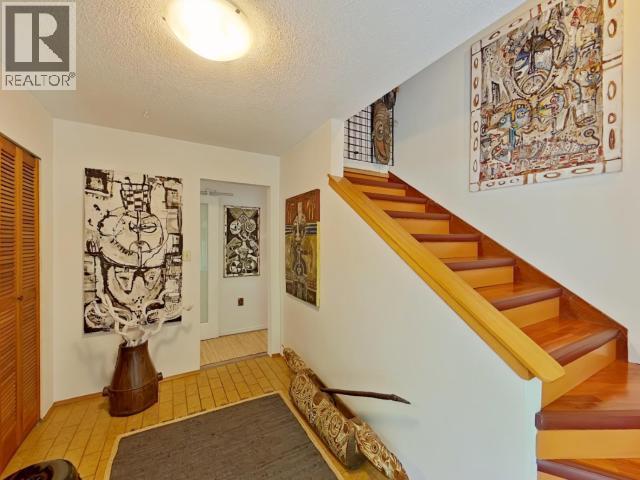
  • Foyer Main Level 3.48 m x 2.06 m
  • Living Main Level 5.11 m x 5.31 m
  • Dining Main Level 3.51 m x 4.29 m
  • Kitchen Main Level 3.51 m x 3.45 m
  • Primary Bedroom Main Level 3.48 m x 3.73 m
  • Bathroom Main Level Measurements not available
  • Bedroom Main Level 3.51 m x 2.69 m
  • Other Main Level 2.44 m x 2.54 m
  • Bathroom Measurements not available
  • Bedroom 3.63 m x 4.75 m
  • Other 8.89 m x 7.01 m

Convert Measurement to:


Courtesy of: RE/MAX POWELL RIVER

REALTOR.ca  

QuickQuoteTM Powered by RPS

Location of 2241 ROBERTS ROAD, Powell River, British Columbia, V8A 5C1

Demographic Information of 2241 ROBERTS ROAD, Powell River, British Columbia, V8A 5C1

Life Stage

Older Couples

Employment Type

Mixed

Average Household Income

$75,000.00

Average Number of Children

1.50

Household Population

Household Structure

Age of Population

Education

Education Level

No certificate/diploma/degree

11.22 %

High school certificate or equivalent

43.88 %

Apprenticeship trade certificate/diploma

17.35 %

College/non-university certificate

16.33 %

University Degree

11.22 %

Commuter

Travel To Work

By Car

85.29 %

By Public Transit

0.0 %

By Walking

0.0 %

By Bicycle

0.0 %

By Other Methods

14.71 %

Cultural Diversity

Knowledge of Official Language

Mother Tongue

Building Information

Building Type

Apartments (Low and High Rise)

Houses

100.0 %

Own Vs. Rent

