Button CopyPathCircle CloseCircle Left ArrowArrow Down Icon GreyClosecirclecircleBurger
Image 1
Image 2
Image 3
$849,900

#38-1059 Tanglewood Pl, Parksville, BC, V9P 2E2

MLS® # 1048195

3 Beds

Baths

1475  FEETSQ

QuickQuoteTM: $746K - $908K

Parksville BC, V9P 2E2

MLS® # 1048195

Property Information:

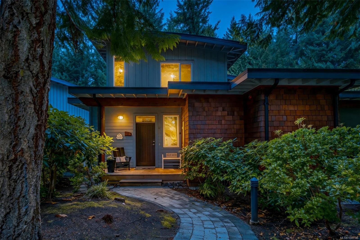
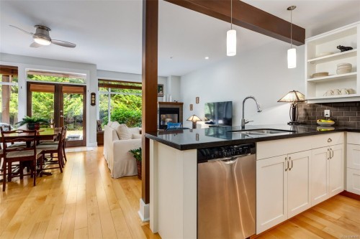
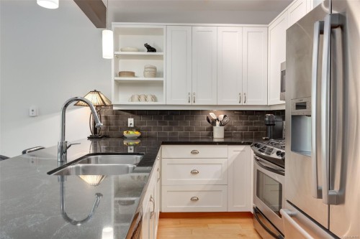
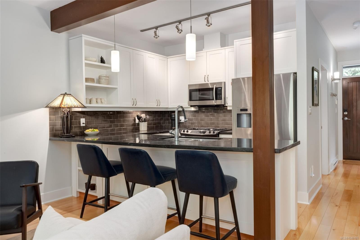
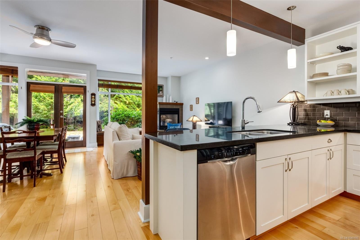
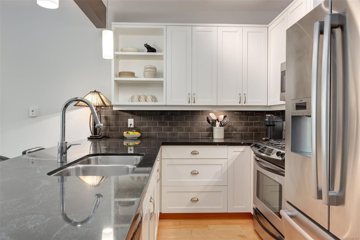
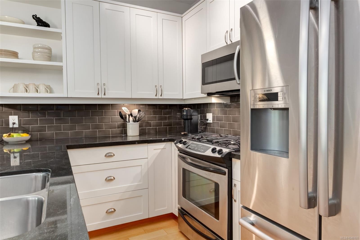
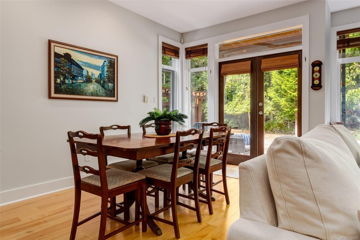
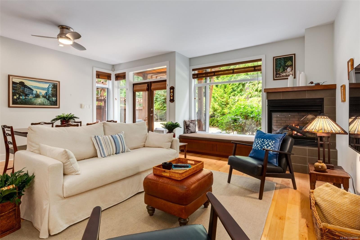
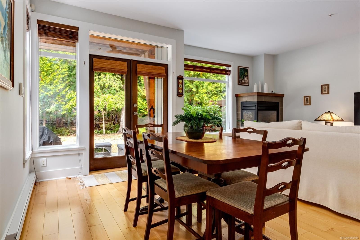
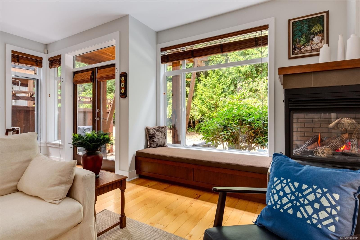
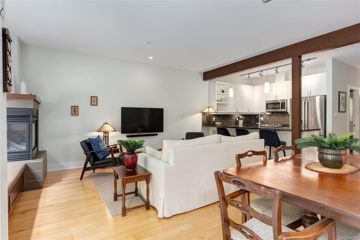
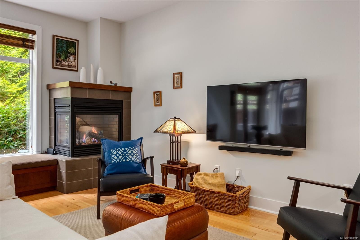
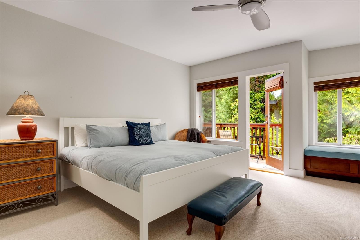
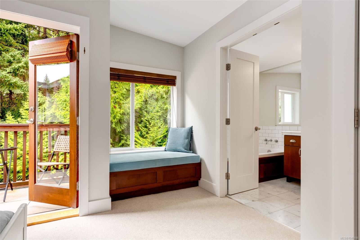
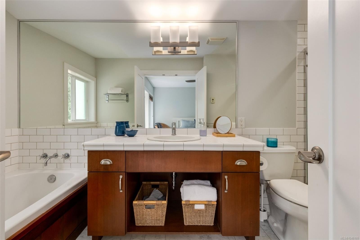
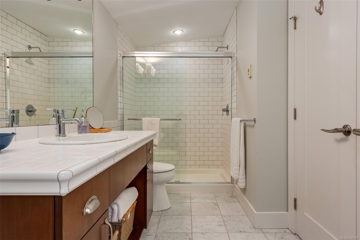
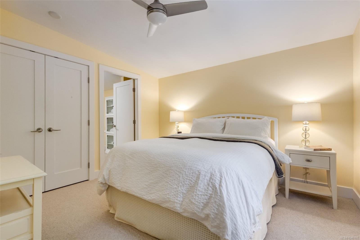
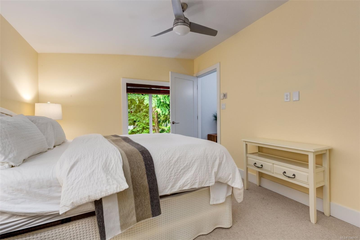
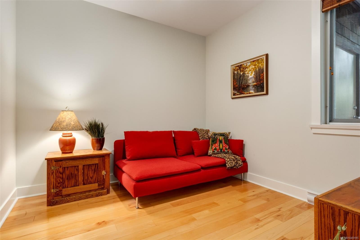
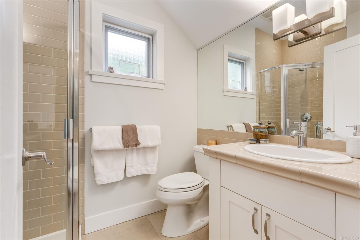
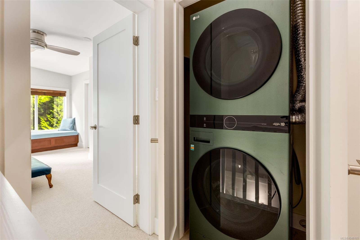
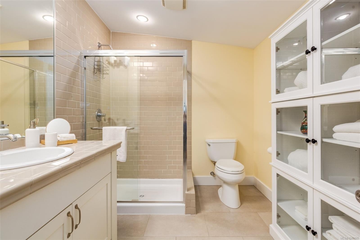
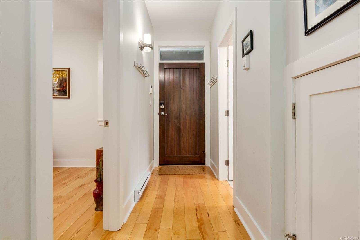
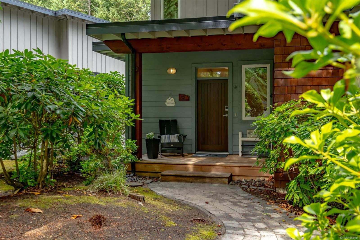
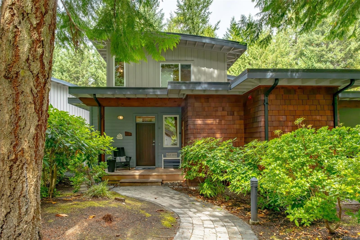
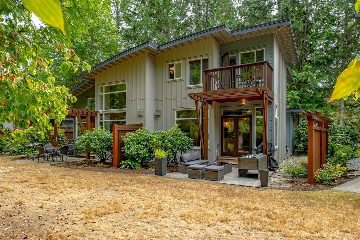
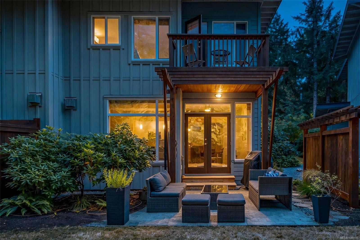
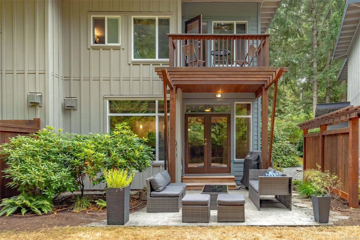
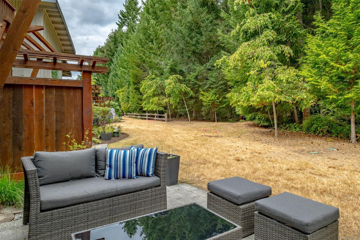
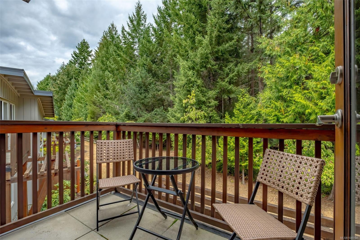
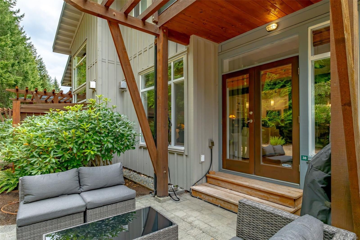
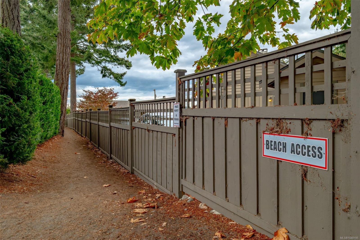
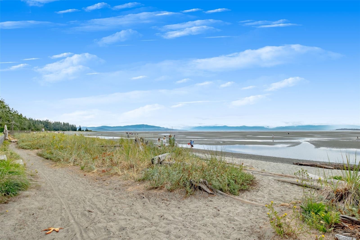
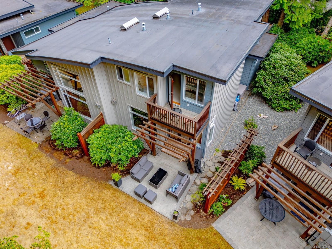
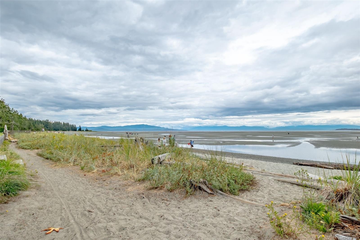
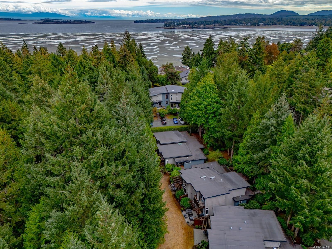
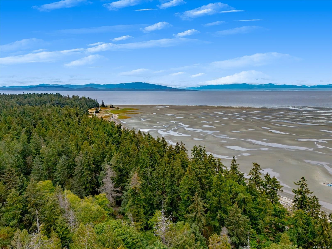
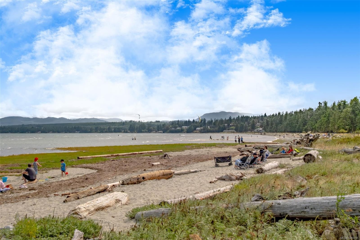
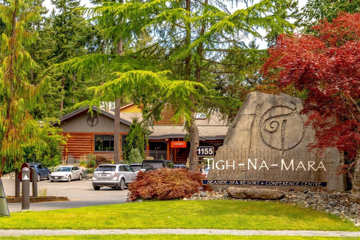
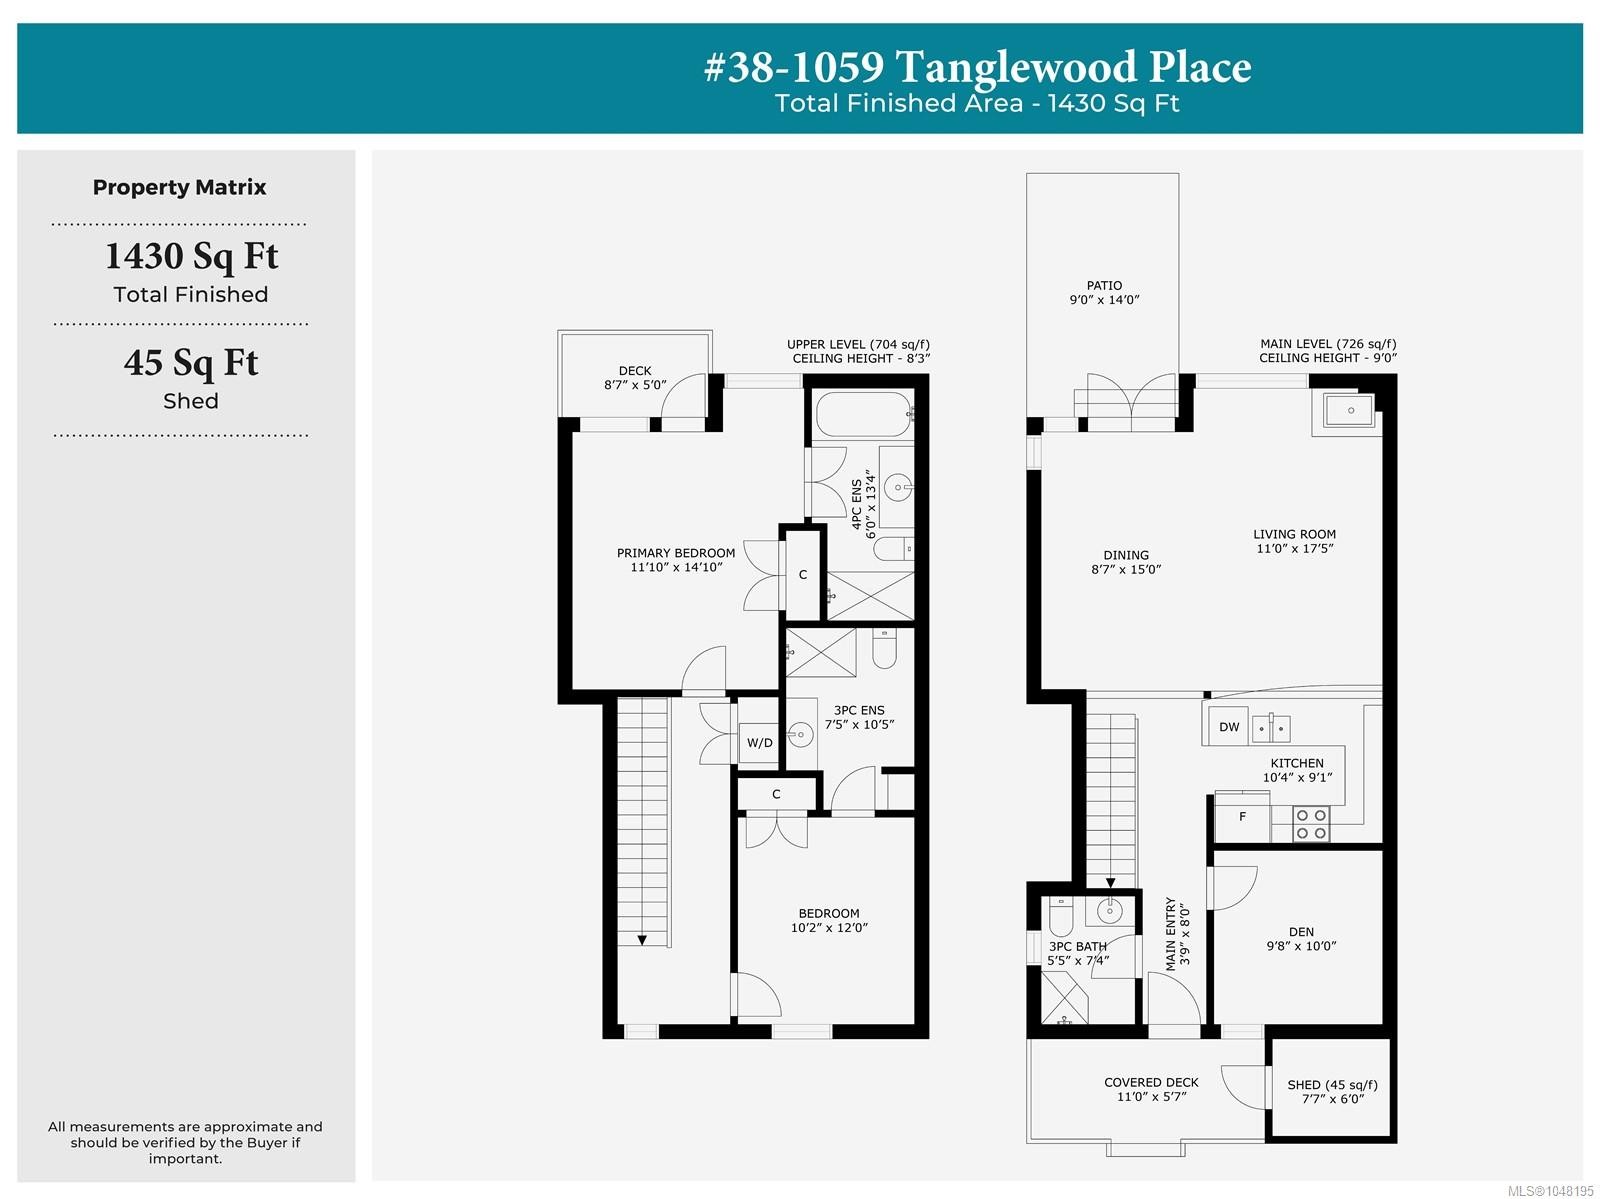
Just a two-minute walk from Rathtrevor Beach, this fully furnished, turn-key three-bedroom, three-bathroom home in Tanglewood offers 1,430 sq. ft. in a mature evergreen setting. The open-concept main level brings the kitchen, dining & living areas together around a two-sided gas fireplace. The kitchen features granite counters, stainless steel appliances, a gas range and breakfast-bar seating. French doors open to a partially covered patio, ideal for relaxing or entertaining. Upstairs, both bedrooms have ensuites, while the primary retreat offers a private deck, walk-in shower and soaker tub. Other features include a second balcony, covered front entrance, in-suite laundry, central vacuum, generous storage, an exterior shed, assigned parking and visitor parking. Ideal as a vacation retreat or income property, with short-term rentals permitted. Tigh-Na-Mara Seaside Spa, Riptide Lagoon and Rathtrevor Beach Provincial Park are minutes away. Explore the 3D tour and floor plan. GST applies.

Property Features:

  • Bedrooms: 3
  • Bathrooms: 3
  • Annual Tax Amount: $4,869
  • Appliances: Dishwasher, Dryer, Garburator, Microwave, Oven/Range Gas, Refrigerator, Washer
  • Architectural Style: West Coast
  • Association Fee Includes: Maintenance Structure, Property Management
  • Basement: Crawl Space
  • Building Features: Transit Nearby
  • Built in: 2006
  • Construction Materials: Frame Wood, Insulation: Ceiling, Insulation: Walls, Wood
  • Cooling: None
  • Exterior Features: Balcony, Balcony/Patio, Sprinkler System
  • Fireplace Features: Gas, Living Room
  • Floor Space (approx): 1475 Square Feet
  • Flooring: Carpet, Tile, Wood
  • Foundation Details: Concrete Perimeter
  • Heating: Baseboard, Electric
  • Interior Features: Ceiling Fan(s), Closet Organizer, Dining/Living Combo, Furnished, Soaker Tub, Storage
  • Laundry Features: In Unit
  • Lot Features: Cul-De-Sac, Easy Access, Family-Oriented Neighbourhood, Landscaped, Level, Marina Nearby, Near Golf Course, No Through Road, Park Setting, Private, Quiet Area, Recreation Nearby, Shopping Nearby, In Wooded Area
  • Lot Frontage: 0 Square Feet
  • Other Equipment: Central Vacuum, Security System
  • Ownership: Freehold/Strata
  • Parking Features: Guest, Open
  • Pets Allowed: Cats OK, Dogs OK
  • Property Condition: Contact List Licensee, Resale
  • Property Sub Type: Half Duplex
  • Road Surface Type: Paved
  • Roof: Membrane
  • Water Source: Municipal
  • Window Features: Blinds, Insulated Windows
  • Zoning Description: Residential/Commercial
  • Sewer:
  • No. of Parking Spaces: 1

Rooms:

  • Bedroom Main Level 2.95 m x 3.05 m
  • Kitchen Main Level 3.15 m x 2.77 m
  • Bathroom Main Level 1.65 m x 2.24 m
  • Dining Main Level 2.62 m x 4.57 m
  • Other Main Level 1.14 m x 2.44 m Note: Entrance
  • Storage Main Level 2.31 m x 1.96 m
  • Living Main Level 3.35 m x 5.31 m
  • Bedroom 2nd Level 3.10 m x 3.66 m
  • Ensuite Bathroom 2nd Level 1.83 m x 4.06 m
  • Ensuite Bathroom 2nd Level 2.26 m x 3.17 m
  • Other 2nd Level 3.61 m x 4.52 m

Convert Measurement to:


Courtesy of: eXp Realty (NA)

MLS® property information is provided under copyright© by the Vancouver Island Real Estate Board and Victoria Real Estate Board. The information is from sources deemed reliable, but should not be relied upon without independent verification.

QuickQuoteTM Powered by RPS

Location of #38-1059 Tanglewood Pl, Parksville, BC, V9P 2E2

Demographic Information of #38-1059 Tanglewood Pl, Parksville, BC, V9P 2E2

Life Stage

Older Couples

Employment Type

Mixed

Average Household Income

$110,000.00

Average Number of Children

1.30

Household Population

Household Structure

Age of Population

Education

Education Level

No certificate/diploma/degree

9.35 %

High school certificate or equivalent

24.29 %

Apprenticeship trade certificate/diploma

8.42 %

College/non-university certificate

21.5 %

University certificate (below bachelor)

1.87 %

University Degree

34.57 %

Commuter

Travel To Work

By Car

64.71 %

By Public Transit

0.0 %

By Walking

29.41 %

By Bicycle

0.0 %

By Other Methods

5.88 %

Cultural Diversity

Knowledge of Official Language

Mother Tongue

Building Information

Building Type

Apartments (Low and High Rise)

1.89 %

Houses

98.11 %

Own Vs. Rent
