Button CopyPathCircle CloseCircle Left ArrowArrow Down Icon GreyClosecirclecircleBurger
Image 1
Image 2
Image 3
$350,000

#118-1155 Resort Dr, Parksville, BC, V9P 2E3

MLS® # 1048731

1 Beds

Bath

636  FEETSQ

QuickQuoteTM: $329K - $401K

Parksville BC, V9P 2E3

MLS® # 1048731

Property Information:

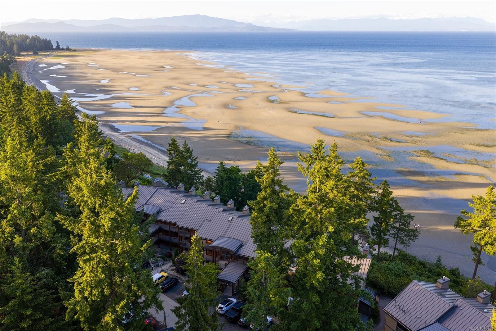
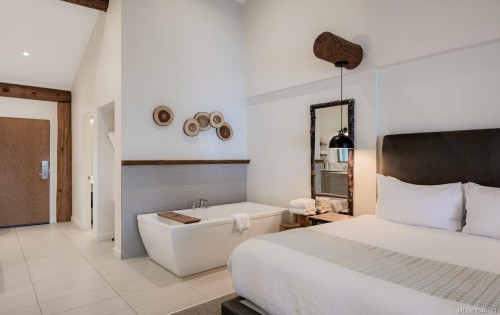
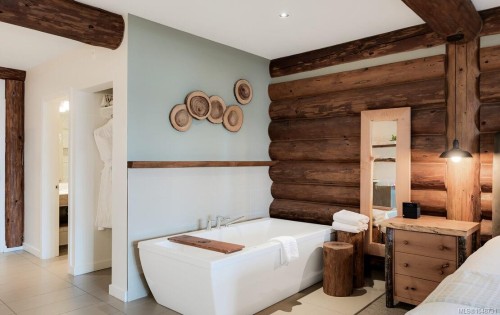
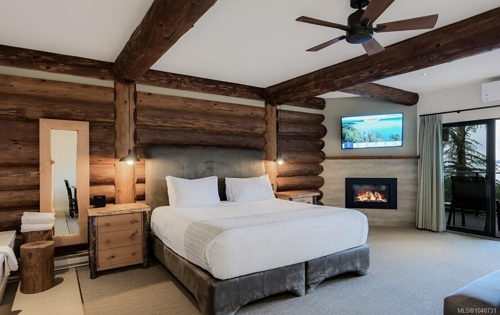
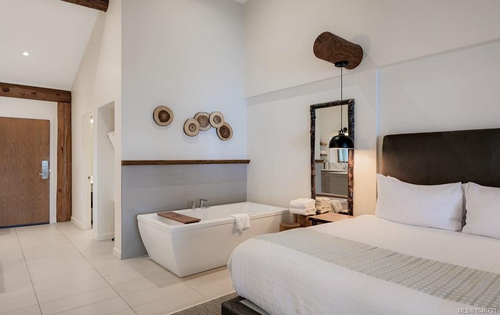
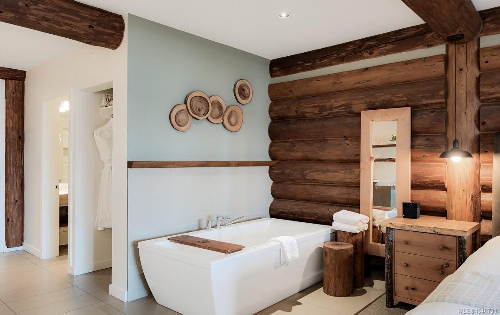
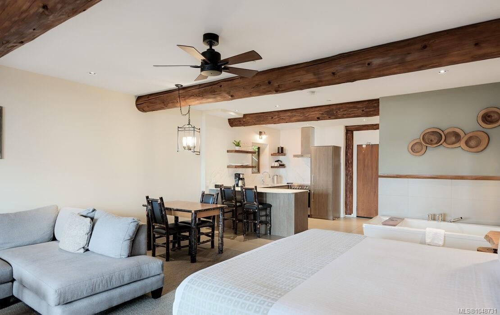
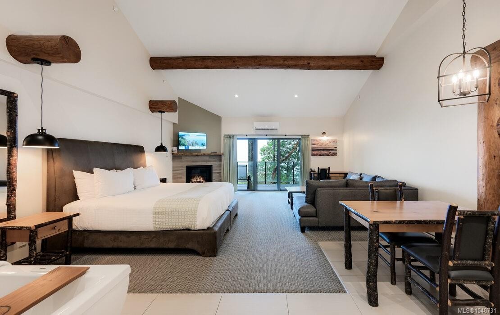
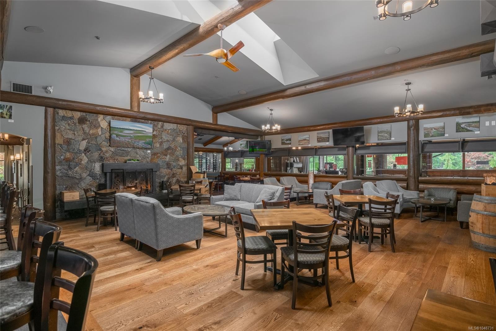
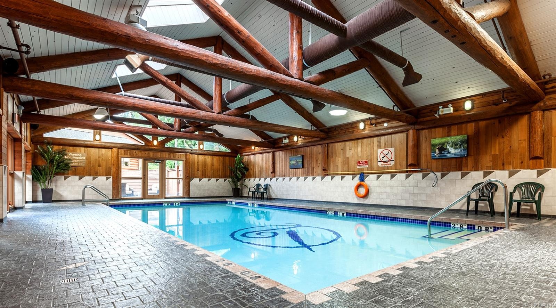
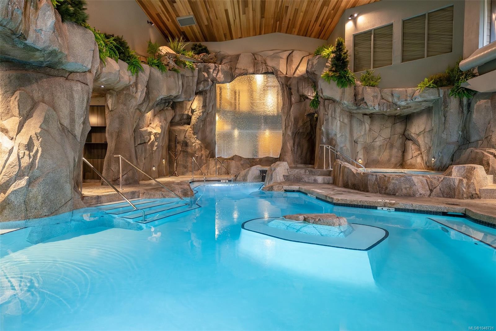
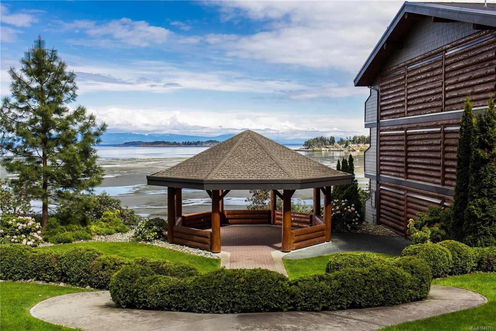
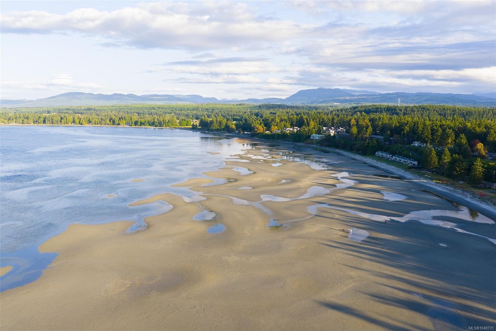
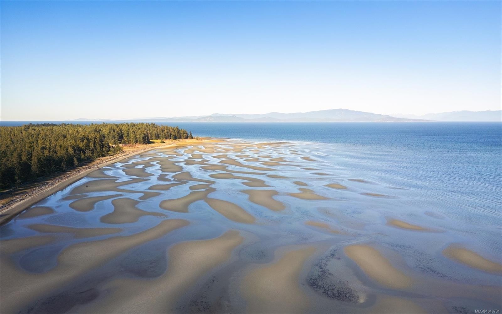
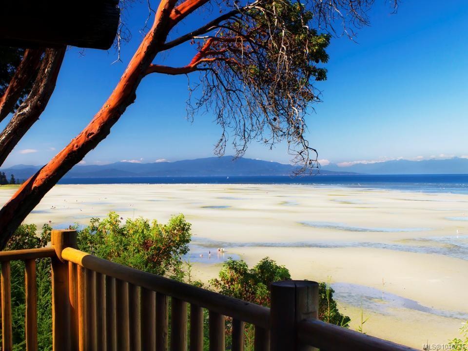
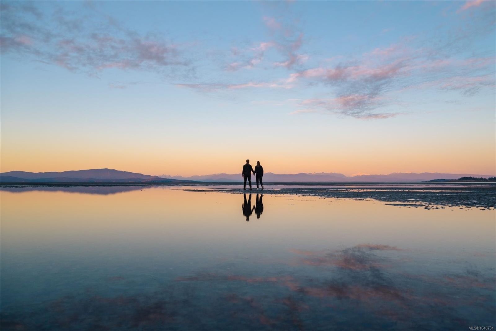
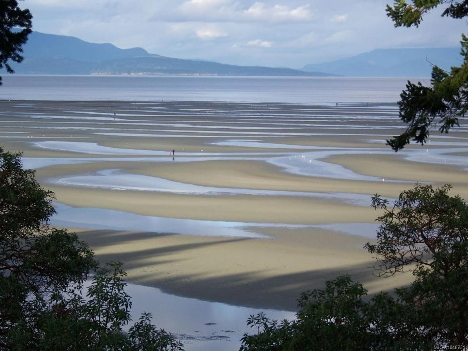
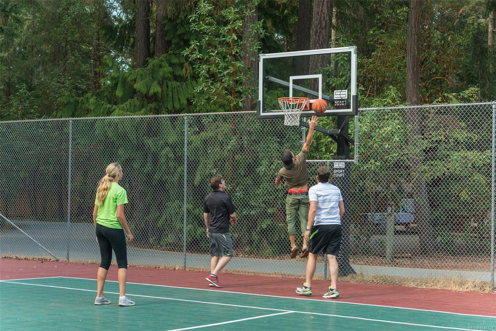
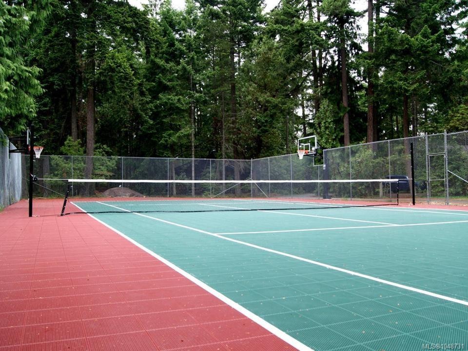
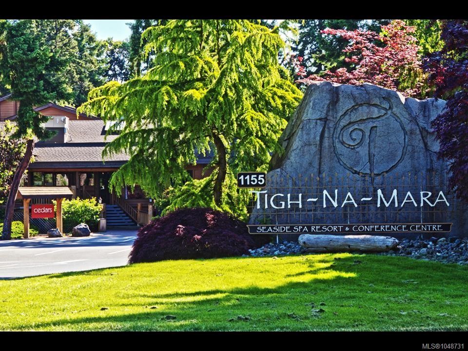
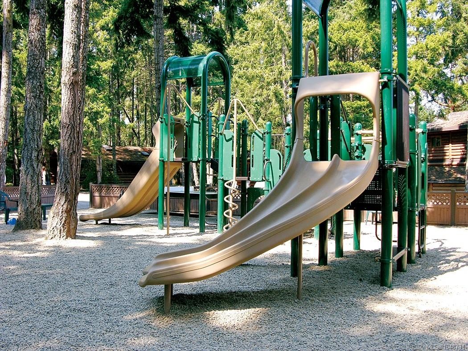
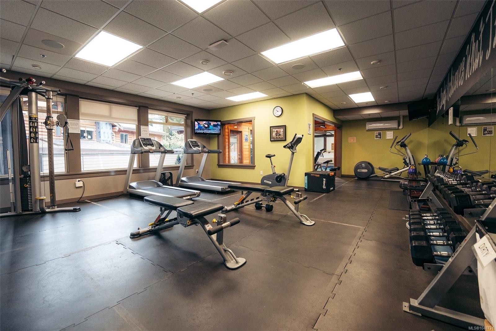
Set on 22 acres of forested oceanfront, Tigh-Na-Mara is one of Vancouver Island’s most beloved resorts. Purchase 100% strata ownership in this Oceanview Deluxe Studio (1.6 Participation Factor) & enjoy a vacation haven &/or earn revenue. Nestled on the forested bluff overlooking the Salish Sea & Coastal Mountains, this beautifully updated unit features 1 king bed, large living area w/gas fireplace, full kitchen & dining area, full bathroom and a jetted tub in the room, A/C & private balcony. These rooms are very popular with resort guests for romantic escapes, couples' getaways & honeymoons. Amenities include indoor pool, fitness centre, playground, excellent restaurant/lounge, renowned Grotto Spa & seasonal recreation programs for kids & teens. Stay up to 180 days in your own unit or select another resort unit of your choice; upgrade fees may apply. Or leave it in the professionally managed rental pool to maximize revenue. Ask how the strata & rental program work! Measurements approx.

Property Features:

  • Bedrooms: 1
  • Bathrooms: 1
  • Annual Tax Amount: $3,270
  • Appliances: Dishwasher, Jetted Tub, Microwave, Oven/Range Electric, Range Hood, Refrigerator
  • Architectural Style: Cottage/Cabin, West Coast
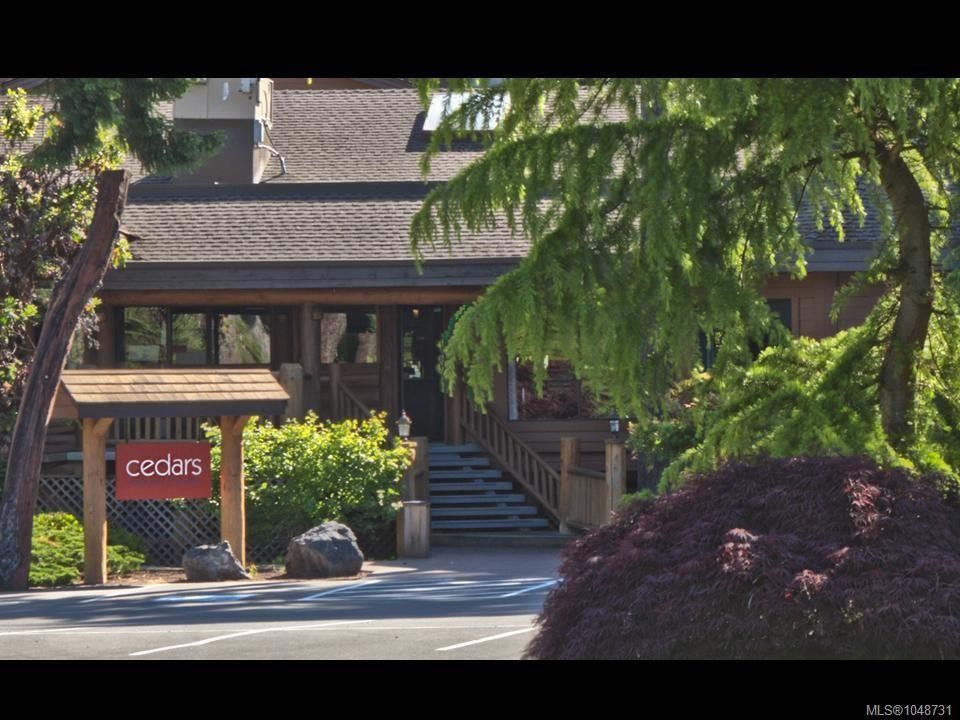
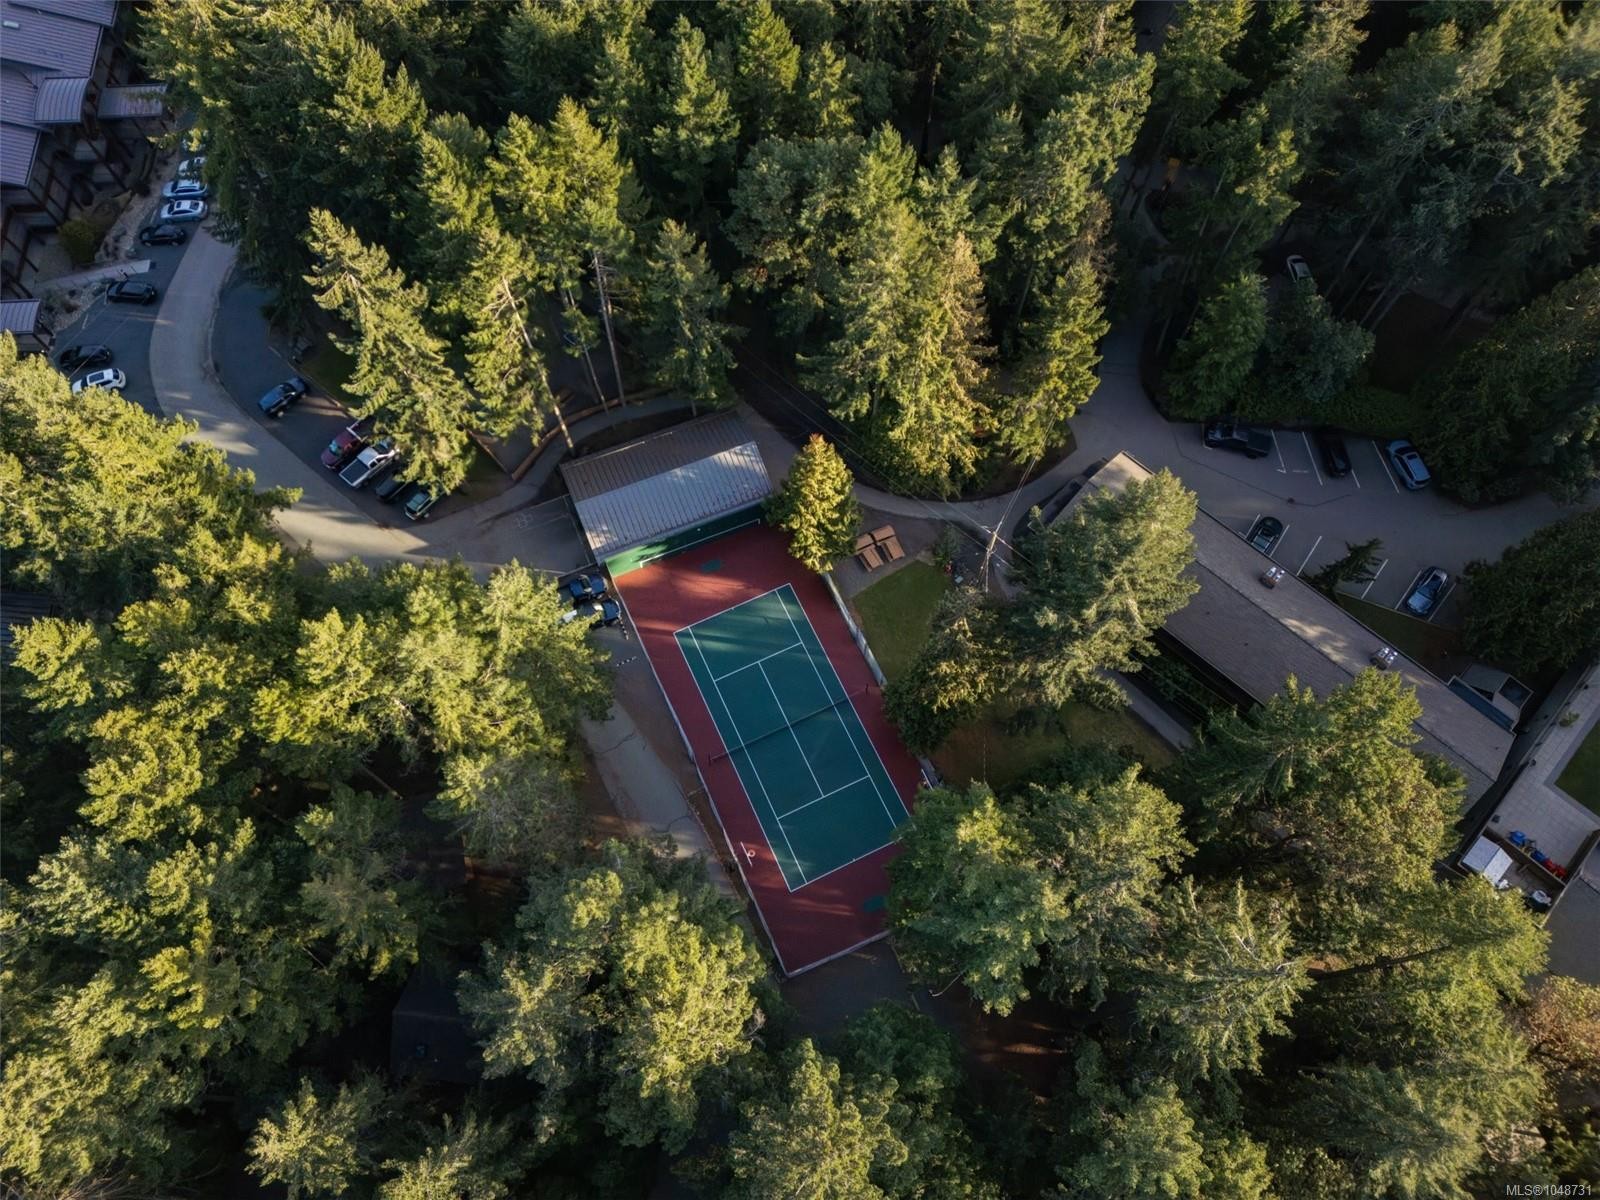
  • Association Amenities: Clubhouse, Common Area, Meeting Room, Playground, Pool, Pool: Indoor, Recreation Facilities, Roof Deck, Sauna, Spa/Hot Tub, Tennis Court(s)
  • Association Fee Includes: Caretaker, Concierge, Electricity, Trash, Gas, Heat, Hot Water, Insurance, Maintenance Grounds, Maintenance Structure, Pest Control, Property Management, Recycling, Sewer, Water
  • Building Features: Fire Alarm, Fire Sprinklers
  • Built in: 1987
  • Condo Fees: $103 Monthly
  • Construction Materials: Cement Fibre, Frame Wood, Log, Wood
  • Cooling: Air Conditioning
  • Exterior Features: Balcony, Balcony/Deck, Garden, Lighting, Low Maintenance Yard, Outdoor Kitchen, Playground, Sprinkler System, Swimming Pool, Tennis Court(s)
  • Fireplace Features: Gas
  • Floor Space (approx): 636 Square Feet
  • Flooring: Carpet, Mixed, Tile
  • Foundation Details: Slab
  • Heating: Baseboard, Electric, Heat Pump
  • Interior Features: Controlled Entry, Dining/Living Combo, Furnished, Jetted Tub, Sauna, Soaker Tub, Swimming Pool
  • Laundry Features: Common Area
  • Lot Frontage: 669 Square Feet
  • Lot Size: 669.00 Square Feet
  • Other Structures: Gazebo, Guest Accommodations
  • Ownership: Hotel Strata
  • Parking Features: Additional Parking, Driveway, Guest, Open
  • Pets Allowed: Birds, Cats OK, Dogs OK, Number Limit
  • Property Condition: Resale, Updated/Remodeled
  • Property Sub Type: Condo Apartment
  • Roof: Asphalt Shingle
  • Utilities: Cable Connected, Electricity Connected, Garbage, Natural Gas Connected, Phone Connected, Recycling, Underground Utilities
  • Water Source: Municipal
  • Window Features: Screens, Window Coverings
  • Zoning: CS2
  • Zoning Description: Commercial
  • Sewer:
  • No. of Parking Spaces: 300

Rooms:

  • Dining Main Level 2.84 m x 2.13 m
  • Other Main Level 5.59 m x 4.55 m
  • Bathroom Main Level
  • Kitchen Main Level 3.43 m x 2.01 m
  • Other Main Level 2.77 m x 1.45 m Note: Entrance

Convert Measurement to:


MLS® property information is provided under copyright© by the Vancouver Island Real Estate Board and Victoria Real Estate Board. The information is from sources deemed reliable, but should not be relied upon without independent verification.

QuickQuoteTM Powered by RPS

Location of #118-1155 Resort Dr, Parksville, BC, V9P 2E3

Demographic Information of #118-1155 Resort Dr, Parksville, BC, V9P 2E3

Life Stage

Older Couples

Employment Type

Mixed

Average Household Income

$110,184.04

Average Number of Children

1.31

Household Population

Household Structure

Age of Population

Education

Education Level

No certificate/diploma/degree

9.48 %

High school certificate or equivalent

24.69 %

Apprenticeship trade certificate/diploma

8.61 %

College/non-university certificate

21.61 %

University certificate (below bachelor)

1.96 %

University Degree

33.64 %

Commuter

Travel To Work

By Car

65.57 %

By Public Transit

0.0 %

By Walking

27.63 %

By Bicycle

0.0 %

By Other Methods

6.8 %

Cultural Diversity

Knowledge of Official Language

Mother Tongue

Building Information

Building Type

Apartments (Low and High Rise)

2.18 %

Houses

97.82 %

Own Vs. Rent
